305 KATHRYN WAY
305 KATHRYN WAY
305 KATHRYN WAY
305 KATHRYN WAY
305 KATHRYN WAY
305 KATHRYN WAY
305 KATHRYN WAY
305 KATHRYN WAY
305 KATHRYN WAY
305 KATHRYN WAY
305 KATHRYN WAY
305 KATHRYN WAY
305 KATHRYN WAY
305 KATHRYN WAY
305 KATHRYN WAY
305 KATHRYN WAY
305 KATHRYN WAY
305 KATHRYN WAY
305 KATHRYN WAY
305 KATHRYN WAY
305 KATHRYN WAY
305 KATHRYN WAY
305 KATHRYN WAY
305 KATHRYN WAY
305 KATHRYN WAY
305 KATHRYN WAY
305 KATHRYN WAY
305 KATHRYN WAY
305 KATHRYN WAY
305 KATHRYN WAY
305 KATHRYN WAY
305 KATHRYN WAY
305 KATHRYN WAY
305 KATHRYN WAY
305 KATHRYN WAY
305 KATHRYN WAY
305 KATHRYN WAY
305 KATHRYN WAY
305 KATHRYN WAY
305 KATHRYN WAY
305 KATHRYN WAY
SEE ALL PHOTOS
305 KATHRYN WAY
305 KATHRYN WAY
305 KATHRYN WAY
305 KATHRYN WAY
305 KATHRYN WAY
305 KATHRYN WAY
305 KATHRYN WAY
305 KATHRYN WAY
305 KATHRYN WAY
305 KATHRYN WAY
305 KATHRYN WAY
305 KATHRYN WAY
305 KATHRYN WAY
305 KATHRYN WAY
305 KATHRYN WAY
305 KATHRYN WAY
305 KATHRYN WAY
305 KATHRYN WAY
305 KATHRYN WAY
305 KATHRYN WAY
305 KATHRYN WAY
305 KATHRYN WAY
305 KATHRYN WAY
305 KATHRYN WAY
305 KATHRYN WAY
305 KATHRYN WAY
305 KATHRYN WAY
305 KATHRYN WAY
305 KATHRYN WAY
305 KATHRYN WAY
305 KATHRYN WAY
305 KATHRYN WAY
305 KATHRYN WAY
305 KATHRYN WAY
305 KATHRYN WAY
305 KATHRYN WAY
305 KATHRYN WAY
305 KATHRYN WAY
305 KATHRYN WAY
305 KATHRYN WAY
305 KATHRYN WAY
Sold

305 KATHRYN WAY

305 KATHRYN WAY, HAVRE DE GRACE, MD 21078

$410,000
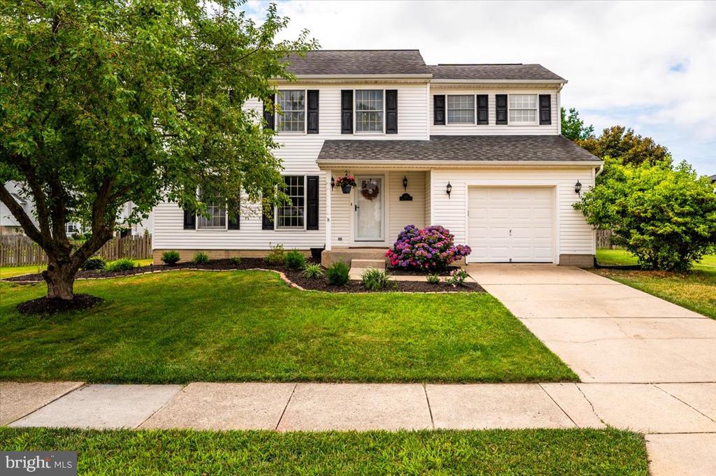
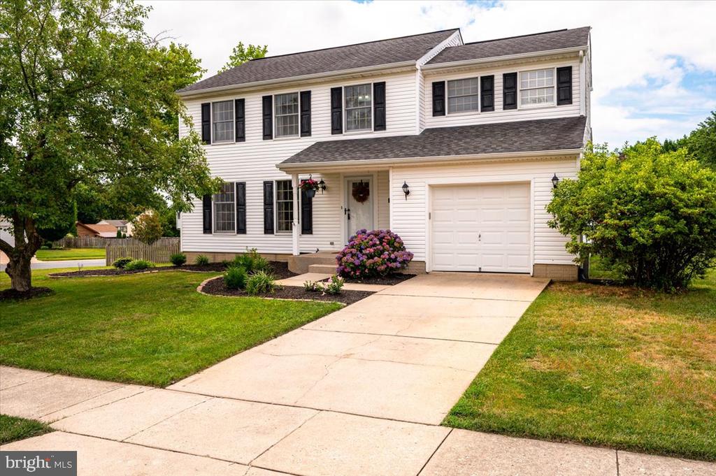
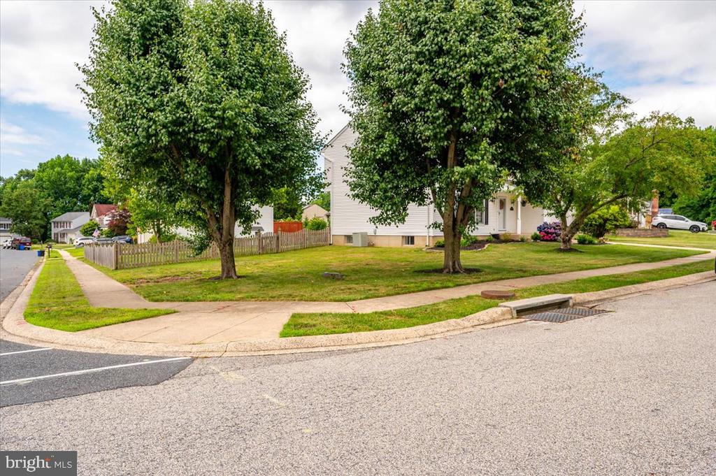
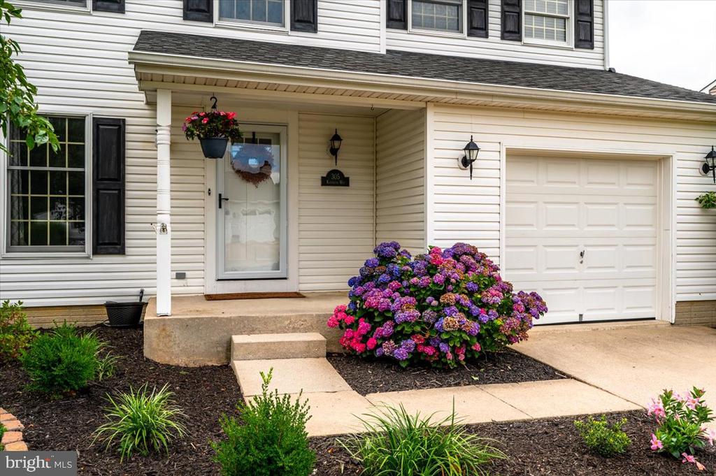
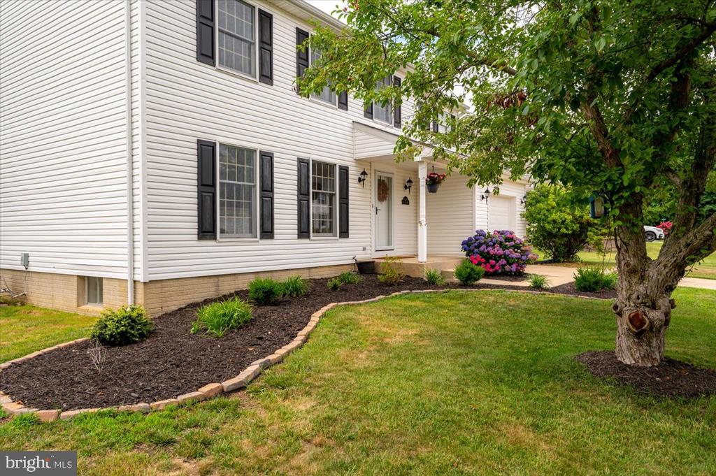
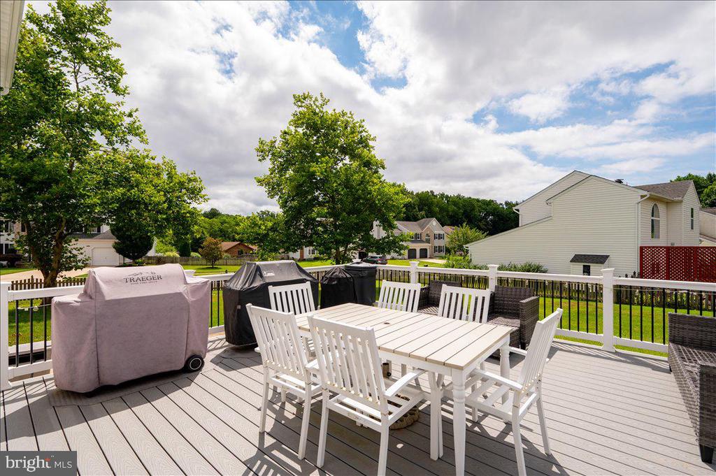
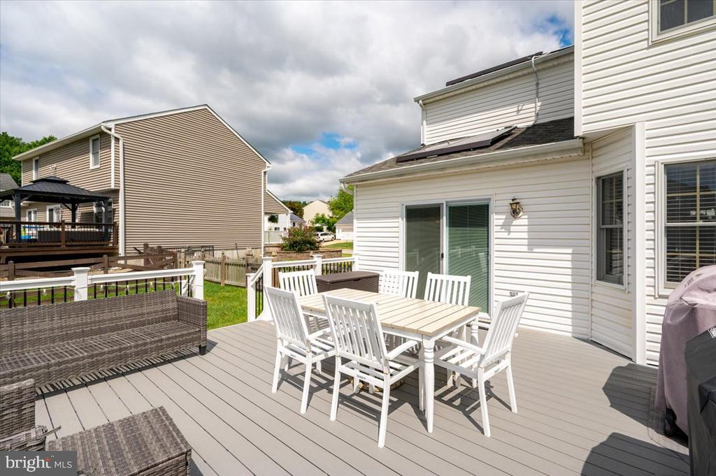
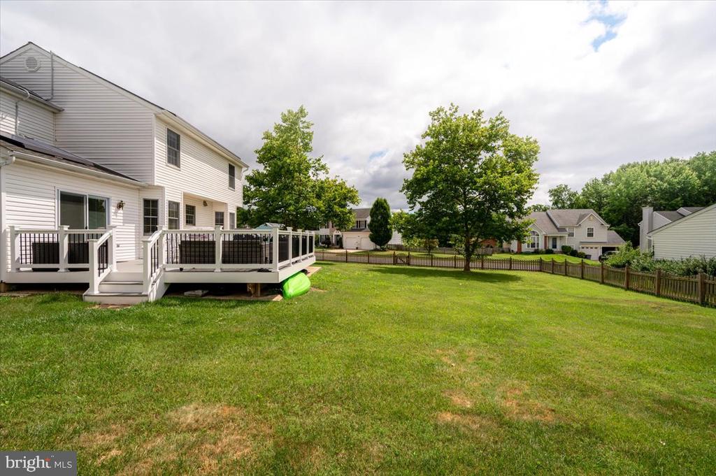
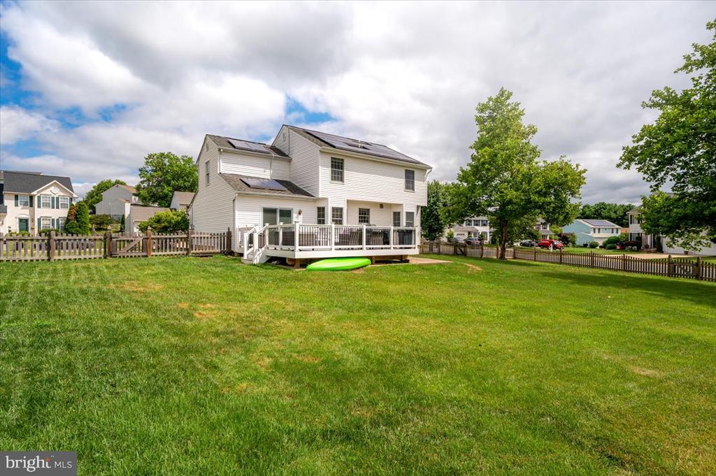
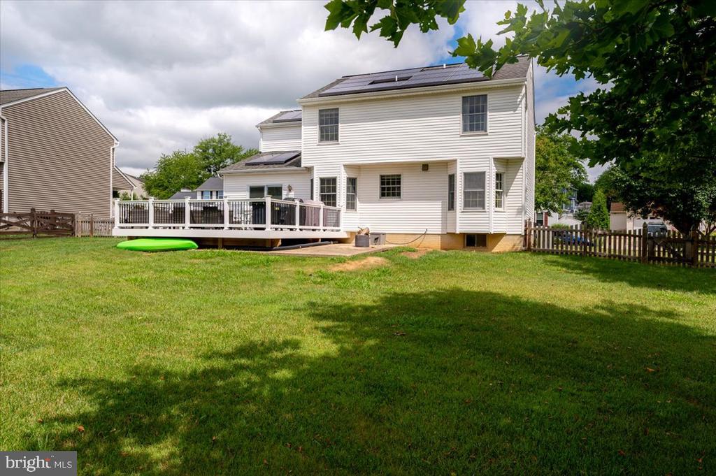
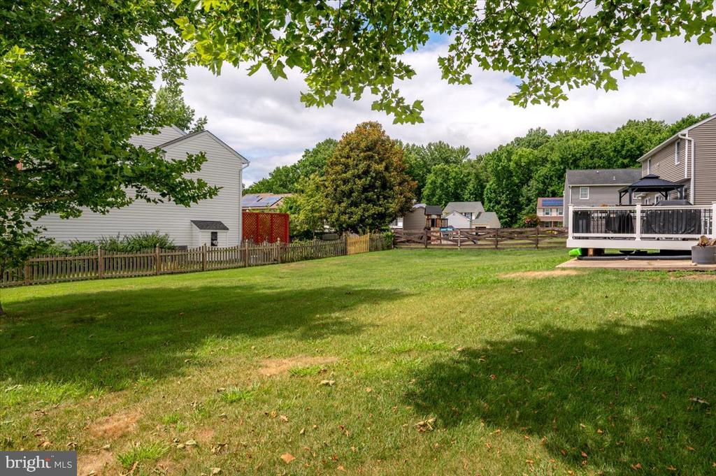
Welcome to 305 Kathryn Way, an inviting, beautifully updated colonial tucked into the sought-after Bay View Estates community of Havre de Grace. This 4-bedroom, 2.5-bath home sits on a spacious corner lot with mature landscaping, a fenced backyard, and a gorgeous Trex deck with white railing perfect for morning coffee or summer gatherings. New roof installed in 2020.
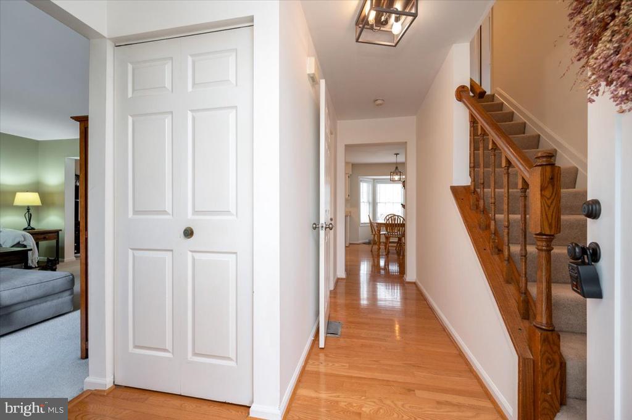
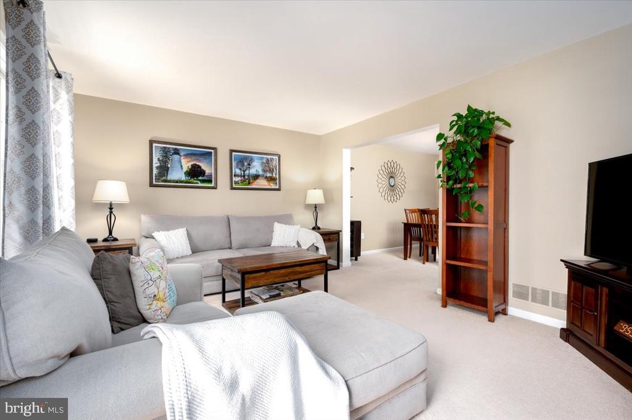
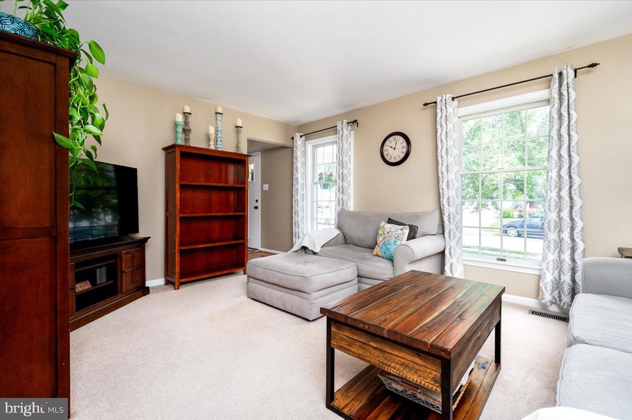
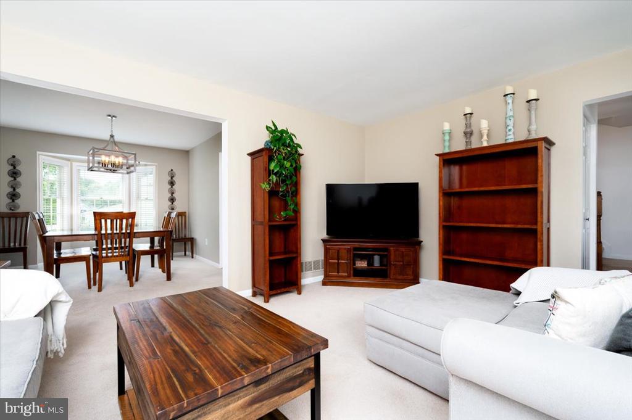
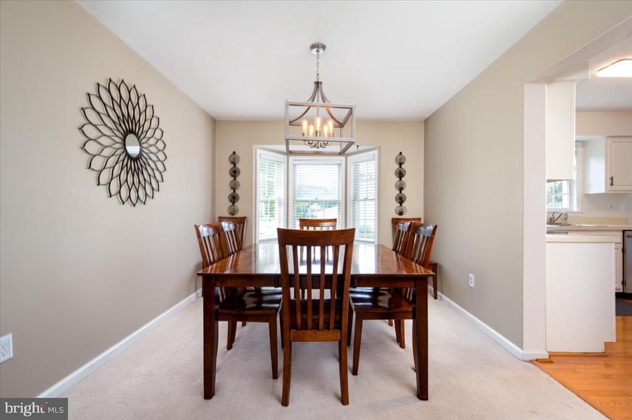
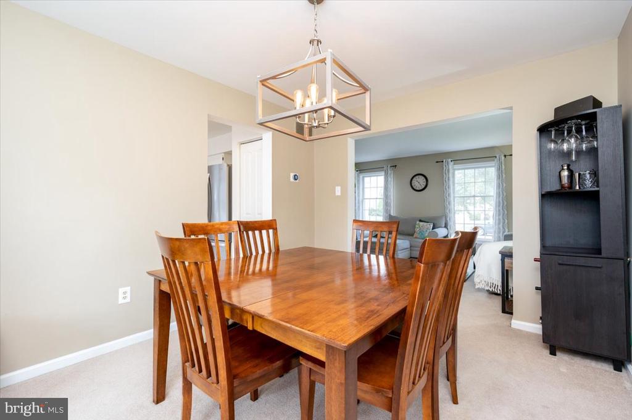
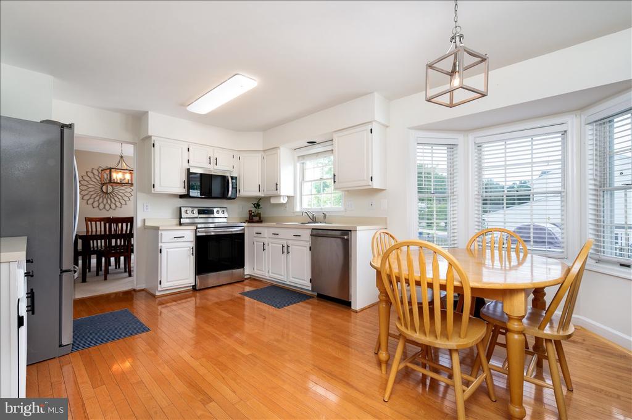
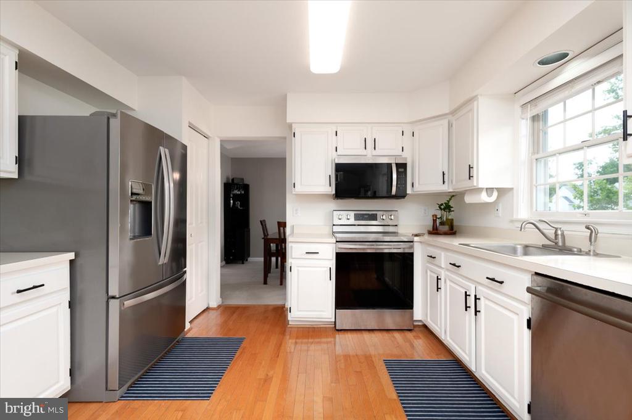
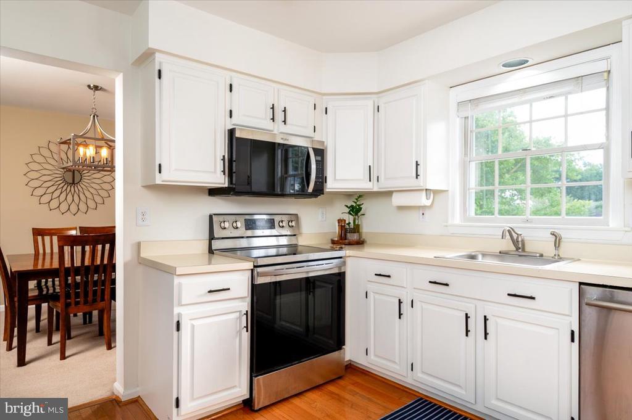
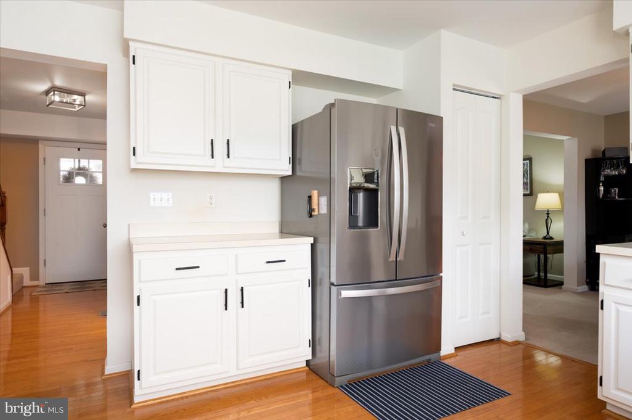
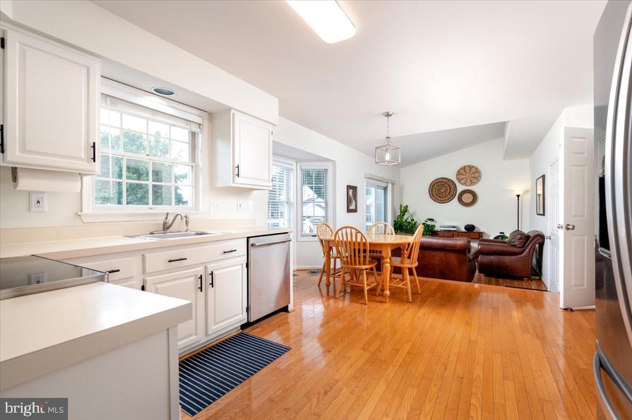
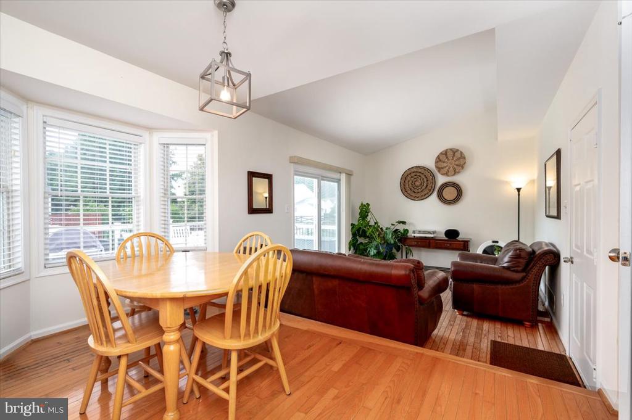
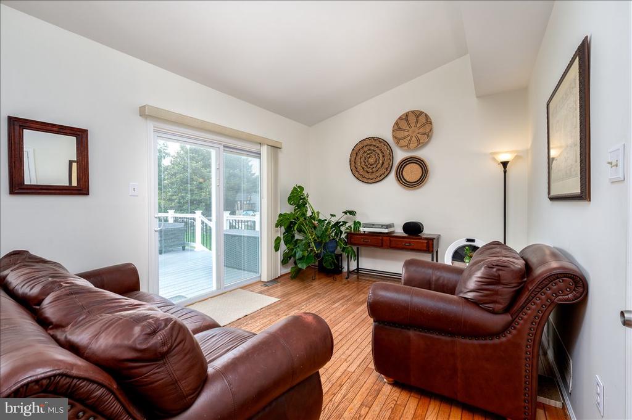
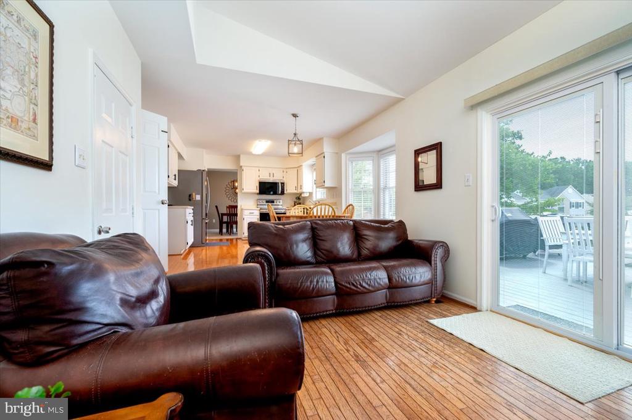
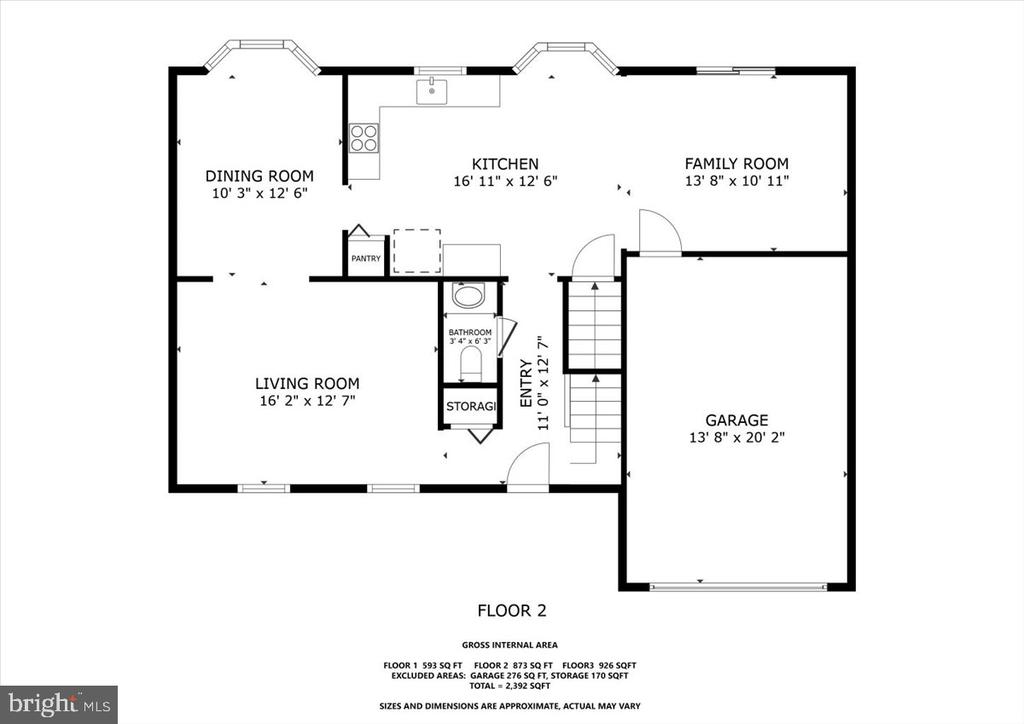
Step inside to a bright, comfortable main level. The sun-filled living room flows into a dedicated dining room, while the family room off the kitchen creates the ideal everyday living space. The kitchen features white cabinetry, stainless steel appliances, and a cozy eating area with bay window overlooking the backyard. Glass doors open directly to the deck, extending your living space outdoors.
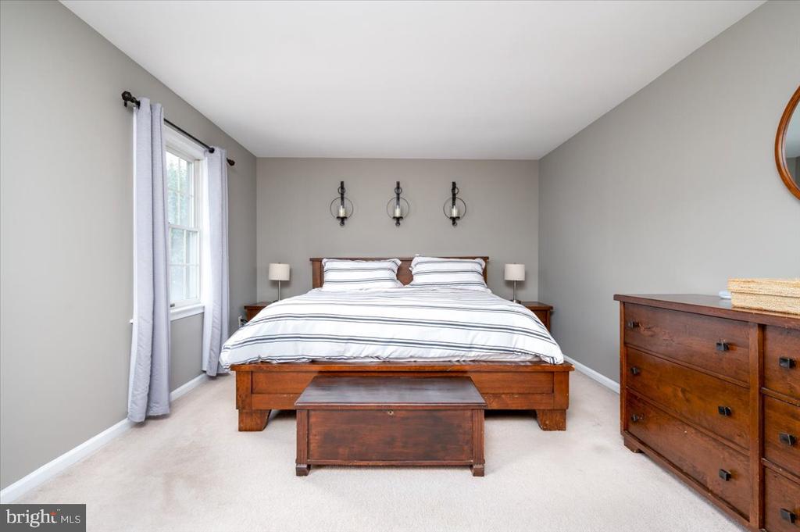
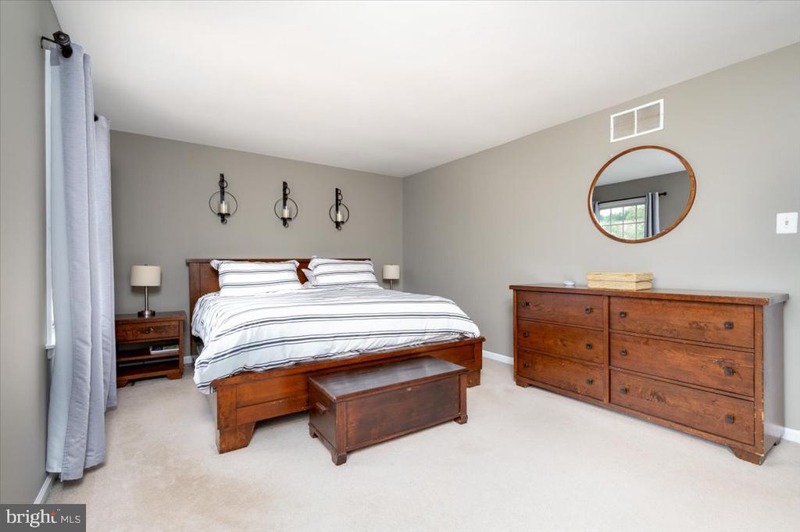
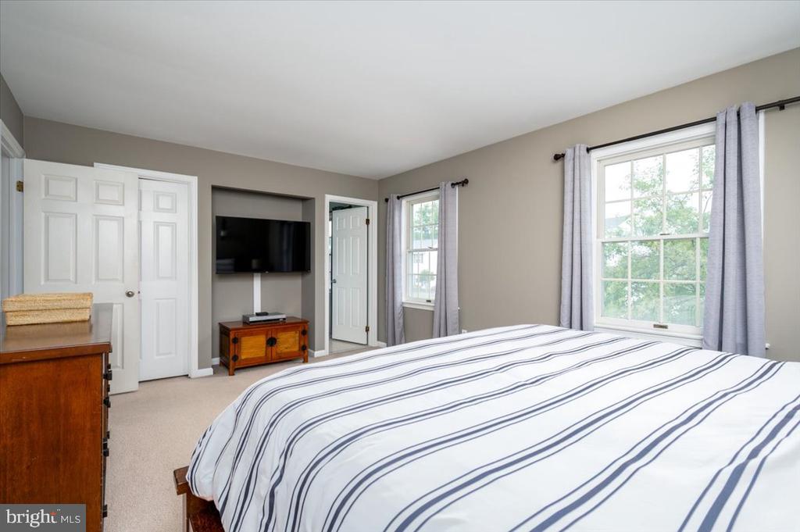
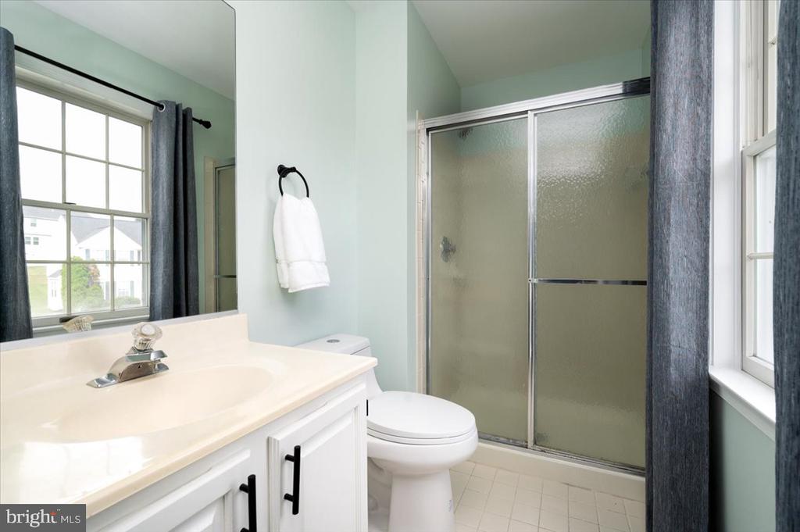
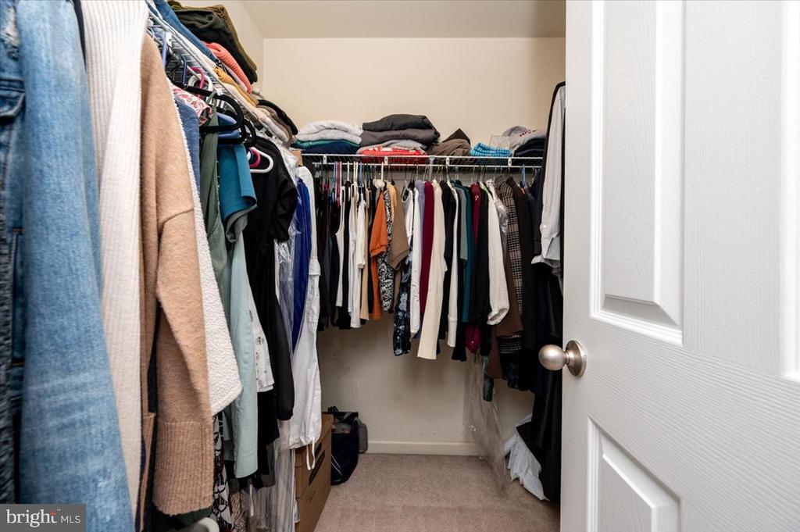
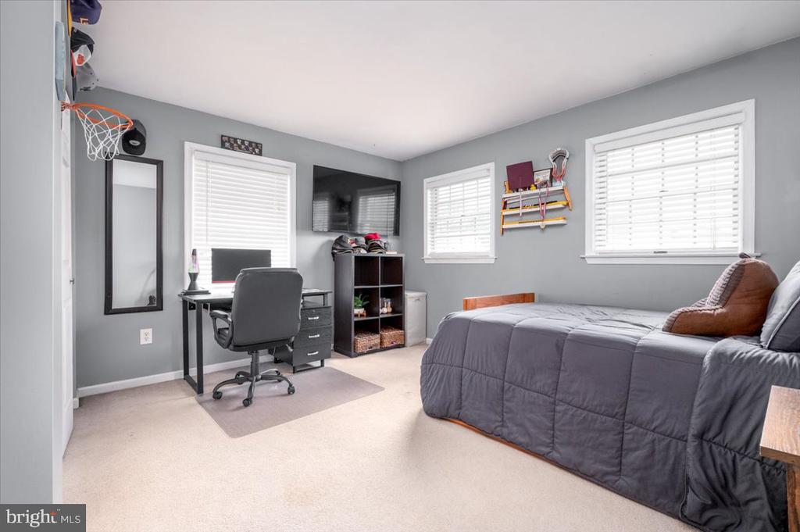
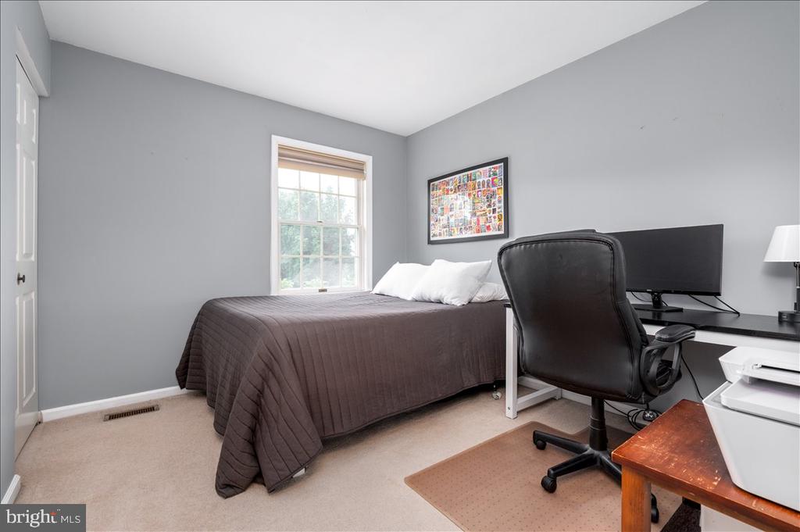
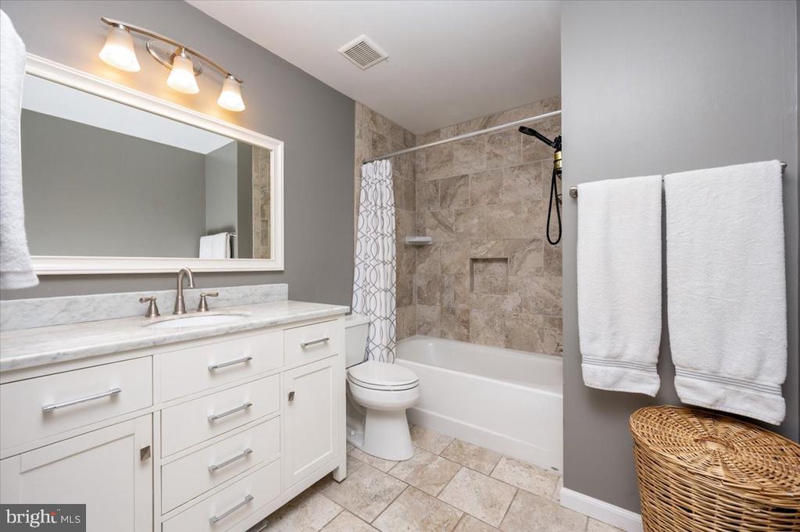
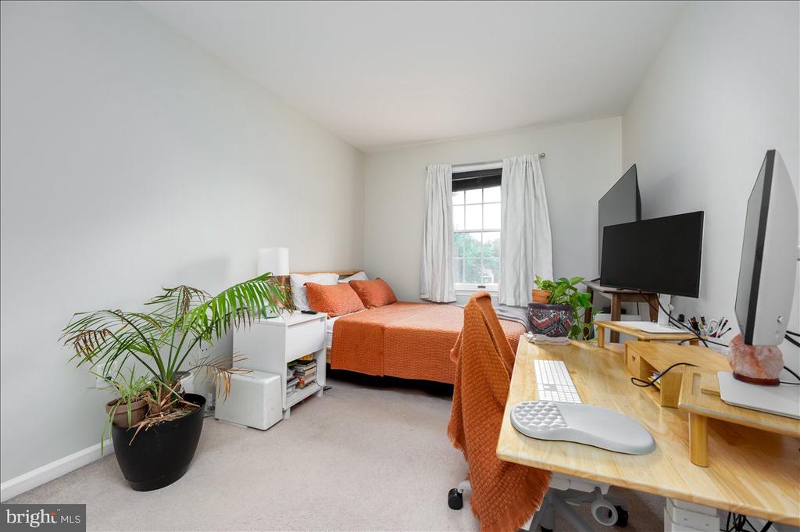
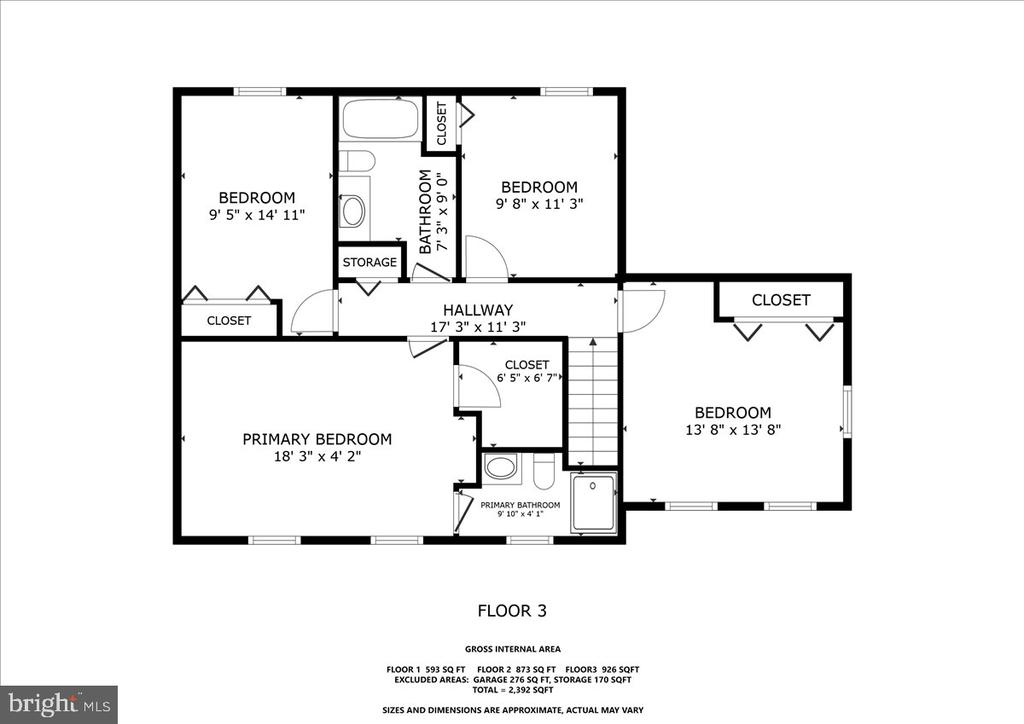
Upstairs, you'll find four bedrooms, all with fresh paint and carpet. The primary suite includes a huge walk-in closet and an updated en suite bathroom with a walk-in shower. A second full bath offers a tub/shower combo and tile flooring.
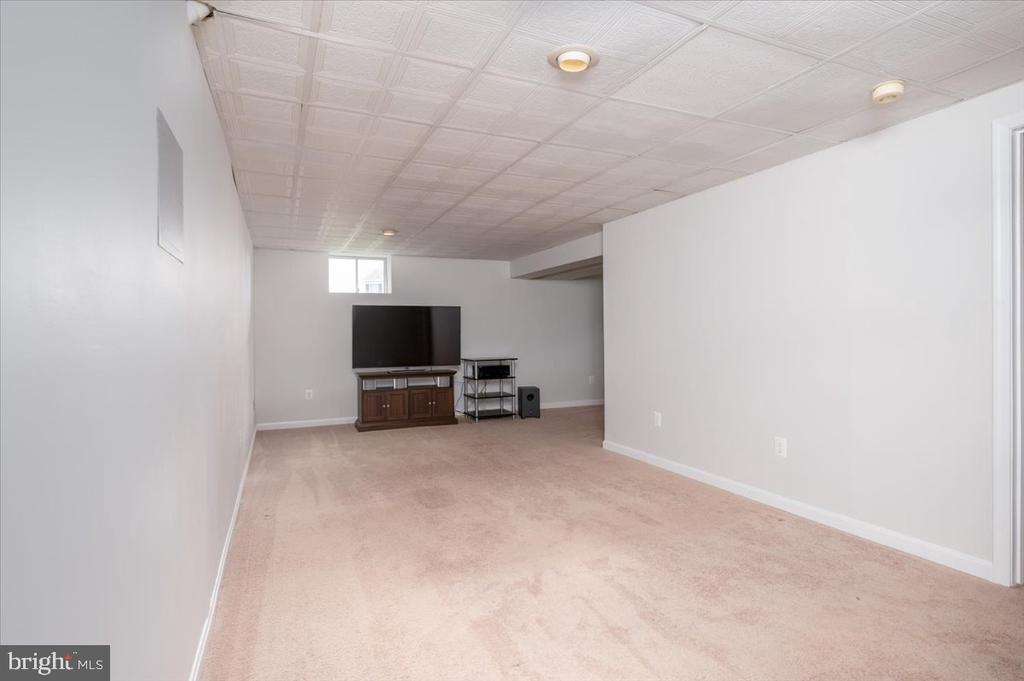
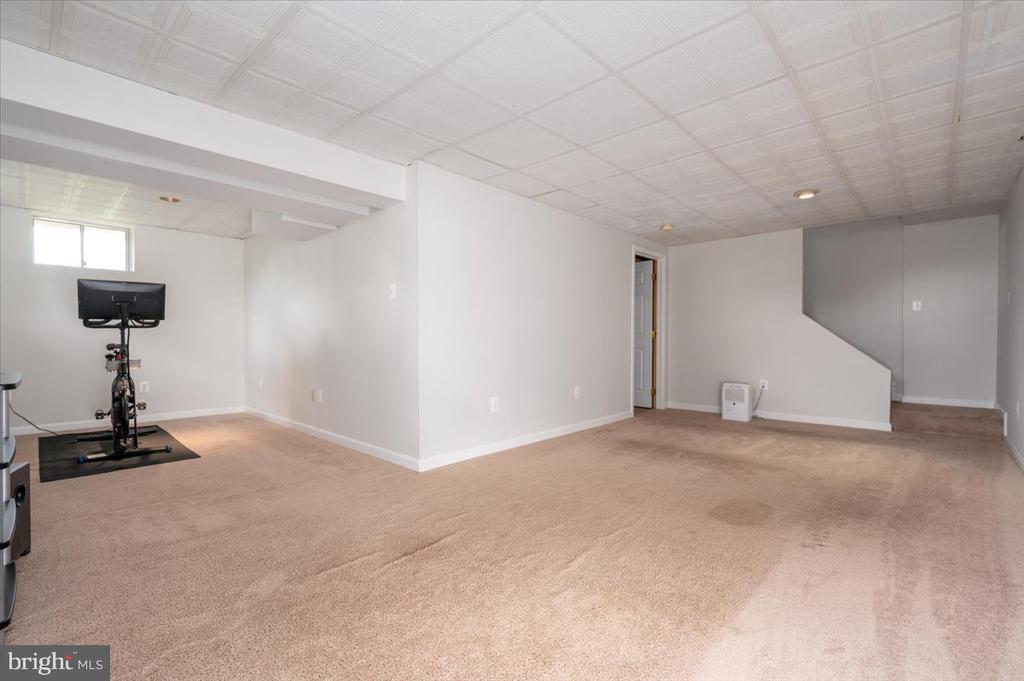
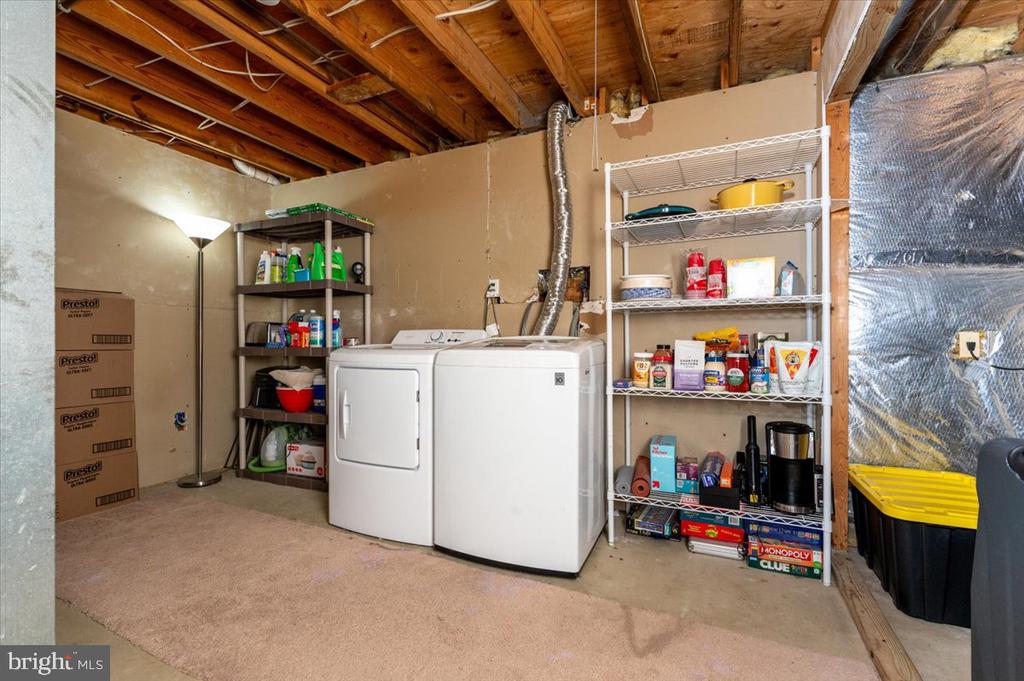
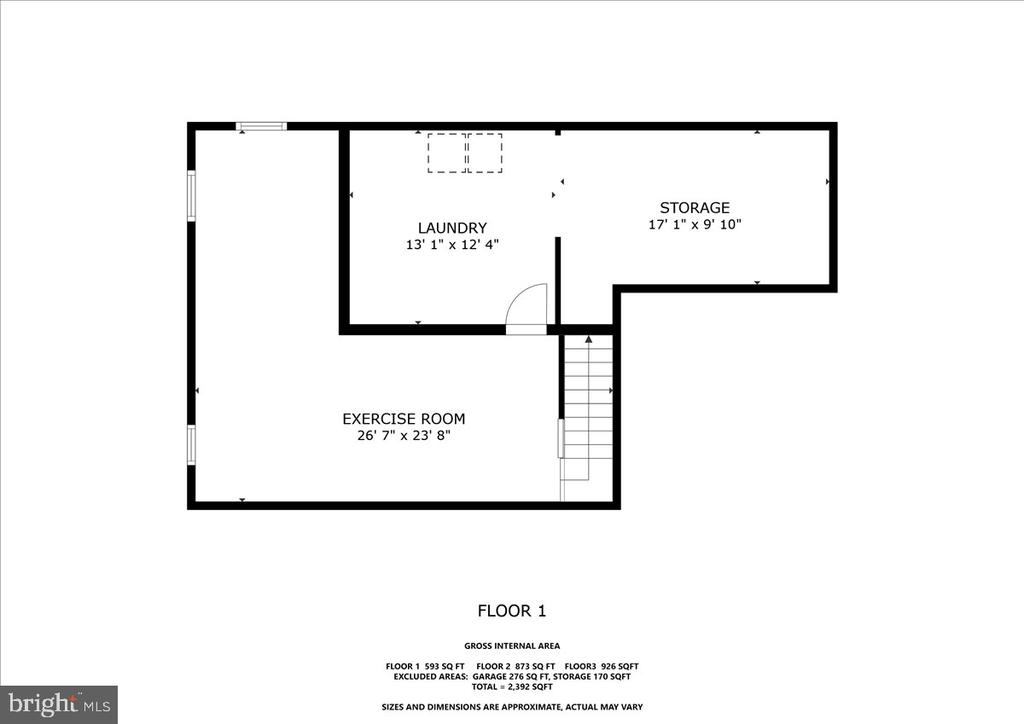
The partially finished basement adds even more usable space, complete with new paint, carpet, a dedicated laundry room, and plenty of storage. The home also includes an attached garage with entry to the home.
This home is equipped with a Sunrun (formerly Vivint Solar) photovoltaic system under a transferable Power Purchase Agreement currently in year 12 of a 20-year term. The system was installed with no upfront cost to the owners, and buyers benefit from purchasing solar-generated electricity at a current rate of $0.1369 per kWh, which has saved the owners approximately $500 per year. Sunrun maintains, services, and insures the system for the duration of the agreement.
Whether you're hosting friends, relaxing on the deck, or enjoying the peaceful neighborhood, this home offers comfort, space, and charm in one of Havre de Grace's most established communities. Move-in ready and beautifully maintained. 3D tour available. Sellers are offering a credit of $600 towards a homeowner's warranty of the buyer's choice at settlement. OFFER DEADLINE Wednesday September 2 at noon.

4
beds

3
baths

2,280 Sq.Ft. LIVING AREA

0.31 Acres lot

The IDX display contains information sourced from the Bright MLS, Inc. as of 12/3/2025. This data is intended solely for personal, non-commercial use and is not to be utilized for any other purposes except to identify potential properties for purchase. Although the MLS data displayed is typically considered reliable, it is not guaranteed to be accurate by the MLS. Buyers are responsible for verifying the accuracy of all information and are advised to conduct their own investigations or seek professional assistance. Other sources besides the Listing Agent may have contributed to the MLS data presented. Unless expressly specified in writing, the Broker/Agent has not confirmed any information obtained from external sources. The Broker/Agent may or may not have acted as the Listing and/or Selling Agent and cannot guarantee the accuracy of property locations displayed on any map. Any compensation offers are solely made to participants of the MLS where the listing is registered.

©2025 Bright MLS, Inc. all rights reserved.

Data last updated on 12/3/2025 at 2:30 AM UTC

Leonard Tehrani

Leonard Tehrani

Sarah McGee

Sarah McGee

Features & Amenities

Interior

  • total bedrooms4
  • Total bathrooms3
  • full bathrooms2
  • half bathroom1
  • Laundry room Basement
  • APPLIANCES Built-In Microwave, Dishwasher, Dryer, Oven/Range - Electric, Washer, Water Heater

Area & Lot

  • Status Sold
  • Date Sold October 2, 2026
  • Living Area2,280 Sq.Ft.
  • Total Area2,848 Sq.Ft.
  • Lot Area0.31 Acres
  • MLS® IDMDHR2057398
  • TypeResidential
  • YEAR BUILT1991
  • Architecture StylesColonial
  • School DistrictHARFORD COUNTY PUBLIC SCHOOLS

Exterior

  • STORIES2
  • Garage Space1.0
  • water SourcePublic
  • PoolNo Pool
  • lot featuresCorner, Landscaping, Rear Yard, Front Yard
  • parkingAttached Garage, Driveway, On Street
  • HEAT TYPEHeat Pump(s)
  • AIR CONDITIONINGCentral A/C
  • sewerPublic Sewer
  • SubstructureBlock
  • Disability FeaturesNone

Financial

  • Sales Price$410,000
  • Real Estate Tax $4,554/yr
  • HOA $278/yr
  • Zoning R2
View Virtual Tour

KW EMpower

Ask Us Anything, Anytime. Whether you’re a consumer looking for an agent you can trust, or an agent looking for a place to thrive, we’re here for you.

Follow Me on Instagram
