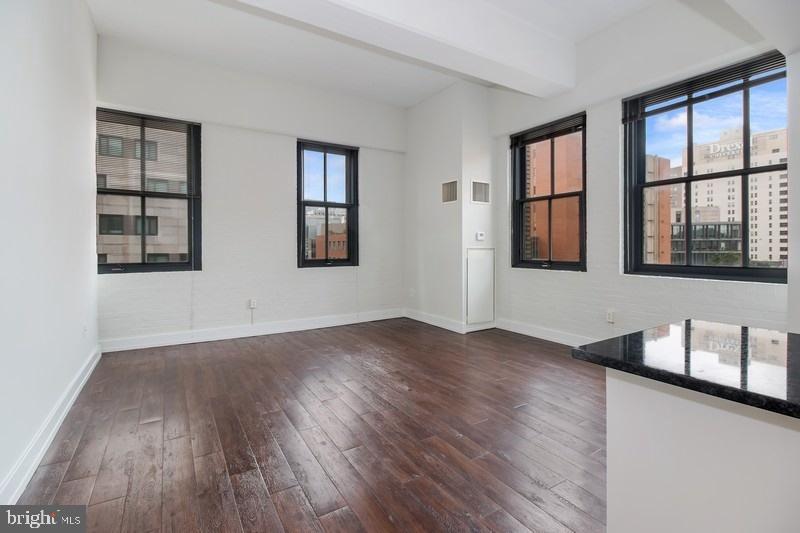
Welcome home to Unit 211 at The Left Bank, where modern living meets the vibrant energy of University City. This thoughtfully designed one-bedroom, one-bathroom residence offers 729 square feet of comfortable living space in a 2001-built community that perfectly balances contemporary amenities with neighborhood charm.
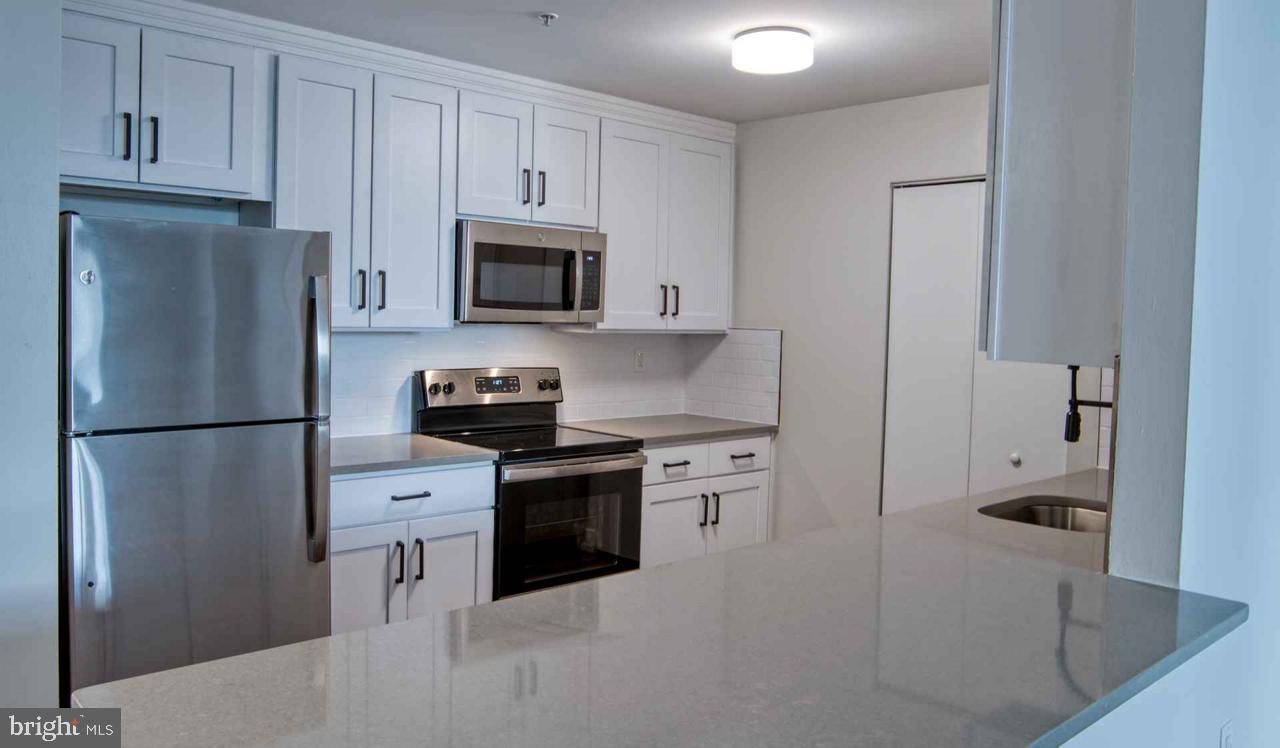
Step inside to discover an open floor plan that flows seamlessly from room to room, creating an airy atmosphere that maximizes every square foot. The heart of your home awaits in the well-appointed kitchen, where upgraded countertops provide the perfect surface for morning coffee preparation and evening meal creation. Stainless steel appliances gleam against the modern backdrop, including a full-size refrigerator, self-cleaning oven, stove, microwave, dishwasher, and disposal that make cooking and cleanup effortless. Picture yourself starting each day here, sunlight streaming through window treatments as you prepare breakfast on countertops designed for both beauty and functionality.
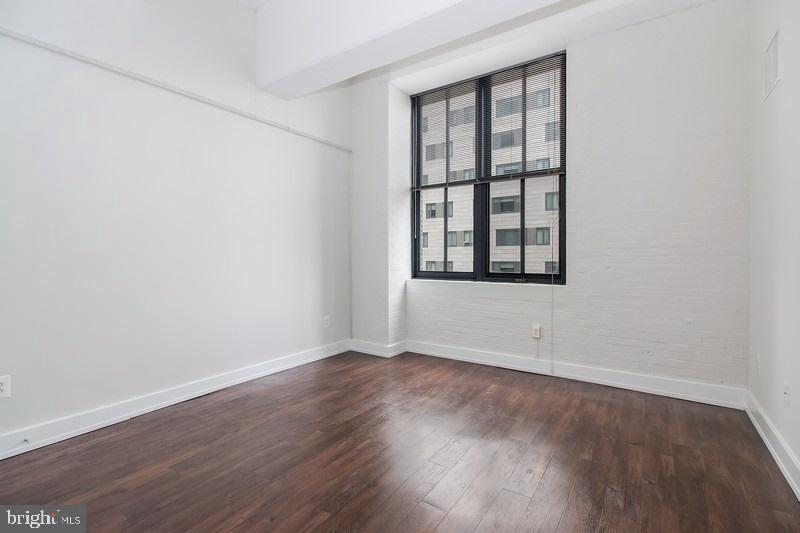
Your bedroom sanctuary features entry-level convenience and a generous walk-in closet that accommodates your wardrobe with ease. The in-unit washer and dryer eliminate laundry day hassles, tucked conveniently within your home for ultimate convenience. Throughout the residence, thoughtful details create a polished living environment that feels both sophisticated and welcoming.
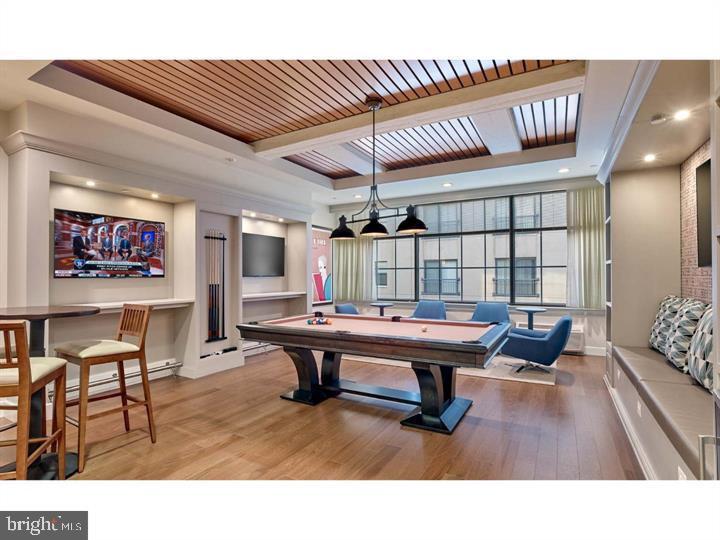
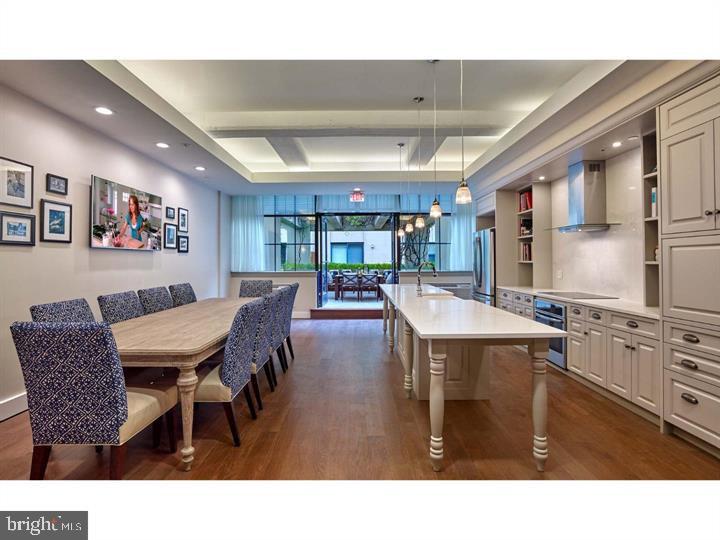
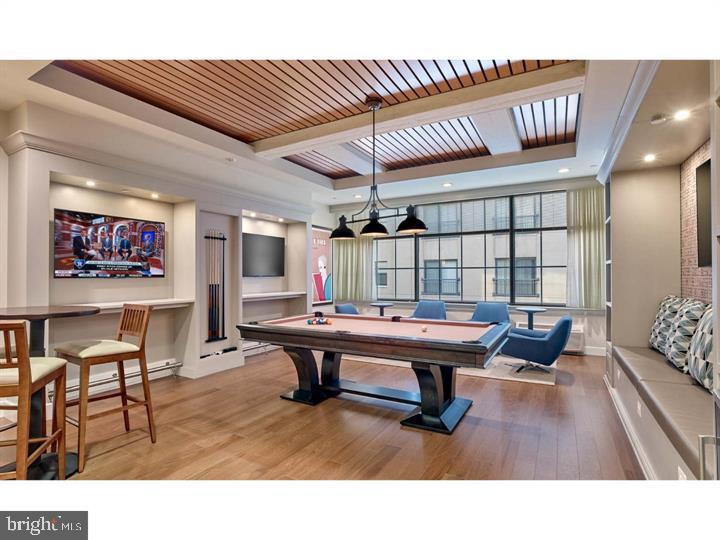
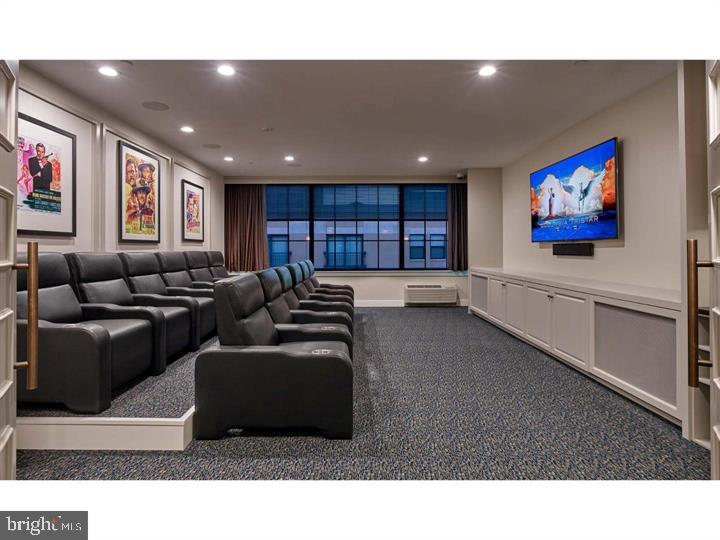
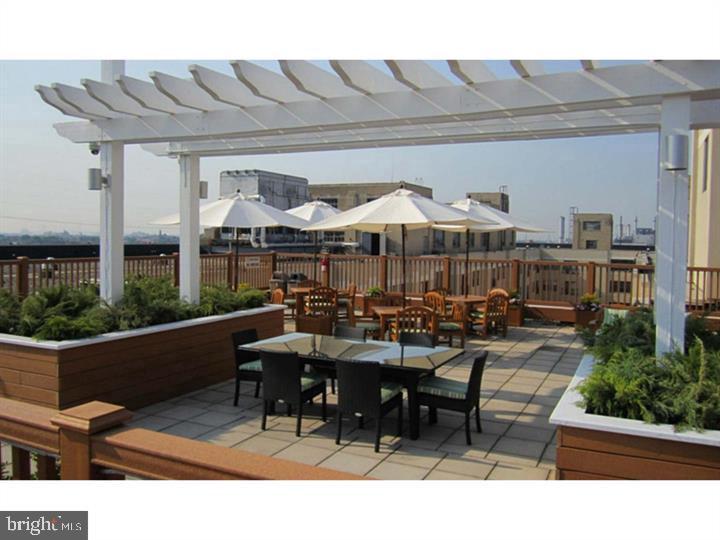
Beyond your front door, The Left Bank offers an impressive collection of community amenities that enhance daily life. Start your morning with a workout in the fitness center, then take your four-legged family member to the dedicated dog park. The building welcomes both cats and dogs with a deposit required, and dog restrictions apply. Evening hours invite relaxation on the roof deck, where you can unwind while taking in city views, or gather with friends in the game room for entertainment. When work calls, the meeting room provides a professional space for virtual meetings or focused tasks.
The building's concierge service adds a touch of luxury to everyday living, while multiple elevators ensure convenient access to your floor. Security features provide peace of mind, and the parking garage eliminates street parking concerns entirely. When you need outdoor space beyond the roof deck, the picnic area offers a perfect spot for al fresco dining or casual gatherings.
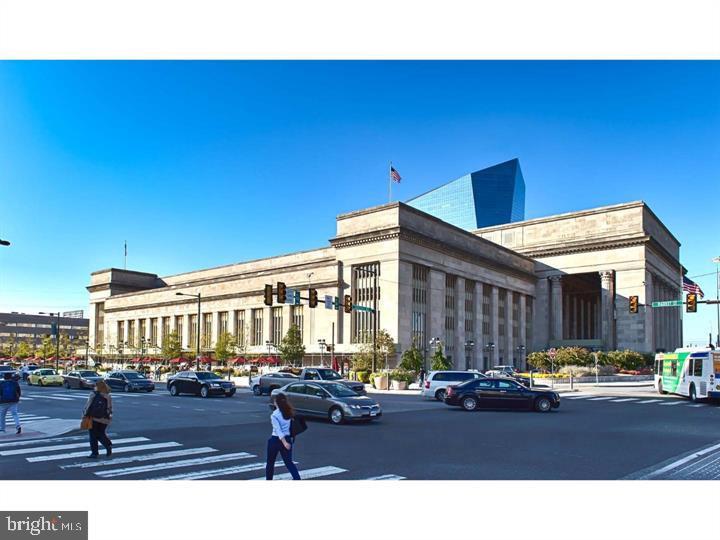
University City's walkable dining and shopping scene puts countless options at your doorstep. Stroll to local cafes for weekend brunch, explore the eclectic mix of established favorites and exciting newcomers along nearby corridors, and discover everything from quick bites to memorable dining experiences within walking distance. The neighborhood's blend of academic energy and residential charm creates a dynamic environment where old-school establishments sit alongside innovative new concepts.
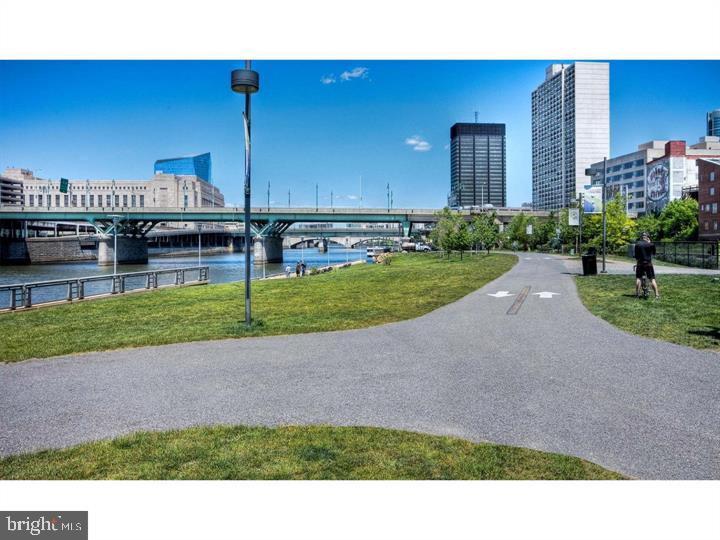
Daily life at The Left Bank means stepping outside to find tree-lined streets that invite leisurely walks, corner markets for last-minute needs, and a dining landscape that ensures you never run out of new places to explore. Whether you are grabbing morning coffee from a neighborhood favorite or meeting friends at one of the area's many eateries, the walkable nature of University City makes every errand feel less like a chore and more like an opportunity to experience local culture.
This residence represents the perfect blend of private retreat and connected living, where upgraded finishes meet practical amenities and neighborhood charm enhances modern convenience. Pricing and availability subject to change on a daily basis. Photos are of model units. Parking may be available subject to availability and may be an additional fee.