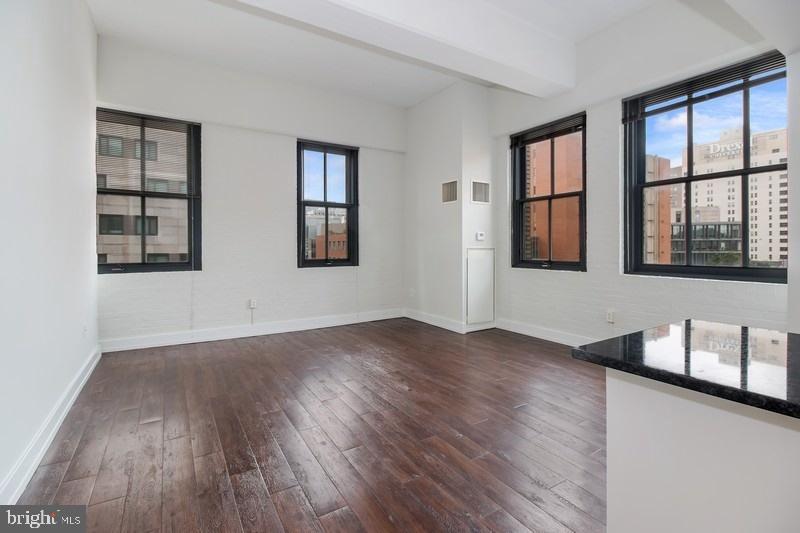
Welcome to your new home at The Left Bank in vibrant University City, where modern comfort meets urban convenience in this thoughtfully designed one-bedroom, one-bathroom residence spanning 794 square feet. Step inside and discover the open floor plan that creates an effortless flow between your living spaces, perfect for both quiet mornings and entertaining friends.
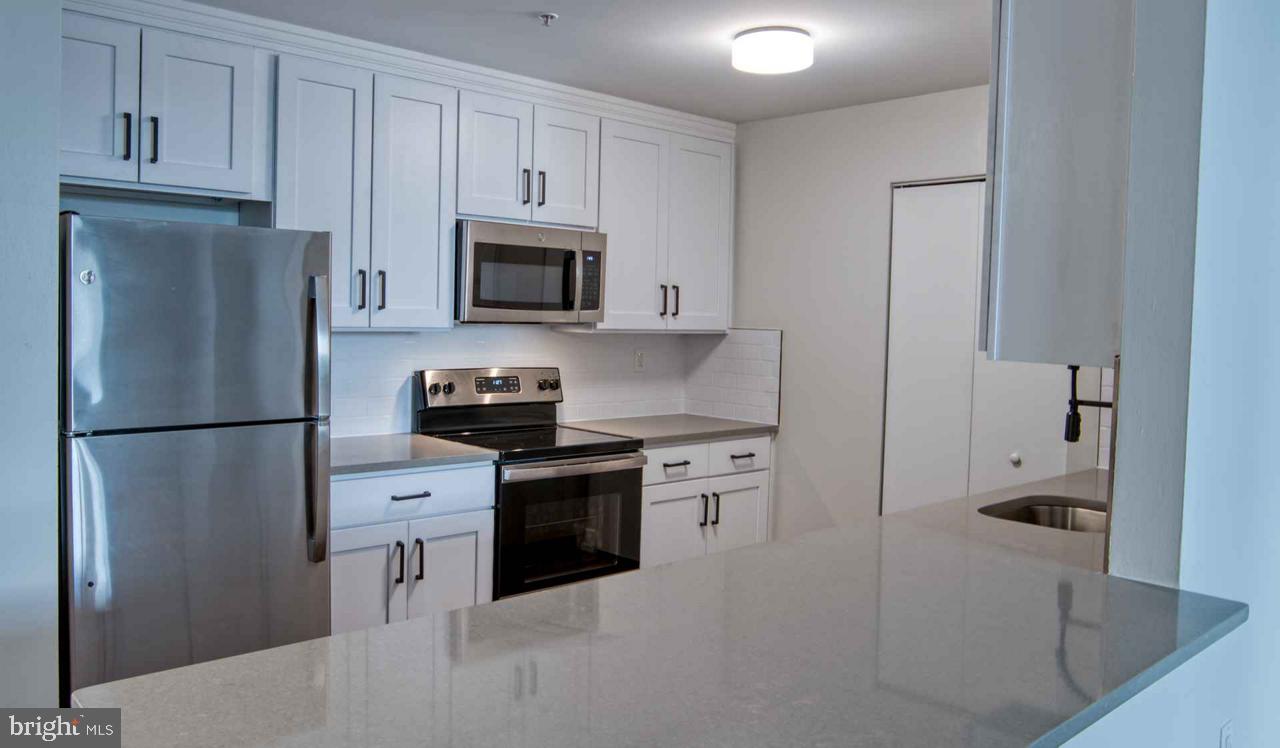
The heart of your home awaits in the kitchen, where upgraded countertops provide ample workspace for everything from quick breakfasts to elaborate dinner preparations. Your fingers will glide across these beautiful surfaces as you move between the stainless steel appliances that define this culinary space. The dishwasher stands ready for easy cleanup after cooking adventures, while the self-cleaning oven takes the hassle out of maintenance. The refrigerator offers generous storage for fresh ingredients, and the disposal makes quick work of prep scraps. Whether you're warming leftovers in the microwave or preparing a full meal on the stove, every appliance works in harmony to support your daily routine.
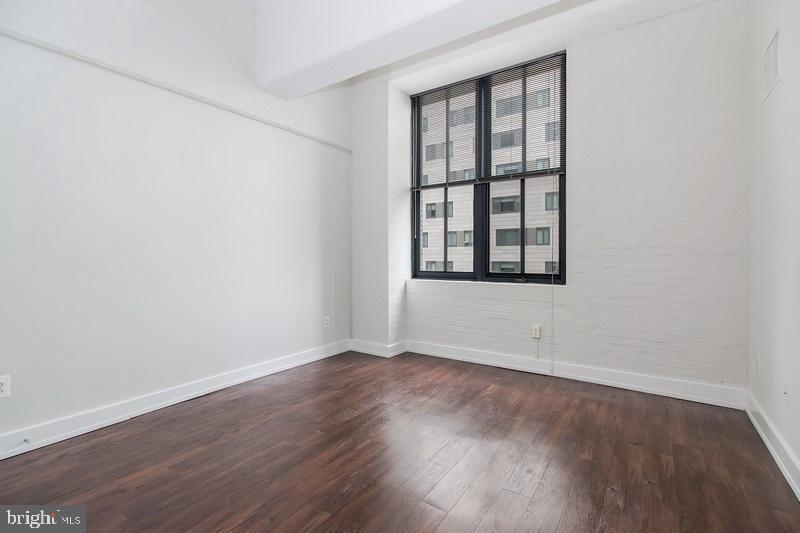
Your bedroom sanctuary features an entry level design for easy access, complemented by walk-in closets that provide generous storage for your wardrobe and personal belongings. Window treatments frame your views while offering privacy and light control throughout the day. The convenience of in-unit laundry means your washer and dryer are just steps away, making laundry day a simple part of your routine rather than a weekend expedition.
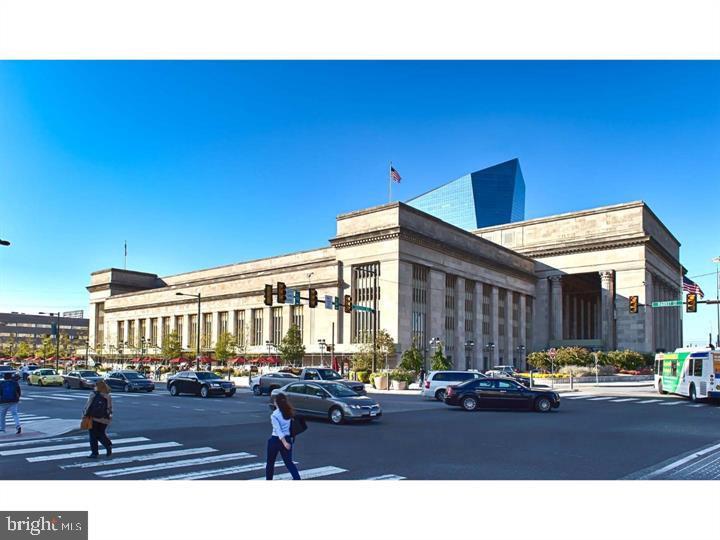
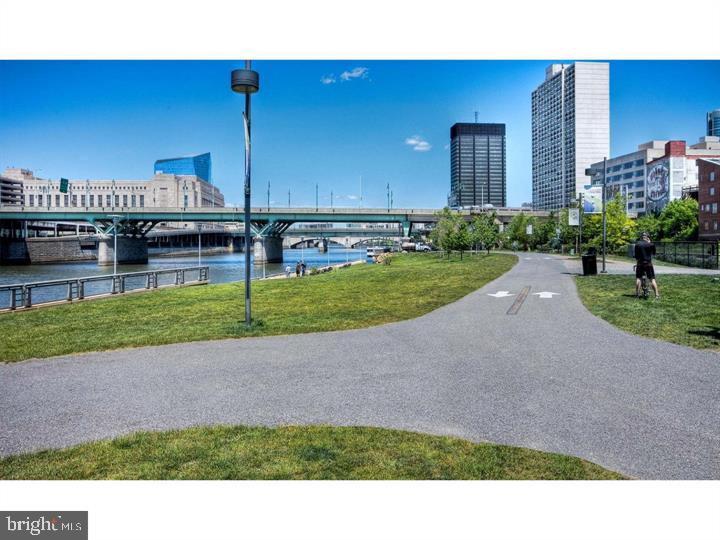
University City surrounds you with an incredible walkable dining and shopping scene that transforms every errand into an adventure. The neighborhood pulses with energy from the eclectic mix of old and new establishments lining the nearby corridors, where cozy cafes serve morning coffee alongside innovative eateries offering everything from comfort food classics to international cuisine. The blend of longtime local favorites and exciting new arrivals creates a dining landscape that continues to surprise and delight.
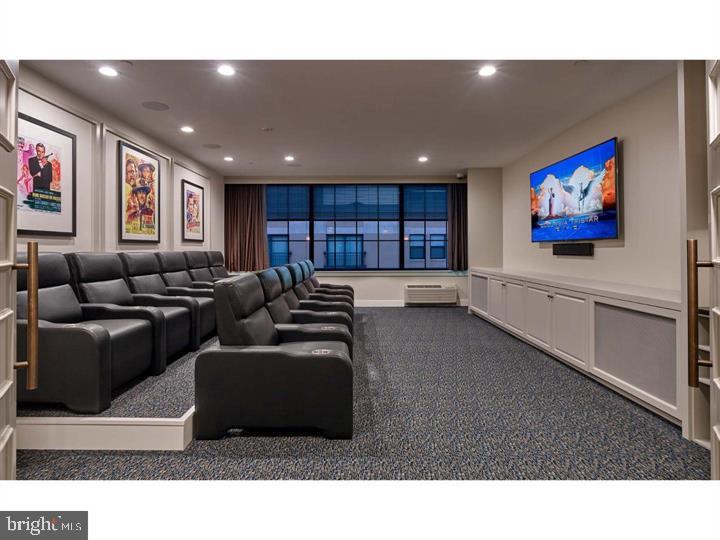
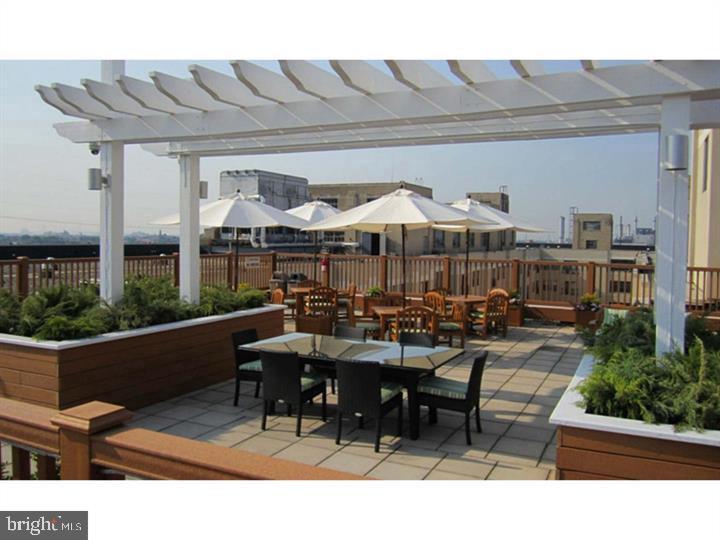
Back at The Left Bank, the building amenities elevate your daily experience beyond your front door. Start your morning with a workout in the fitness center, then perhaps enjoy coffee on the roof deck while taking in city views. The concierge provides helpful assistance when you need it, while elevators ensure easy access to your floor. Your furry family members will love the dedicated dog park where they can play and socialize with neighborhood pets, as both cats and dogs are welcome with proper deposits and any applicable restrictions.
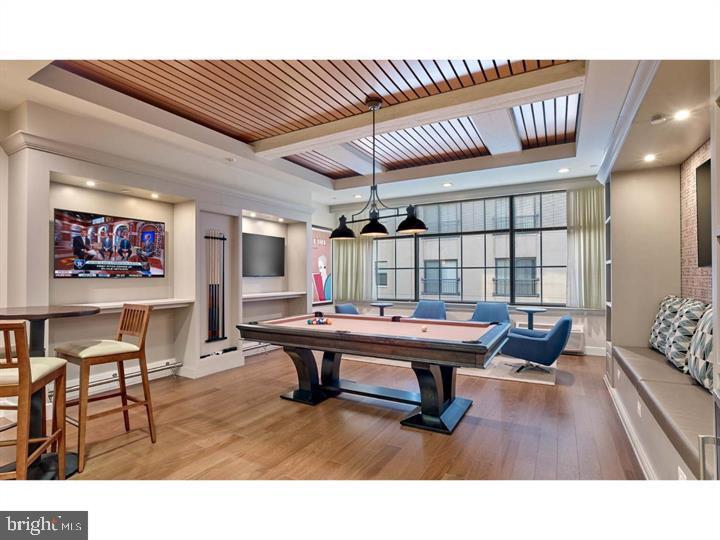
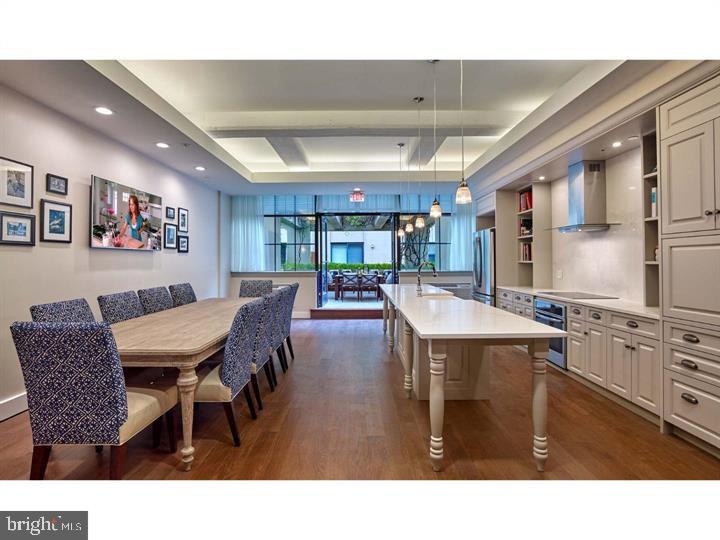
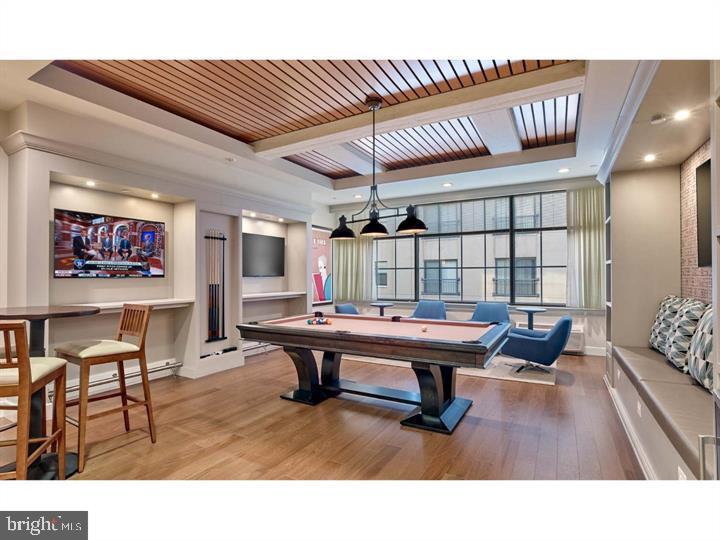
Evening hours offer endless possibilities for relaxation and connection. Challenge friends to games in the game room, or utilize the meeting room for work projects or study sessions. When the weather calls for outdoor dining, the picnic area provides a perfect setting for al fresco meals. Your vehicle stays secure in the parking garage, protected from the elements while remaining conveniently accessible.
The building's security features provide peace of mind, while the 2001 construction ensures modern systems and thoughtful design throughout. Whether you're settling in for a quiet night at home or heading out to explore everything University City offers, The Left Bank provides the perfect foundation for the lifestyle you've been seeking. This is where your Philadelphia story begins, surrounded by comfort, convenience, and endless urban possibilities. Pricing and availability subject to change on a daily basis. Photos are of model units. Parking may be available subject to availability and may be an additional fee.