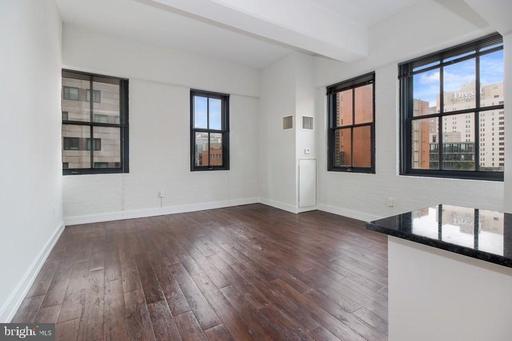
Step into your new home at The Left Bank in University City, where thoughtful design meets contemporary comfort in this inviting one-bedroom, one-bathroom residence spanning 876 square feet. This open floor plan creates a seamless flow between living spaces, with an entry level bedroom that provides easy accessibility and comfort for your daily routine.
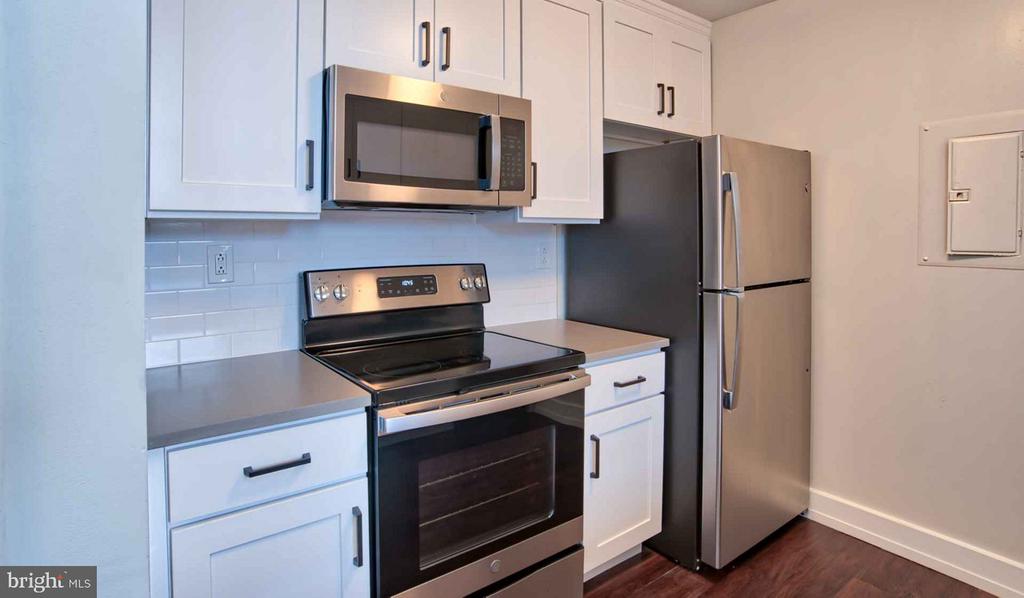
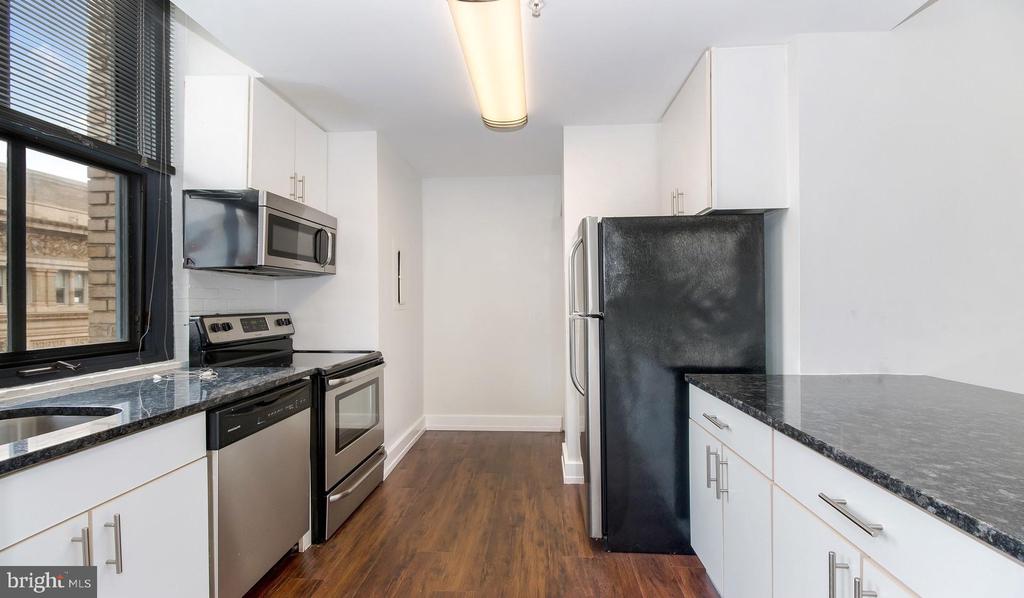
Your morning begins in the heart of this home, a well-appointed kitchen featuring upgraded countertops that catch the natural light streaming through your windows. The stainless steel appliances create a cohesive, modern aesthetic while providing everything you need for culinary adventures. Run your hands along the smooth surfaces as you prepare your morning coffee using the microwave for quick heating, or take your time with a full breakfast using the stove and self-cleaning oven. The dishwasher and disposal make cleanup effortless, while the refrigerator provides ample space for your favorite ingredients. The thoughtful design extends to every detail, ensuring your cooking experience is both functional and inspiring.
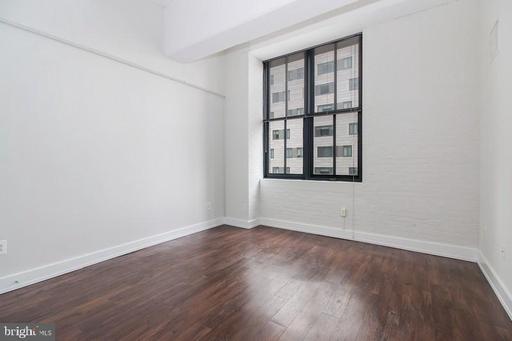
Your bedroom sanctuary includes a generous walk-in closet that accommodates your entire wardrobe with room to spare. The carefully selected window treatments frame your views while providing privacy and light control throughout the day. The convenience of in-unit laundry with both washer and dryer means you can manage your routine without leaving the comfort of your home.
University City surrounds you with an incredible walkable dining scene that reflects the neighborhood's dynamic character. Step outside to discover an eclectic mix of cafes and eateries that blend the area's academic energy with its diverse culinary offerings. From cozy coffee shops perfect for weekend mornings to innovative restaurants that showcase both established favorites and exciting newcomers, the local food scene provides endless opportunities to explore flavors from around the world.
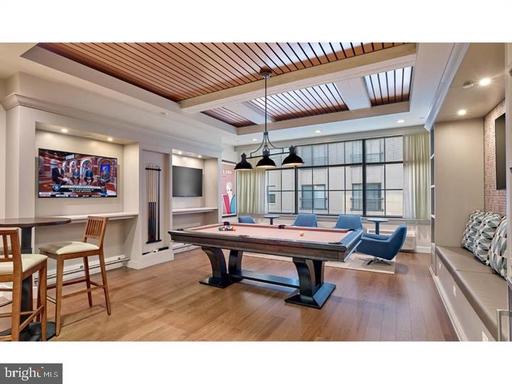
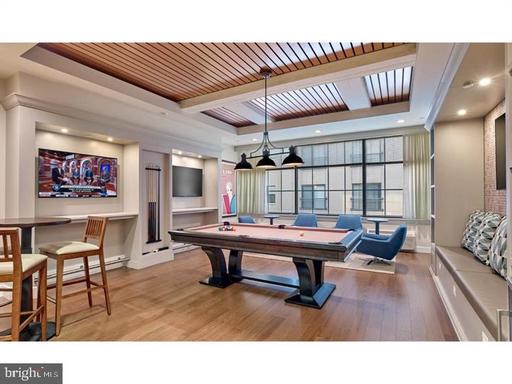
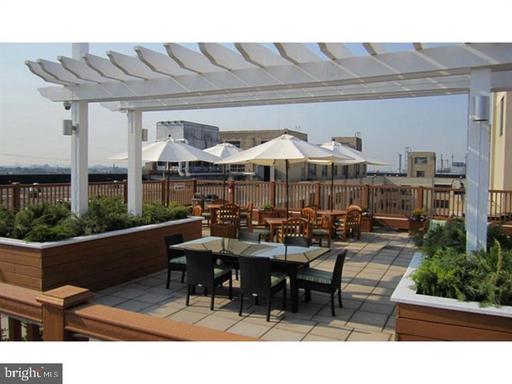
When you return home each evening, The Left Bank's amenities enhance your lifestyle in meaningful ways. Work out your day's stress in the fitness center, or unwind in the game room with neighbors and friends. The roof deck offers a perfect escape where you can watch the sunset over the city skyline, creating the ideal backdrop for evening relaxation. Your furry family members are welcome here, with both cats and dogs accepted with a deposit, and they'll love the dedicated dog park where they can play and socialize.
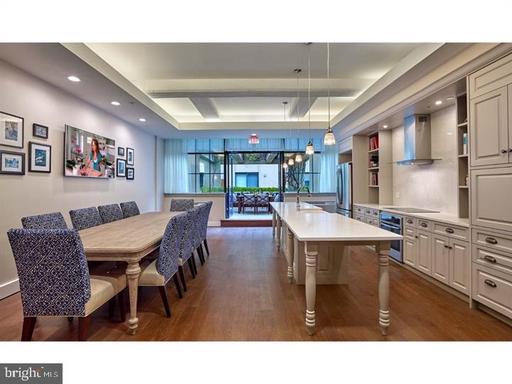
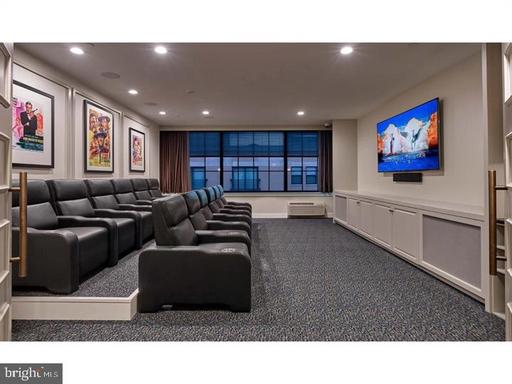
The building's concierge service adds a touch of luxury to your daily routine, while the elevator ensures easy access to your home. Secure parking in the garage provides peace of mind and convenience, protecting your vehicle from the elements year-round. Additional amenities like the meeting room, picnic area, and various gathering spaces foster connections with your neighbors and provide venues for both work and play.
Built in 2001, The Left Bank represents mature construction with proven reliability and comfort. Every detail has been considered to support the lifestyle you want to live, from the practical elements like ample parking to the recreational features that help you unwind and connect. This is more than just an apartment, it's your gateway to experiencing all that University City has to offer while enjoying the comfort and convenience of a thoughtfully designed home where every day feels perfectly balanced between urban energy and personal sanctuary. Pricing and availability subject to change on a daily basis. Photos are of model units. Parking may be available subject to availability and may be an additional fee.