Leave a Message

Thank you for your message. We will be in touch with you shortly.

3131 WALNUT STREET 402
SEE ALL PHOTOS
3131 WALNUT STREET 402
Leased

3131 WALNUT STREET 402

3131 WALNUT STREET 402, PHILADELPHIA, PA 19104

$3,293/month
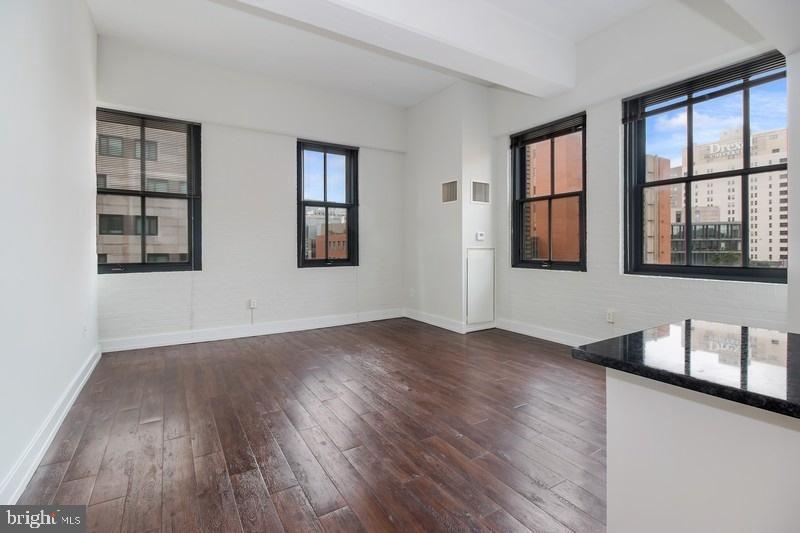
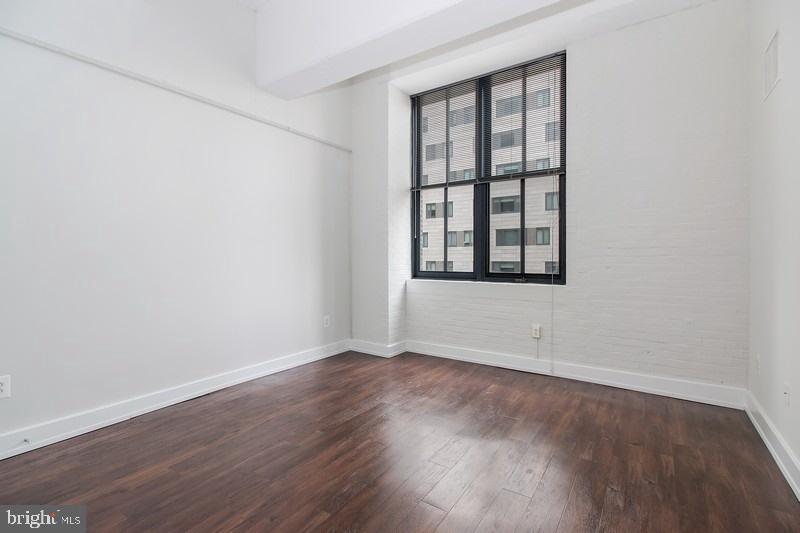
Welcome home to unit 402 at The Left Bank, where your mornings begin in a thoughtfully designed one-bedroom, one-bathroom residence spanning 809 square feet in the heart of University City. As you wake in your entry level bedroom complete with a spacious walk-in closet, natural light filters through your window treatments, setting the perfect tone for the day ahead.

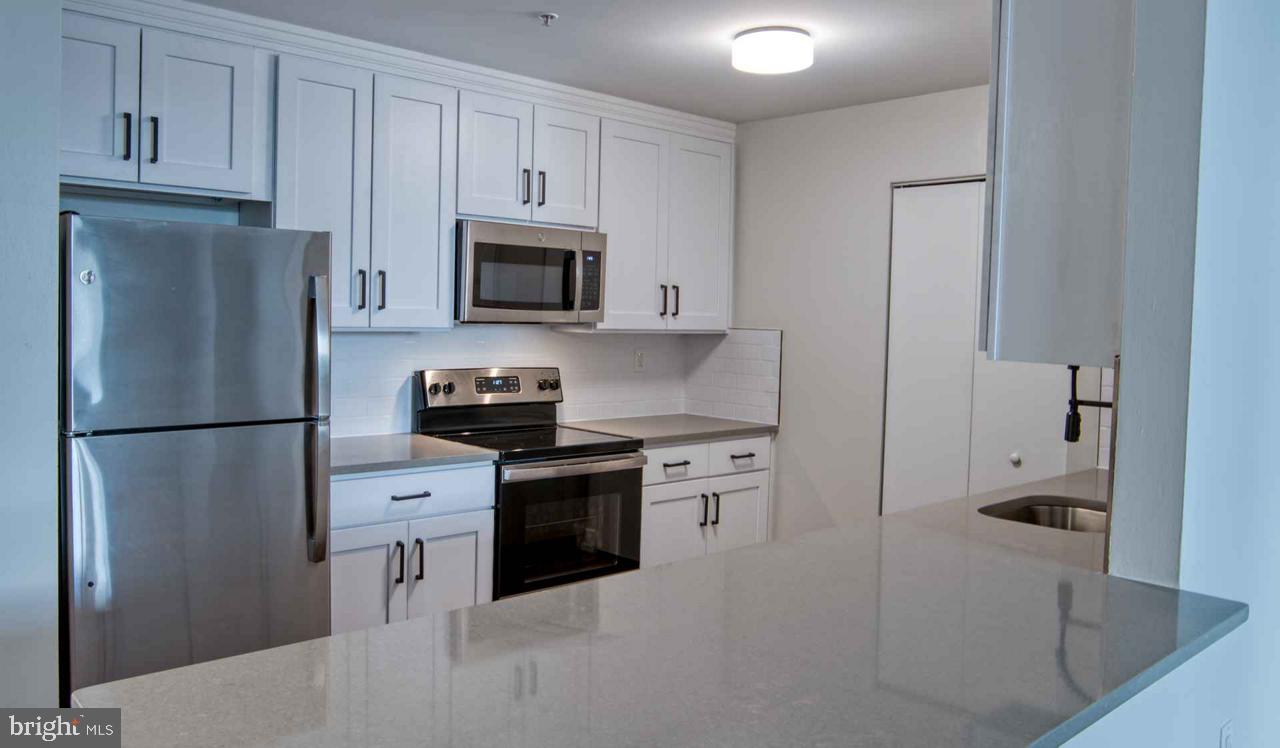
Step into your open floor plan kitchen, where upgraded countertops create an inviting workspace for your morning coffee ritual. The stainless steel appliances gleam as you reach for the refrigerator, while your dishwasher quietly hums from last night's dinner cleanup. Whether you're heating leftovers in the microwave or preparing a full meal on your stove with self-cleaning oven, this kitchen feels like the heart of your home. The convenience of an in-unit washer and dryer tucked nearby means you can start a load of laundry before heading out for the day.

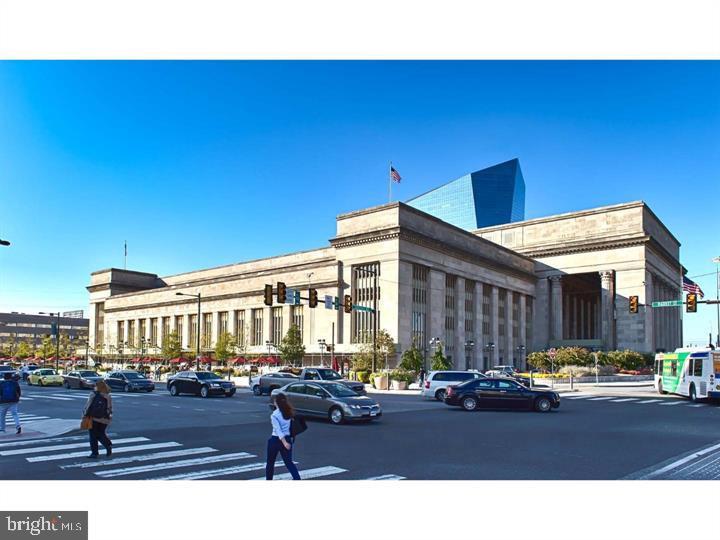
University City's dynamic dining scene awaits just outside your door, where an eclectic mix of longtime neighborhood favorites and exciting new establishments line the bustling corridors. From corner cafes perfect for weekend brunches to diverse eateries reflecting the area's vibrant character, everything you crave is within an easy walk. The walkable streets invite exploration, whether you're grabbing groceries, meeting friends for dinner, or discovering that perfect new lunch spot between meetings.

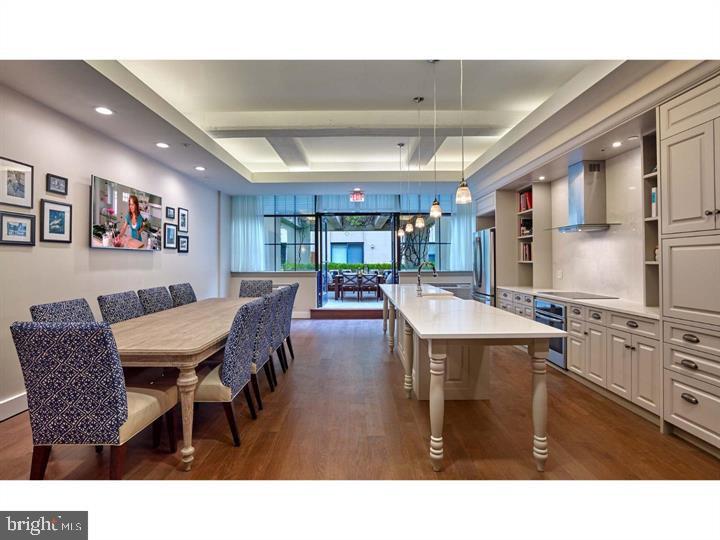
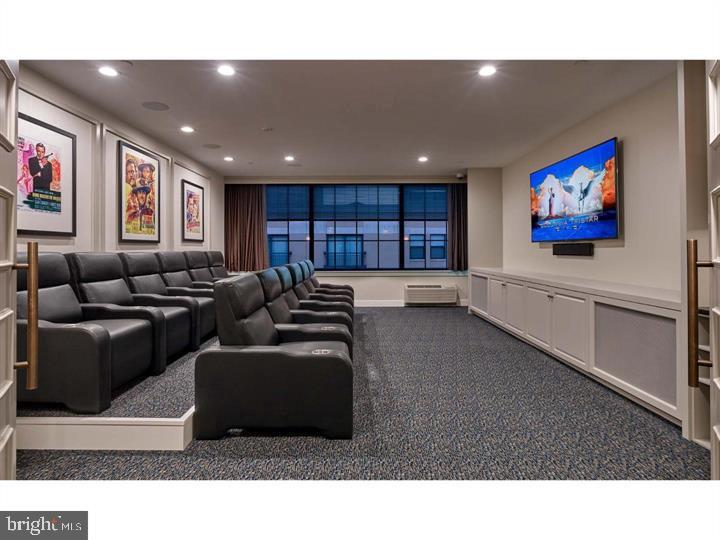
Back at The Left Bank, your building amenities enhance every aspect of daily life. The concierge greets you each morning as you head to the elevator, while the convenience of parking garage access means you're never scrambling for street parking. When you need to focus, the quiet meeting room provides the perfect workspace, and the fitness center keeps your wellness routine on track without requiring a separate gym membership.

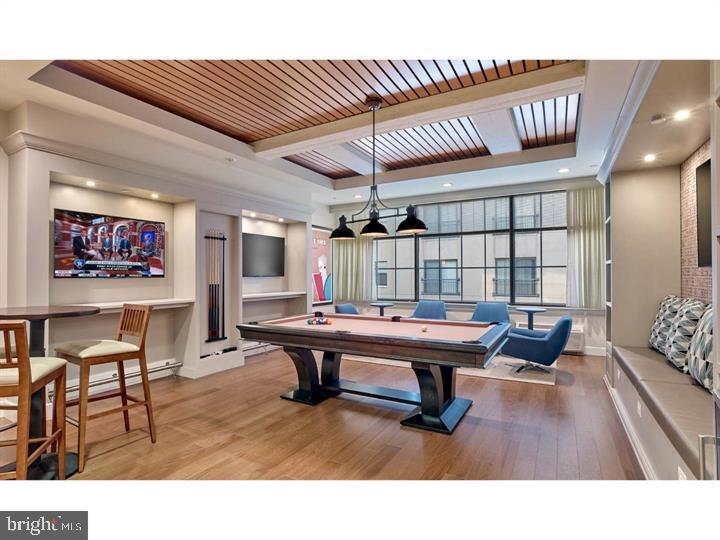
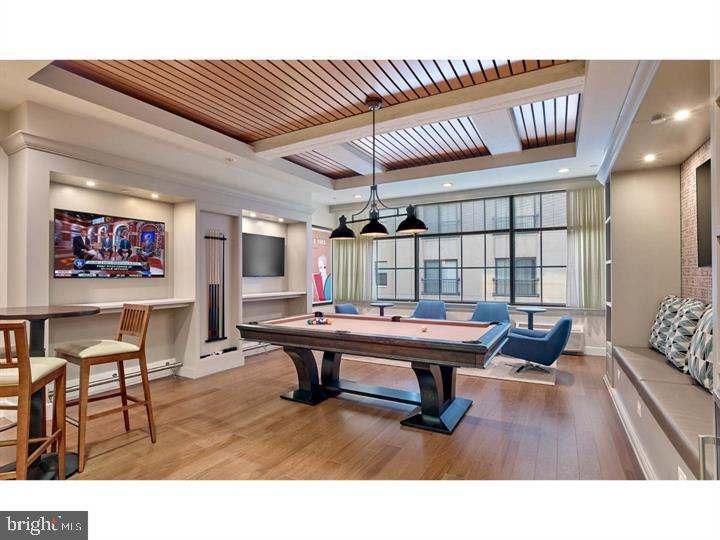
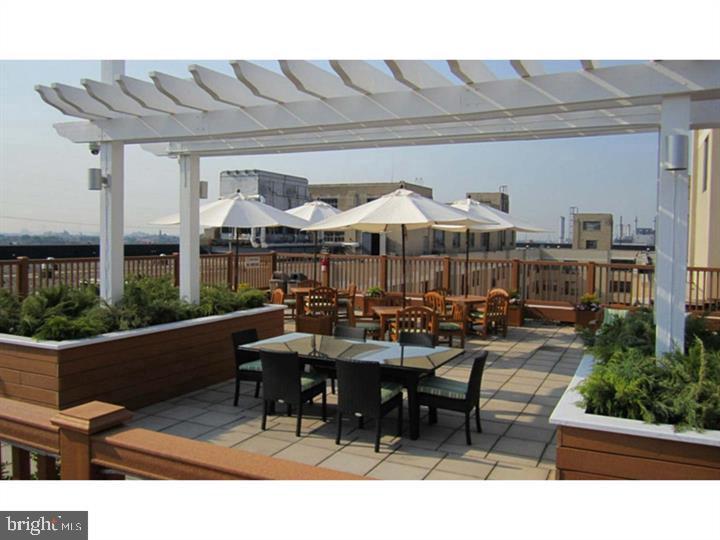
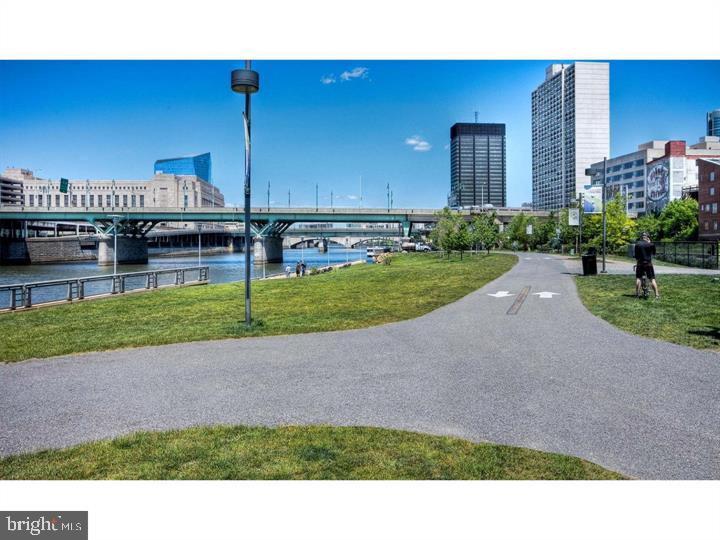
Evenings come alive on the roof deck, where you can unwind while taking in sweeping views of the city. The game room offers entertainment options when you're hosting friends, while the picnic area provides a lovely outdoor dining spot during warmer months. Your four-legged family members will love the dedicated dog park, making this a truly pet-friendly community that welcomes both cats and dogs with appropriate deposits and breed considerations.

The building's security features provide peace of mind, while the disposal makes kitchen cleanup effortless after cooking on your full array of appliances. Every detail has been considered to make daily life flow seamlessly, from the thoughtful layout that maximizes your 809 square feet to the premium finishes that make this space feel truly special.

Living at The Left Bank means embracing the energy of University City while enjoying a sophisticated home base where comfort meets convenience, and every day feels like an opportunity to experience the best of Philadelphia living. Pricing and availability subject to change on a daily basis. Photos are of model units. Parking may be available subject to availability and may be an additional fee.

1
bed

1
bath

809 Sq.Ft. LIVING AREA

The IDX display contains information sourced from the Bright MLS, Inc. as of 12/3/2025. This data is intended solely for personal, non-commercial use and is not to be utilized for any other purposes except to identify potential properties for purchase. Although the MLS data displayed is typically considered reliable, it is not guaranteed to be accurate by the MLS. Buyers are responsible for verifying the accuracy of all information and are advised to conduct their own investigations or seek professional assistance. Other sources besides the Listing Agent may have contributed to the MLS data presented. Unless expressly specified in writing, the Broker/Agent has not confirmed any information obtained from external sources. The Broker/Agent may or may not have acted as the Listing and/or Selling Agent and cannot guarantee the accuracy of property locations displayed on any map. Any compensation offers are solely made to participants of the MLS where the listing is registered.

©2025 Bright MLS, Inc. all rights reserved.

Data last updated on 12/3/2025 at 2:30 AM UTC

Gaurav Gambhir

Gaurav Gambhir

Boots Levinson

Boots Levinson

Features & Amenities

Interior

  • total bedrooms1
  • Total bathroom1
  • full bathroom1
  • Laundry room Washer Hookup, Main Level
  • Flooring Wood
  • APPLIANCES Range, Electric Range, Electric Oven, Cooktop, Washer, Built-In Range, Dishwasher, Disposal, Dryer, Freezer, Microwave, Refrigerator, Stainless Steel Appliance(s), ENERGY STAR Qualified Appliances
  • other interior Features Kitchen Island, Walk-In Closet(s)

Area & Lot

  • Status Leased
  • Living Area809 Sq.Ft.
  • Total Area809 Sq.Ft.
  • MLS® IDPAPH2618822
  • TypeCondo
  • YEAR BUILT1929
  • NeighborhoodPhiladelphia
  • Architecture StylesContemporary, Loft
  • School DistrictTHE SCHOOL DISTRICT OF PHILADELPHIA

Exterior

  • STORIES1
  • Garage Space1.0
  • water SourcePublic
  • PoolNone
  • parkingGarage Door Opener, Off Street, Leased, Garage, Community Structure
  • HEAT TYPEOther
  • AIR CONDITIONINGOther
  • sewerPublic Sewer
  • HOA AmenitiesFitness Center, Concierge, Dog Park, Elevator(s)
  • security Features24 Hour Security, Security System, Security Guard

Financial

  • Lease Price$3,293/mo
  • Zoning N/A

Philadelphia

Explore

KW EMpower

Ask Us Anything, Anytime. Whether you’re a consumer looking for an agent you can trust, or an agent looking for a place to thrive, we’re here for you.

Follow Me on Instagram
