Leave a Message

Thank you for your message. We will be in touch with you shortly.

3131 WALNUT STREET 414
SEE ALL PHOTOS
3131 WALNUT STREET 414
Leased

3131 WALNUT STREET 414

3131 WALNUT STREET 414, PHILADELPHIA, PA 19104

$4,127/month
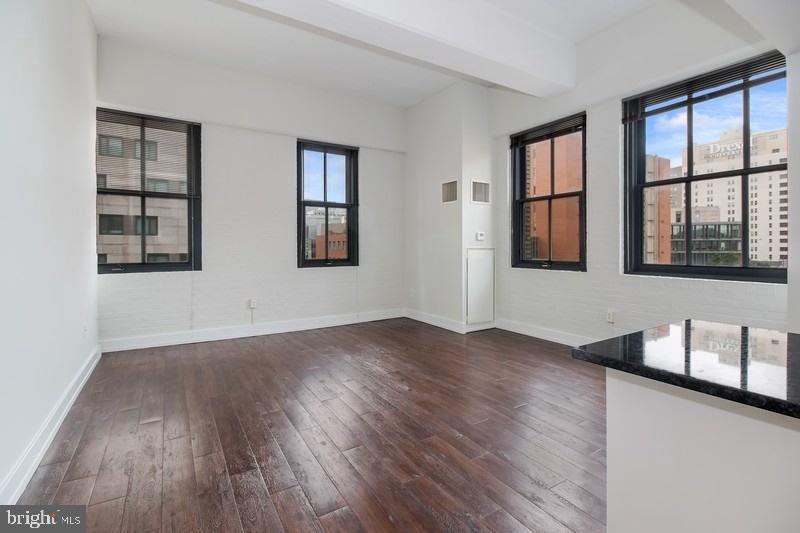
Welcome to your sophisticated retreat at The Left Bank in vibrant University City, where modern comfort meets urban convenience in this thoughtfully designed two-bedroom, two-bathroom home spanning 1122 square feet of open-concept living space.

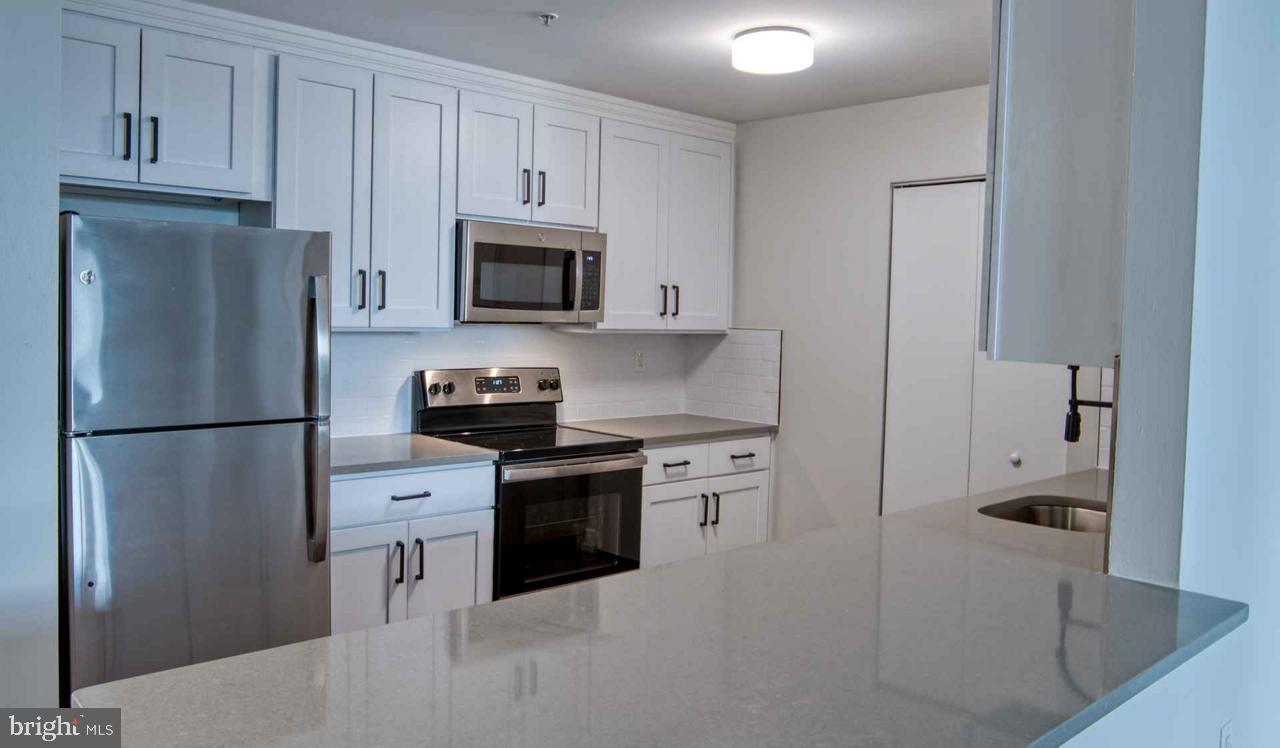
Step into your gourmet kitchen, the heart of your daily routine, where upgraded countertops create the perfect workspace for morning coffee preparation and evening meal creation. Stainless steel appliances gleam under natural light, including a full-size refrigerator, self-cleaning oven, stove, microwave, dishwasher, and disposal that transform cooking from chore to pleasure. The open floor plan seamlessly connects your kitchen to the living area, creating an inviting space for entertaining friends or unwinding after a long day.

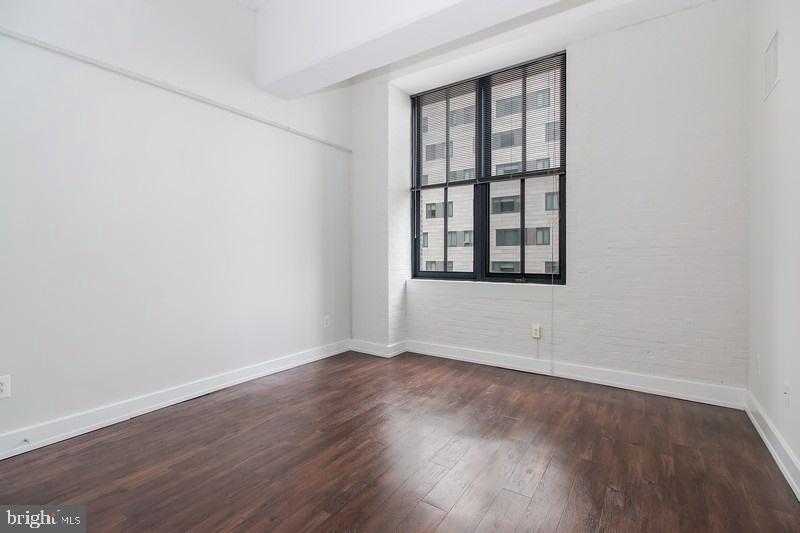
Your entry-level bedroom offers effortless accessibility, while generous walk-in closets provide ample storage for your wardrobe and seasonal items. The convenience of in-unit laundry with both washer and dryer means no more trips to communal facilities or laundromats. Window treatments frame your views while maintaining privacy in your personal sanctuary.

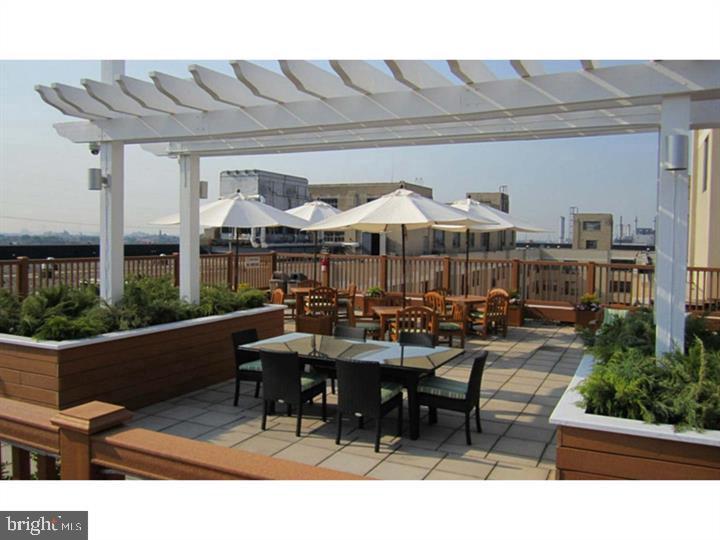
The Left Bank elevates your lifestyle with an impressive array of building amenities that cater to every aspect of modern living. Start your day with an energizing workout in the fitness center, then head up to the spectacular roof deck where you can sip your evening beverage while taking in panoramic city views. The building's dog park provides the perfect spot for your four-legged family members to socialize and play, as both cats and dogs are welcome with deposit requirements and some breed restrictions for canines.

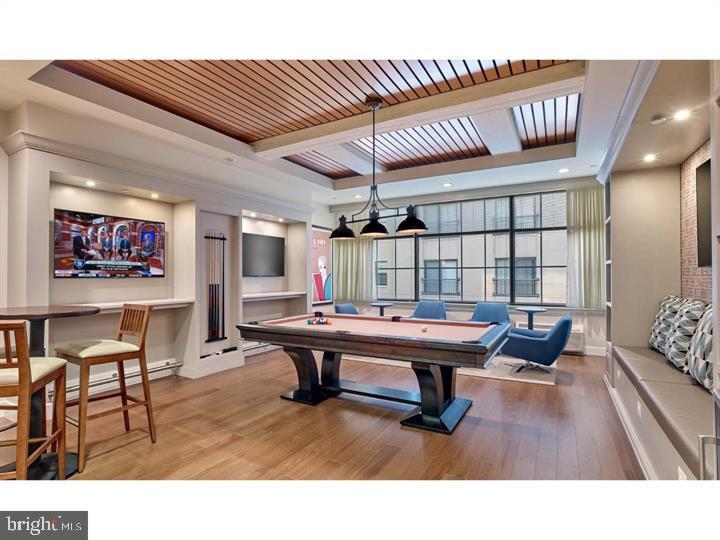
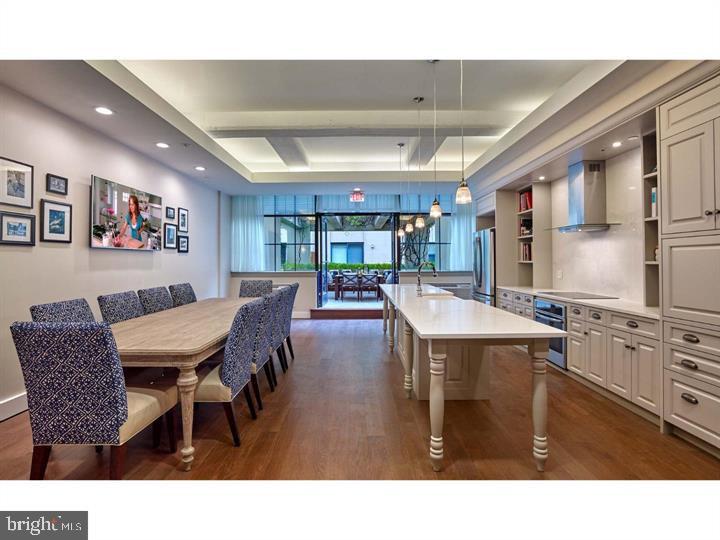
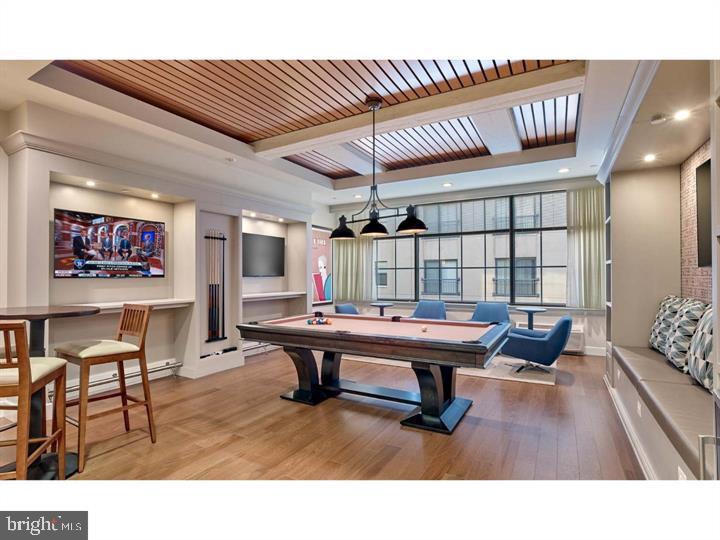
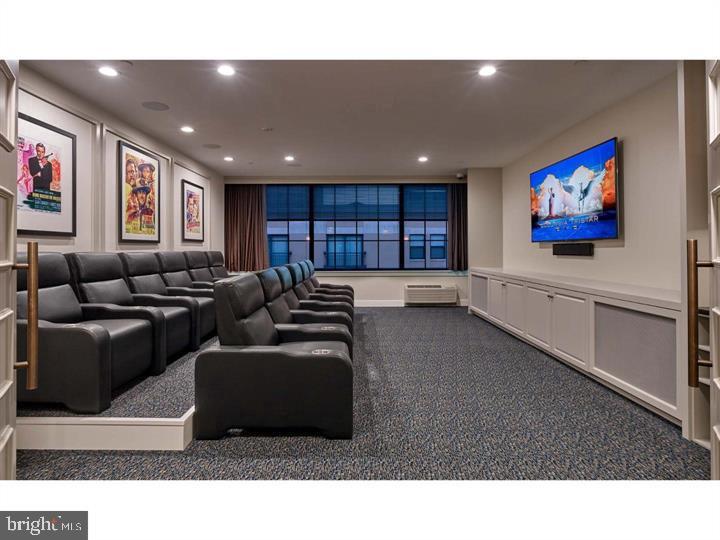
Professional concierge service greets you in the elegant lobby, while secure elevator access ensures your comfort. When friends visit, gather in the inviting game room for entertainment or utilize the sophisticated meeting room for work-from-home video calls. The picnic area offers an outdoor alternative for casual dining and socializing with neighbors.

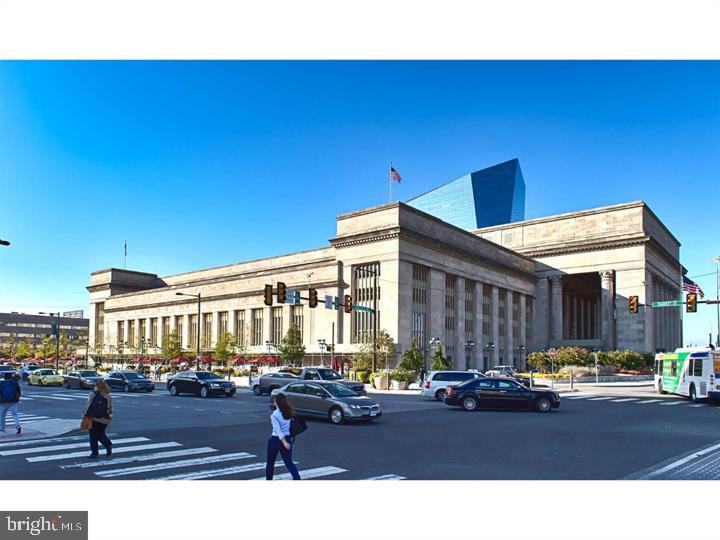
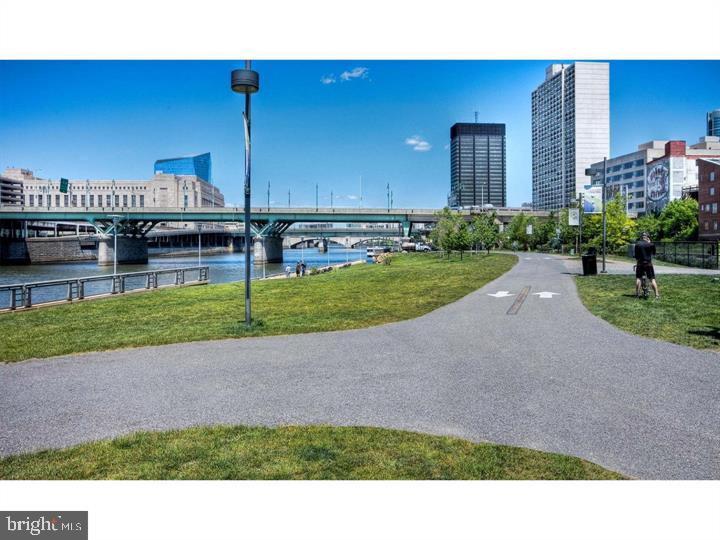
University City's dynamic dining and shopping scene surrounds you with an eclectic mix of established favorites and exciting newcomers. Walkable streets lead to cozy cafes perfect for weekend brunches, diverse eateries serving cuisine from around the world, and unique boutiques for discovering one-of-a-kind finds. The neighborhood seamlessly blends academic energy with residential charm, creating a vibrant community where old meets new along every corridor.

Secure parking garage access eliminates the stress of street parking, ensuring your vehicle stays protected regardless of weather or season. The building's comprehensive security features provide peace of mind, while the professional management ensures responsive service for any needs that arise.

This is more than just an apartment; it's your gateway to experiencing the best of Philadelphia living, where every day begins with possibility and ends with the satisfaction of being exactly where you belong. Pricing and availability subject to change on a daily basis. Photos are of model units. Parking may be available subject to availability and may be an additional fee.

2
beds

2
baths

1,122 Sq.Ft. LIVING AREA

The IDX display contains information sourced from the Bright MLS, Inc. as of 12/3/2025. This data is intended solely for personal, non-commercial use and is not to be utilized for any other purposes except to identify potential properties for purchase. Although the MLS data displayed is typically considered reliable, it is not guaranteed to be accurate by the MLS. Buyers are responsible for verifying the accuracy of all information and are advised to conduct their own investigations or seek professional assistance. Other sources besides the Listing Agent may have contributed to the MLS data presented. Unless expressly specified in writing, the Broker/Agent has not confirmed any information obtained from external sources. The Broker/Agent may or may not have acted as the Listing and/or Selling Agent and cannot guarantee the accuracy of property locations displayed on any map. Any compensation offers are solely made to participants of the MLS where the listing is registered.

©2025 Bright MLS, Inc. all rights reserved.

Data last updated on 12/3/2025 at 2:30 AM UTC

Gaurav Gambhir

Gaurav Gambhir

Boots Levinson

Boots Levinson

Features & Amenities

Interior

  • total bedrooms2
  • Total bathrooms2
  • full bathrooms2
  • Laundry room Washer Hookup, Main Level
  • Flooring Wood
  • APPLIANCES Range, Electric Range, Electric Oven, Cooktop, Washer, Built-In Range, Dishwasher, Disposal, Dryer, Freezer, Microwave, Refrigerator, Stainless Steel Appliance(s), ENERGY STAR Qualified Appliances
  • other interior Features Kitchen Island, Walk-In Closet(s), Open Floorplan

Area & Lot

  • Status Leased
  • Living Area1,122 Sq.Ft.
  • Total Area1,122 Sq.Ft.
  • MLS® IDPAPH2618824
  • TypeCondo
  • YEAR BUILT1929
  • NeighborhoodPhiladelphia
  • Architecture StylesContemporary, Loft
  • School DistrictTHE SCHOOL DISTRICT OF PHILADELPHIA

Exterior

  • STORIES1
  • Garage Space1.0
  • water SourcePublic
  • PoolNone
  • parkingGarage Door Opener, Off Street, Leased, Garage, Community Structure
  • HEAT TYPEOther
  • AIR CONDITIONINGOther
  • sewerPublic Sewer
  • HOA AmenitiesFitness Center, Concierge, Dog Park, Elevator(s)
  • security Features24 Hour Security, Security System, Security Guard

Financial

  • Lease Price$4,127/mo
  • Zoning N/A

Philadelphia

Explore

KW EMpower

Ask Us Anything, Anytime. Whether you’re a consumer looking for an agent you can trust, or an agent looking for a place to thrive, we’re here for you.

Follow Me on Instagram
