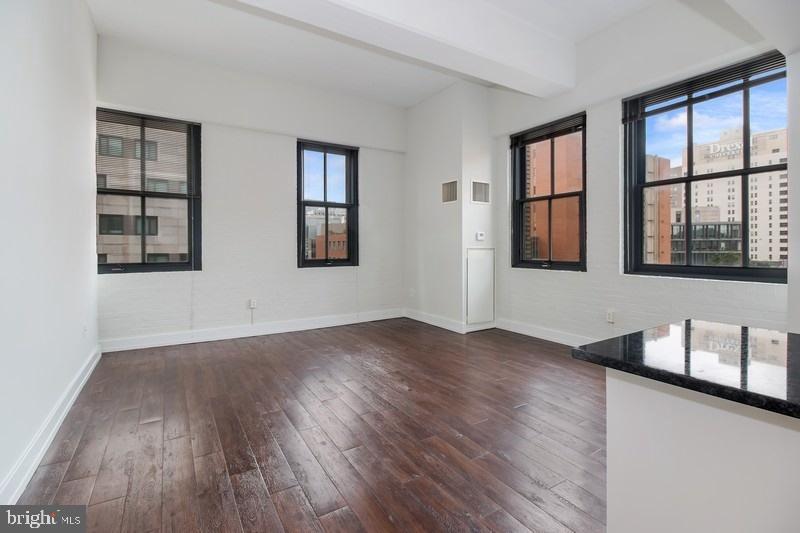
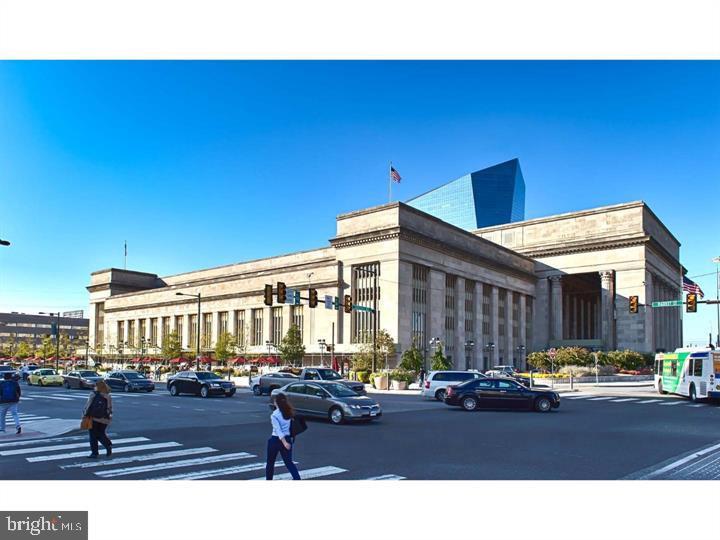
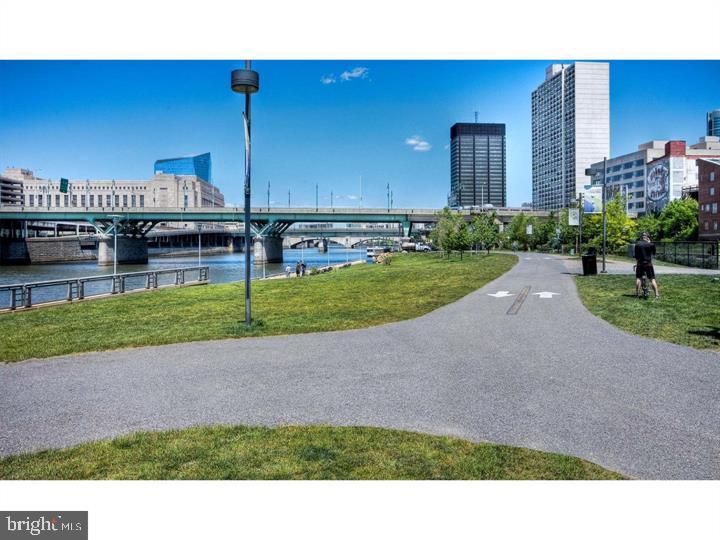
Welcome to your new sanctuary at The Left Bank in vibrant University City, where modern living meets urban convenience in this thoughtfully designed two-bedroom, one-bathroom home spanning 1007 square feet. Step inside and discover the open floor plan that creates seamless flow throughout your living space, perfect for both relaxing evenings and entertaining friends.
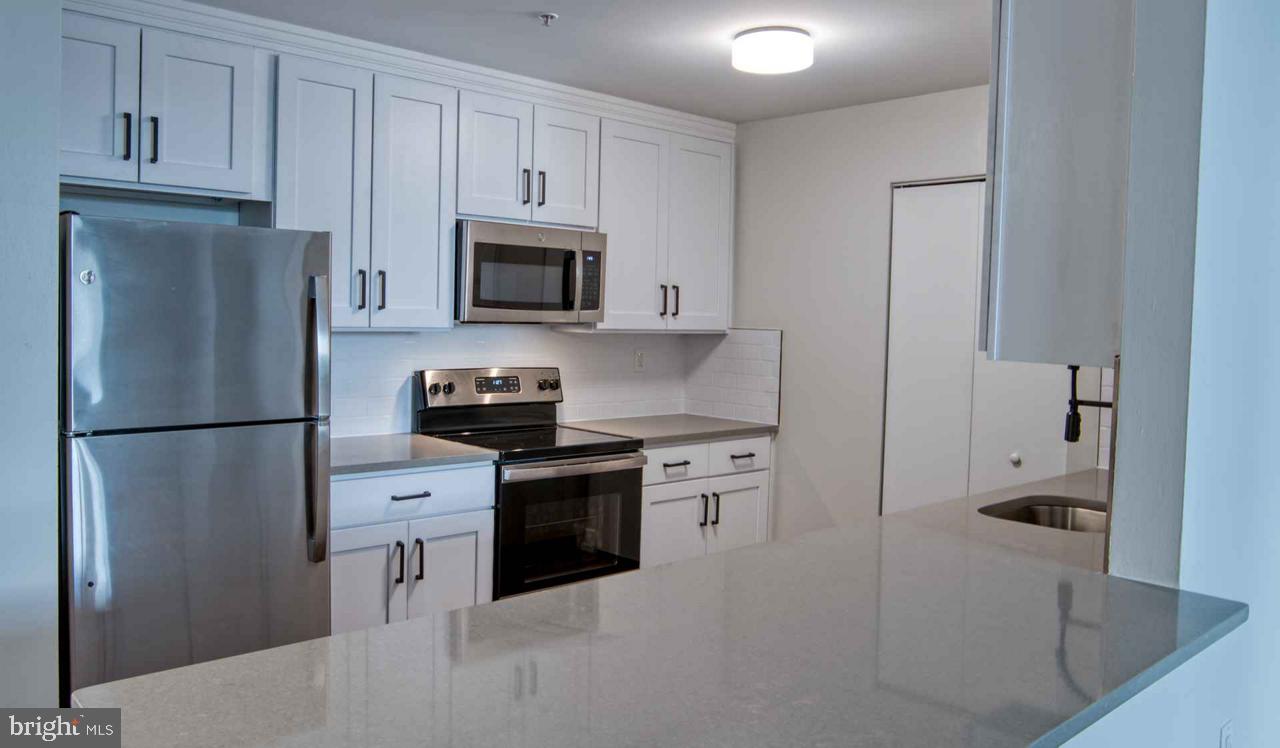
The heart of your home awaits in the well-appointed kitchen, where upgraded countertops provide the perfect canvas for your culinary adventures. Picture yourself preparing morning coffee as natural light streams through the windows, then moving effortlessly between the stainless steel refrigerator and self-cleaning oven as you craft weekend brunches. The dishwasher, disposal, microwave, and stove complete this chef-friendly setup, while the thoughtful open layout ensures you remain connected to your living space while cooking.
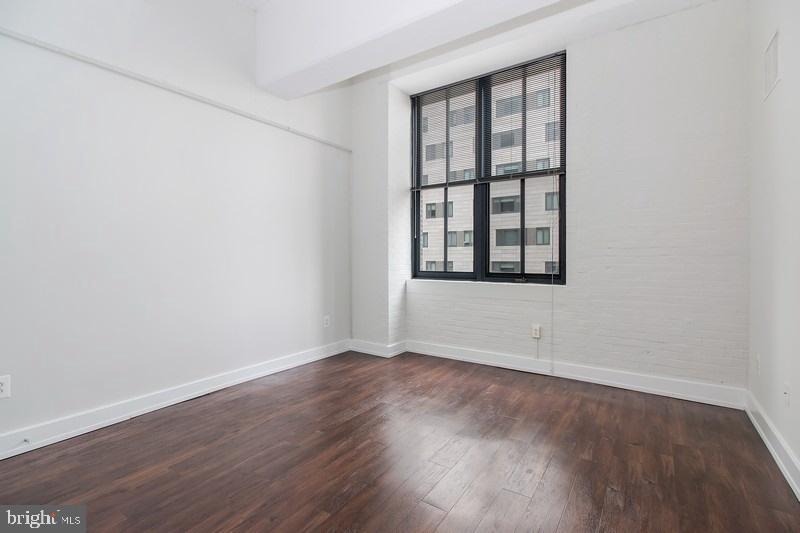
Your entry-level bedroom offers convenient accessibility and features a spacious walk-in closet that keeps your wardrobe organized and easily accessible. Window treatments throughout the home provide privacy and light control, creating the perfect ambiance for any time of day. The convenience of in-unit laundry with your own washer and dryer means no more trips to the laundromat or shared facilities.
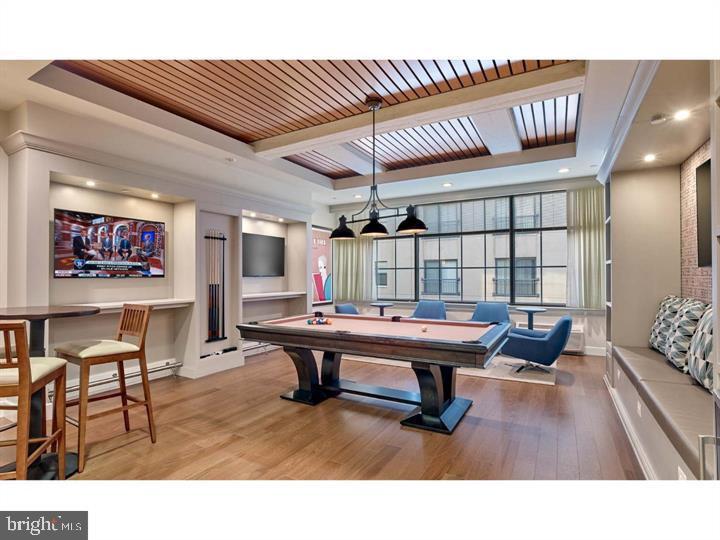
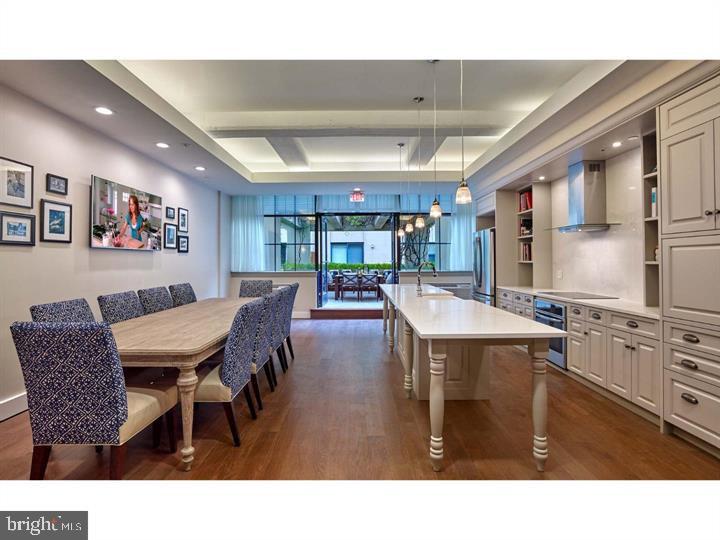
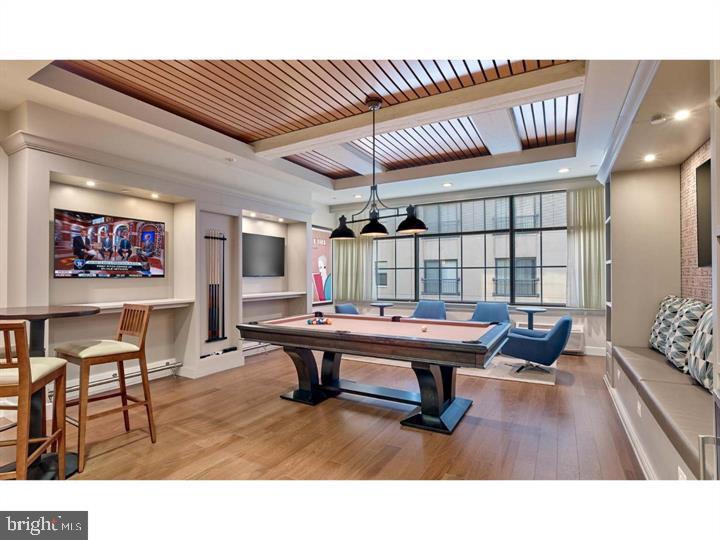
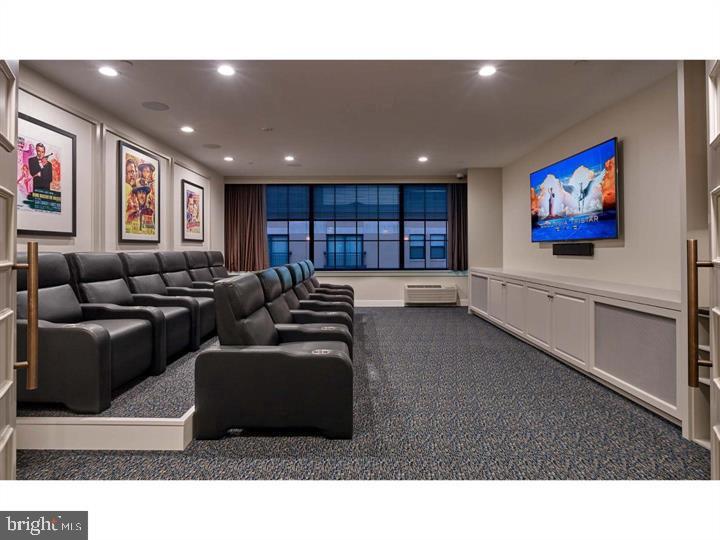
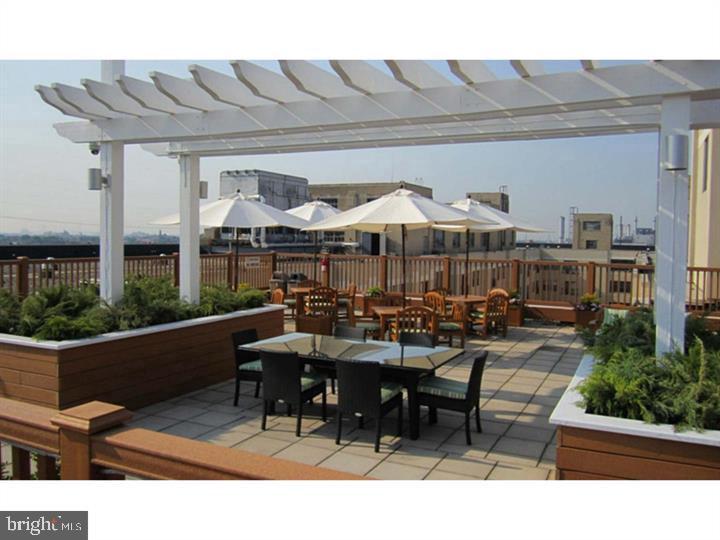
Built in 2001, The Left Bank offers an impressive array of community amenities that enhance your daily routine. Start your morning with a workout in the fitness center, then head up to the roof deck with your coffee to take in the city views. The concierge service adds a touch of luxury to your everyday life, while the elevator ensures easy access to your home. Evening hours might find you unwinding in the game room or meeting neighbors in the dedicated meeting room.
Your four-legged family members are welcome here, with both cats and dogs accepted with deposit, though some dog restrictions apply. The on-site parking garage eliminates the stress of street parking, giving you peace of mind and convenience year-round. The building's security features provide additional comfort, while the outdoor spaces including the dog park and picnic area offer perfect spots for fresh air and recreation.
University City's walkable dining scene puts an incredible variety of culinary experiences right at your doorstep. From cozy neighborhood cafes perfect for lazy Saturday mornings to eclectic eateries serving everything from international cuisine to classic American fare, you'll discover a delightful mix of established favorites and exciting new additions along the local dining corridor. The neighborhood's unique blend of historic charm and modern energy creates an atmosphere where longtime local gems sit alongside innovative newcomers, giving you endless options for everything from quick weekday lunches to special celebration dinners.
This is more than just an apartment, it's your gateway to the dynamic University City lifestyle, where every day brings new opportunities to explore, connect, and truly feel at home in one of Philadelphia's most engaging neighborhoods. Pricing and availability subject to change on a daily basis. Photos are of model units. Parking may be available subject to availability and may be an additional fee.