Currently offering 2 months free on all units move-in by 7/1.
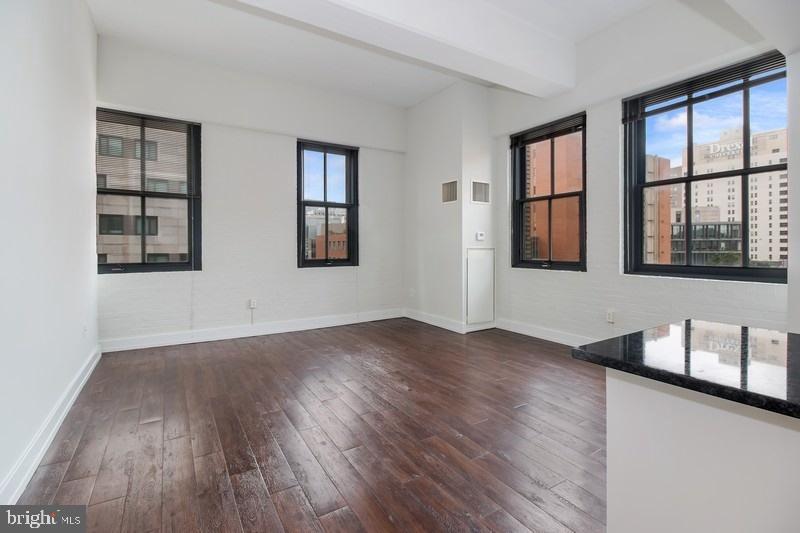
Welcome to your new home at The Left Bank, where modern comfort meets University City convenience in this thoughtfully designed two-bedroom, two-bathroom residence spanning 1227 square feet. Step inside unit 429 and discover an open floor plan that seamlessly connects your living spaces, creating an airy environment perfect for both relaxation and entertaining.
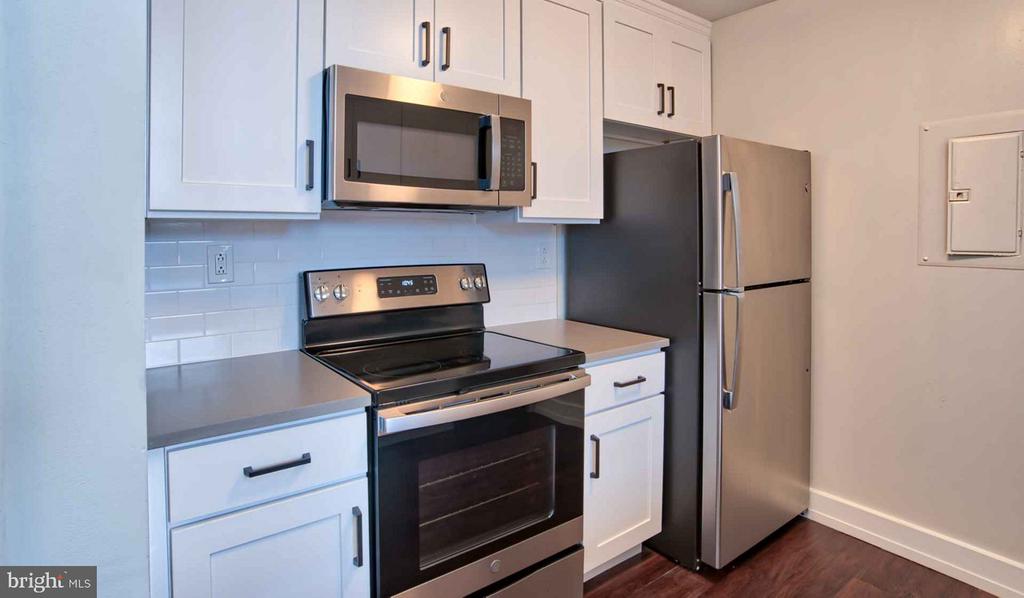
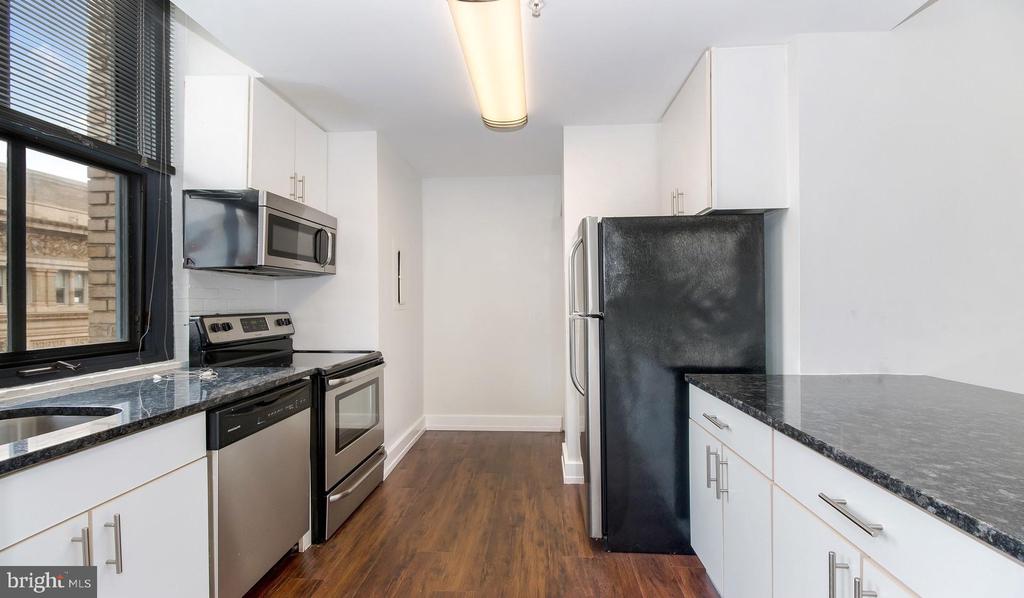
The heart of your home is the well-appointed kitchen, where upgraded countertops provide the perfect workspace for morning coffee preparation and evening meal creation. Run your hands along the smooth surfaces as you reach for dishes from cabinets that close with a satisfying whisper. The complete suite of stainless steel appliances, including a self-cleaning oven, dishwasher, disposal, microwave, refrigerator, and stove, ensures every culinary adventure is within reach. Picture yourself preparing weekend brunches while natural light streams through your windows, enhanced by the included treatments that frame your view of the vibrant University City neighborhood.
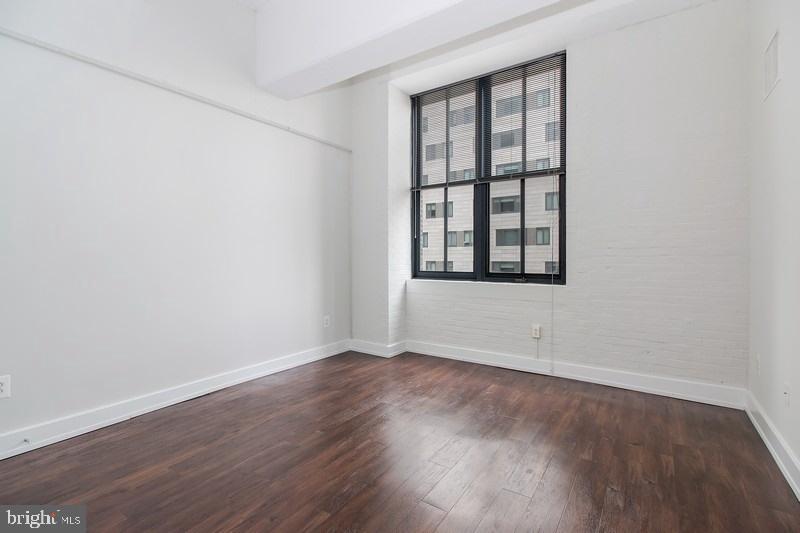
Your entry-level bedroom offers immediate comfort after long days, while generous walk-in closets throughout the unit provide ample storage for your wardrobe and personal belongings. The convenience of in-unit laundry with both washer and dryer means you can tackle chores on your own schedule, never having to venture to a shared facility.
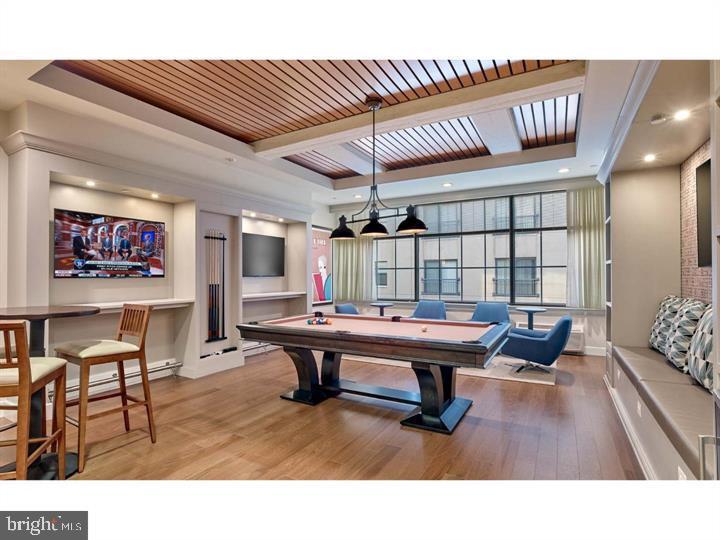
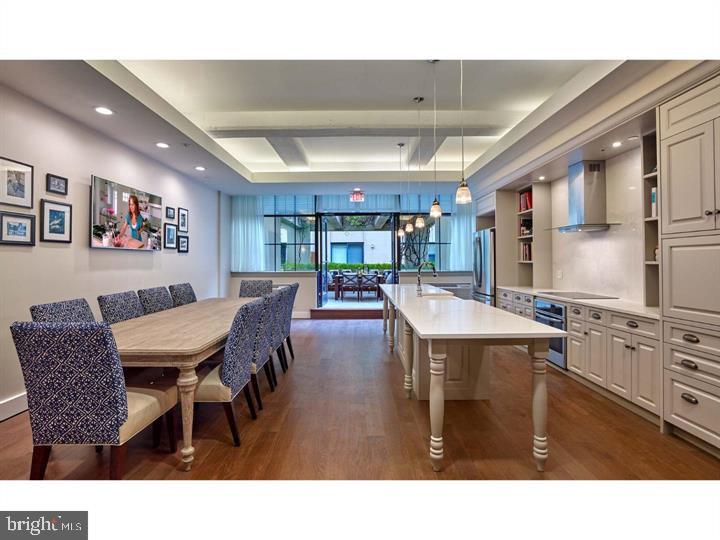
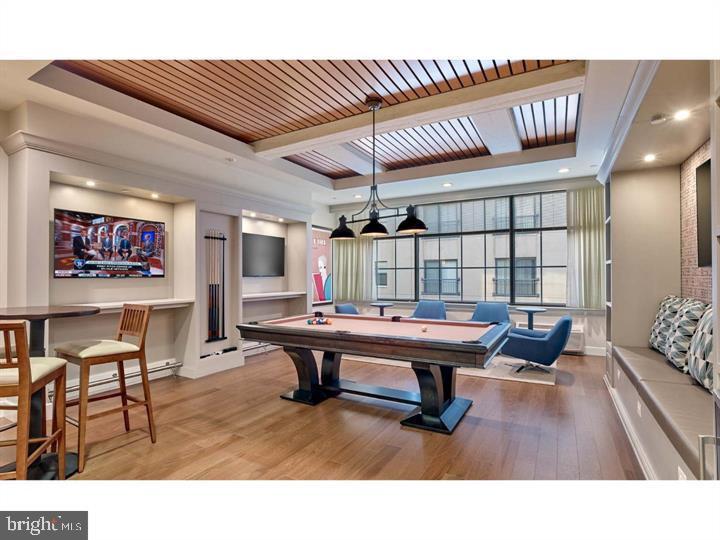
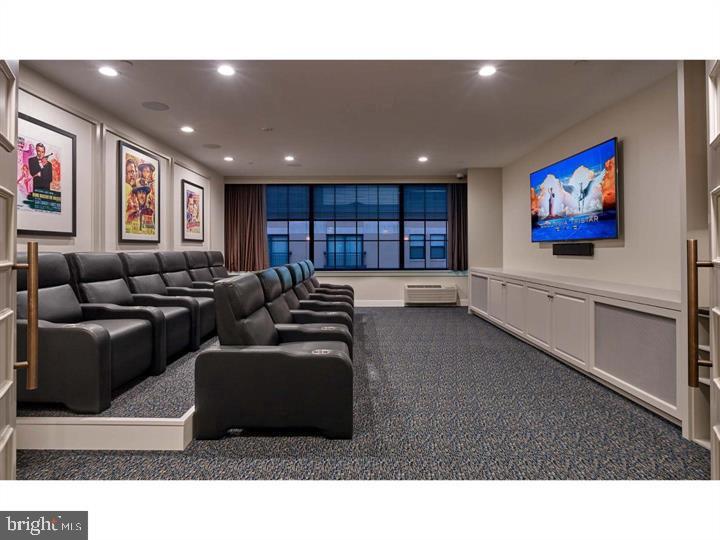
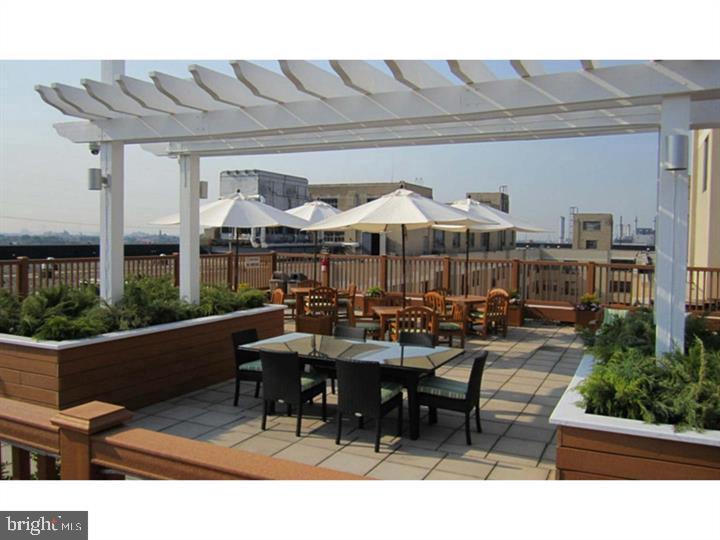
Beyond your front door, The Left Bank elevates daily living with an impressive array of amenities. Start your morning with a workout in the fitness center, then take the elevator to the roof deck where you can sip coffee while taking in panoramic city views. When friends visit, gather in the game room for entertainment or utilize the meeting room for work-from-home video calls. The dedicated dog park provides the perfect space for your furry companions to play and socialize, while the picnic area offers outdoor dining opportunities during pleasant weather.
The building's concierge service adds a touch of luxury to everyday life, while comprehensive security features provide peace of mind. When you need to venture out, your vehicle is protected in the parking garage, eliminating the stress of street parking in this bustling neighborhood.
University City's walkable dining scene puts incredible variety at your doorstep. Stroll down Walnut Street to discover an eclectic mix of cafes, bistros, and eateries that reflect the neighborhood's diverse character. From cozy breakfast spots perfect for lazy Sunday mornings to innovative dinner destinations for special occasions, your culinary options are virtually limitless. The area's blend of longtime establishments and exciting newcomers creates a dining landscape that continues to evolve and surprise.
The building welcomes both cats and dogs with appropriate deposits and restrictions, ensuring your beloved pets can call The Left Bank home alongside you. This pet-friendly community recognizes that your four-legged family members deserve comfort and consideration too.
Living at The Left Bank means embracing a lifestyle where convenience, comfort, and community converge. Whether you're unwinding on the roof deck as the sun sets over Philadelphia, hosting dinner parties in your spacious open-plan living area, or exploring the rich tapestry of University City's streets, each day offers new possibilities for connection and enjoyment in your thoughtfully appointed home. Pricing and availability subject to change on a daily basis. Photos are of model units. Parking may be available subject to availability and may be an additional fee.