3131 WALNUT STREET 450
SEE ALL PHOTOS
3131 WALNUT STREET 450
Leased

3131 WALNUT STREET 450

3131 WALNUT STREET Unit: 450, PHILADELPHIA, PA 19104

$2,493/month
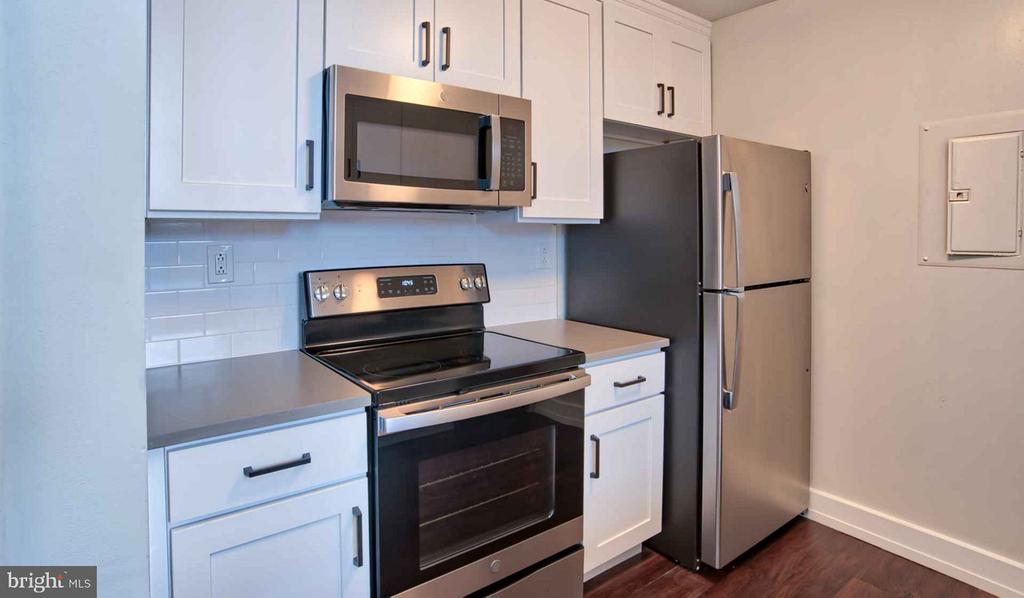
Step into 825 square feet of carefully designed living space where an open floor plan maximizes every inch and oversized windows frame your daily life in University City. This one-bedroom sanctuary features hardwood-style flooring that flows seamlessly from the living area into a modern kitchen equipped with stainless steel appliances, upgraded countertops, and a full suite including dishwasher, disposal, and self-cleaning oven. The generous bedroom offers a walk-in closet and convenient entry-level access, while in-unit washer and dryer eliminate trips to shared laundry facilities.

University City pulses with academic energy and urban sophistication, where tree-lined blocks connect you to world-class universities, innovative research centers, and an evolving dining scene that bridges campus casual with cosmopolitan flair. New developments rise alongside historic brownstones, creating a neighborhood that honors its educational roots while embracing its role as West Philadelphia's cultural anchor. Coffee shops transition into wine bars as day becomes night, and weekend farmers markets showcase the community's commitment to local makers and artisans.

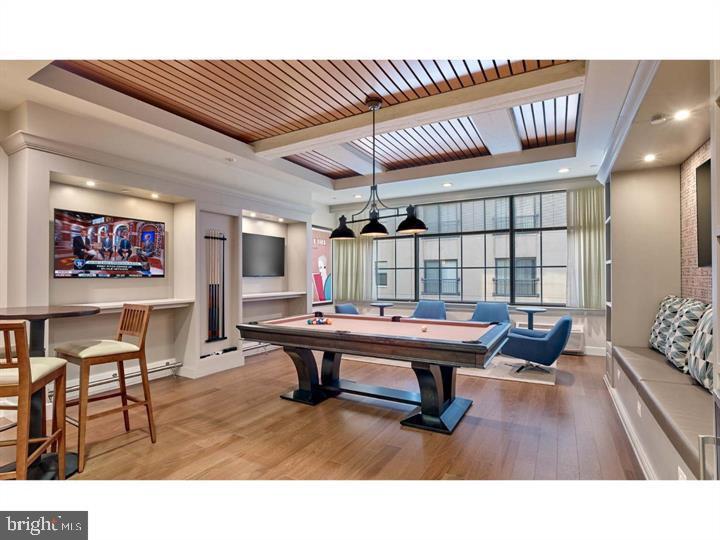
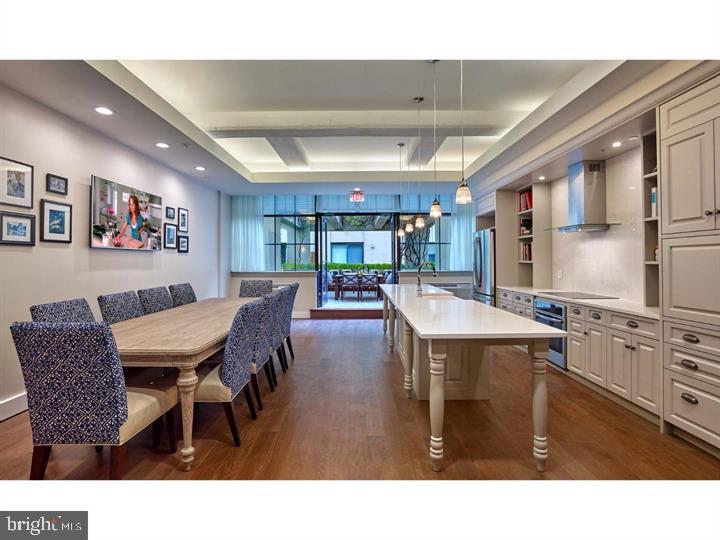
Your building elevates the daily routine with amenities designed for modern living. Start mornings in the fitness center before the city wakes, then grab coffee knowing your concierge can handle package deliveries while you're away. Evenings unfold on the roof deck where skyline views stretch toward Center City, or in the resident lounge where neighbors become friends over board games and conversation. The dedicated dog park ensures your four-legged family members have their own social space, while secure parking in the garage eliminates street hunting after long days.

The transformation of University City continues accelerating, with new restaurants, boutique shops, and cultural venues choosing these blocks for their next chapters. You're positioned at the intersection of academic tradition and urban innovation, where research labs neighbor art studios and food trucks park beside established institutions that have served the community for generations.

Transportation options connect you effortlessly to the broader Philadelphia region, making downtown offices, Rittenhouse Square dining, and Old City nightlife easily accessible while keeping you rooted in one of the city's most dynamic and forward-thinking neighborhoods. Pricing and availability subject to change on a daily basis. Photos are of model units. Parking may be available subject to availability and may be an additional fee.

1
bed

1
bath

825 Sq.Ft. LIVING AREA

The IDX display contains information sourced from the Bright MLS, Inc. as of 12/3/2025. This data is intended solely for personal, non-commercial use and is not to be utilized for any other purposes except to identify potential properties for purchase. Although the MLS data displayed is typically considered reliable, it is not guaranteed to be accurate by the MLS. Buyers are responsible for verifying the accuracy of all information and are advised to conduct their own investigations or seek professional assistance. Other sources besides the Listing Agent may have contributed to the MLS data presented. Unless expressly specified in writing, the Broker/Agent has not confirmed any information obtained from external sources. The Broker/Agent may or may not have acted as the Listing and/or Selling Agent and cannot guarantee the accuracy of property locations displayed on any map. Any compensation offers are solely made to participants of the MLS where the listing is registered.

©2025 Bright MLS, Inc. all rights reserved.

Data last updated on 12/3/2025 at 2:30 AM UTC

Boots Levinson

Boots Levinson

Features & Amenities

Interior

  • total bedrooms1
  • Total bathroom1
  • full bathroom1
  • Laundry room Dryer In Unit, Has Laundry, Main Floor, Washer In Unit
  • Flooring Wood
  • APPLIANCES Built-In Microwave, Built-In Range, Dishwasher, Disposal, Dryer, Energy Efficient Appliances, Freezer, Microwave, Oven/Range - Electric, Refrigerator, Stove, Stainless Steel Appliances, Washer
  • other interior Features Combination Dining/Living, Combination Kitchen/Dining, Combination Kitchen/Living, Dining Area, Entry Level Bedroom, Flat, Floor Plan - Traditional, Kitchen - Gourmet, Kitchen - Island, Wood Floors, Walk-in Closet(s)

Area & Lot

  • Status Leased
  • Date Leased July 19, 2026
  • Living Area825 Sq.Ft.
  • Total Area825 Sq.Ft.
  • MLS® IDPAPH2631138
  • TypeCondo
  • YEAR BUILT1929
  • NeighborhoodPhiladelphia
  • Architecture StylesContemporary, Loft
  • School DistrictTHE SCHOOL DISTRICT OF PHILADELPHIA

Exterior

  • STORIES1
  • Garage Space1.0
  • water SourcePublic
  • PoolNo Pool
  • parkingOff Street, Parking Garage
  • HEAT TYPEOther
  • AIR CONDITIONINGOther
  • sewerPublic Sewer
  • Disability FeaturesOther
  • HOA AmenitiesFitness Center, Concierge, Elevator, Dog Park, Spa, Extra Storage, Game Room
  • security Features24 hour security, Desk in Lobby, Doorman, Resident Manager, Security System
  • other exterior FeaturesRoof Deck

Financial

  • Lease Price$2,493/mo
  • Zoning N/A

Philadelphia

Explore

KW EMpower

Ask Us Anything, Anytime. Whether you’re a consumer looking for an agent you can trust, or an agent looking for a place to thrive, we’re here for you.

Follow Me on Instagram
