3131 WALNUT STREET Unit: 304
SEE ALL PHOTOS
3131 WALNUT STREET Unit: 304
Leased

3131 WALNUT STREET Unit: 304

3131 WALNUT STREET Unit: 304, PHILADELPHIA, PA 19104

$2,998/month
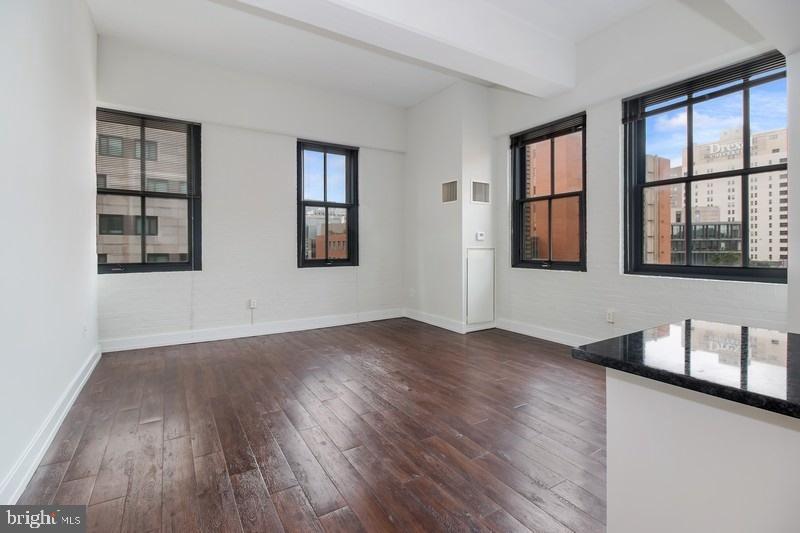
Hardwood floors and oversized windows set this two-bedroom, two-bathroom residence apart from the moment you step inside, drawing natural light deep into an open floor plan that feels generous at every turn. At 1,066 square feet, Unit 304 at The Left Bank gives you room to actually live -- to spread out in the living area, to cook without bumping elbows, to close a bedroom door and feel genuinely at home.

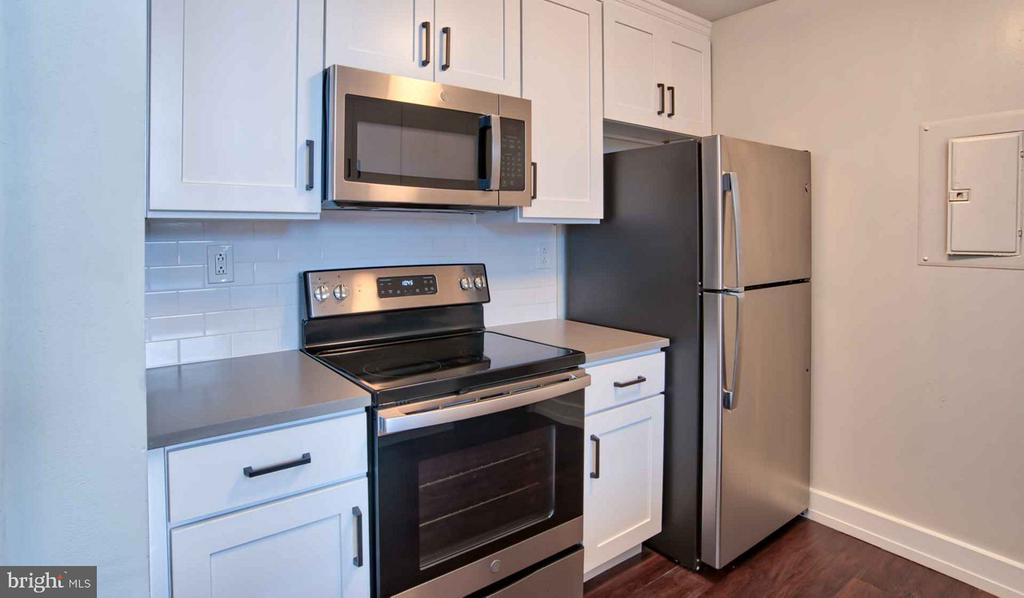
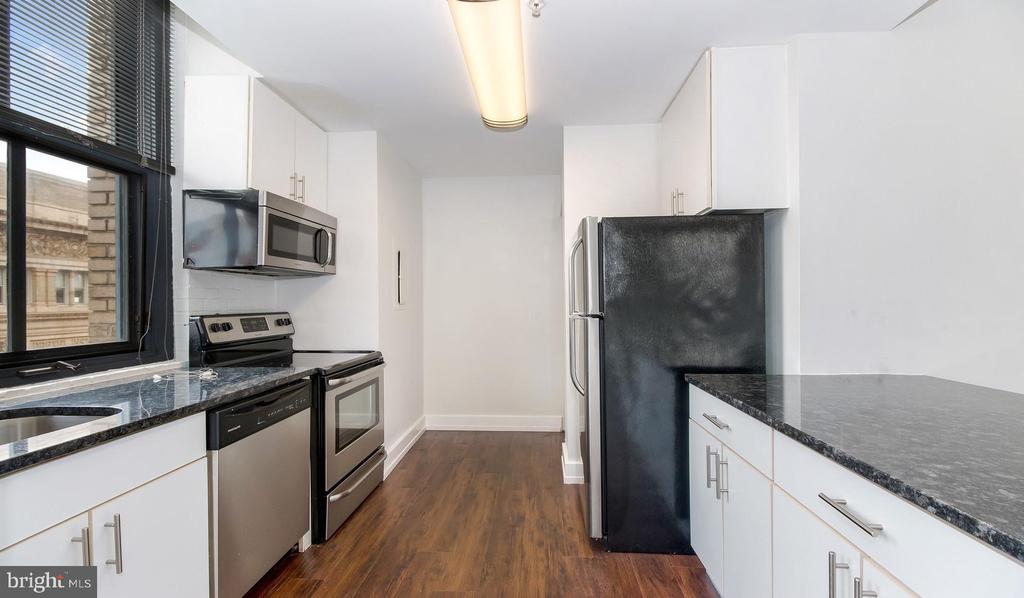
Mornings here tend to find you in the kitchen, where upgraded countertops and stainless steel appliances make the routine feel a little more deliberate. The dishwasher handles cleanup while you get ready, and the in-unit washer and dryer mean laundry happens on your schedule, not the building's. A self-cleaning oven, microwave, and disposal round out a kitchen that earns its keep every day of the week. The open layout keeps the cook connected to the rest of the space, so whether you're hosting a few neighbors or simply unwinding after a long day on campus, the flow of the apartment works with you rather than against you.

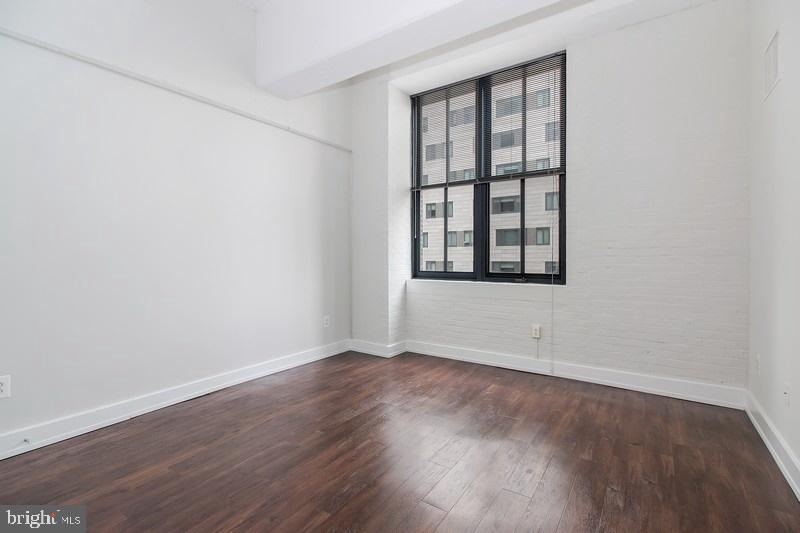
Both bedrooms offer walk-in closet space that genuinely accommodates a real wardrobe, and the window treatments give you control over the light and privacy you want at any hour. Having two full bathrooms in a two-bedroom apartment is the kind of detail that sounds small until you're actually living with another person -- then it matters every single morning. The entry-level bedroom adds another layer of flexibility, useful for a guest room, a home office, or simply a quieter retreat from the main living space.

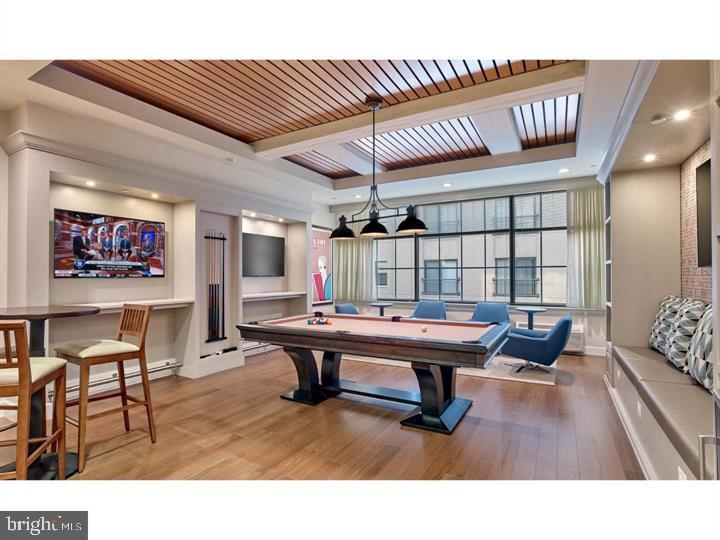
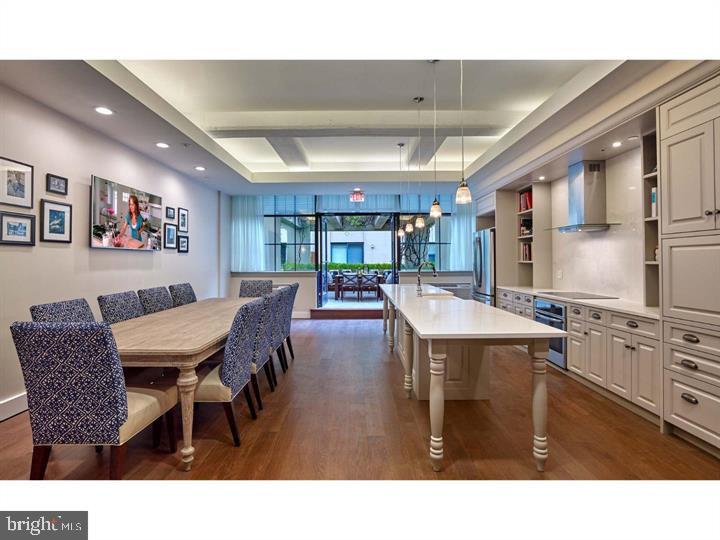
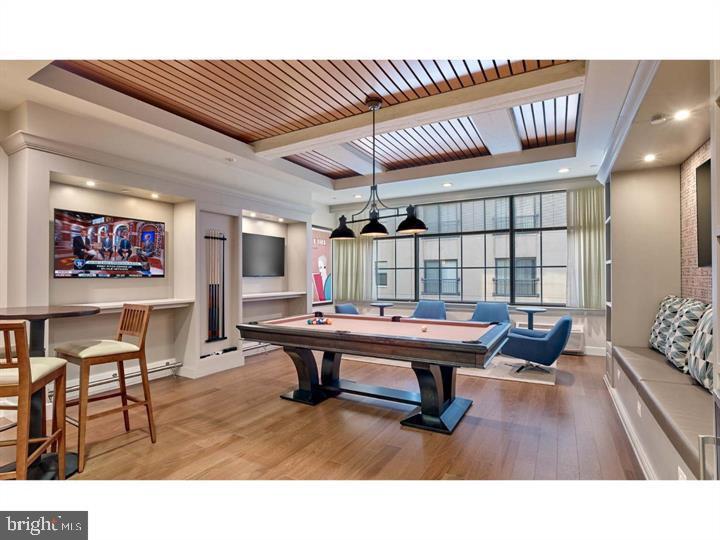
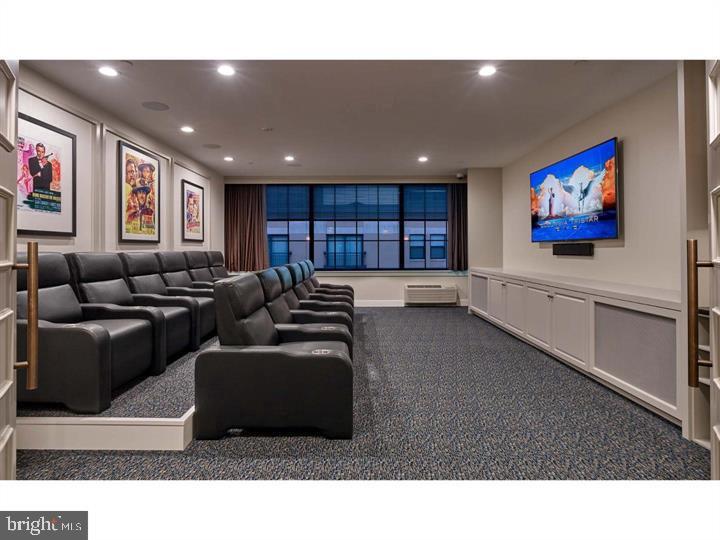
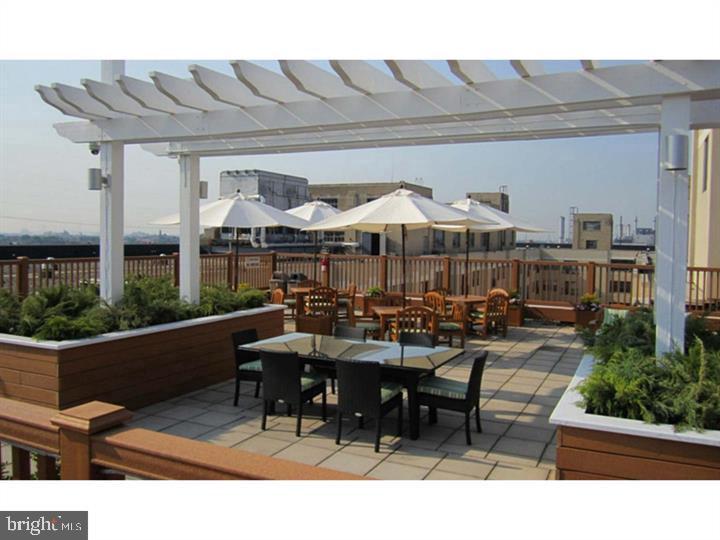
Beyond the front door, The Left Bank surrounds you with amenities that extend your living space in every direction. The roof deck offers a different view of University City than you get from street level -- a place to decompress, watch the skyline shift at dusk, or simply take in the neighborhood from above. The fitness center keeps your routine intact without requiring a separate membership or a commute to get there. A game room, meeting room, and picnic area give the building a community feel that goes beyond a shared lobby. Concierge service and on-site security add a layer of ease and peace of mind that becomes part of your daily rhythm without you even noticing it. An elevator serves the building, and parking is available in the garage for residents who need it.

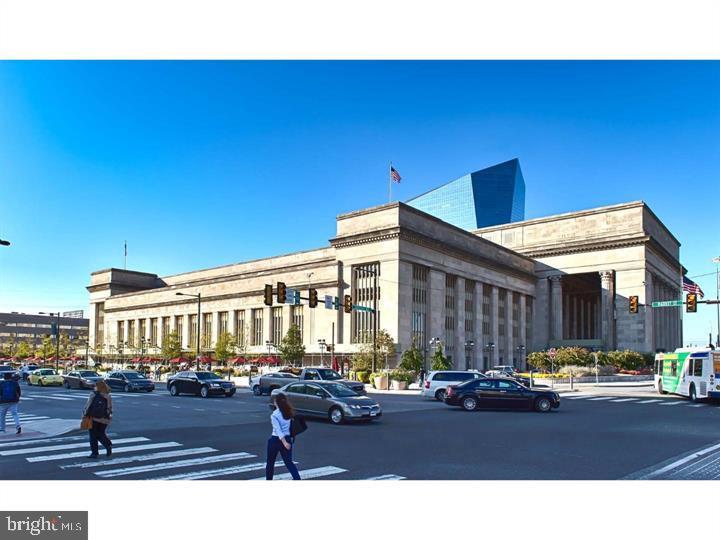
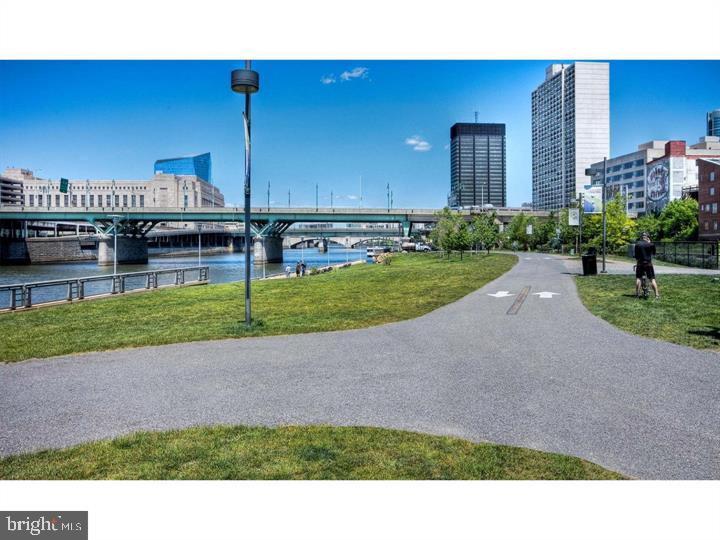
University City itself does a lot of the heavy lifting when it comes to daily convenience. The neighborhood is one of Philadelphia's most walkable, layered with coffee shops, restaurants, and the kind of independent businesses that make a neighborhood feel like it actually belongs to the people who live in it. The proximity to major institutions and transit corridors means the rest of the city is accessible without much effort, whether you're heading into Center City or staying close to home.

Pets are welcome here -- cats and dogs alike -- with restrictions applying to certain breeds, so the building accommodates the full household, four-legged members included.

University City has a particular energy that's hard to find elsewhere in Philadelphia: academically charged but genuinely residential, constantly in motion but rooted in a sense of place. Living at The Left Bank means being inside that energy rather than adjacent to it. Pricing and availability subject to change on a daily basis. Photos are of model units. Parking may be available subject to availability and may be an additional fee.

2
beds

2
baths

1,066 Sq.Ft. LIVING AREA

The IDX display contains information sourced from the Bright MLS, Inc. as of 12/3/2025. This data is intended solely for personal, non-commercial use and is not to be utilized for any other purposes except to identify potential properties for purchase. Although the MLS data displayed is typically considered reliable, it is not guaranteed to be accurate by the MLS. Buyers are responsible for verifying the accuracy of all information and are advised to conduct their own investigations or seek professional assistance. Other sources besides the Listing Agent may have contributed to the MLS data presented. Unless expressly specified in writing, the Broker/Agent has not confirmed any information obtained from external sources. The Broker/Agent may or may not have acted as the Listing and/or Selling Agent and cannot guarantee the accuracy of property locations displayed on any map. Any compensation offers are solely made to participants of the MLS where the listing is registered.

©2025 Bright MLS, Inc. all rights reserved.

Data last updated on 12/3/2025 at 2:30 AM UTC

Boots Levinson

Boots Levinson

Features & Amenities

Interior

  • total bedrooms2
  • Total bathrooms2
  • full bathrooms2
  • Laundry room Dryer In Unit, Has Laundry, Main Floor, Washer In Unit
  • Flooring Wood
  • APPLIANCES Built-In Microwave, Built-In Range, Dishwasher, Disposal, Dryer, Energy Efficient Appliances, Freezer, Microwave, Oven/Range - Electric, Refrigerator, Stove, Stainless Steel Appliances, Washer
  • other interior Features Combination Dining/Living, Combination Kitchen/Dining, Combination Kitchen/Living, Dining Area, Entry Level Bedroom, Flat, Floor Plan - Traditional, Kitchen - Gourmet, Kitchen - Island, Wood Floors, Walk-in Closet(s)

Area & Lot

  • Status Leased
  • Date Leased July 25, 2026
  • Living Area1,066 Sq.Ft.
  • Total Area1,066 Sq.Ft.
  • MLS® IDPAPH2645978
  • TypeCondo
  • YEAR BUILT1929
  • NeighborhoodPhiladelphia
  • Architecture StylesContemporary, Loft
  • School DistrictTHE SCHOOL DISTRICT OF PHILADELPHIA

Exterior

  • STORIES1
  • Garage Space1.0
  • water SourcePublic
  • PoolNo Pool
  • parkingOff Street, Parking Garage
  • HEAT TYPEOther
  • AIR CONDITIONINGOther
  • sewerPublic Sewer
  • Disability FeaturesOther
  • HOA AmenitiesFitness Center, Concierge, Elevator, Dog Park, Spa, Extra Storage
  • security Features24 hour security, Desk in Lobby, Doorman, Resident Manager, Security System
  • other exterior FeaturesRoof Deck

Financial

  • Lease Price$2,998/mo
  • Zoning N/A

Philadelphia

Explore

KW EMpower

Ask Us Anything, Anytime. Whether you’re a consumer looking for an agent you can trust, or an agent looking for a place to thrive, we’re here for you.

Follow Me on Instagram
