3136 Welsh Rd
3136 Welsh Rd
3136 Welsh Rd
3136 Welsh Rd
3136 Welsh Rd
3136 Welsh Rd
3136 Welsh Rd
3136 Welsh Rd
3136 Welsh Rd
3136 Welsh Rd
3136 Welsh Rd
3136 Welsh Rd
3136 Welsh Rd
3136 Welsh Rd
3136 Welsh Rd
3136 Welsh Rd
3136 Welsh Rd
3136 Welsh Rd
3136 Welsh Rd
3136 Welsh Rd
3136 Welsh Rd
3136 Welsh Rd
3136 Welsh Rd
3136 Welsh Rd
3136 Welsh Rd
3136 Welsh Rd
3136 Welsh Rd
3136 Welsh Rd
3136 Welsh Rd
3136 Welsh Rd
3136 Welsh Rd
3136 Welsh Rd
SEE ALL PHOTOS
3136 Welsh Rd
3136 Welsh Rd
3136 Welsh Rd
3136 Welsh Rd
3136 Welsh Rd
3136 Welsh Rd
3136 Welsh Rd
3136 Welsh Rd
3136 Welsh Rd
3136 Welsh Rd
3136 Welsh Rd
3136 Welsh Rd
3136 Welsh Rd
3136 Welsh Rd
3136 Welsh Rd
3136 Welsh Rd
3136 Welsh Rd
3136 Welsh Rd
3136 Welsh Rd
3136 Welsh Rd
3136 Welsh Rd
3136 Welsh Rd
3136 Welsh Rd
3136 Welsh Rd
3136 Welsh Rd
3136 Welsh Rd
3136 Welsh Rd
3136 Welsh Rd
3136 Welsh Rd
3136 Welsh Rd
3136 Welsh Rd
3136 Welsh Rd
Sold

3136 Welsh Rd

3136 WELSH ROAD, PHILADELPHIA, PA 19136

$430,000
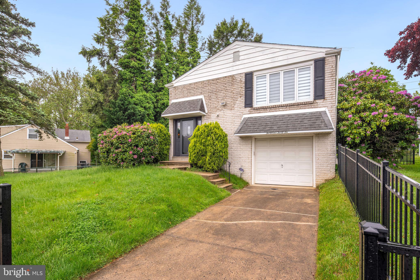
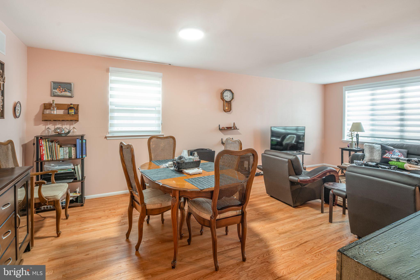
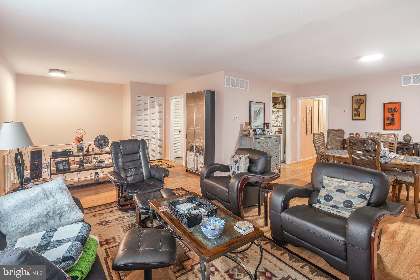
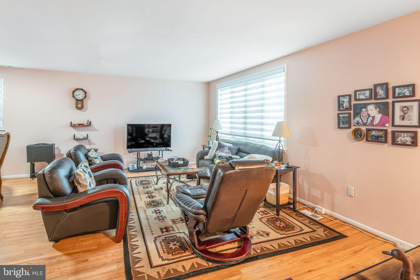
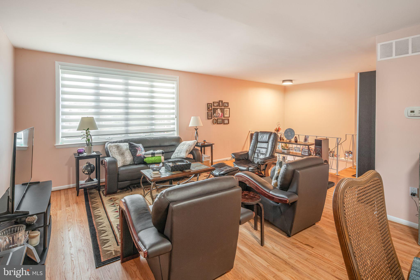
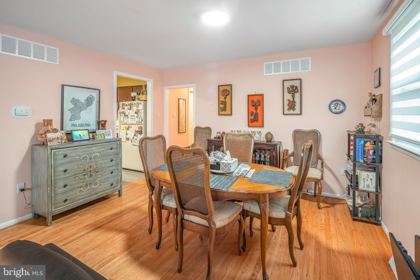
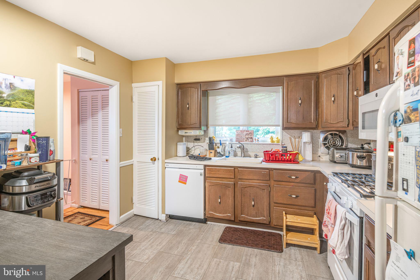
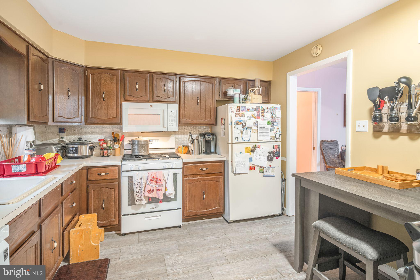
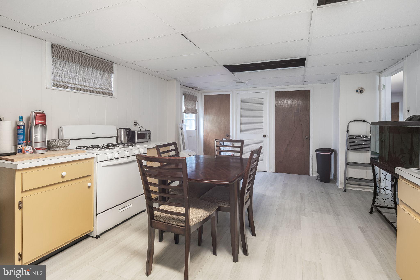
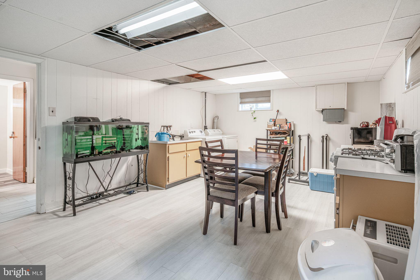
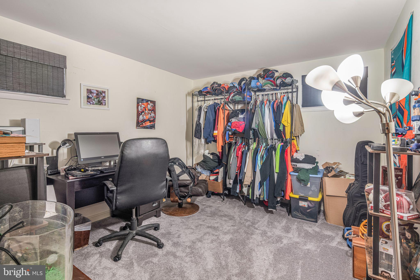
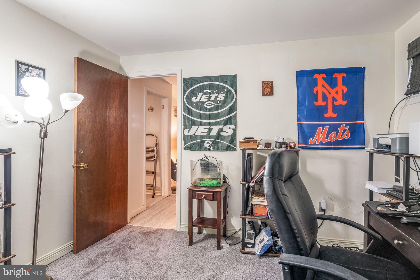
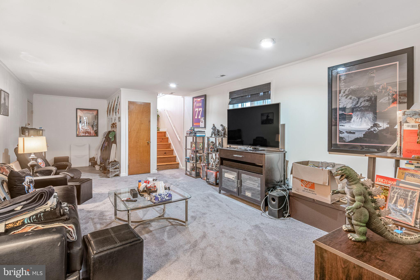
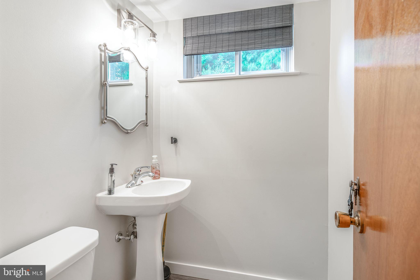
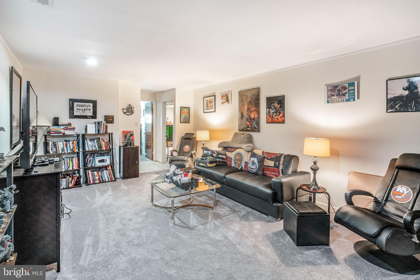
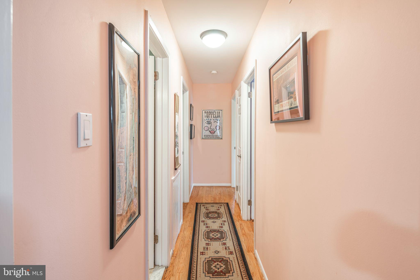
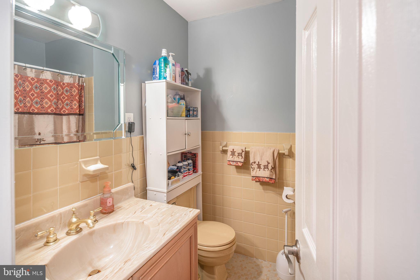
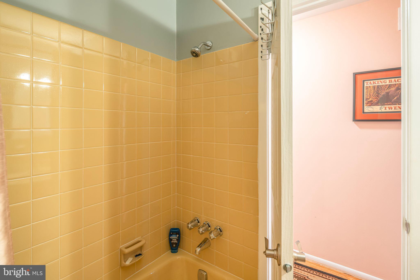
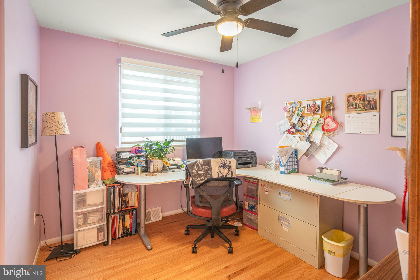
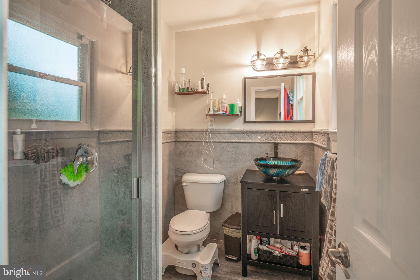
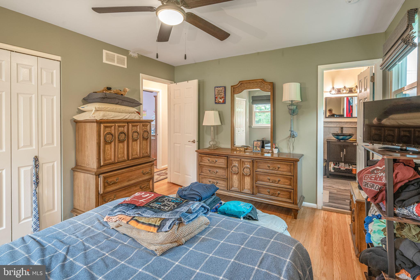
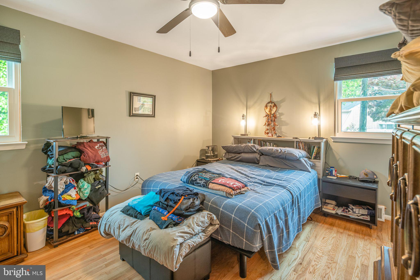
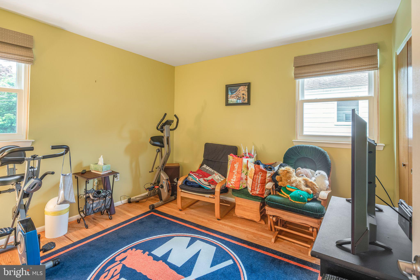
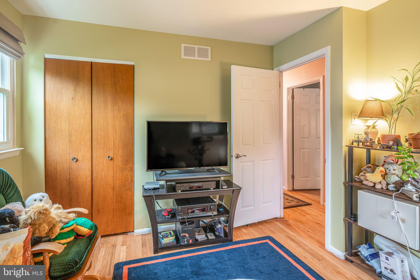
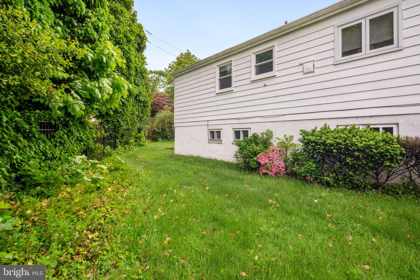
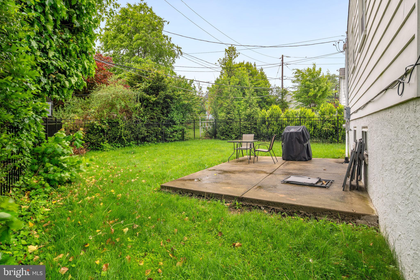
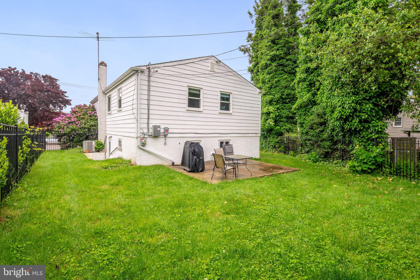
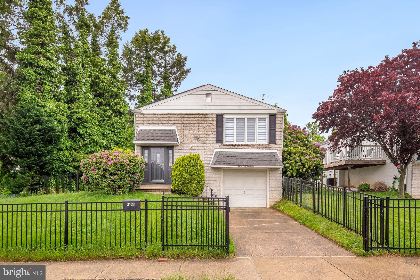
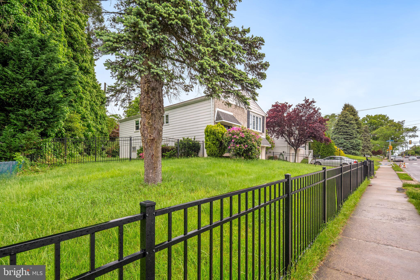
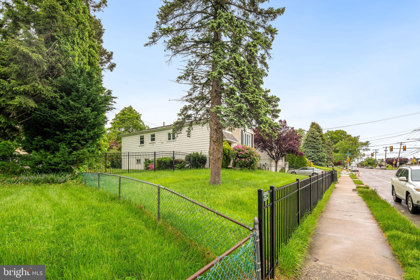
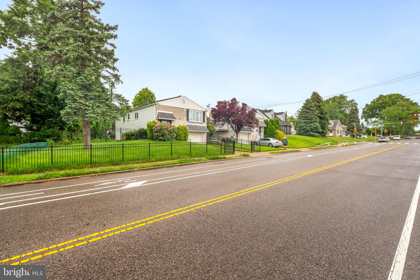
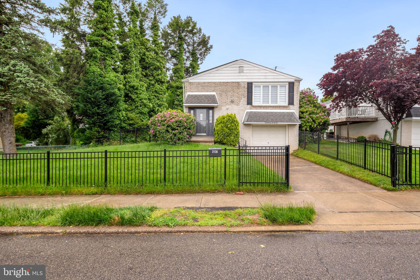
Welcome to 3136 Welsh. Located right next to Pennypack park, this home has been truly cared for by the sellers. This split level has attached garage parking and features 4 bedrooms and 2.5 bathrooms. The seller has updated a massive list of items in the home, including: plumbing stack (2024), outdoor sewer line (2022), kitchen sink plumbing (2022), electrical box (2017), solar panels (2021, fully paid off) that required a roof inspection (2021, passed), remodeled half bath in basement and en suite in primary (2023), water heater (installed 2023), new stove and dishwasher and microwave (2023), electric USB window treatments (2023), front door (2023), new windows in primary bedroom, primary bathroom and 2nd bedroom (2023), new flooring in basement (2022), new kitchen flooring (2022), asbestos removal in kitchen and basement along with full mold testing (2022), refinished hardwood floors on 2nd floor (2021), concrete patio (2020), backyard fence (2017), front yard fence (2022), foundation tested and passed (2022), driveway lifted (2023), ring camera (2022), garage door motor (2023), and transferable lifetime warranties for new windows. Sellers have paper trails for updates/repairs. Strong potential for in-law suite in downstairs as well.

4
beds

3
baths

1,784 Sq.Ft. LIVING AREA

5,433 Sq.Ft. lot

The IDX display contains information sourced from the Bright MLS, Inc. as of 12/3/2025. This data is intended solely for personal, non-commercial use and is not to be utilized for any other purposes except to identify potential properties for purchase. Although the MLS data displayed is typically considered reliable, it is not guaranteed to be accurate by the MLS. Buyers are responsible for verifying the accuracy of all information and are advised to conduct their own investigations or seek professional assistance. Other sources besides the Listing Agent may have contributed to the MLS data presented. Unless expressly specified in writing, the Broker/Agent has not confirmed any information obtained from external sources. The Broker/Agent may or may not have acted as the Listing and/or Selling Agent and cannot guarantee the accuracy of property locations displayed on any map. Any compensation offers are solely made to participants of the MLS where the listing is registered.

©2025 Bright MLS, Inc. all rights reserved.

Data last updated on 12/3/2025 at 2:30 AM UTC

David Snyder

David Snyder

Features & Amenities

Interior

  • total bedrooms4
  • Total bathrooms3
  • full bathrooms2
  • half bathroom1
  • Laundry room In Basement, Laundry Room
  • APPLIANCES Range, Gas Water Heater, Built-In Range, Dishwasher, Disposal, Microwave
  • other interior Features Eat-in Kitchen, Ceiling Fan(s)

Area & Lot

  • Status Sold
  • Date Sold June 28, 2024
  • Living Area1,784 Sq.Ft.
  • Lot Area5,433 Sq.Ft.
  • MLS® IDPAPH2353888
  • TypeResidential
  • YEAR BUILT1973
  • Architecture StylesBi-level, Split Level
  • School DistrictTHE SCHOOL DISTRICT OF PHILADELPHIA

Exterior

  • STORIES1
  • Garage Space2.0
  • water SourcePublic
  • PoolNone
  • roofShingle
  • lot featuresFront Yard, Back Yard
  • parkingPrivate, Garage, Driveway, Attached
  • HEAT TYPENatural Gas, Forced Air
  • AIR CONDITIONINGCentral Air, Ceiling Fan(s), Electric
  • sewerPublic Sewer
  • SubstructureBrick/Mortar

Financial

  • Sales Price$430,000
  • Real Estate Tax $4,876/yr
  • Zoning RSA2

KW EMpower

Ask Us Anything, Anytime. Whether you’re a consumer looking for an agent you can trust, or an agent looking for a place to thrive, we’re here for you.

Follow Me on Instagram
