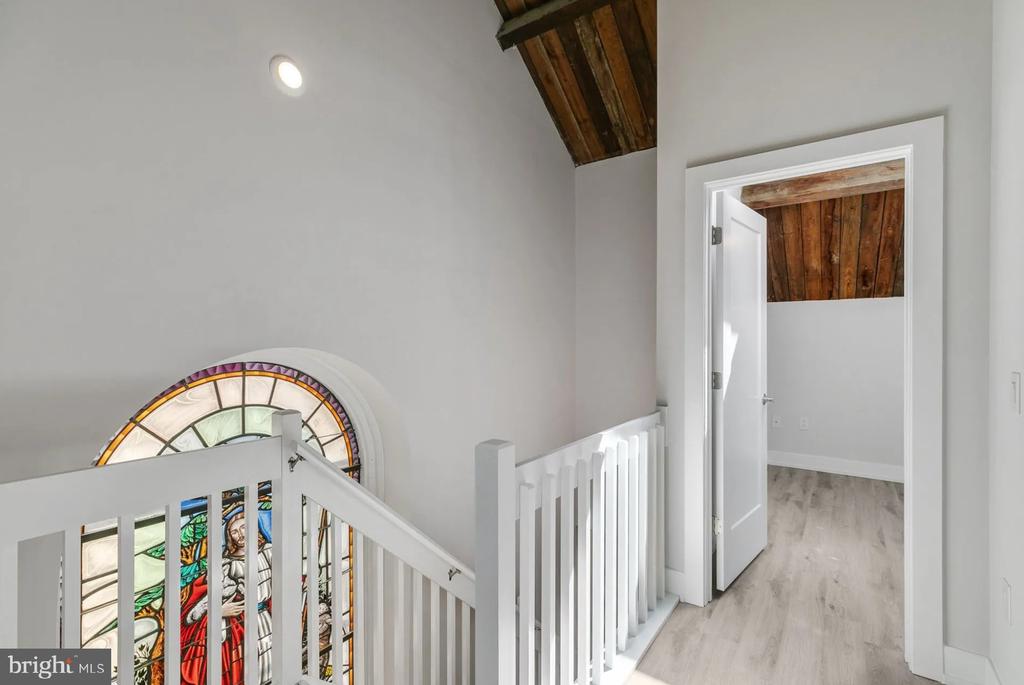
314 S 46TH STREET B203
SEE ALL PHOTOS
314 S 46TH STREET B203
Leased

314 S 46TH STREET B203

314 S 46TH STREET Unit: B203, PHILADELPHIA, PA 19143

$1,710/month
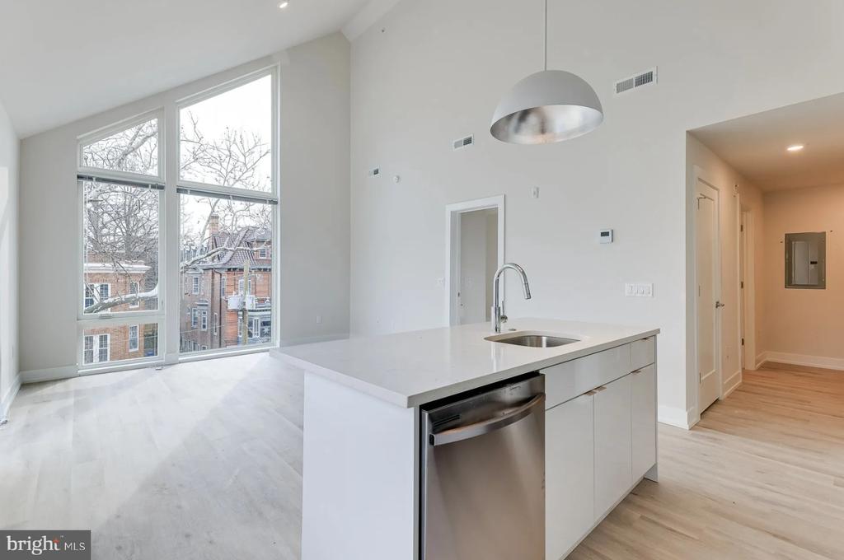
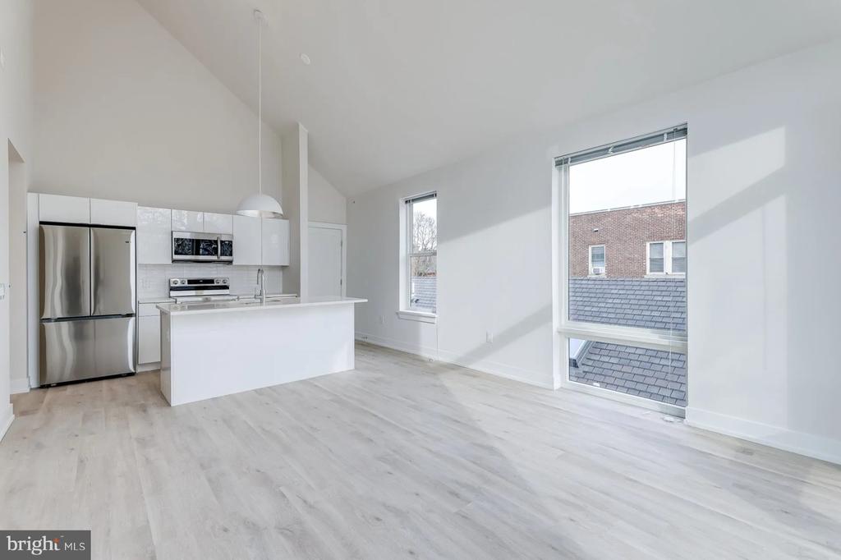
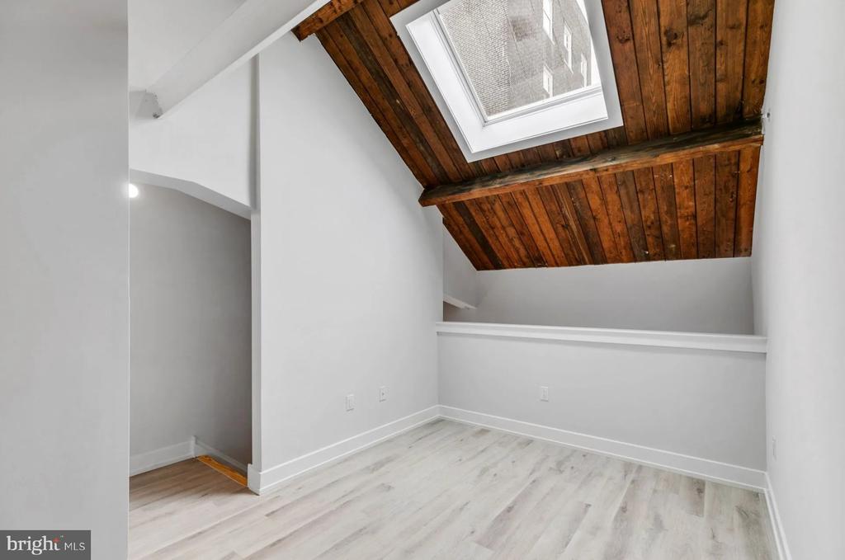
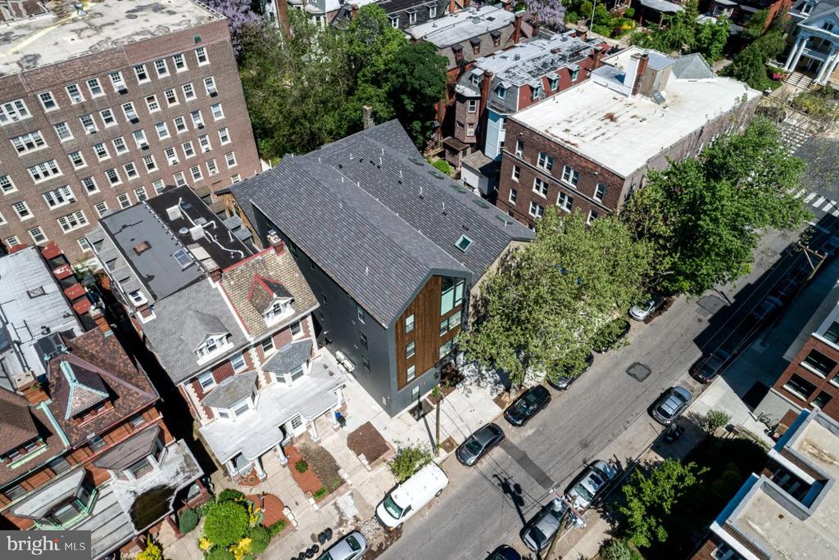
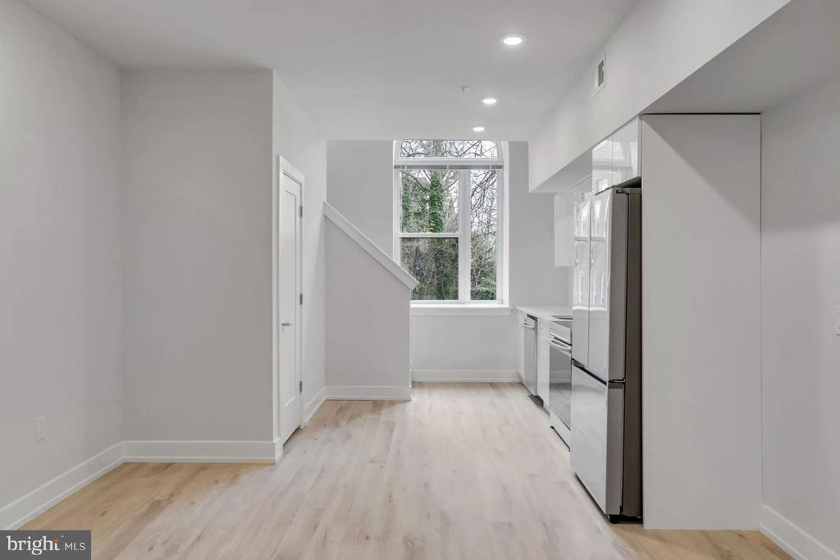
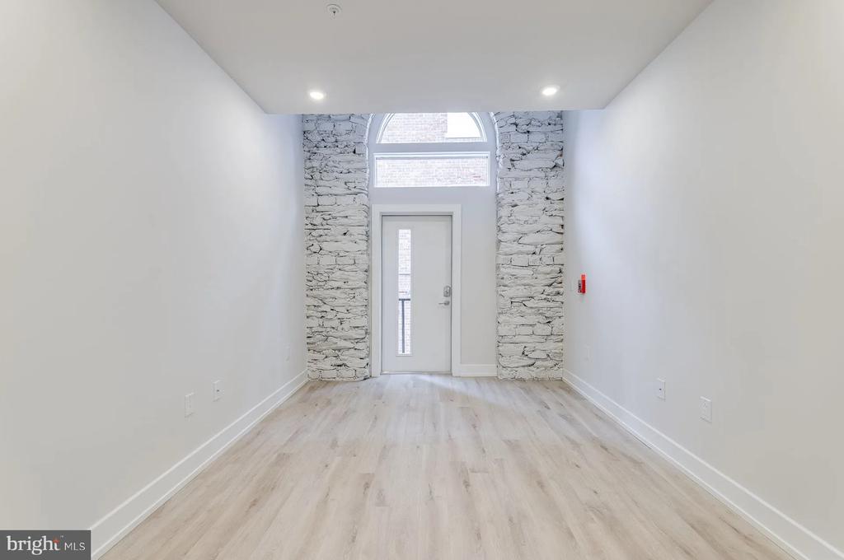
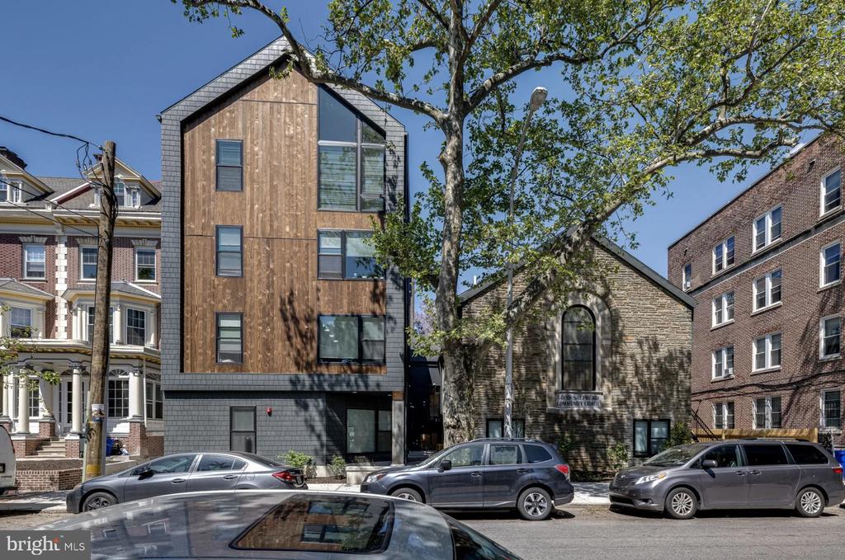
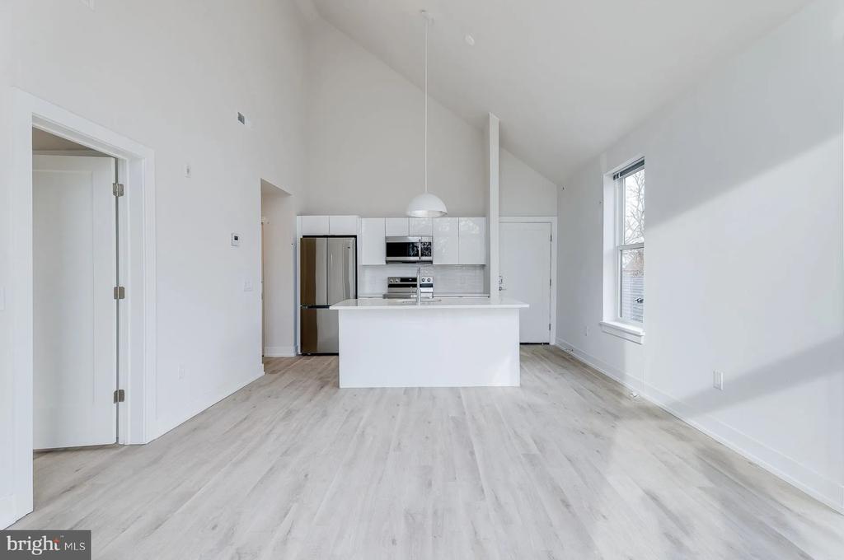
Welcome to your brand-new home at Shepherd Lofts, where every detail sparkles with never-lived-in perfection in one of Philadelphia's most vibrant neighborhoods. This stunning one-bedroom, one-bathroom apartment offers 710 square feet of thoughtfully designed living space that seamlessly blends modern comfort with urban sophistication.

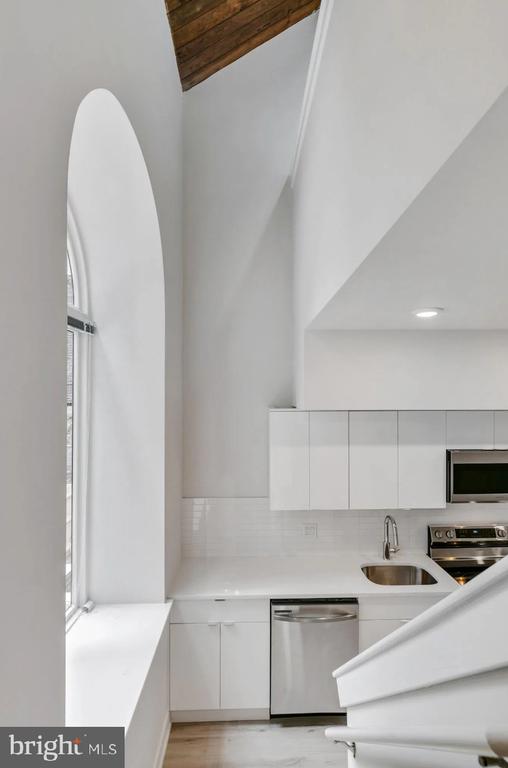
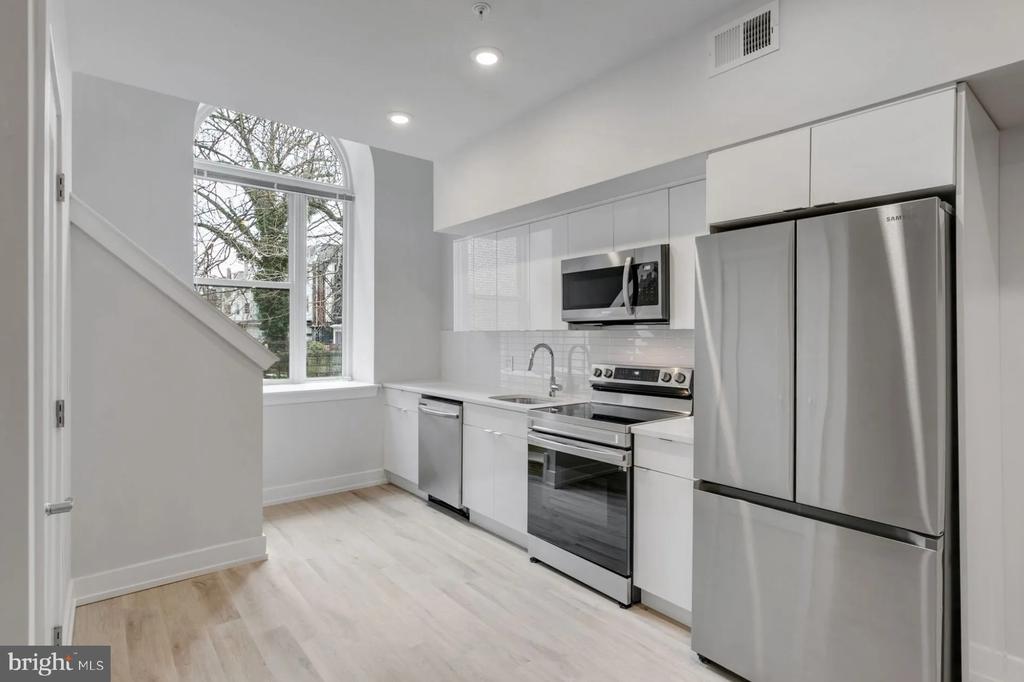
Step into your open floor plan kitchen, where gleaming stainless steel appliances await your culinary adventures. Picture yourself brewing morning coffee using your dishwasher-fresh mugs, then preparing weekend brunch on countertops that have never known a single scratch. Your self-cleaning oven handles everything from quick weeknight dinners to elaborate entertaining, while the garbage disposal makes cleanup effortless. The refrigerator stands ready to hold fresh ingredients picked up from University City's incredible food scene, and your stove top responds perfectly to every cooking technique you've mastered.

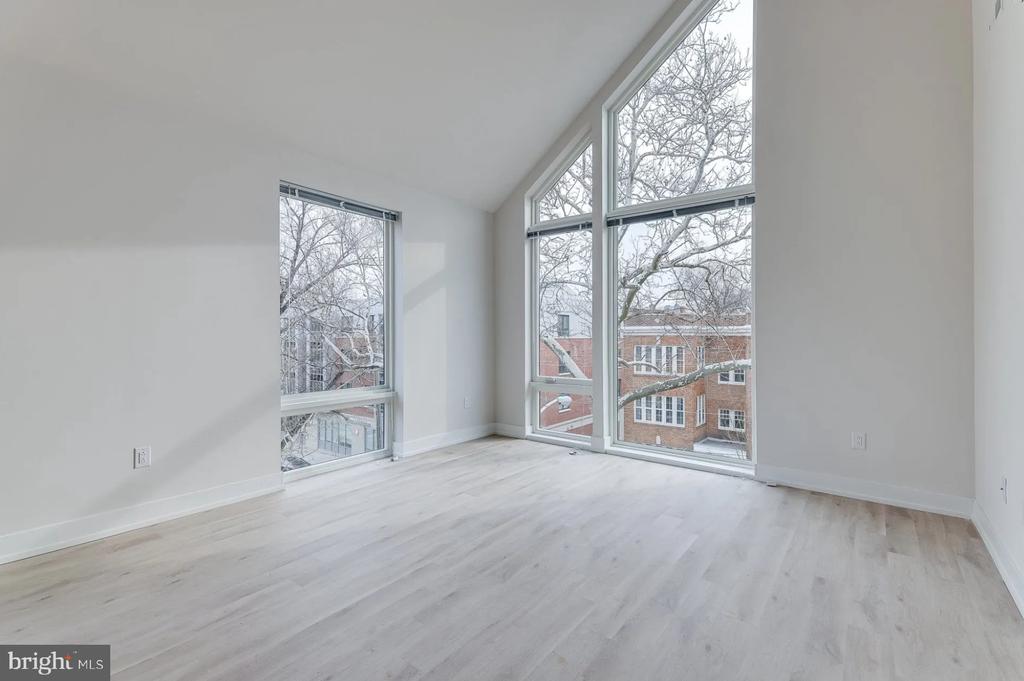
The beauty of new construction means everything operates flawlessly - cabinet doors close smoothly, the dishwasher runs whisper-quiet, and your in-unit washer and dryer handle laundry with modern efficiency. Beautiful wood floors flow throughout your home, catching light from windows dressed with thoughtful treatments that provide both privacy and style.

Your bedroom features a generous walk-in closet where you can organize everything from professional attire to weekend casual wear. Imagine ending long days by sinking into your private retreat, knowing every surface around you is pristine and untouched by previous occupants.

University City surrounds you with an incredible walkable dining landscape where historic Philadelphia charm meets contemporary energy. Stroll to corner bistros serving farm-to-table fare, grab artisanal coffee from locally-owned roasters, or explore the eclectic mix of international eateries that line the neighborhood's bustling corridors. Casual lunch spots blend seamlessly with upscale dinner destinations, creating a foodie paradise just outside your door.

Building amenities enhance your lifestyle with a modern fitness center for morning workouts, secure bike storage for exploring the city on two wheels, and comprehensive security features that provide peace of mind. The pet-friendly policy welcomes your four-legged family members, though size, weight, and breed restrictions apply along with limits on the number of pets.

Street parking serves your transportation needs, while the neighborhood's walkable nature means many daily errands happen on foot through tree-lined streets filled with architectural character.

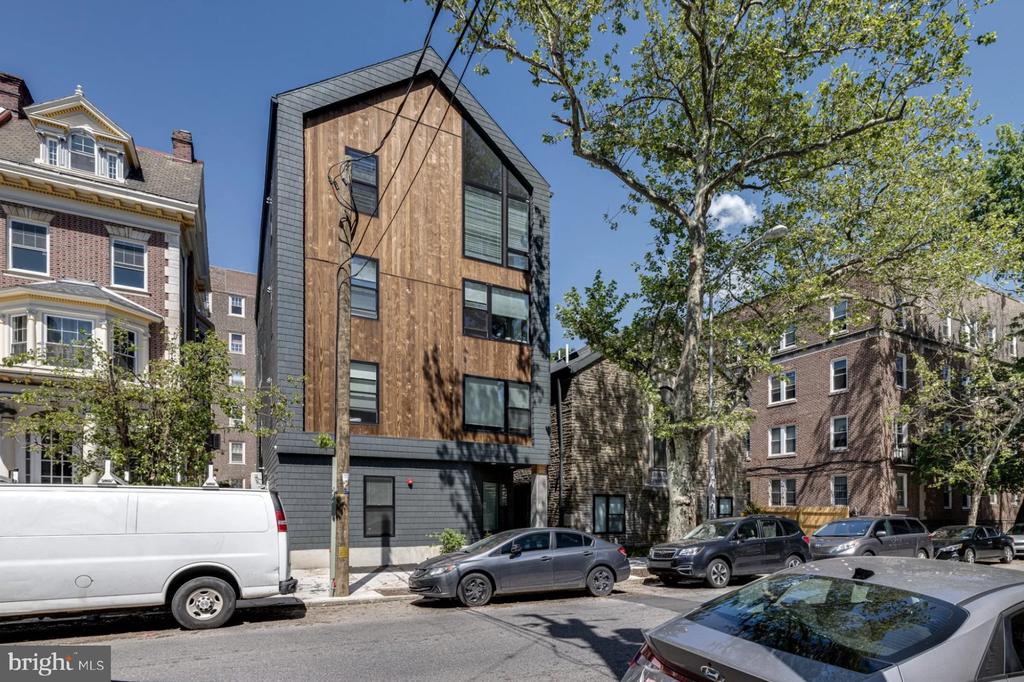
Living at Shepherd Lofts means embracing the perfect balance of urban convenience and residential tranquility, where brand-new construction meets one of Philadelphia's most culturally rich communities. Your daily routine unfolds against a backdrop of pristine finishes, reliable systems, and that unmatched feeling of being the very first to call this beautiful space home. Pricing and availability subject to change on a daily basis. Photos are of model units. Parking may be available subject to availability and may be an additional fee.

1
bed

1
bath

710 Sq.Ft. LIVING AREA

The IDX display contains information sourced from the Bright MLS, Inc. as of 12/3/2025. This data is intended solely for personal, non-commercial use and is not to be utilized for any other purposes except to identify potential properties for purchase. Although the MLS data displayed is typically considered reliable, it is not guaranteed to be accurate by the MLS. Buyers are responsible for verifying the accuracy of all information and are advised to conduct their own investigations or seek professional assistance. Other sources besides the Listing Agent may have contributed to the MLS data presented. Unless expressly specified in writing, the Broker/Agent has not confirmed any information obtained from external sources. The Broker/Agent may or may not have acted as the Listing and/or Selling Agent and cannot guarantee the accuracy of property locations displayed on any map. Any compensation offers are solely made to participants of the MLS where the listing is registered.

©2025 Bright MLS, Inc. all rights reserved.

Data last updated on 12/3/2025 at 2:30 AM UTC

Boots Levinson

Boots Levinson

Features & Amenities

Interior

  • total bedrooms1
  • Total bathroom1
  • full bathroom1
  • Laundry room Dryer In Unit, Has Laundry, Main Floor, Washer In Unit
  • APPLIANCES Built-In Microwave, Cooktop, Dishwasher, Disposal, Dryer, Energy Efficient Appliances, Exhaust Fan, Freezer, Microwave, Oven/Range - Electric, Refrigerator, Stove, Washer, Stainless Steel Appliances
  • other interior Features Bathroom - Tub Shower, Breakfast Area, Combination Dining/Living, Combination Kitchen/Dining, Combination Kitchen/Living, Entry Level Bedroom, Flat, Floor Plan - Open, Floor Plan - Traditional, Kitchen - Gourmet, Kitchen - Island, Sprinkler System, Walk-in Closet(s), Other, Wood Floors

Area & Lot

  • Status Leased
  • Date Leased August 1, 2026
  • Living Area710 Sq.Ft.
  • Total Area710 Sq.Ft.
  • MLS® IDPAPH2627310
  • TypeCondo
  • YEAR BUILT2023
  • NeighborhoodPhiladelphia
  • Architecture StylesTraditional, Loft, Unit/Flat
  • School DistrictTHE SCHOOL DISTRICT OF PHILADELPHIA

Exterior

  • STORIES1
  • water SourcePublic
  • PoolNo Pool
  • parkingOn Street
  • HEAT TYPECentral
  • AIR CONDITIONINGCentral A/C
  • sewerPublic Sewer
  • Disability FeaturesOther
  • HOA AmenitiesFitness Center, Spa, Extra Storage
  • security FeaturesResident Manager, Main Entrance Lock

Financial

  • Lease Price$1,710/mo
  • Zoning N/A

Philadelphia

Explore

KW EMpower

Ask Us Anything, Anytime. Whether you’re a consumer looking for an agent you can trust, or an agent looking for a place to thrive, we’re here for you.

Follow Me on Instagram
