316 CRABTREE DRIVE
316 CRABTREE DRIVE
316 CRABTREE DRIVE
316 CRABTREE DRIVE
316 CRABTREE DRIVE
316 CRABTREE DRIVE
316 CRABTREE DRIVE
316 CRABTREE DRIVE
316 CRABTREE DRIVE
316 CRABTREE DRIVE
316 CRABTREE DRIVE
316 CRABTREE DRIVE
316 CRABTREE DRIVE
316 CRABTREE DRIVE
316 CRABTREE DRIVE
316 CRABTREE DRIVE
316 CRABTREE DRIVE
316 CRABTREE DRIVE
316 CRABTREE DRIVE
316 CRABTREE DRIVE
316 CRABTREE DRIVE
316 CRABTREE DRIVE
316 CRABTREE DRIVE
316 CRABTREE DRIVE
316 CRABTREE DRIVE
316 CRABTREE DRIVE
316 CRABTREE DRIVE
316 CRABTREE DRIVE
316 CRABTREE DRIVE
316 CRABTREE DRIVE
316 CRABTREE DRIVE
316 CRABTREE DRIVE
SEE ALL PHOTOS
316 CRABTREE DRIVE
316 CRABTREE DRIVE
316 CRABTREE DRIVE
316 CRABTREE DRIVE
316 CRABTREE DRIVE
316 CRABTREE DRIVE
316 CRABTREE DRIVE
316 CRABTREE DRIVE
316 CRABTREE DRIVE
316 CRABTREE DRIVE
316 CRABTREE DRIVE
316 CRABTREE DRIVE
316 CRABTREE DRIVE
316 CRABTREE DRIVE
316 CRABTREE DRIVE
316 CRABTREE DRIVE
316 CRABTREE DRIVE
316 CRABTREE DRIVE
316 CRABTREE DRIVE
316 CRABTREE DRIVE
316 CRABTREE DRIVE
316 CRABTREE DRIVE
316 CRABTREE DRIVE
316 CRABTREE DRIVE
316 CRABTREE DRIVE
316 CRABTREE DRIVE
316 CRABTREE DRIVE
316 CRABTREE DRIVE
316 CRABTREE DRIVE
316 CRABTREE DRIVE
316 CRABTREE DRIVE
316 CRABTREE DRIVE
Sold

316 CRABTREE DRIVE

316 CRABTREE DRIVE, LEVITTOWN, PA 19055

$380,000
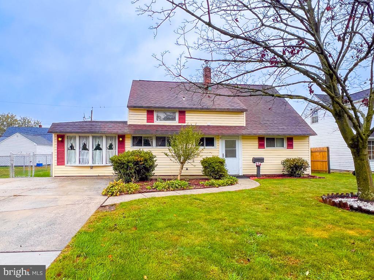
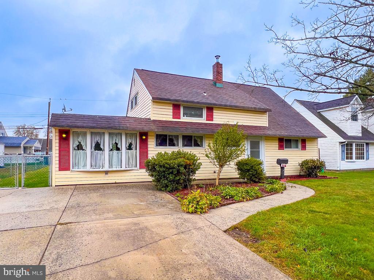
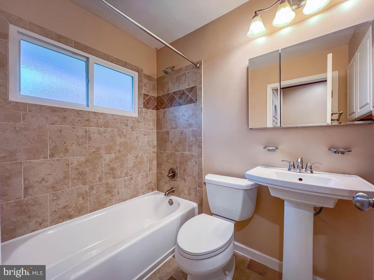
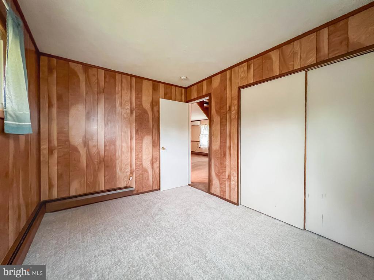
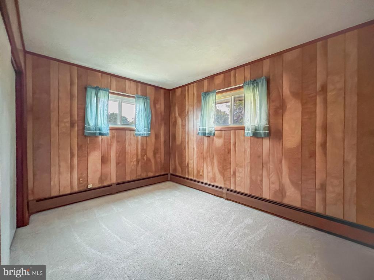
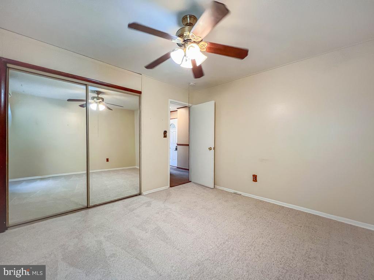
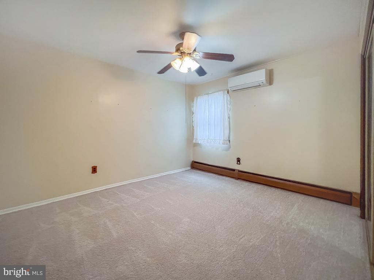
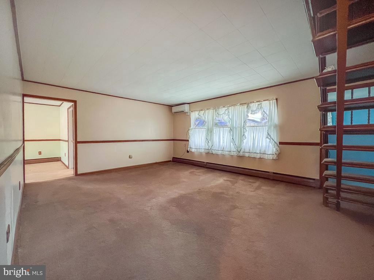
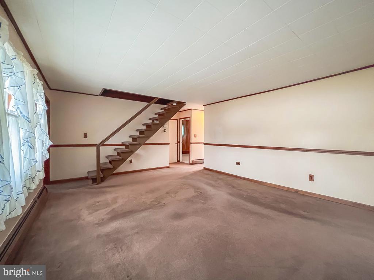
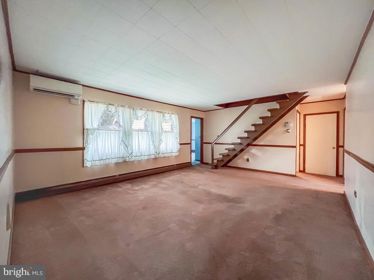
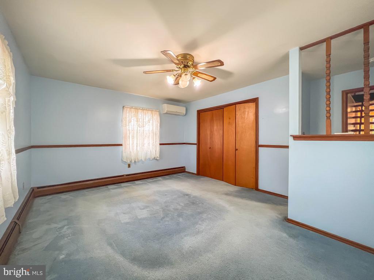
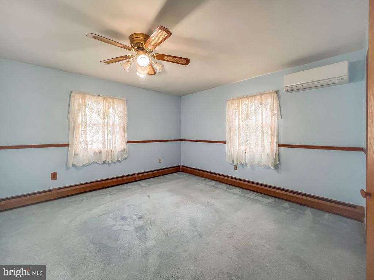
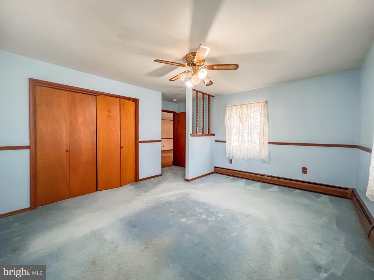
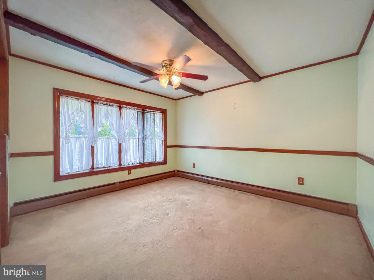
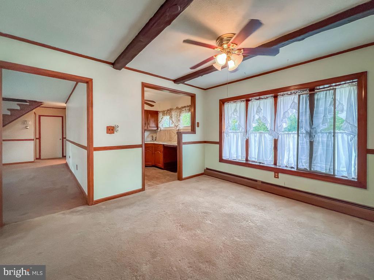
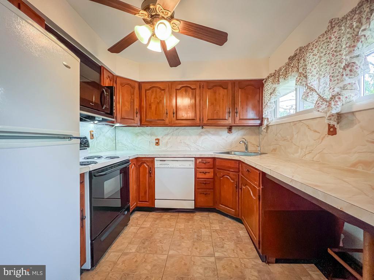
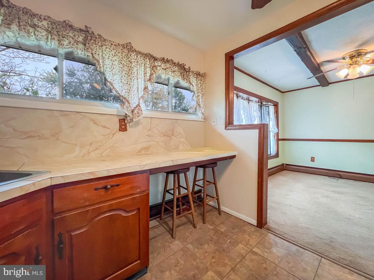
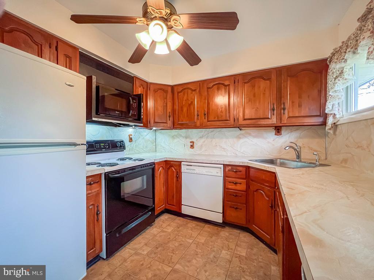
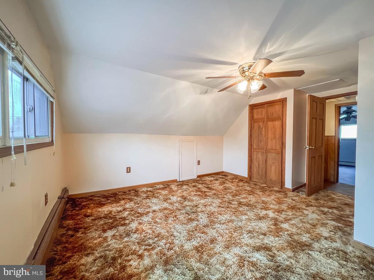
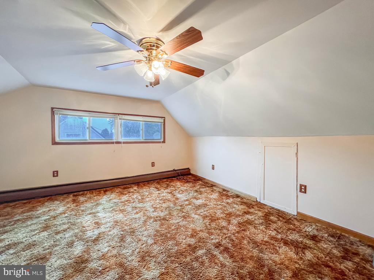
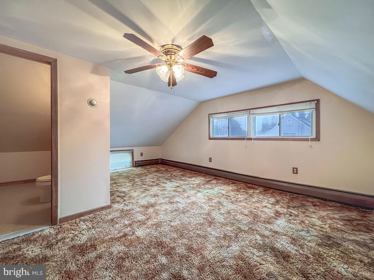
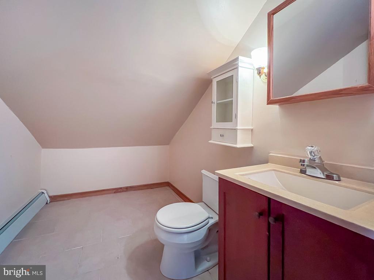
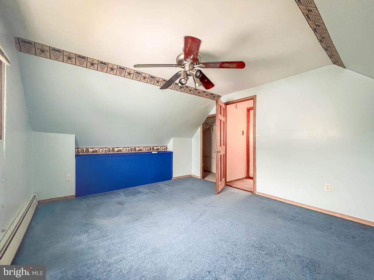
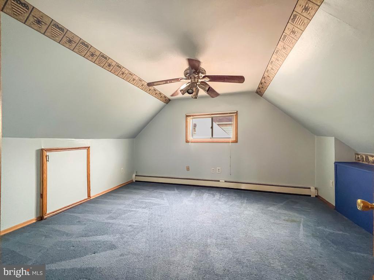
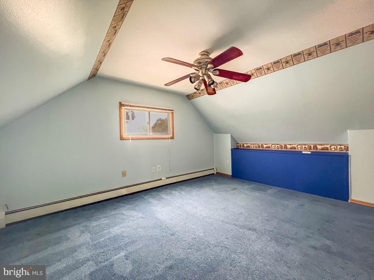
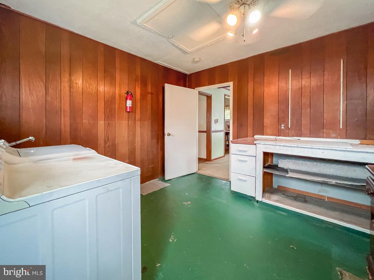
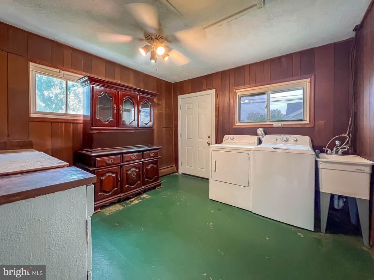
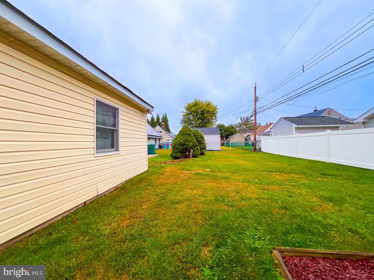
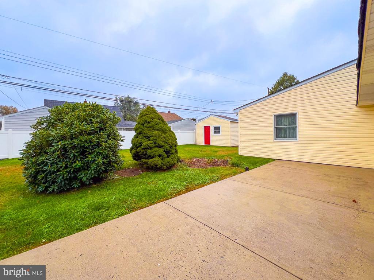
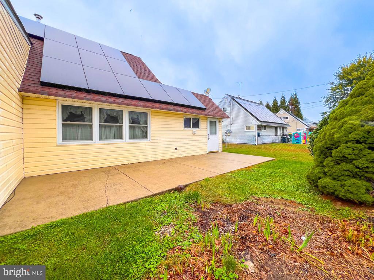
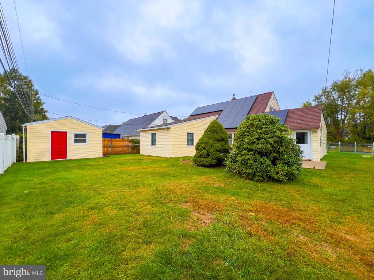
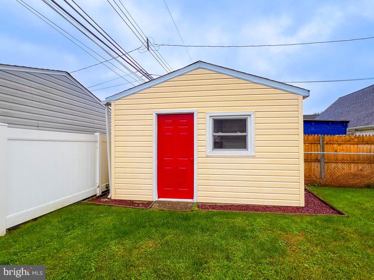
Nestled in the serene section of Crabtree Hollow, this exquisite traditional home, seamlessly blends timeless charm with modern comforts. With newer roof, newer driveway, new curbs and sidewalks, above-ground oil tank, upgraded sewer line, mini-splits on first level that have ac and heat, and newly updated bathrooms and five spacious bedrooms, this residence offers an inviting atmosphere that feels like a warm embrace from the moment you step inside. As you enter, you are greeted by a harmonious layout that encourages both relaxation and entertaining. The heart of the home features a large living area. Natural light pours in through thoughtfully placed windows, illuminating the rich character of the home. The kitchen, designed for both functionality, boast lovely rich wooden cabinets. Retreat to the generously sized bedrooms, each offering a peaceful sanctuary for rest and rejuvenation. The main floor laundry adds a layer of convenience, making daily chores a breeze. Step outside to discover a charming outdoor space that beckons for summer barbecues and evening stargazing. The manageable sized lot provides just the right amount of space for gardening or enjoying the fresh air without overwhelming maintenance. Parking is a breeze with a dedicated 4-car driveway, ensuring that you and your guests always have a place to park along with plenty of on-street parking. The traditional architectural style of the home, combined with its frame construction, speaks to its enduring quality and appeal.

5
beds

2
baths

1,388 Sq.Ft. LIVING AREA

6,098 Sq.Ft. lot

The IDX display contains information sourced from the Bright MLS, Inc. as of 12/3/2025. This data is intended solely for personal, non-commercial use and is not to be utilized for any other purposes except to identify potential properties for purchase. Although the MLS data displayed is typically considered reliable, it is not guaranteed to be accurate by the MLS. Buyers are responsible for verifying the accuracy of all information and are advised to conduct their own investigations or seek professional assistance. Other sources besides the Listing Agent may have contributed to the MLS data presented. Unless expressly specified in writing, the Broker/Agent has not confirmed any information obtained from external sources. The Broker/Agent may or may not have acted as the Listing and/or Selling Agent and cannot guarantee the accuracy of property locations displayed on any map. Any compensation offers are solely made to participants of the MLS where the listing is registered.

©2025 Bright MLS, Inc. all rights reserved.

Data last updated on 12/3/2025 at 2:30 AM UTC

Dylan Morganstein

Dylan Morganstein

Features & Amenities

Interior

  • total bedrooms5
  • Total bathrooms2
  • full bathroom1
  • half bathroom1
  • Laundry room Main Floor
  • APPLIANCES Dishwasher, Dryer - Electric, ENERGY STAR Clothes Washer, Microwave, Oven/Range - Electric, Refrigerator

Area & Lot

  • Status Sold
  • Date Sold December 17, 2025
  • Living Area1,388 Sq.Ft.
  • Total Area1,388 Sq.Ft.
  • Lot Area6,098 Sq.Ft.
  • MLS® IDPABU2107726
  • TypeResidential
  • YEAR BUILT1953
  • Architecture StylesTraditional
  • School DistrictBRISTOL TOWNSHIP

Exterior

  • STORIES2
  • water SourcePublic
  • PoolNo Pool
  • parkingDriveway
  • HEAT TYPEBaseboard - Hot Water
  • AIR CONDITIONINGWindow Unit(s), Ductless/Mini-Split
  • sewerPublic Sewer
  • SubstructureSlab
  • Disability FeaturesLevel Entry - Main

Financial

  • Sales Price$380,000
  • Real Estate Tax $4,906/yr
  • Zoning R3

KW EMpower

Ask Us Anything, Anytime. Whether you’re a consumer looking for an agent you can trust, or an agent looking for a place to thrive, we’re here for you.

Follow Me on Instagram
