316 Vincent Cir
316 Vincent Cir
316 Vincent Cir
316 Vincent Cir
316 Vincent Cir
316 Vincent Cir
316 Vincent Cir
316 Vincent Cir
316 Vincent Cir
316 Vincent Cir
316 Vincent Cir
316 Vincent Cir
316 Vincent Cir
316 Vincent Cir
316 Vincent Cir
316 Vincent Cir
316 Vincent Cir
316 Vincent Cir
316 Vincent Cir
316 Vincent Cir
316 Vincent Cir
SEE ALL PHOTOS
316 Vincent Cir
316 Vincent Cir
316 Vincent Cir
316 Vincent Cir
316 Vincent Cir
316 Vincent Cir
316 Vincent Cir
316 Vincent Cir
316 Vincent Cir
316 Vincent Cir
316 Vincent Cir
316 Vincent Cir
316 Vincent Cir
316 Vincent Cir
316 Vincent Cir
316 Vincent Cir
316 Vincent Cir
316 Vincent Cir
316 Vincent Cir
316 Vincent Cir
316 Vincent Cir
Sold

316 Vincent Cir

316 VINCENT CIRCLE, MIDDLETOWN, DE 19709

$275,000
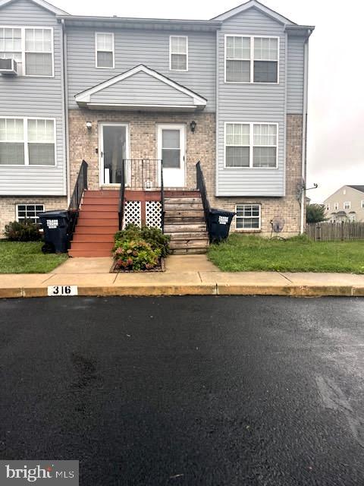
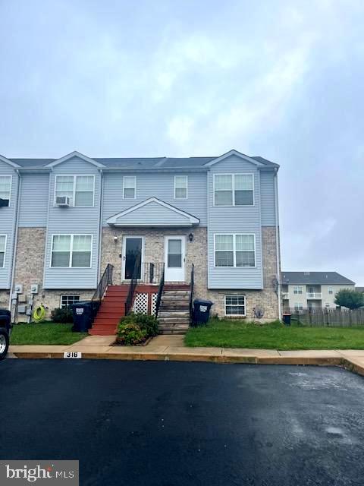
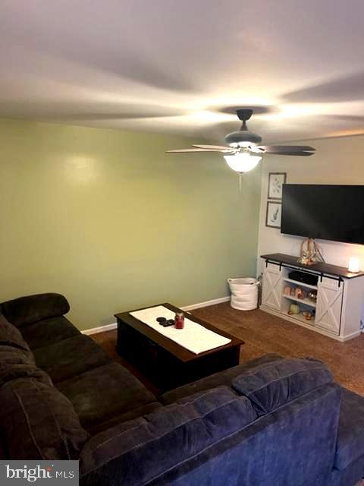
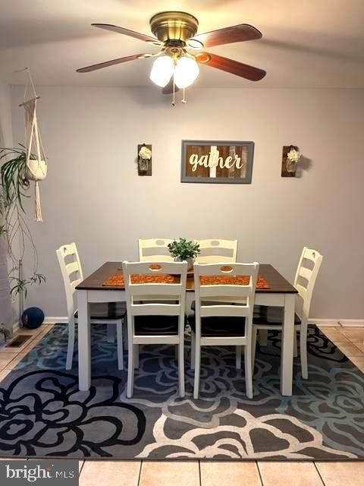
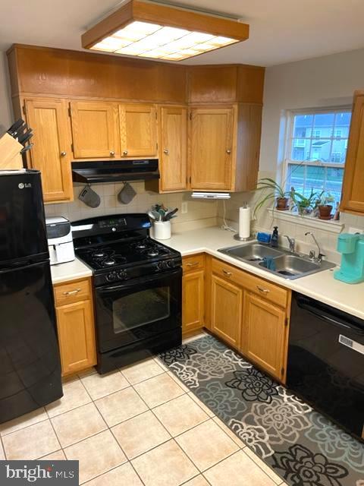
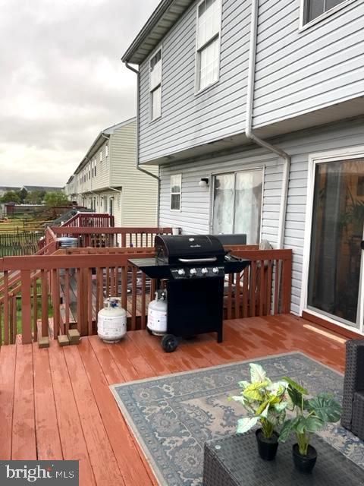
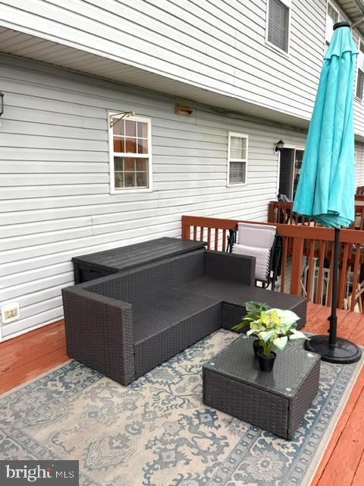
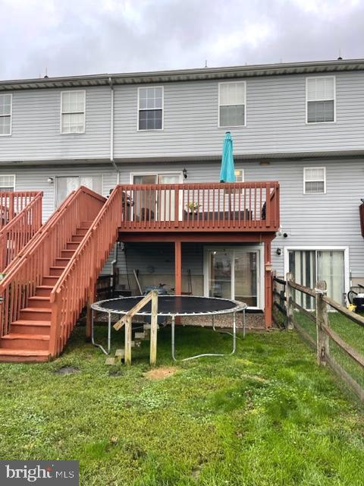
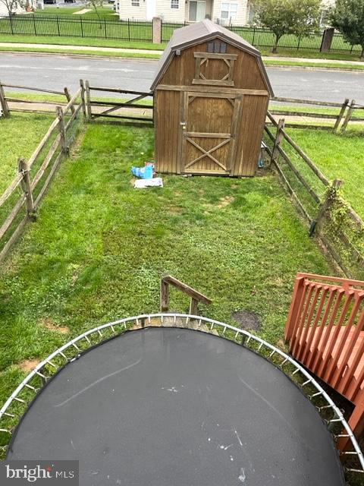
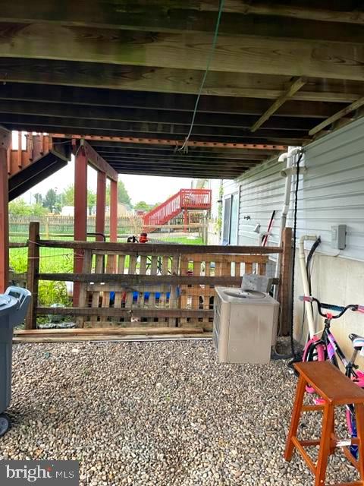
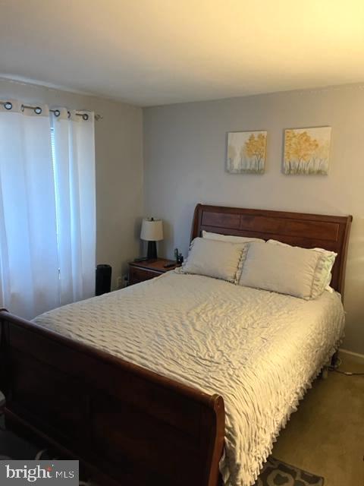
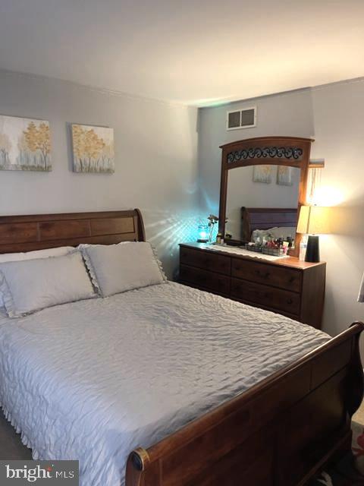
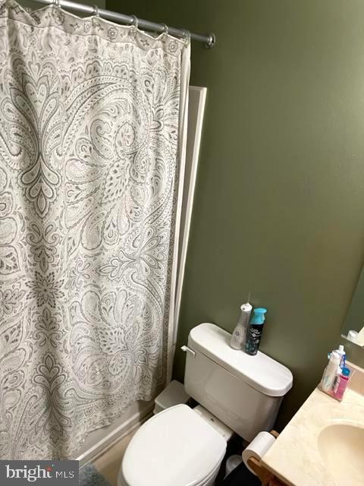
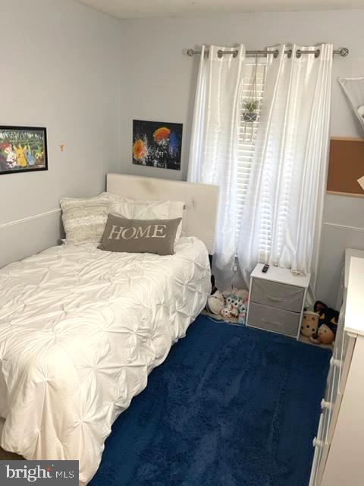
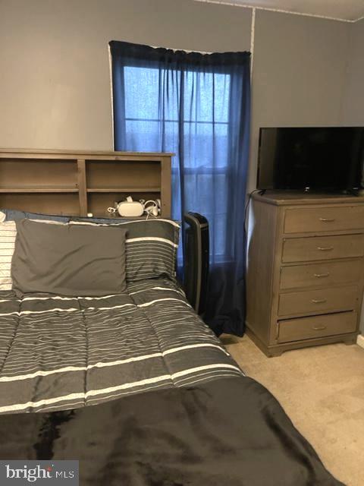
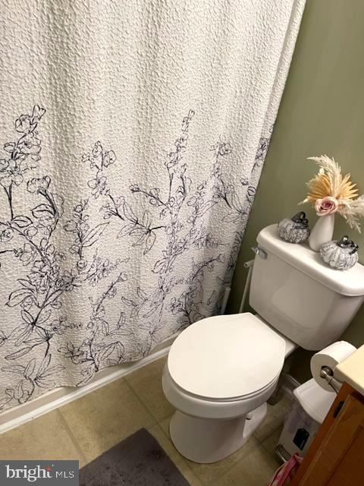
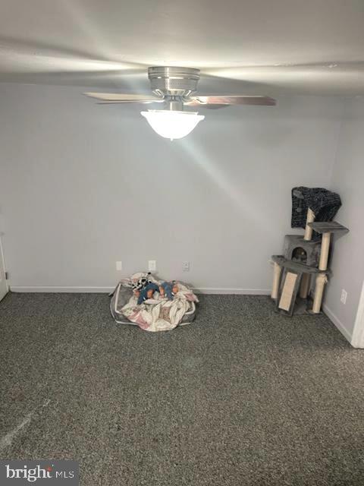
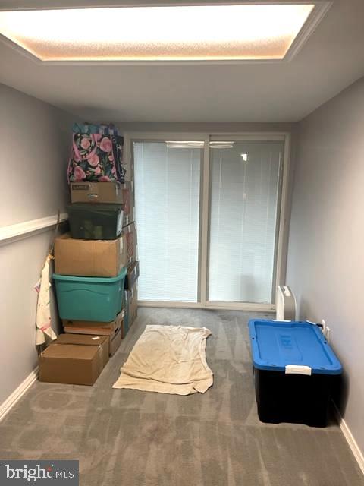
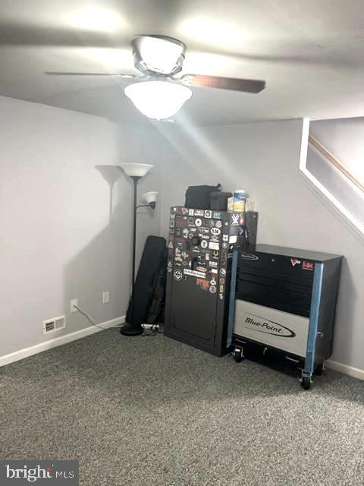
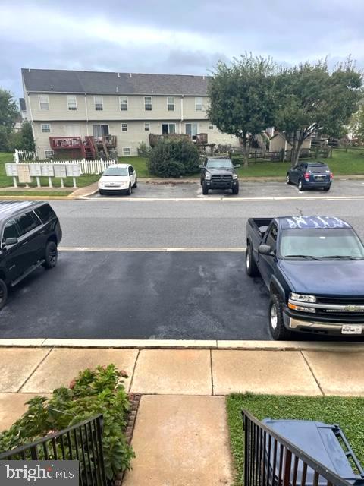
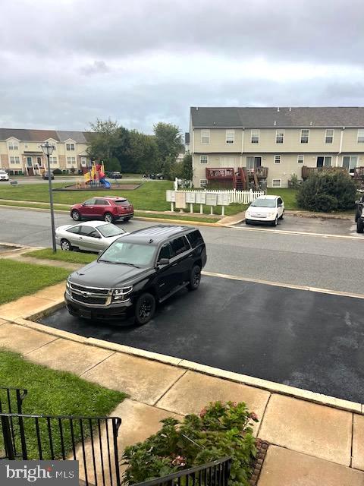
Don't miss your chance to make 316 Vincent Circle your new home in Middletown, Delaware. This property combines modern comfort with suburban tranquility, offering an exceptional living experience. Located across the street from the neighborhood park and all the extra parking you could need, this townhome in the award winning Appoquinimink School District could be yours. Offering 3 bedrooms and 2.5 baths, a fenced rear yard with spacious deck, and rarely available finished walk out basement level, this home has loads to offer. See it today!

3
beds

3
baths

1,125 Sq.Ft. LIVING AREA

2,178 Sq.Ft. lot

The IDX display contains information sourced from the Bright MLS, Inc. as of 12/3/2025. This data is intended solely for personal, non-commercial use and is not to be utilized for any other purposes except to identify potential properties for purchase. Although the MLS data displayed is typically considered reliable, it is not guaranteed to be accurate by the MLS. Buyers are responsible for verifying the accuracy of all information and are advised to conduct their own investigations or seek professional assistance. Other sources besides the Listing Agent may have contributed to the MLS data presented. Unless expressly specified in writing, the Broker/Agent has not confirmed any information obtained from external sources. The Broker/Agent may or may not have acted as the Listing and/or Selling Agent and cannot guarantee the accuracy of property locations displayed on any map. Any compensation offers are solely made to participants of the MLS where the listing is registered.

©2025 Bright MLS, Inc. all rights reserved.

Data last updated on 12/3/2025 at 2:30 AM UTC

Maria Ruckle

Maria Ruckle

Features & Amenities

Interior

  • total bedrooms3
  • Total bathrooms3
  • full bathrooms2
  • half bathroom1
  • Flooring Carpet, Ceramic Tile, Vinyl
  • APPLIANCES Gas Range, Gas Oven, Gas Water Heater, Dishwasher, Refrigerator, Water Heater
  • other interior Features Eat-in Kitchen, Ceiling Fan(s), Pantry, Walk-In Closet(s)

Area & Lot

  • Status Sold
  • Date Sold October 17, 2023
  • Living Area1,125 Sq.Ft.
  • Lot Area2,178 Sq.Ft.
  • MLS® IDDENC2049924
  • TypeTownhouse
  • YEAR BUILT1998
  • NeighborhoodDelaware
  • Architecture StylesColonial
  • Elementary SchoolBUNKER HILL
  • Middle SchoolEVERETT MEREDITH
  • High SchoolAPPOQUINIMINK
  • School DistrictAPPOQUINIMINK

Exterior

  • water SourcePublic
  • utilitiesCable Available, Underground Utilities
  • parkingOff Street
  • HEAT TYPENatural Gas, Forced Air
  • AIR CONDITIONINGCentral Air, Ceiling Fan(s)
  • sewerPublic Sewer
  • SubstructureBlock
  • security FeaturesSmoke Detector(s), Carbon Monoxide Detector(s)

Financial

  • Sales Price$275,000
  • Real Estate Tax $1,417/yr
  • HOA $50/yr
  • Zoning 23R-3

Delaware

Explore

KW EMpower

Ask Us Anything, Anytime. Whether you’re a consumer looking for an agent you can trust, or an agent looking for a place to thrive, we’re here for you.

Follow Me on Instagram
