Leave a Message

Thank you for your message. We will be in touch with you shortly.

319 PELHAM ROAD
319 PELHAM ROAD
319 PELHAM ROAD
319 PELHAM ROAD
319 PELHAM ROAD
319 PELHAM ROAD
319 PELHAM ROAD
319 PELHAM ROAD
319 PELHAM ROAD
319 PELHAM ROAD
319 PELHAM ROAD
319 PELHAM ROAD
319 PELHAM ROAD
319 PELHAM ROAD
319 PELHAM ROAD
319 PELHAM ROAD
319 PELHAM ROAD
319 PELHAM ROAD
319 PELHAM ROAD
319 PELHAM ROAD
319 PELHAM ROAD
319 PELHAM ROAD
319 PELHAM ROAD
319 PELHAM ROAD
319 PELHAM ROAD
319 PELHAM ROAD
319 PELHAM ROAD
319 PELHAM ROAD
319 PELHAM ROAD
319 PELHAM ROAD
319 PELHAM ROAD
319 PELHAM ROAD
319 PELHAM ROAD
319 PELHAM ROAD
319 PELHAM ROAD
319 PELHAM ROAD
319 PELHAM ROAD
319 PELHAM ROAD
319 PELHAM ROAD
319 PELHAM ROAD
SEE ALL PHOTOS
319 PELHAM ROAD
319 PELHAM ROAD
319 PELHAM ROAD
319 PELHAM ROAD
319 PELHAM ROAD
319 PELHAM ROAD
319 PELHAM ROAD
319 PELHAM ROAD
319 PELHAM ROAD
319 PELHAM ROAD
319 PELHAM ROAD
319 PELHAM ROAD
319 PELHAM ROAD
319 PELHAM ROAD
319 PELHAM ROAD
319 PELHAM ROAD
319 PELHAM ROAD
319 PELHAM ROAD
319 PELHAM ROAD
319 PELHAM ROAD
319 PELHAM ROAD
319 PELHAM ROAD
319 PELHAM ROAD
319 PELHAM ROAD
319 PELHAM ROAD
319 PELHAM ROAD
319 PELHAM ROAD
319 PELHAM ROAD
319 PELHAM ROAD
319 PELHAM ROAD
319 PELHAM ROAD
319 PELHAM ROAD
319 PELHAM ROAD
319 PELHAM ROAD
319 PELHAM ROAD
319 PELHAM ROAD
319 PELHAM ROAD
319 PELHAM ROAD
319 PELHAM ROAD
319 PELHAM ROAD
Sold

319 PELHAM ROAD

319 PELHAM ROAD, PHILADELPHIA, PA 19119

$1,775,000
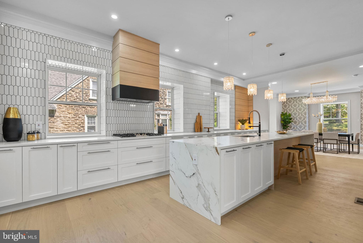
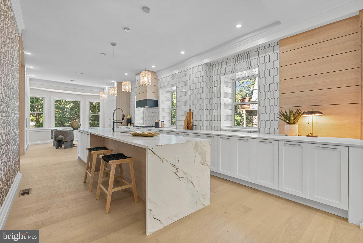
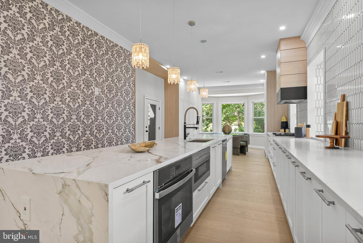
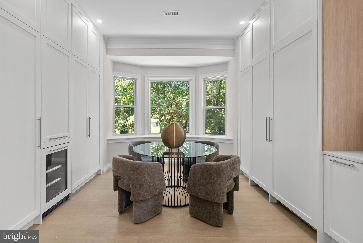
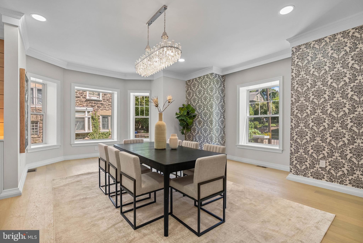
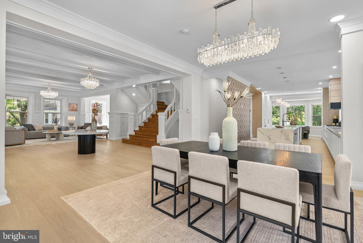
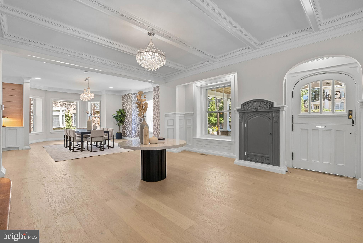
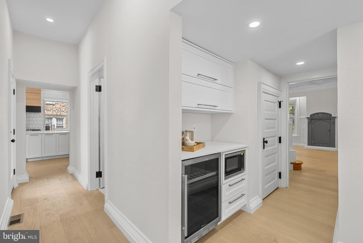
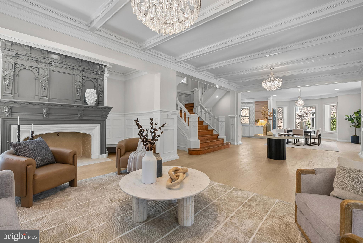
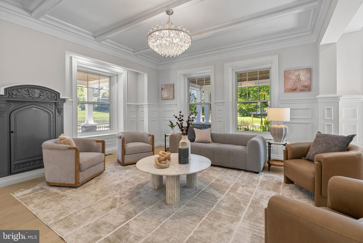
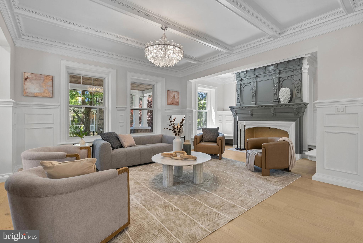
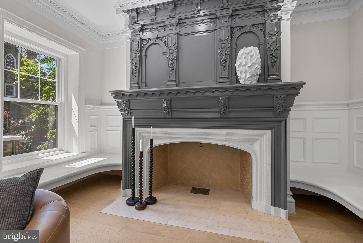
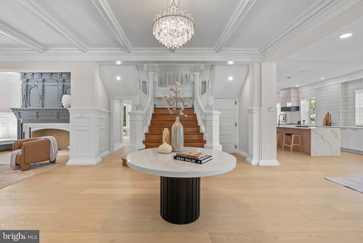
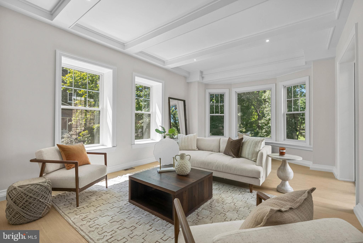
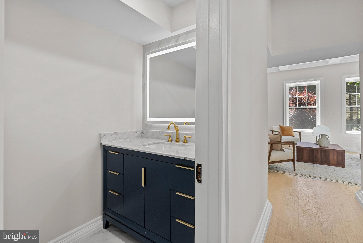
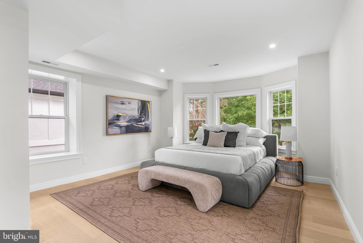
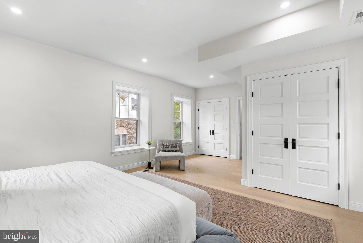
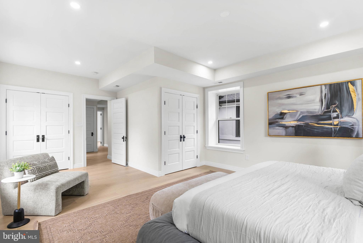
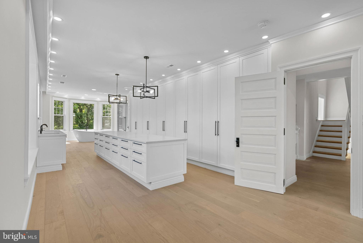
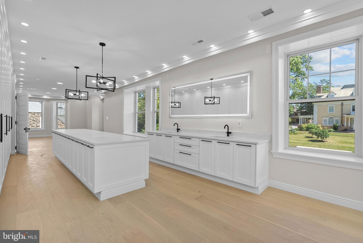
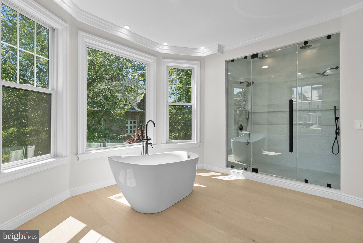
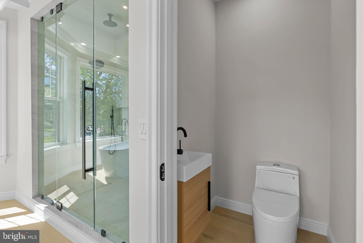
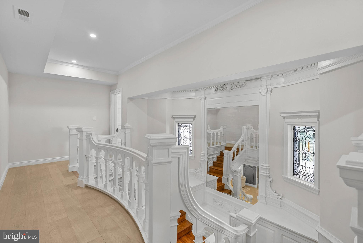
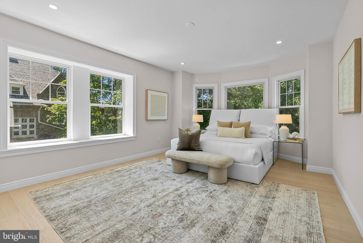
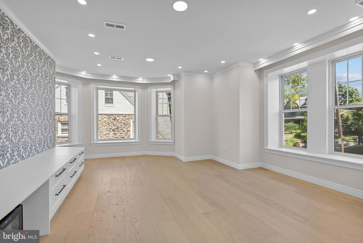
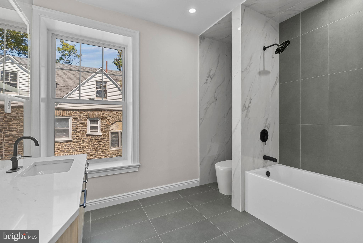
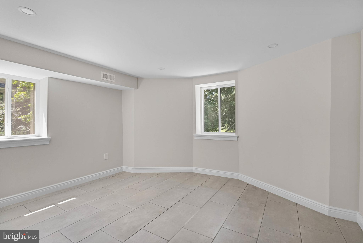
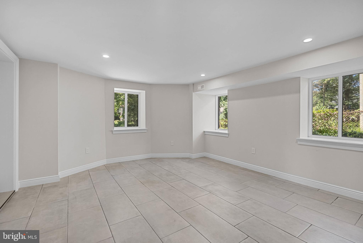
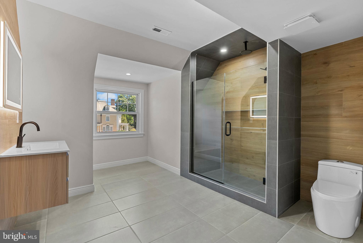
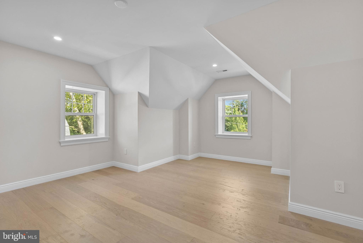
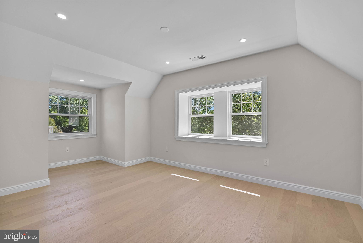
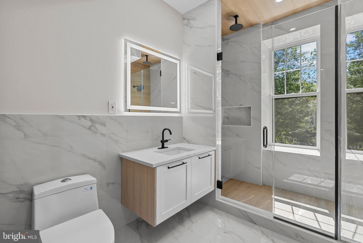
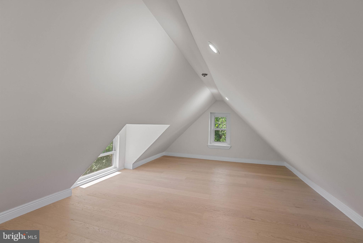
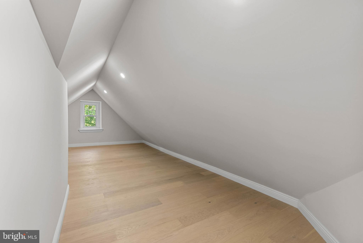
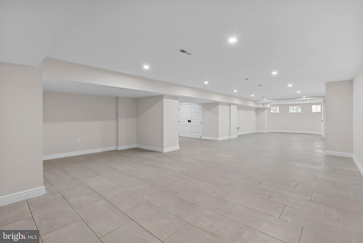
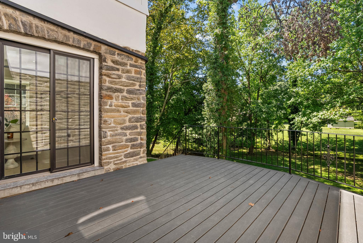
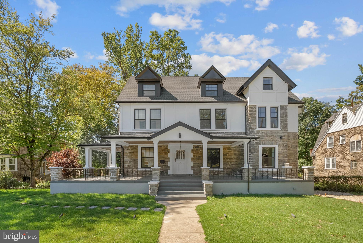
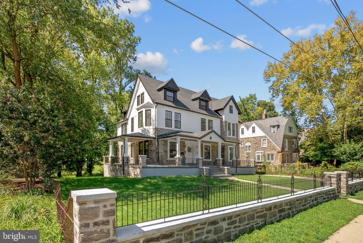
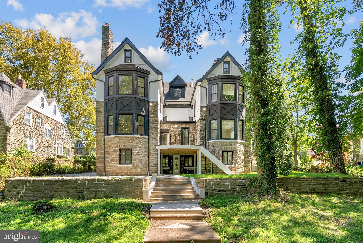
319 Pelham Road is a stunning estate where modern blends with history in this full restoration. This 7 bedroom, 6.5 bath residence offers 6,865 square feet of living space in the heart of Mount Airy. Fully rehabbed with meticulous attention to detail, this home combines the original architectural charm with new modern elements. The curb appeal is vast with a gorgeous wraparound porch which leads into sun-filled interiors that highlight the home's thoughtful design. Expansive living and dining areas flow seamlessly, showcasing luxury finishes throughout while honoring the property's original character. The chef's kitchen features premium appliances and custom cabinetry with amazing storage. Upstairs, generously sized bedrooms and spa-inspired bathrooms provide comfort and privacy for the whole household. The primary suite is a true retreat, featuring abundant natural light, a beautifully appointed bath, and a HUGE walk-in closet designed for both style and functionality. Additional highlights include a large rear yard, ideal for outdoor gatherings, gardening, or play, as well as flexible living spaces that can serve as home offices or guest quarters. Perfectly situated in the desirable Mount Airy neighborhood, this home blends historic charm with modern conveniences in a vibrant community setting. Taxes and square footage is the responsibility of the buyer to have verified independently.

7
beds

7
baths

6,865 Sq.Ft. LIVING AREA

0.34 Acres lot

The IDX display contains information sourced from the Bright MLS, Inc. as of 12/3/2025. This data is intended solely for personal, non-commercial use and is not to be utilized for any other purposes except to identify potential properties for purchase. Although the MLS data displayed is typically considered reliable, it is not guaranteed to be accurate by the MLS. Buyers are responsible for verifying the accuracy of all information and are advised to conduct their own investigations or seek professional assistance. Other sources besides the Listing Agent may have contributed to the MLS data presented. Unless expressly specified in writing, the Broker/Agent has not confirmed any information obtained from external sources. The Broker/Agent may or may not have acted as the Listing and/or Selling Agent and cannot guarantee the accuracy of property locations displayed on any map. Any compensation offers are solely made to participants of the MLS where the listing is registered.

©2025 Bright MLS, Inc. all rights reserved.

Data last updated on 12/3/2025 at 2:30 AM UTC

Jim Onesti

Jim Onesti

Arvind Balaji

Arvind Balaji

Features & Amenities

Interior

  • total bedrooms7
  • Total bathrooms7
  • full bathrooms6
  • half bathroom1

Area & Lot

  • Status Sold
  • Living Area6,865 Sq.Ft.
  • Total Area6,865 Sq.Ft.
  • Lot Area0.34 Acres
  • MLS® IDPAPH2530820
  • TypeResidential
  • YEAR BUILT1925
  • Architecture StylesContemporary
  • School DistrictTHE SCHOOL DISTRICT OF PHILADELPHIA

Exterior

  • STORIES2
  • water SourcePublic
  • PoolNone
  • parkingDriveway
  • HEAT TYPENatural Gas, Forced Air
  • AIR CONDITIONINGCentral Air, Electric
  • sewerPublic Sewer
  • SubstructureOther

Financial

  • Sales Price$1,775,000
  • Real Estate Tax $13,599/yr
  • Zoning RSD3

KW EMpower

Ask Us Anything, Anytime. Whether you’re a consumer looking for an agent you can trust, or an agent looking for a place to thrive, we’re here for you.

Follow Me on Instagram