324 SINKLER ROAD
324 SINKLER ROAD
324 SINKLER ROAD
324 SINKLER ROAD
324 SINKLER ROAD
324 SINKLER ROAD
324 SINKLER ROAD
324 SINKLER ROAD
324 SINKLER ROAD
324 SINKLER ROAD
324 SINKLER ROAD
324 SINKLER ROAD
324 SINKLER ROAD
324 SINKLER ROAD
324 SINKLER ROAD
324 SINKLER ROAD
324 SINKLER ROAD
324 SINKLER ROAD
324 SINKLER ROAD
324 SINKLER ROAD
324 SINKLER ROAD
324 SINKLER ROAD
324 SINKLER ROAD
324 SINKLER ROAD
324 SINKLER ROAD
324 SINKLER ROAD
324 SINKLER ROAD
324 SINKLER ROAD
324 SINKLER ROAD
324 SINKLER ROAD
324 SINKLER ROAD
324 SINKLER ROAD
324 SINKLER ROAD
SEE ALL PHOTOS
324 SINKLER ROAD
324 SINKLER ROAD
324 SINKLER ROAD
324 SINKLER ROAD
324 SINKLER ROAD
324 SINKLER ROAD
324 SINKLER ROAD
324 SINKLER ROAD
324 SINKLER ROAD
324 SINKLER ROAD
324 SINKLER ROAD
324 SINKLER ROAD
324 SINKLER ROAD
324 SINKLER ROAD
324 SINKLER ROAD
324 SINKLER ROAD
324 SINKLER ROAD
324 SINKLER ROAD
324 SINKLER ROAD
324 SINKLER ROAD
324 SINKLER ROAD
324 SINKLER ROAD
324 SINKLER ROAD
324 SINKLER ROAD
324 SINKLER ROAD
324 SINKLER ROAD
324 SINKLER ROAD
324 SINKLER ROAD
324 SINKLER ROAD
324 SINKLER ROAD
324 SINKLER ROAD
324 SINKLER ROAD
324 SINKLER ROAD
Sold

324 SINKLER ROAD

324 SINKLER ROAD, WYNCOTE, PA 19095

$605,000
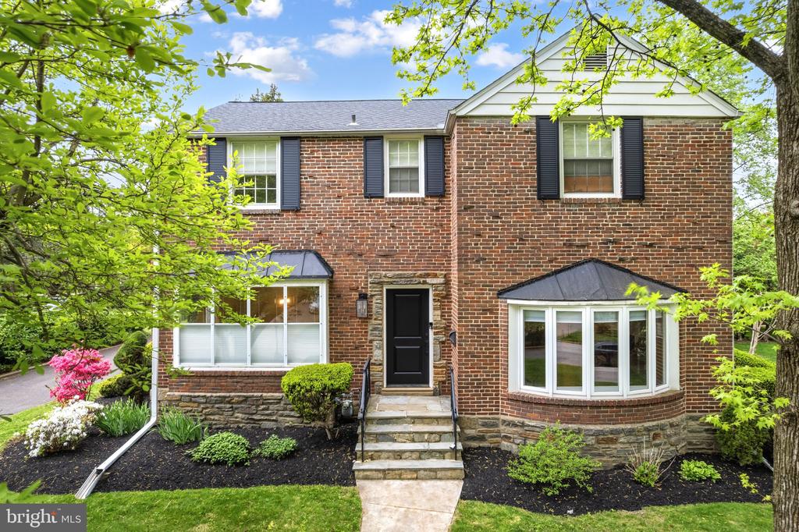
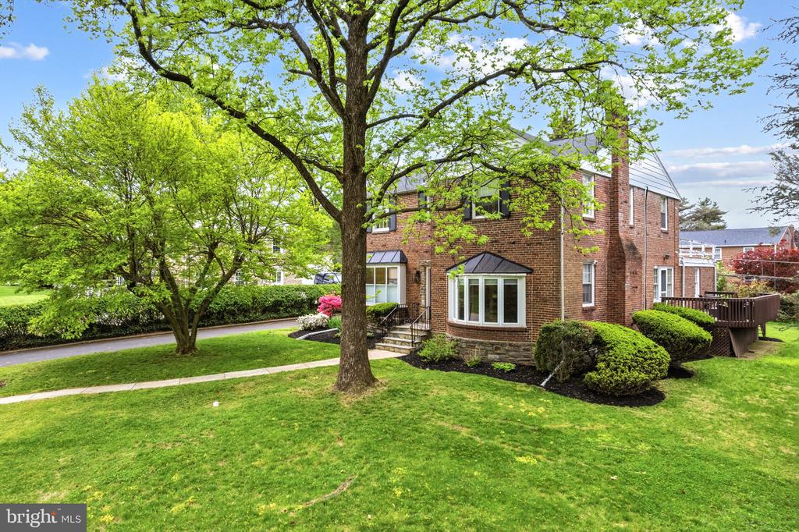
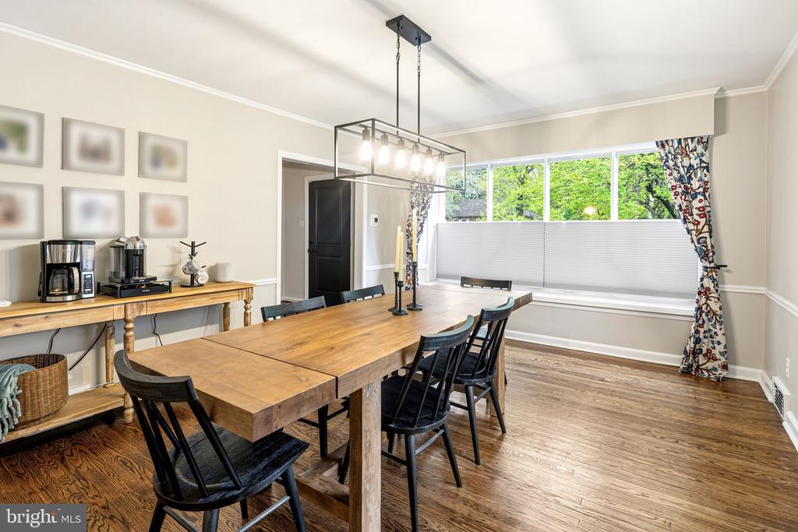
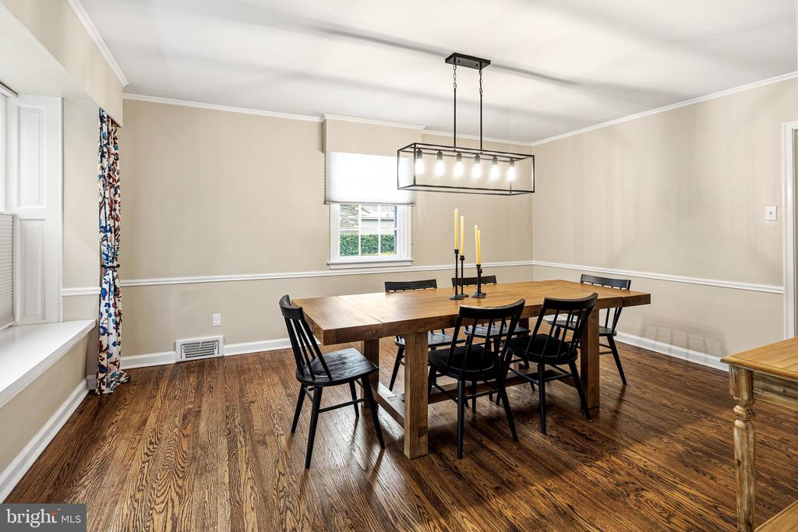
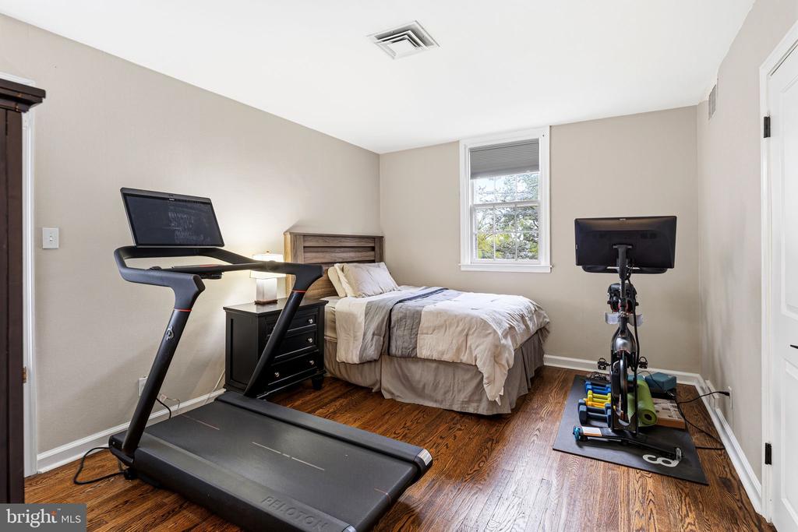
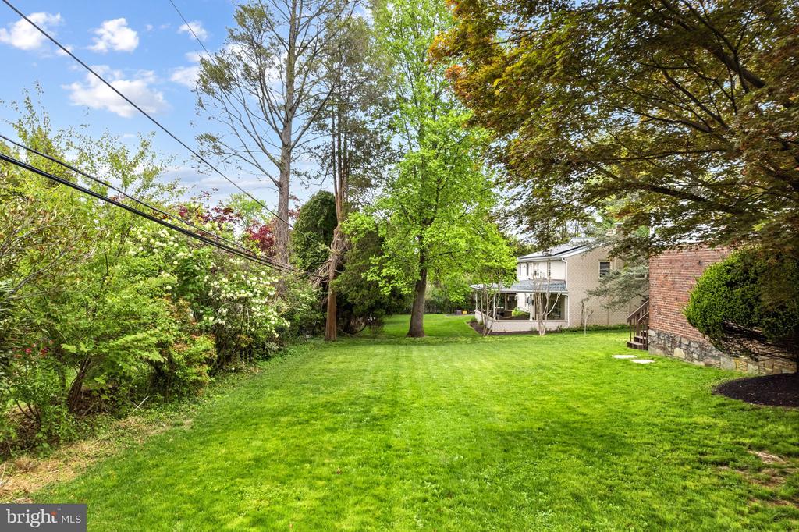
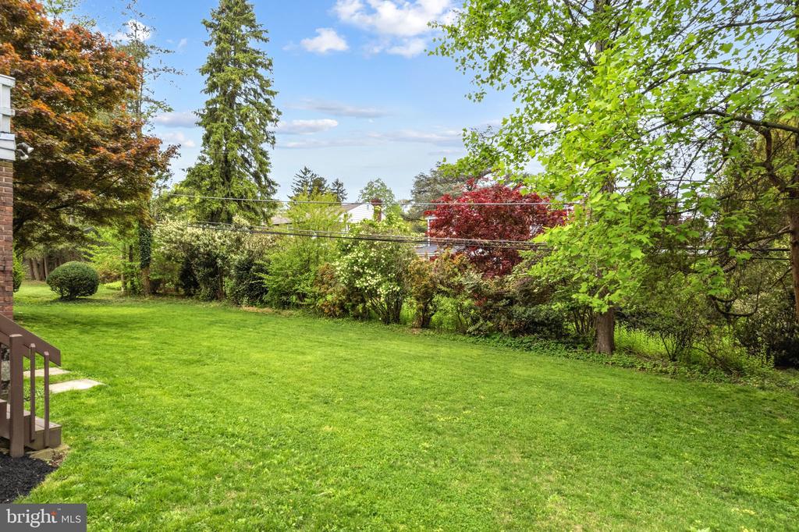
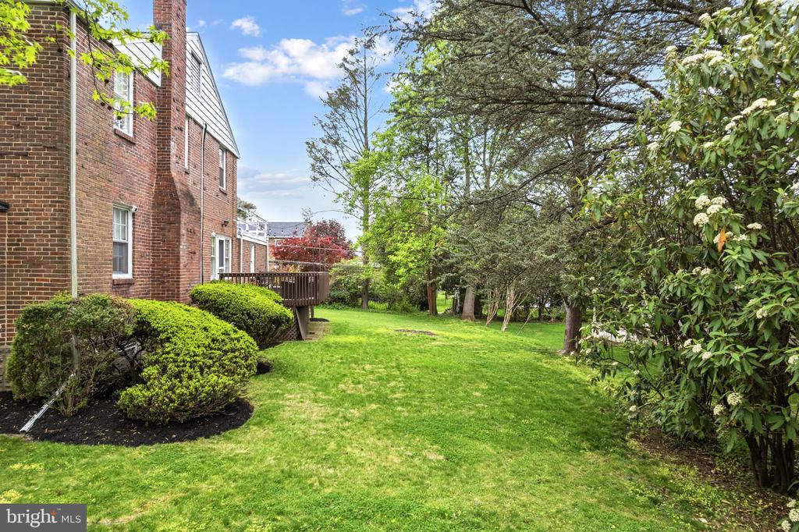
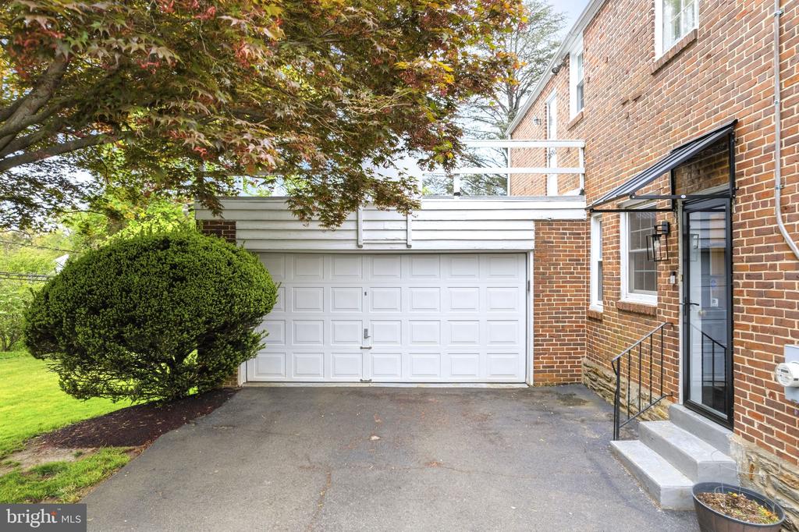
Nestled in the desirable Wyncote neighborhood, this stunning stone and brick residence offers the perfect balance of classic charm and modern convenience. Boasting 4 bedrooms, 2 full baths, and 2 half baths across 2,578 square feet, this home sits on a generous 0.33-acre lot, providing both space and comfort for everyday living and entertaining.

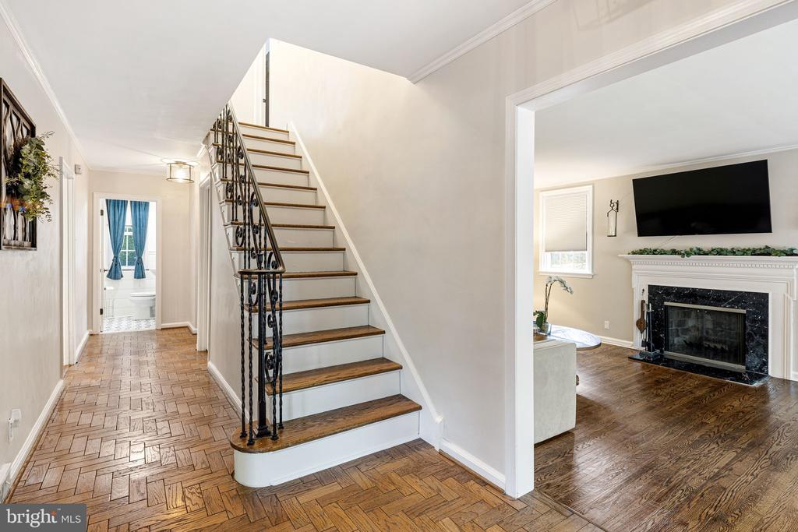
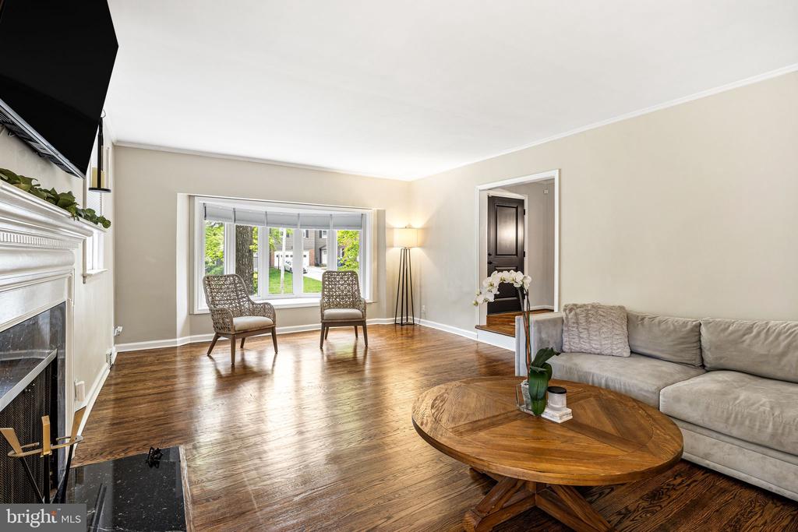
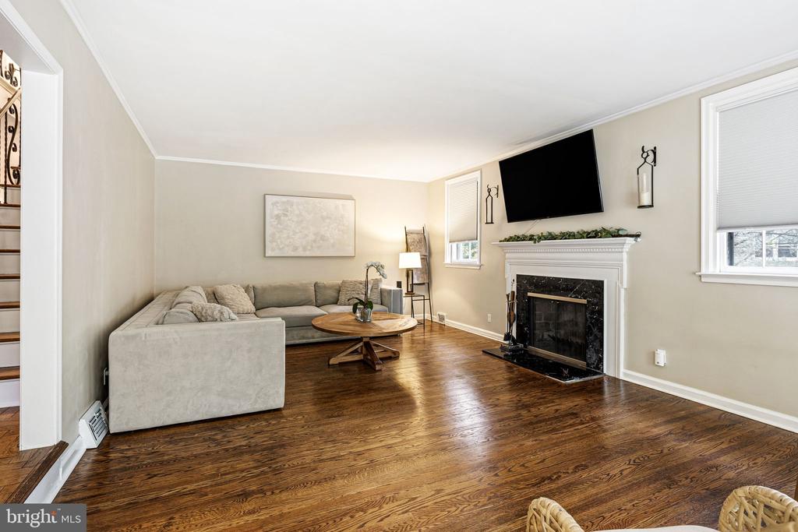
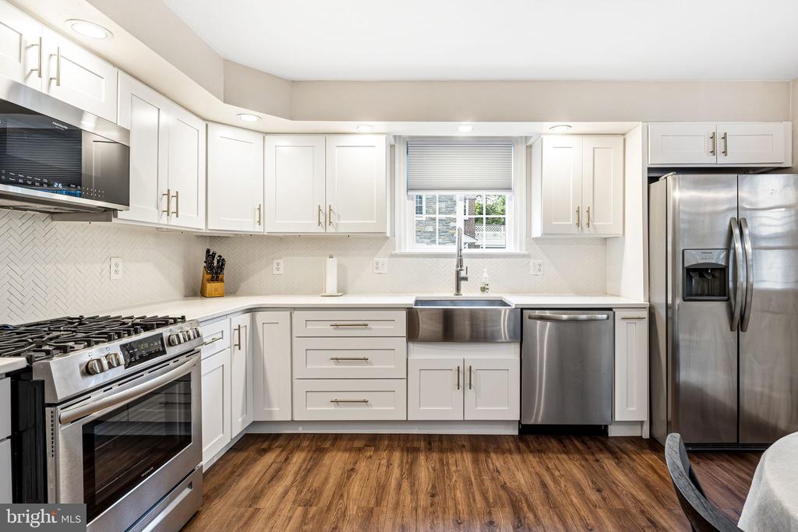
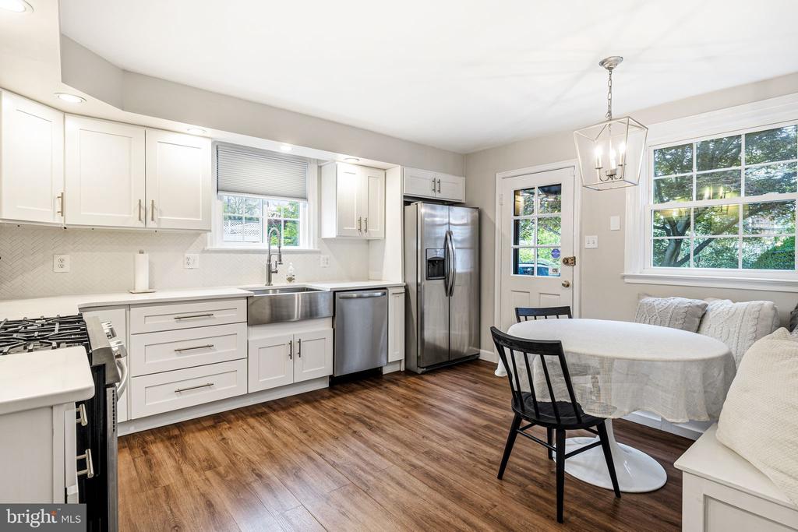
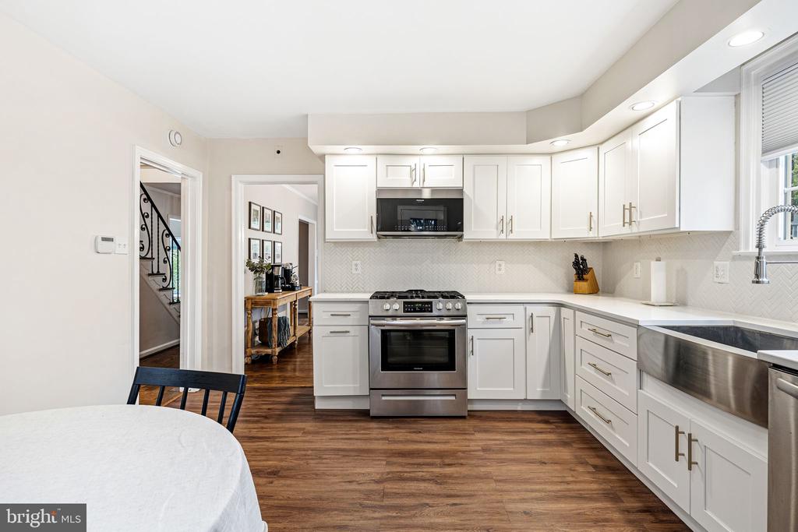
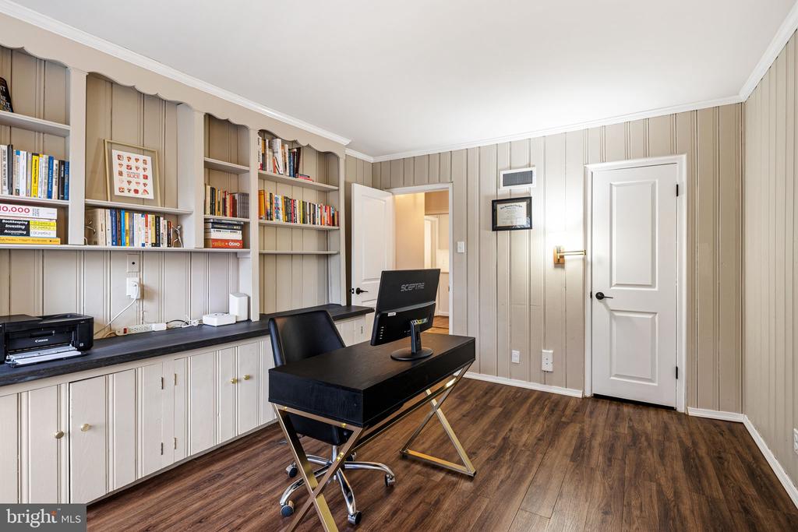
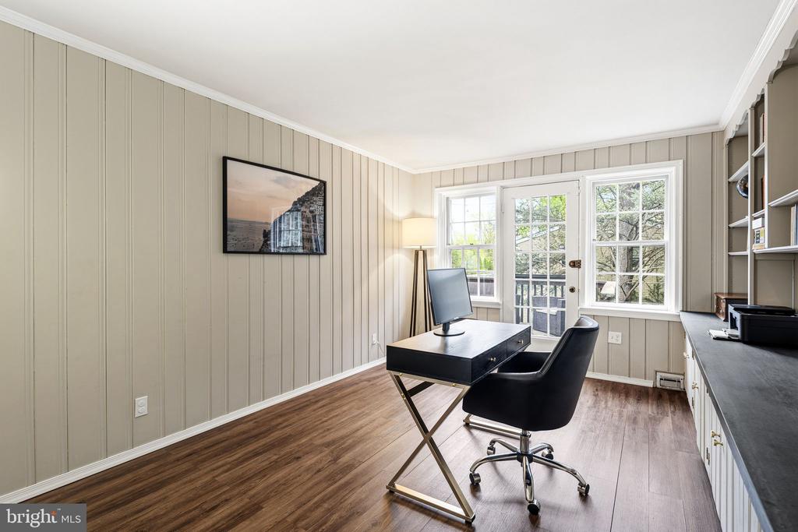
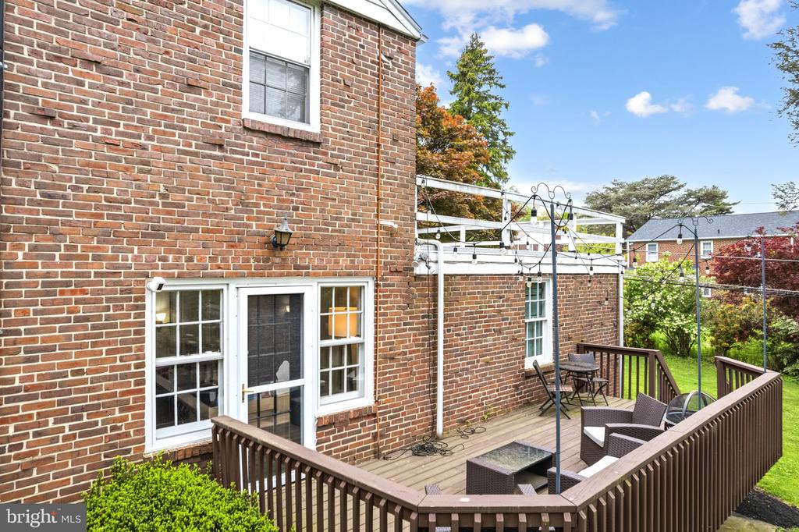
The thoughtfully redesigned kitchen is a true centerpiece, featuring sleek quartz countertops, stainless steel appliances, a stylish tile backsplash, updated flooring, and a charming breakfast nook perfect for casual dining. Just beyond, the spacious living room is filled with natural light from oversized front windows and anchored by a cozy wood-burning fireplace. A versatile first-floor office with custom built-ins and a closet offers the flexibility to serve as a fifth bedroom, with convenient access to the side deck for seamless indoor-outdoor living.

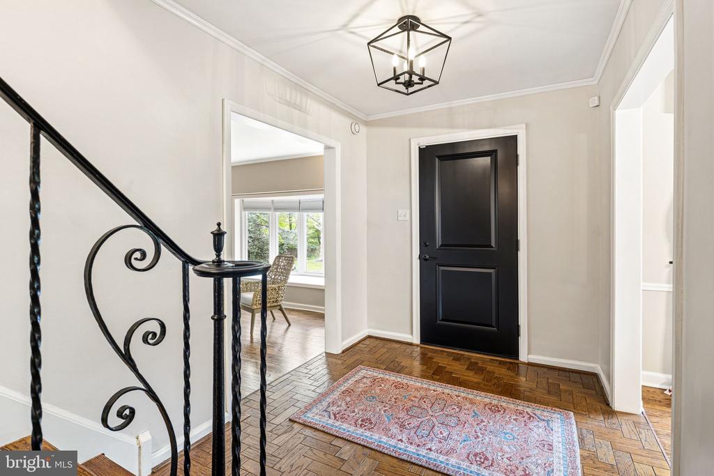
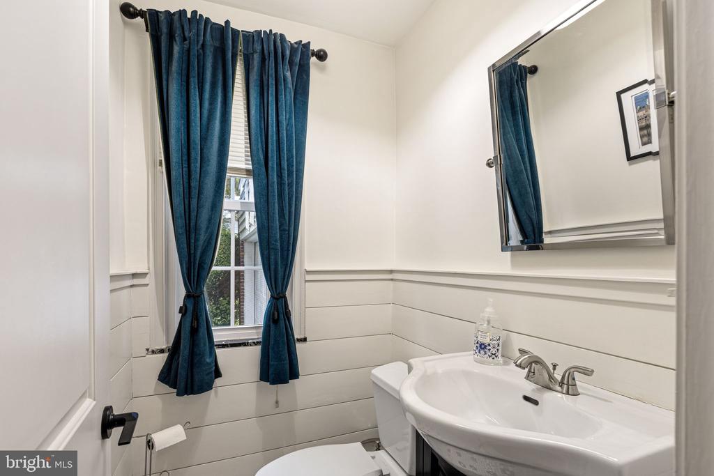
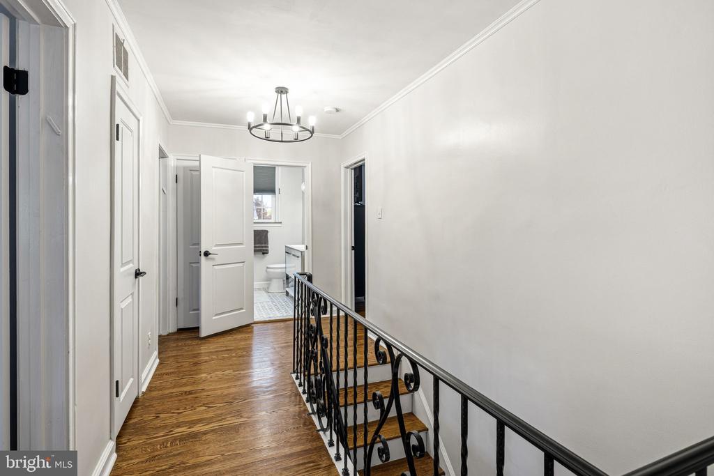
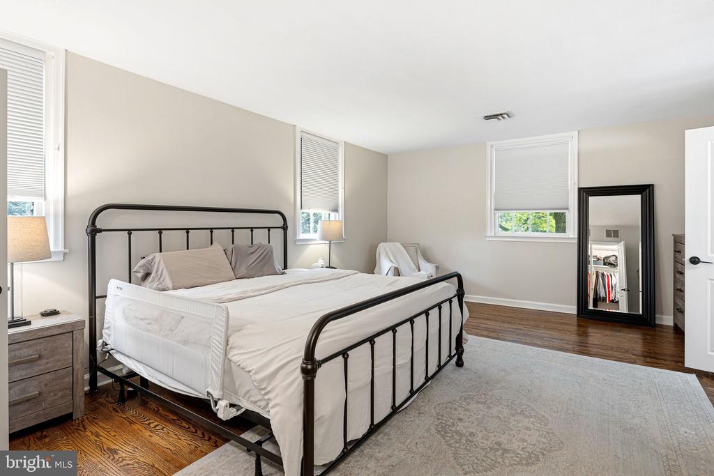
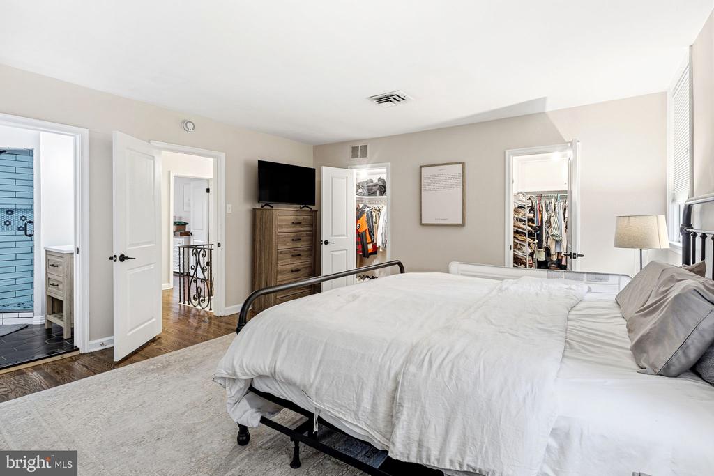
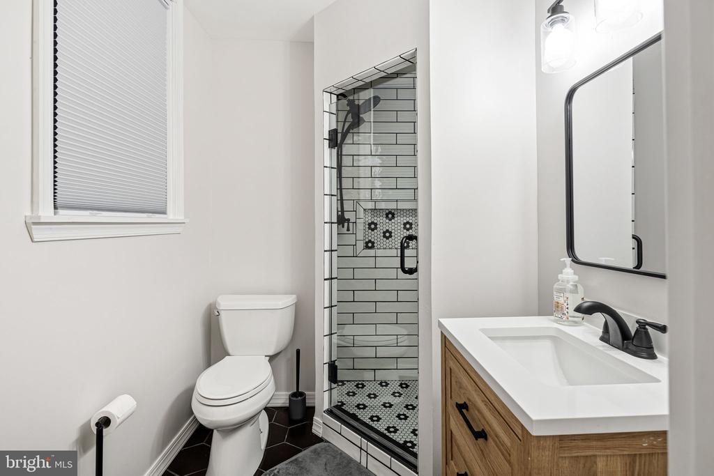
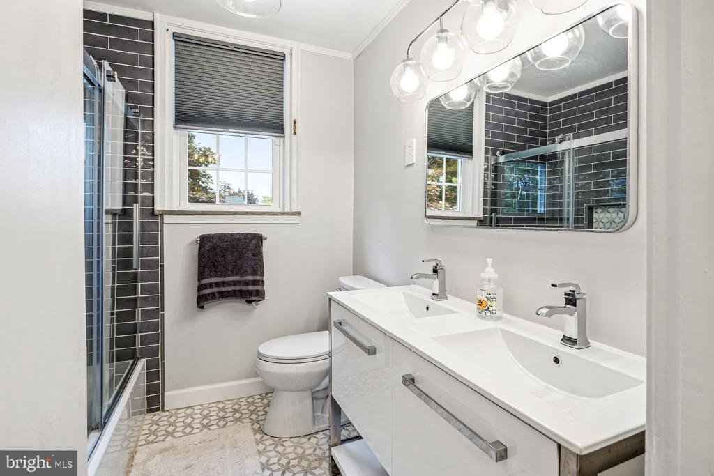
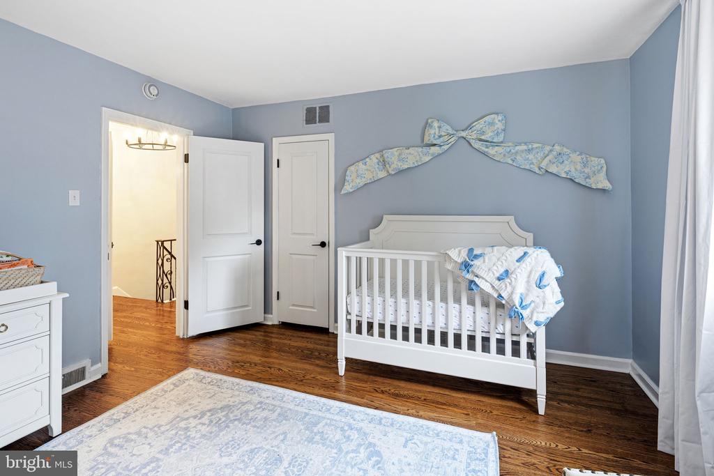
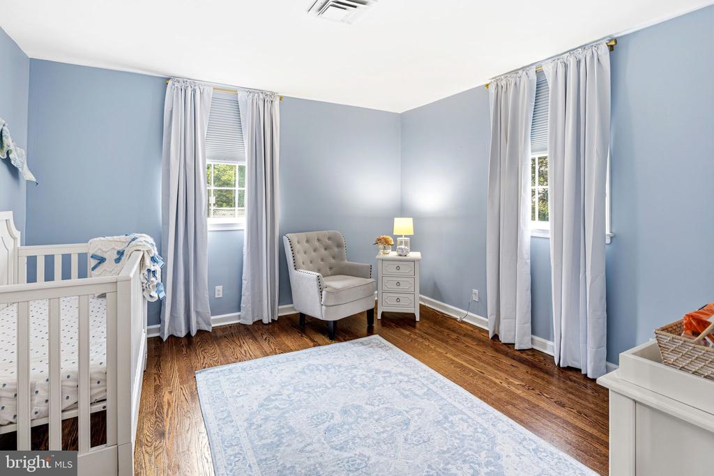
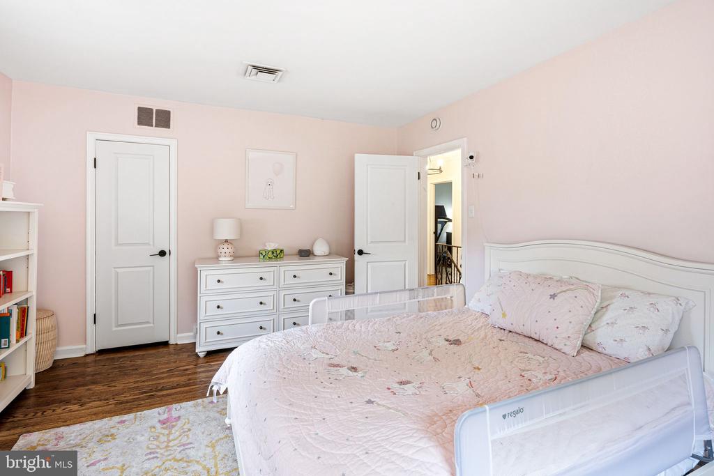
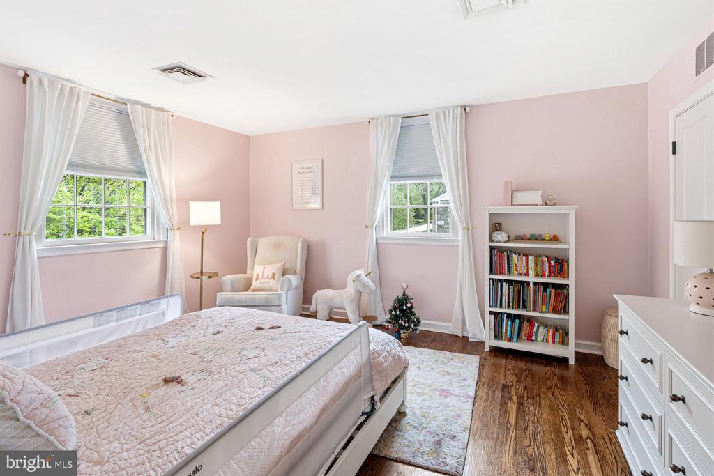
Upstairs, the primary suite provides a private retreat with two walk-in closets outfitted with built-ins and a beautifully updated en-suite bath, along with additional room for a sitting area or home office. The remaining bathrooms have all been tastefully renovated, while refinished original hardwood floors run throughout the home, preserving its timeless appeal.

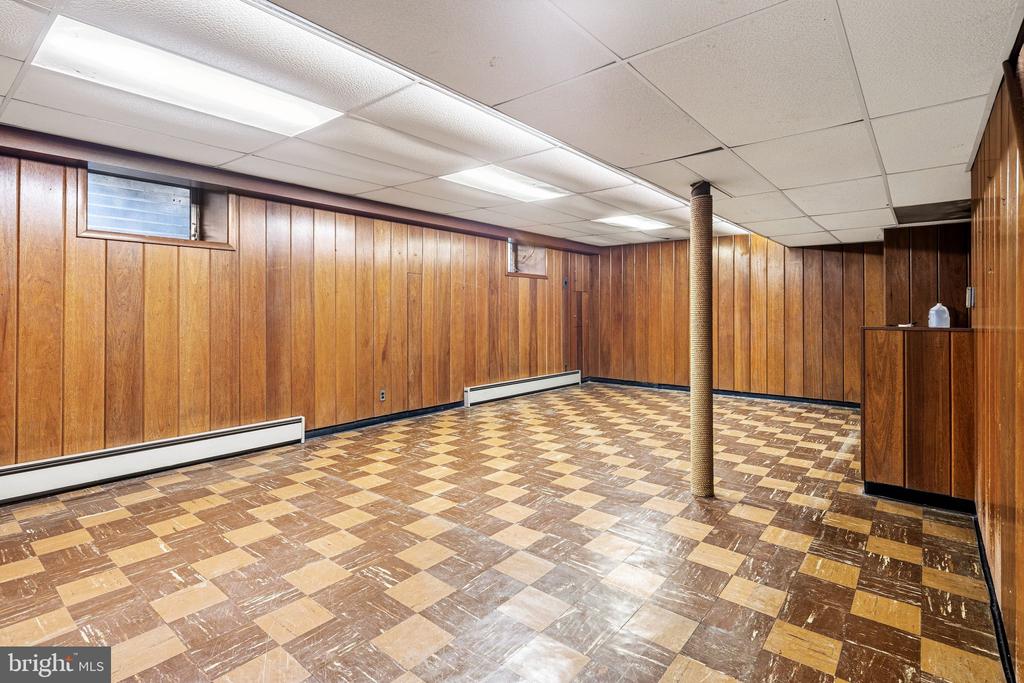
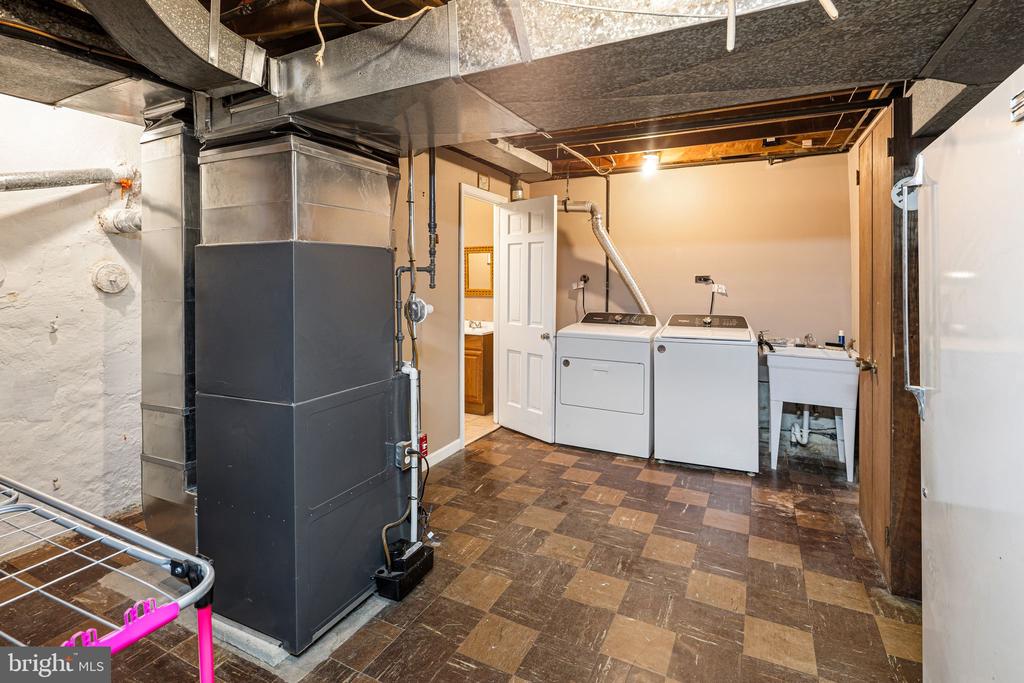
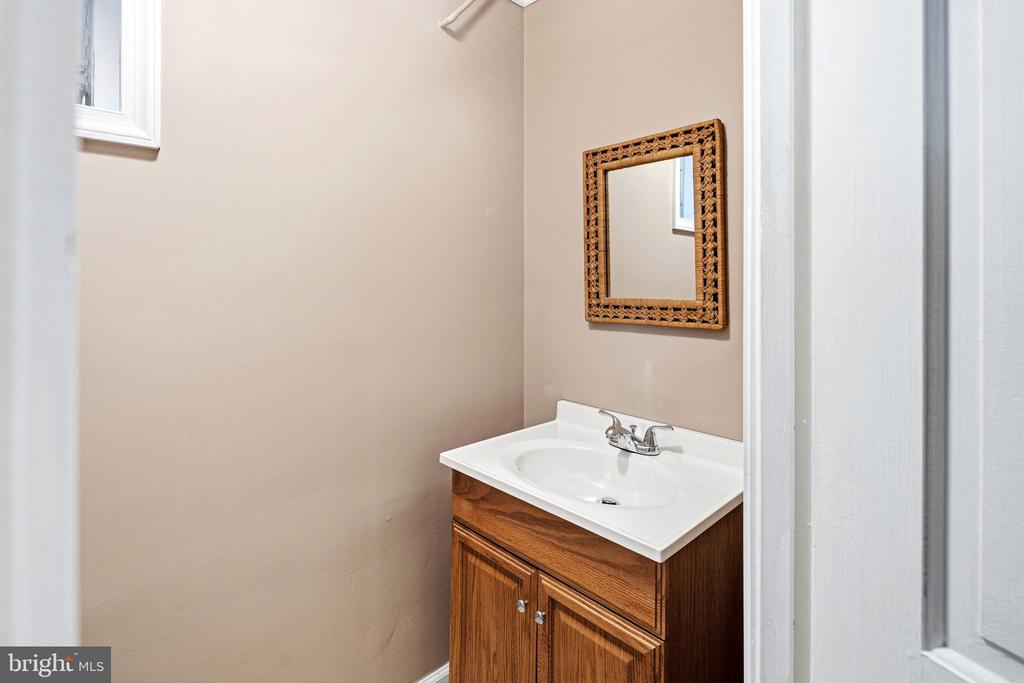
Recent improvements add peace of mind, including a newer roof (2022), updated HVAC system (2020), upgraded windows, new interior doors, and a replaced exterior sewer line. The semi-finished basement expands the living space with a bar area, half bath, laundry, and ample storage.

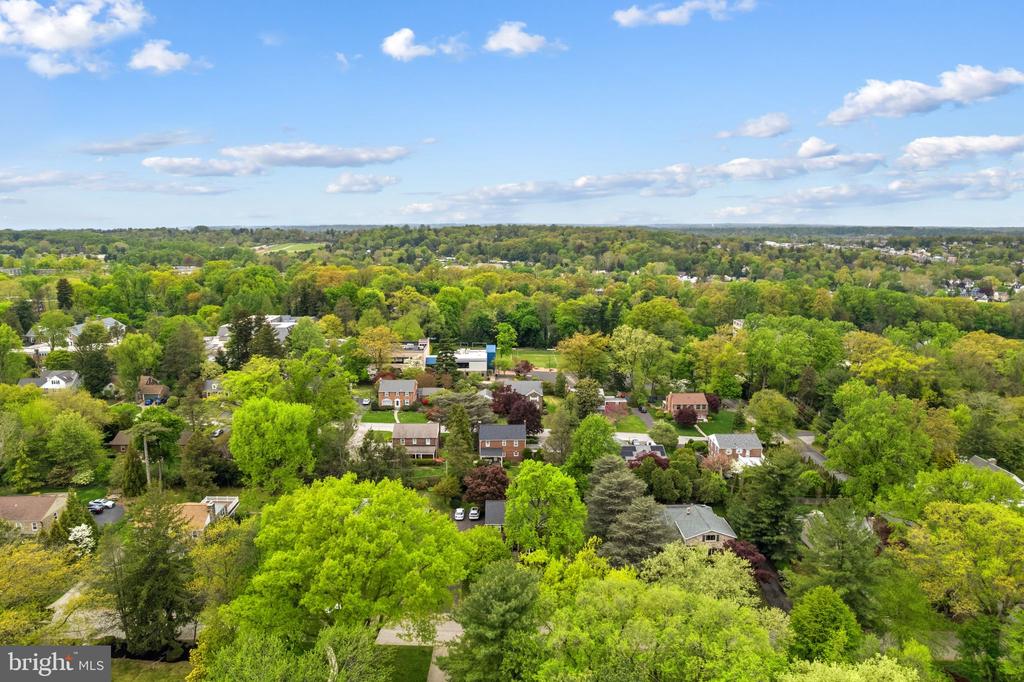
Conveniently located near local parks, highly regarded schools, Arcadia University, and multiple regional rail lines, as well as the shops and dining of Keswick Village, this home delivers an exceptional lifestyle in one of Wyncote's most sought-after settings.

4
beds

4
baths

2,578 Sq.Ft. LIVING AREA

0.33 Acres lot

The IDX display contains information sourced from the Bright MLS, Inc. as of 12/3/2025. This data is intended solely for personal, non-commercial use and is not to be utilized for any other purposes except to identify potential properties for purchase. Although the MLS data displayed is typically considered reliable, it is not guaranteed to be accurate by the MLS. Buyers are responsible for verifying the accuracy of all information and are advised to conduct their own investigations or seek professional assistance. Other sources besides the Listing Agent may have contributed to the MLS data presented. Unless expressly specified in writing, the Broker/Agent has not confirmed any information obtained from external sources. The Broker/Agent may or may not have acted as the Listing and/or Selling Agent and cannot guarantee the accuracy of property locations displayed on any map. Any compensation offers are solely made to participants of the MLS where the listing is registered.

©2025 Bright MLS, Inc. all rights reserved.

Data last updated on 12/3/2025 at 2:30 AM UTC

Stephen Buzogany

Stephen Buzogany

Features & Amenities

Interior

  • total bedrooms4
  • Total bathrooms4
  • full bathrooms2
  • half bathrooms2
  • Laundry room Has Laundry

Area & Lot

  • Status Sold
  • Date Sold June 16, 2026
  • Living Area2,578 Sq.Ft.
  • Total Area2,578 Sq.Ft.
  • Lot Area0.33 Acres
  • MLS® IDPAMC2177384
  • TypeResidential
  • YEAR BUILT1954
  • NeighborhoodPhiladelphia
  • Architecture StylesColonial
  • School DistrictCHELTENHAM

Exterior

  • STORIES2
  • water SourcePublic
  • PoolNo Pool
  • parkingDriveway
  • HEAT TYPEForced Air
  • AIR CONDITIONINGCentral A/C
  • sewerPublic Sewer
  • SubstructureConcrete Perimeter
  • Disability FeaturesNone

Financial

  • Sales Price$605,000
  • Real Estate Tax $12,053/yr
  • Zoning RES

Philadelphia

Explore

KW EMpower

Ask Us Anything, Anytime. Whether you’re a consumer looking for an agent you can trust, or an agent looking for a place to thrive, we’re here for you.

Follow Me on Instagram
