Leave a Message

Thank you for your message. We will be in touch with you shortly.

325 Hamilton Rd
325 Hamilton Rd
325 Hamilton Rd
325 Hamilton Rd
325 Hamilton Rd
325 Hamilton Rd
325 Hamilton Rd
325 Hamilton Rd
325 Hamilton Rd
325 Hamilton Rd
325 Hamilton Rd
325 Hamilton Rd
325 Hamilton Rd
325 Hamilton Rd
325 Hamilton Rd
325 Hamilton Rd
325 Hamilton Rd
325 Hamilton Rd
325 Hamilton Rd
325 Hamilton Rd
325 Hamilton Rd
325 Hamilton Rd
325 Hamilton Rd
325 Hamilton Rd
325 Hamilton Rd
325 Hamilton Rd
325 Hamilton Rd
325 Hamilton Rd
325 Hamilton Rd
325 Hamilton Rd
325 Hamilton Rd
325 Hamilton Rd
325 Hamilton Rd
325 Hamilton Rd
325 Hamilton Rd
325 Hamilton Rd
325 Hamilton Rd
325 Hamilton Rd
SEE ALL PHOTOS
325 Hamilton Rd
325 Hamilton Rd
325 Hamilton Rd
325 Hamilton Rd
325 Hamilton Rd
325 Hamilton Rd
325 Hamilton Rd
325 Hamilton Rd
325 Hamilton Rd
325 Hamilton Rd
325 Hamilton Rd
325 Hamilton Rd
325 Hamilton Rd
325 Hamilton Rd
325 Hamilton Rd
325 Hamilton Rd
325 Hamilton Rd
325 Hamilton Rd
325 Hamilton Rd
325 Hamilton Rd
325 Hamilton Rd
325 Hamilton Rd
325 Hamilton Rd
325 Hamilton Rd
325 Hamilton Rd
325 Hamilton Rd
325 Hamilton Rd
325 Hamilton Rd
325 Hamilton Rd
325 Hamilton Rd
325 Hamilton Rd
325 Hamilton Rd
325 Hamilton Rd
325 Hamilton Rd
325 Hamilton Rd
325 Hamilton Rd
325 Hamilton Rd
325 Hamilton Rd
Courtesy of Keller Williams Main Line
Leased

325 Hamilton Rd

325 HAMILTON ROAD, MERION STATION, PA 19066

$8,000/month
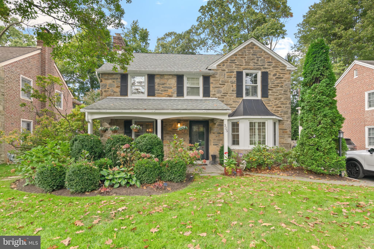
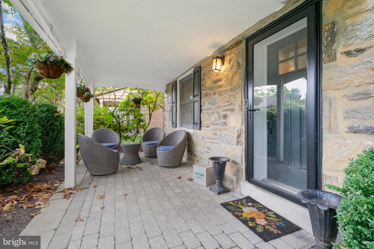
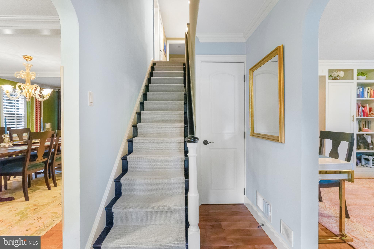
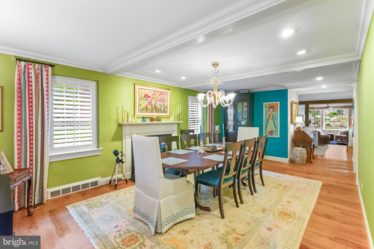
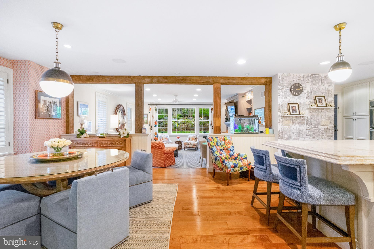
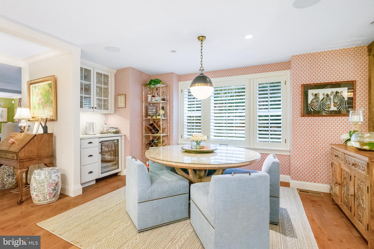
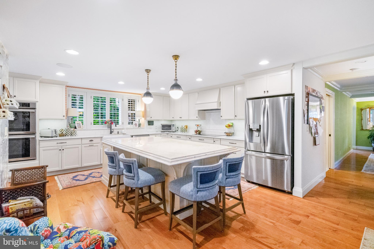
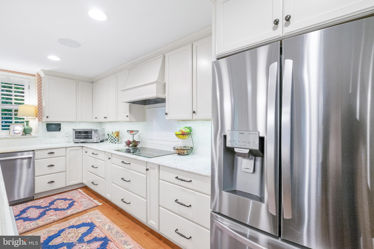
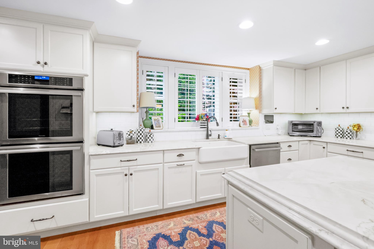
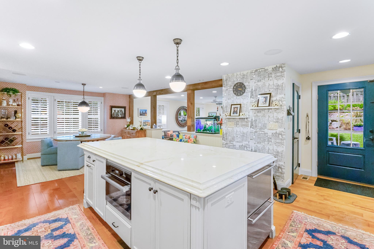
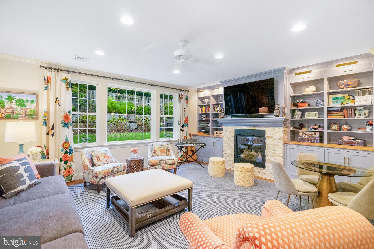
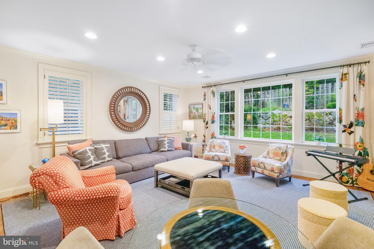
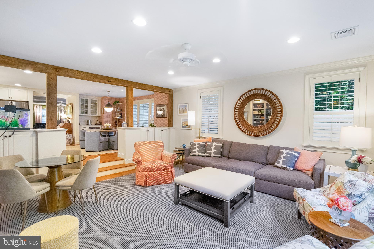
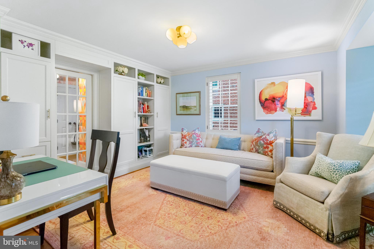
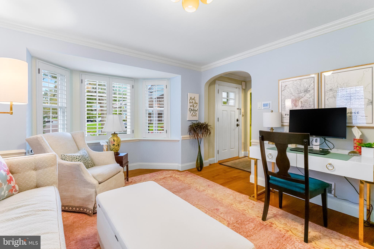
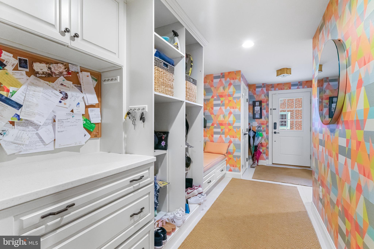
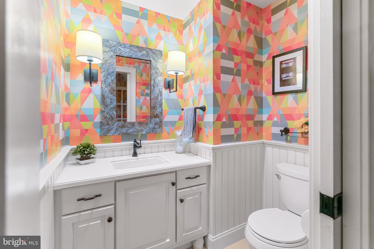
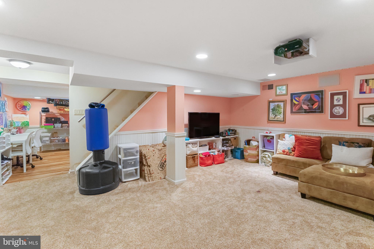
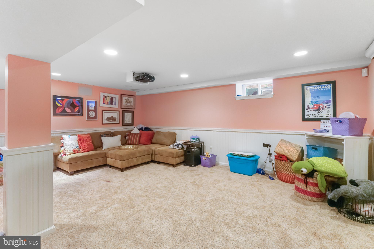
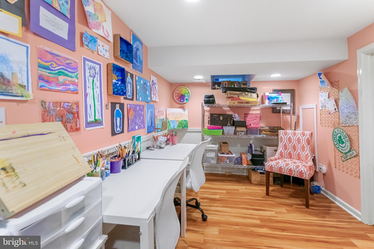
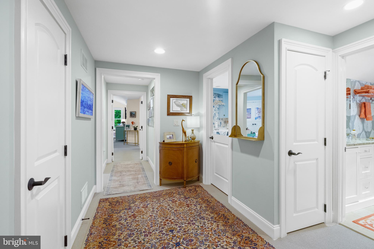
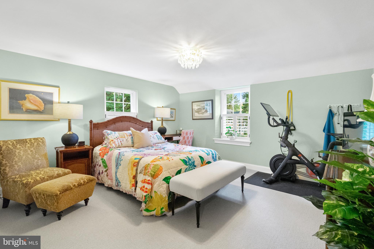
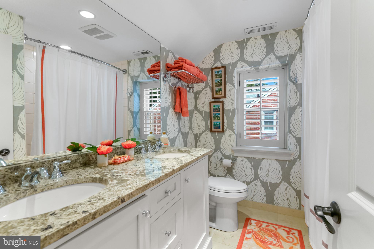
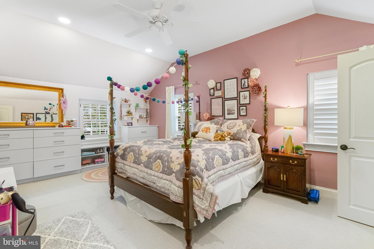
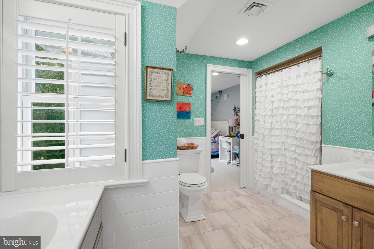
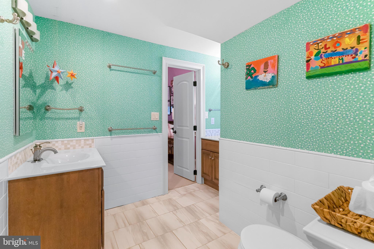
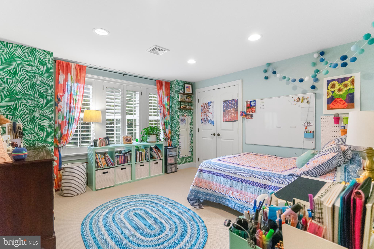
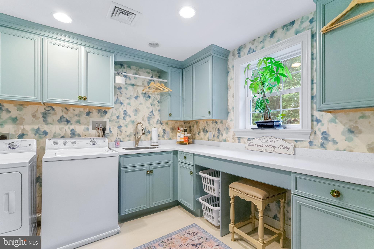

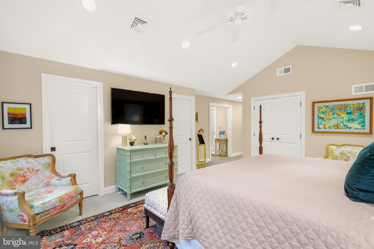
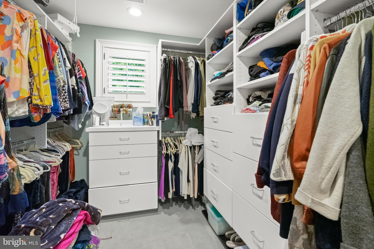
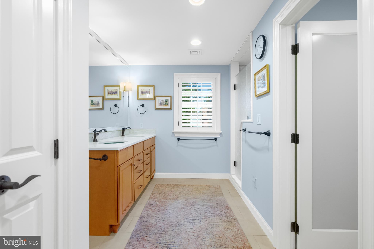
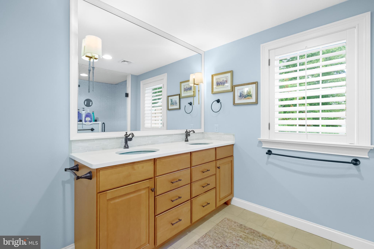
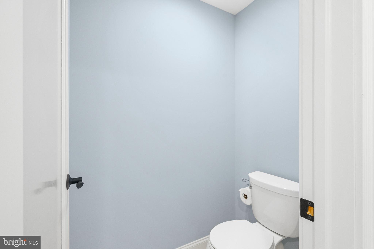
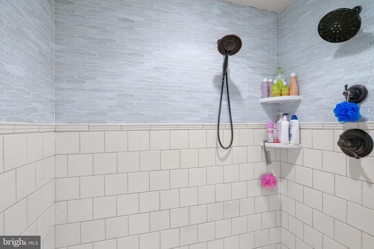
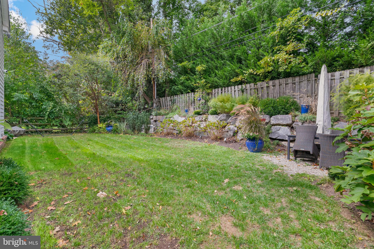
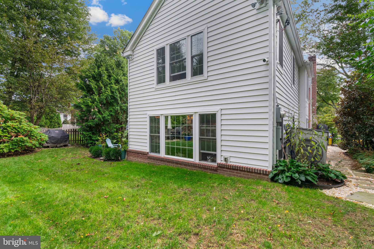
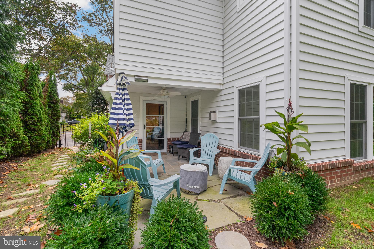
Fully Furnished Rental: Mature trees, friendly neighbors, and a sprawling park a few steps away act as the idyllic setting for 325 Hamilton Rd in desirable Merion Station. This thoughtfully designed and expertly upgraded 3,500+/- sqft home offers 4 bedrooms, 3.5 bathrooms, a finished basement, a fantastic outdoor space, and a high-end style mirroring the pages of an architectural magazine. Out front, the classic stone facade, lush shrubbery, and charming porch create welcoming curb appeal. Stepping inside the main entrance, you'll find a foyer with a center staircase and coat closet. To the right is an office showcasing the built-ins, crown molding, window shutters, and wainscotting that make up the distinctive character found throughout the home. To the left is a formal dining room anchored by a fireplace. Beautiful hardwood floors stretch past the mudroom and powder room into the open main living space that's sure to become the family hub. There's a breakfast nook with a beverage center and a gleaming all-white kitchen fitted with custom cabinetry, marble counters, stainless steel appliances, a subway tile backsplash, a farmhouse sink, a pantry, and a large island with seating. The cozy den has massive windows overlooking the rear yard and a fireplace flanked by built-ins. The home's finished lower level has space for a playroom and hobbies or fitness. On the upper level are three spacious secondary bedrooms, each with great closets and carpeting. Two share a Jack-and-Jill bathroom, while another full bathroom and an organized laundry room sit off the hall. Completing this level is the hotel-like primary suite. There's an airy bedroom framed by cathedral ceilings, bright windows, multiple closets, and an attached full bathroom with a double vanity. In addition to everything inside, the expansive rear yard has tons of space to play, along with areas for grilling, al-fresco dining, and relaxing by the fire pit. 325 Hamilton Rd's sought-after location in the top-rated Lower Merion school district is just down the street from outdoor activities at General Wayne Park, including a playground, basketball court, and tennis. There's also easy access to Montgomery Dr, Conshohocken State Rd, and I-76. Schedule your showing today!

4
beds

4
baths

3,521 Sq.Ft. LIVING AREA

6,625 Sq.Ft. lot

The IDX display contains information sourced from the Bright MLS, Inc. as of 12/3/2025. This data is intended solely for personal, non-commercial use and is not to be utilized for any other purposes except to identify potential properties for purchase. Although the MLS data displayed is typically considered reliable, it is not guaranteed to be accurate by the MLS. Buyers are responsible for verifying the accuracy of all information and are advised to conduct their own investigations or seek professional assistance. Other sources besides the Listing Agent may have contributed to the MLS data presented. Unless expressly specified in writing, the Broker/Agent has not confirmed any information obtained from external sources. The Broker/Agent may or may not have acted as the Listing and/or Selling Agent and cannot guarantee the accuracy of property locations displayed on any map. Any compensation offers are solely made to participants of the MLS where the listing is registered.

©2025 Bright MLS, Inc. all rights reserved.

Data last updated on 12/3/2025 at 2:30 AM UTC

Michael McCann

Michael McCann

Features & Amenities

Interior

  • total bedrooms4
  • Total bathrooms4
  • full bathrooms3
  • half bathroom1
  • APPLIANCES Gas Water Heater

Area & Lot

  • Status Leased
  • Date Leased December 29, 2023
  • Living Area3,521 Sq.Ft.
  • Lot Area6,625 Sq.Ft.
  • MLS® IDPAMC2086546
  • TypeResidential
  • YEAR BUILT1940
  • Architecture StylesColonial
  • Elementary SchoolCYNWYD
  • Middle SchoolBALA CYNWYD
  • High SchoolLOWER MERION
  • School DistrictLOWER MERION

Exterior

  • water SourcePublic
  • HEAT TYPENatural Gas, Forced Air
  • AIR CONDITIONINGCentral Air
  • sewerPublic Sewer
  • SubstructureStone

Financial

  • Lease Price$8,000/mo
  • Zoning RESIDENTIAL

KW EMpower

Ask Us Anything, Anytime. Whether you’re a consumer looking for an agent you can trust, or an agent looking for a place to thrive, we’re here for you.

Follow Me on Instagram
