328 Spruce St #4
328 Spruce St #4
328 Spruce St #4
328 Spruce St #4
328 Spruce St #4
328 Spruce St #4
328 Spruce St #4
328 Spruce St #4
328 Spruce St #4
328 Spruce St #4
328 Spruce St #4
328 Spruce St #4
328 Spruce St #4
328 Spruce St #4
328 Spruce St #4
328 Spruce St #4
328 Spruce St #4
328 Spruce St #4
328 Spruce St #4
328 Spruce St #4
328 Spruce St #4
328 Spruce St #4
328 Spruce St #4
328 Spruce St #4
328 Spruce St #4
328 Spruce St #4
328 Spruce St #4
328 Spruce St #4
328 Spruce St #4
328 Spruce St #4
328 Spruce St #4
328 Spruce St #4
328 Spruce St #4
328 Spruce St #4
328 Spruce St #4
328 Spruce St #4
328 Spruce St #4
328 Spruce St #4
SEE ALL PHOTOS
328 Spruce St #4
328 Spruce St #4
328 Spruce St #4
328 Spruce St #4
328 Spruce St #4
328 Spruce St #4
328 Spruce St #4
328 Spruce St #4
328 Spruce St #4
328 Spruce St #4
328 Spruce St #4
328 Spruce St #4
328 Spruce St #4
328 Spruce St #4
328 Spruce St #4
328 Spruce St #4
328 Spruce St #4
328 Spruce St #4
328 Spruce St #4
328 Spruce St #4
328 Spruce St #4
328 Spruce St #4
328 Spruce St #4
328 Spruce St #4
328 Spruce St #4
328 Spruce St #4
328 Spruce St #4
328 Spruce St #4
328 Spruce St #4
328 Spruce St #4
328 Spruce St #4
328 Spruce St #4
328 Spruce St #4
328 Spruce St #4
328 Spruce St #4
328 Spruce St #4
328 Spruce St #4
328 Spruce St #4
Sold

328 Spruce St #4

328 SPRUCE STREET 4, PHILADELPHIA, PA 19106

$512,000
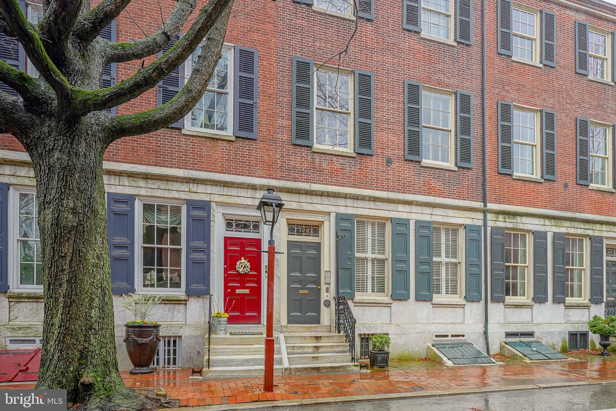
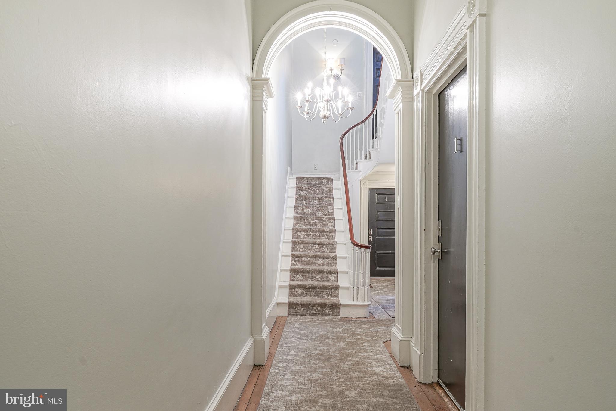
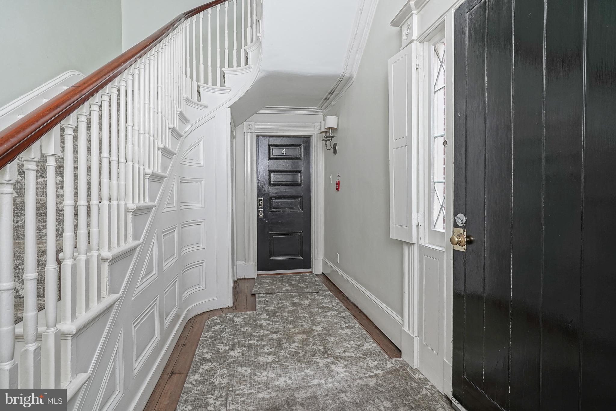
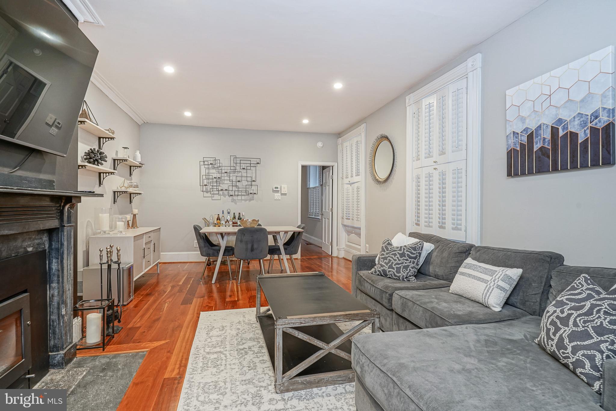
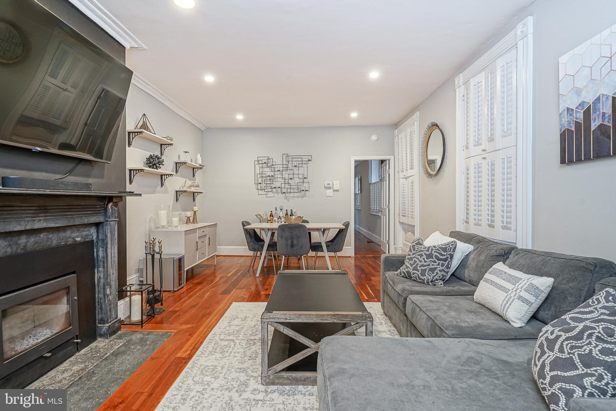
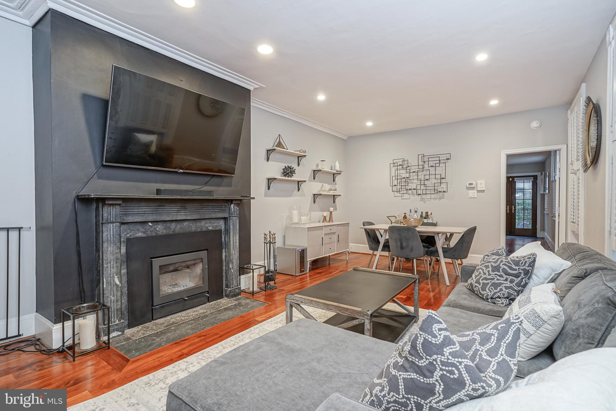
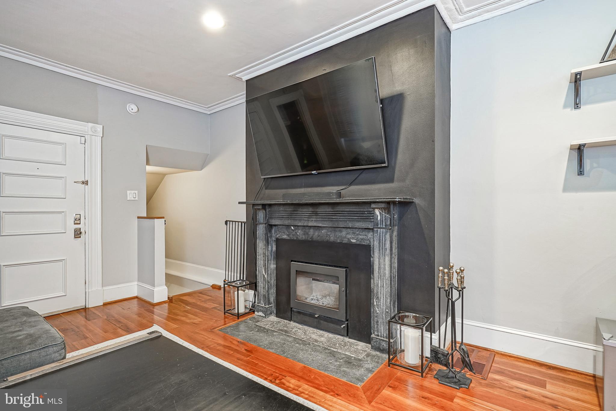
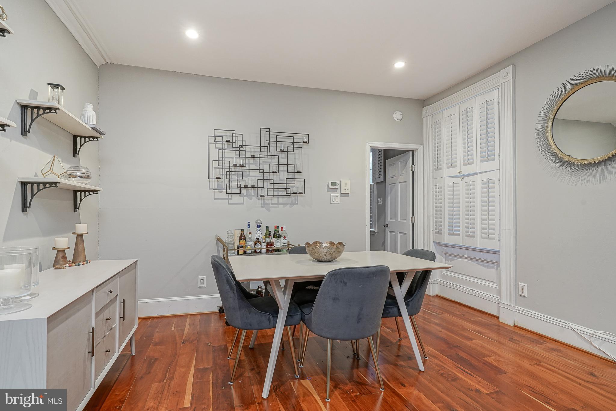
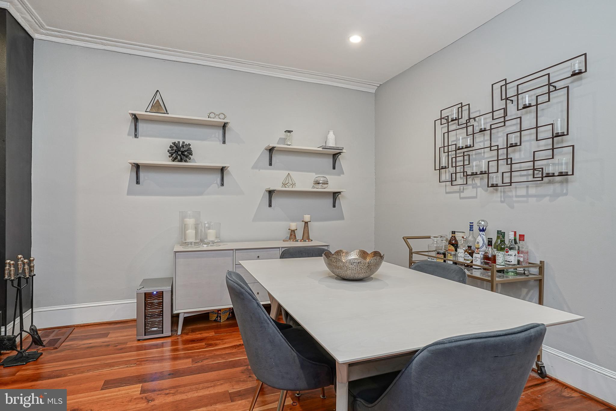
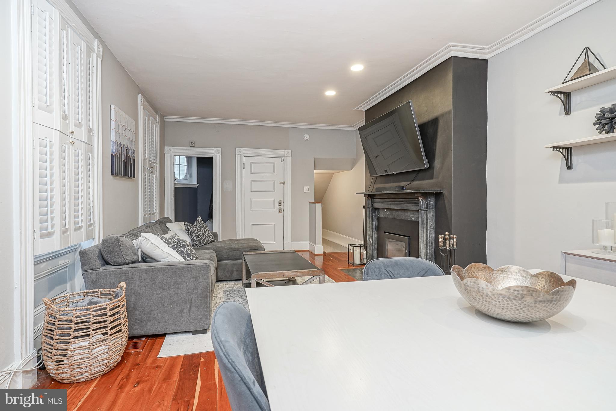
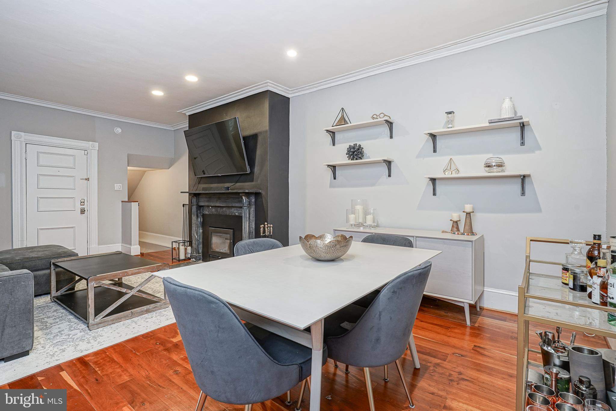
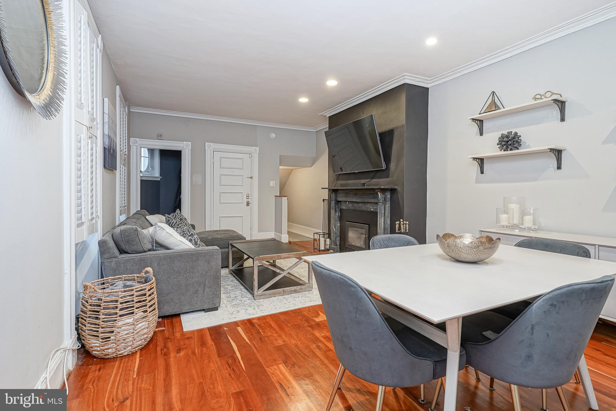
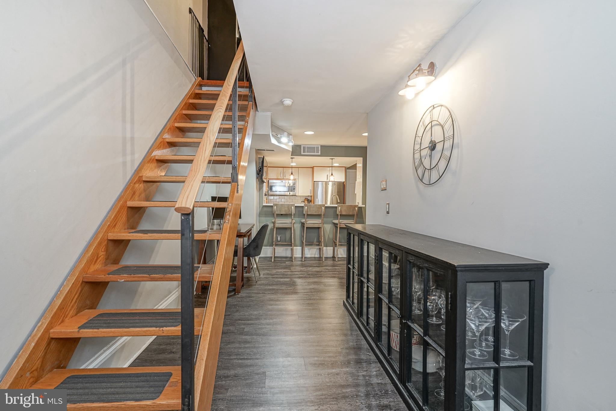
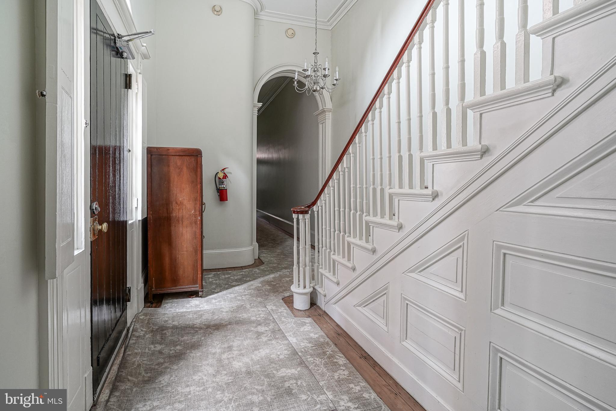
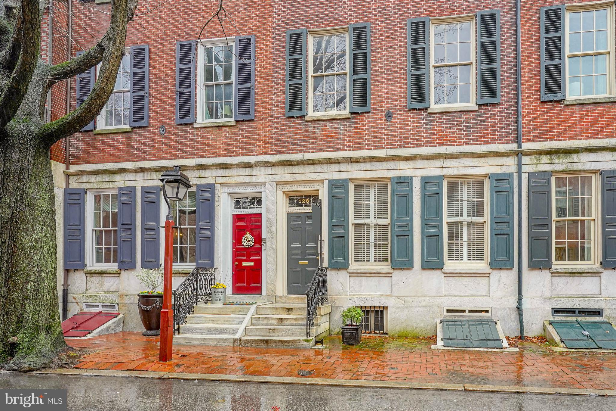
Step into the timeless allure of a grand Society Hill mansion, meticulously reimagined as a boutique condominium community. As you traverse the elegant hallway, the journey back leads you to the welcoming front door of the residence. Upon entering the bi-level condo, a spacious living and dining room ensemble unfolds before you, anchored by a cozy wood-burning fireplace, soaring ceilings, and a captivating wall of windows that bathe the space in natural light.

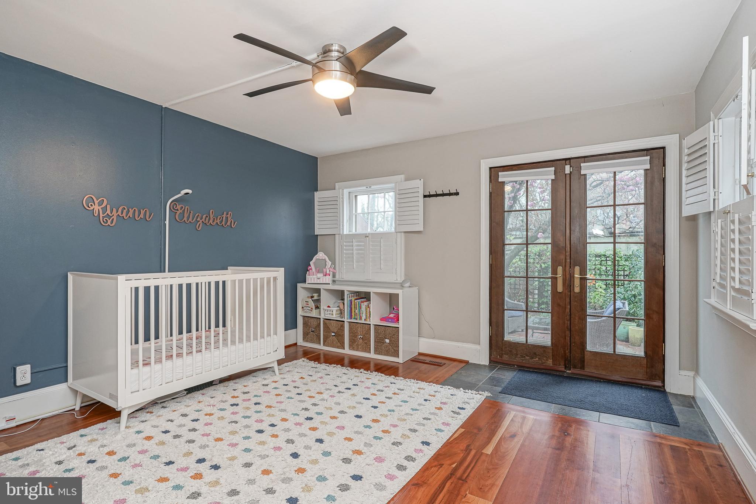
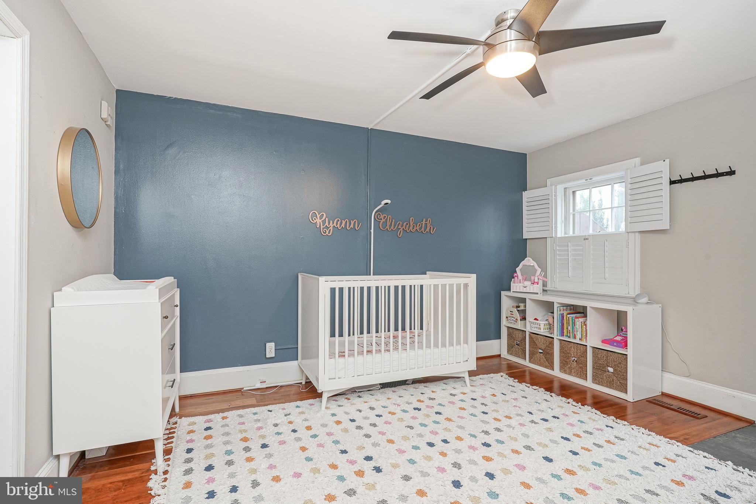
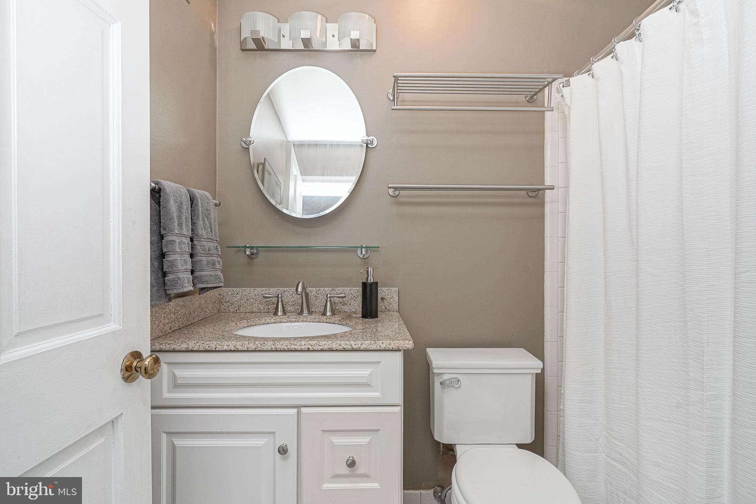
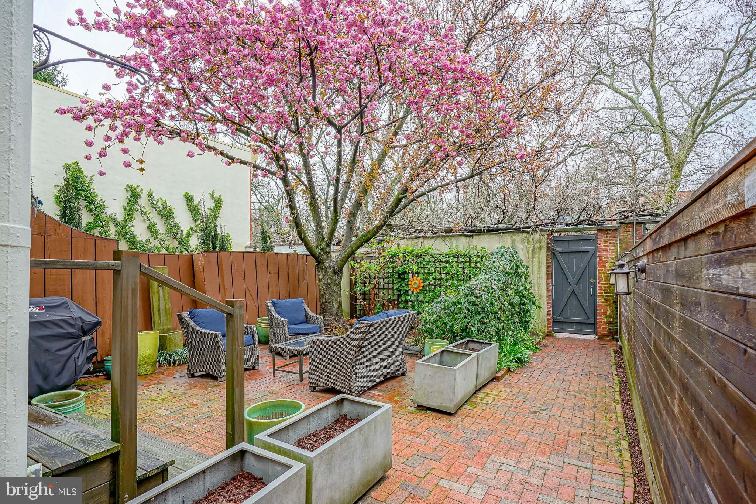
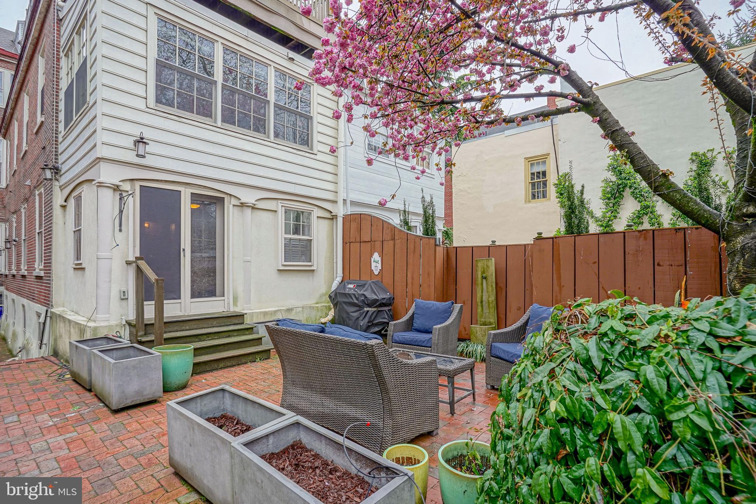
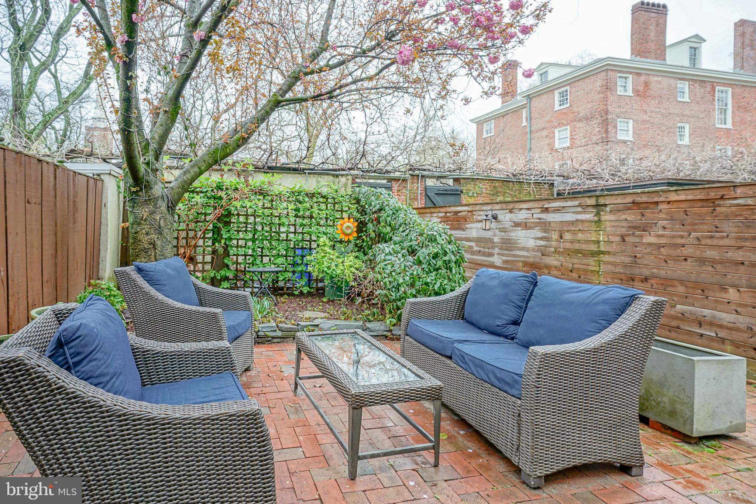
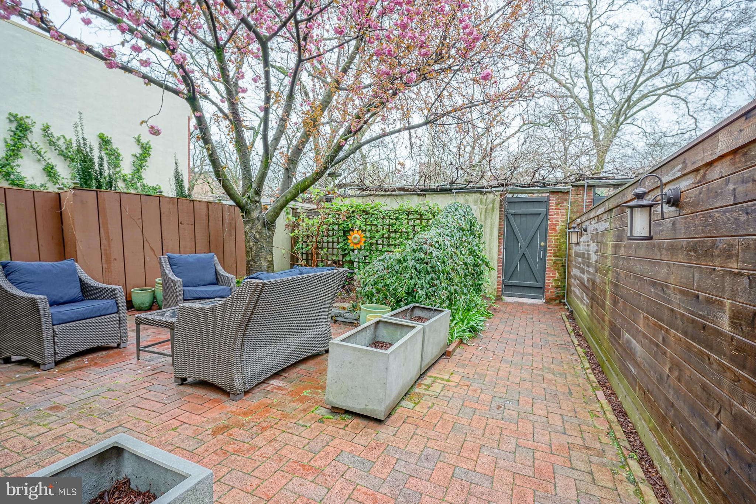
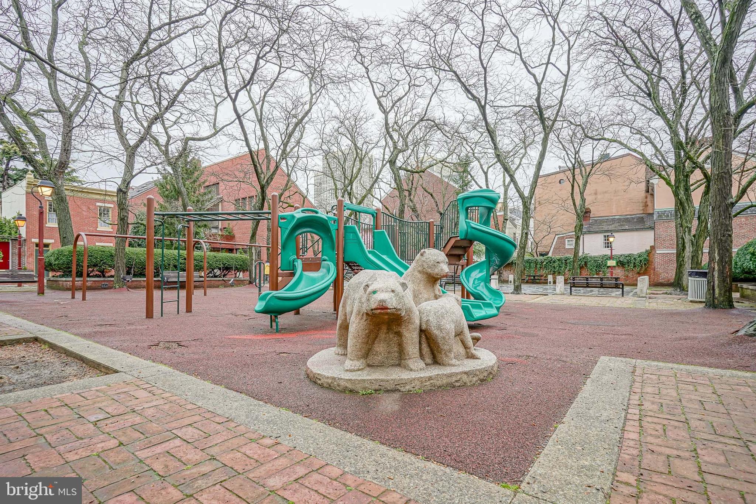
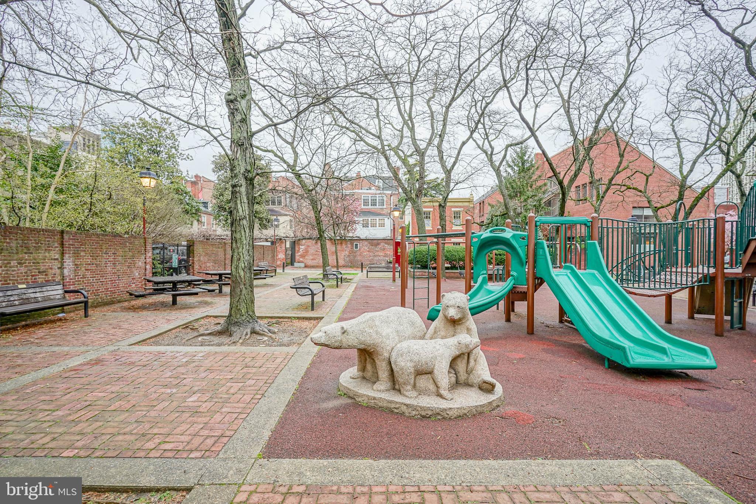
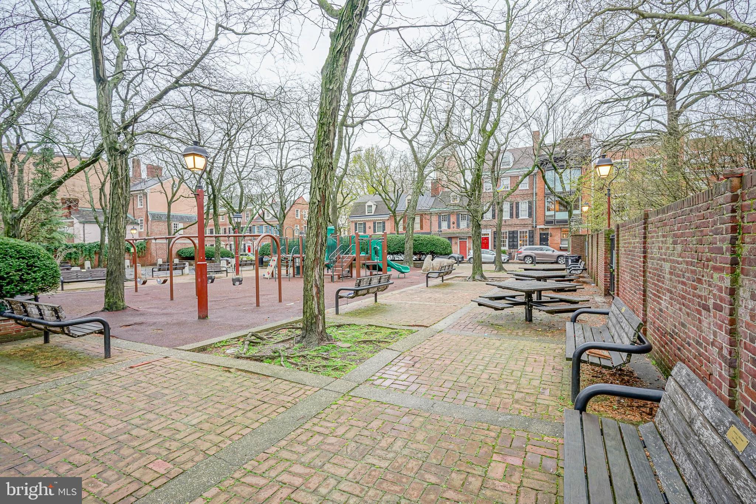
Venture further to discover the first bedroom, a bright sanctuary that spans the width of the home. This serene retreat boasts an en-suite bathroom and French doors that open to a secluded outdoor garden oasis, exclusive to this condo. This verdant space is an entertainer's dream, offering the perfect backdrop for al fresco dining or quiet contemplation. A discreet path leads you to the charming Three Bears Park off Delancey Street, an idyllic setting for children's play or hosting larger gatherings.

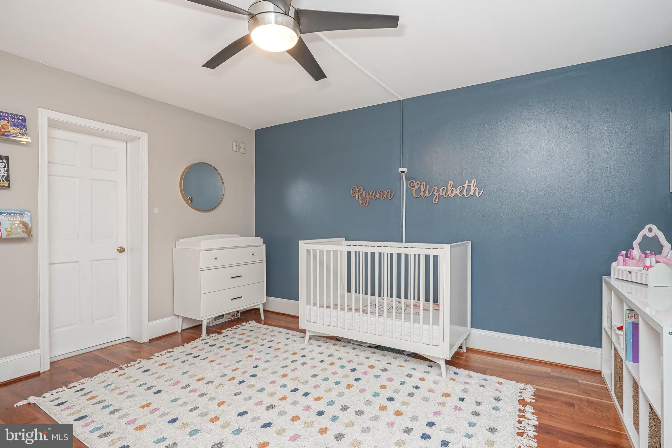
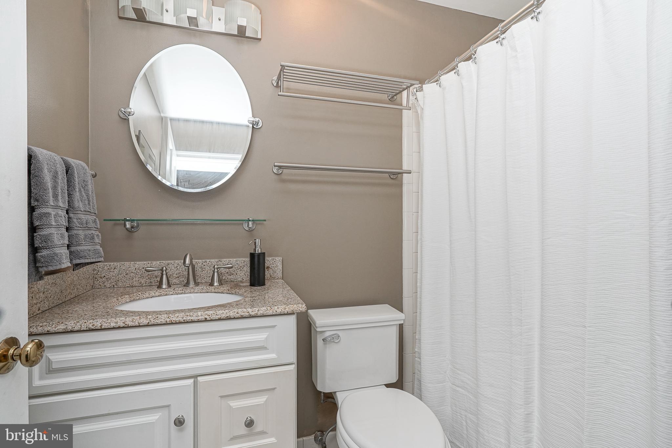
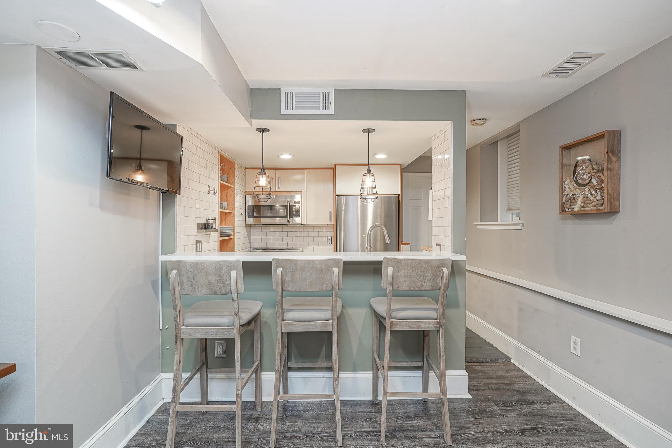
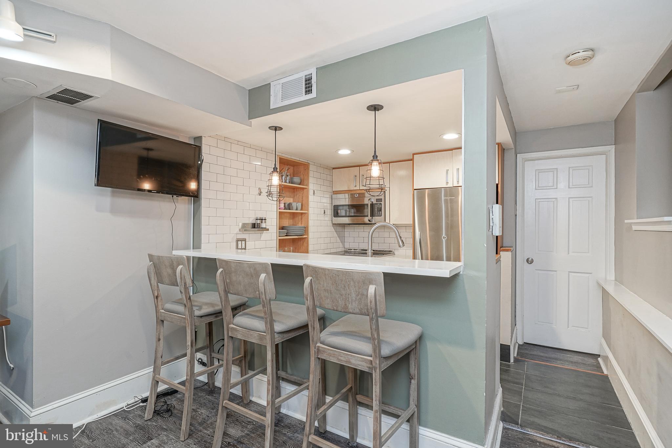
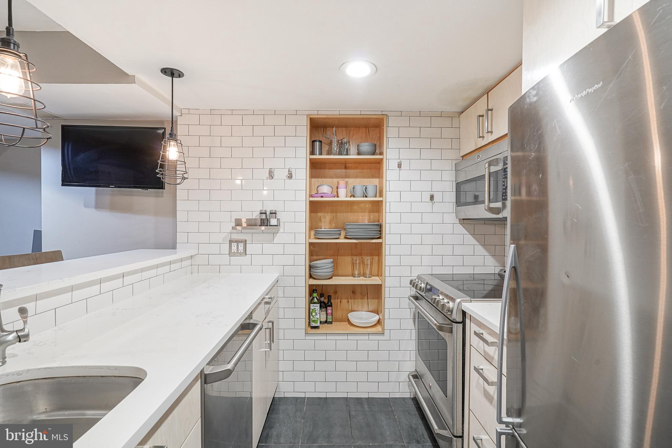
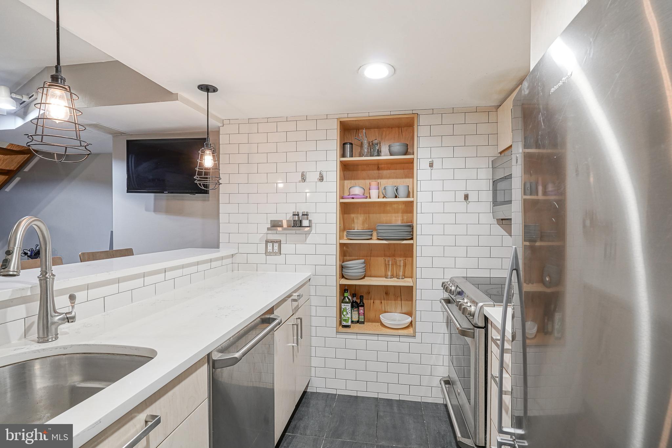
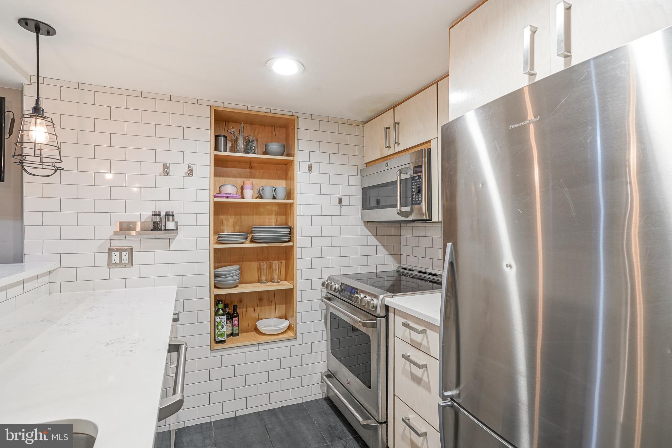
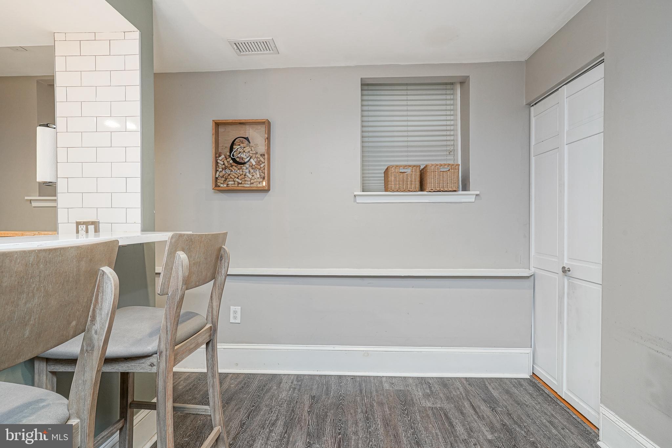
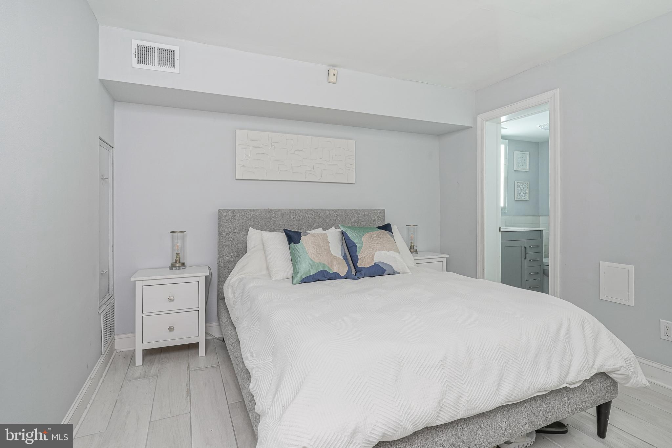
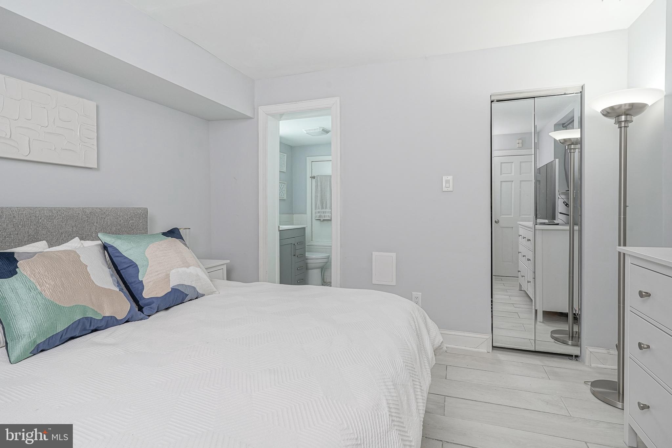
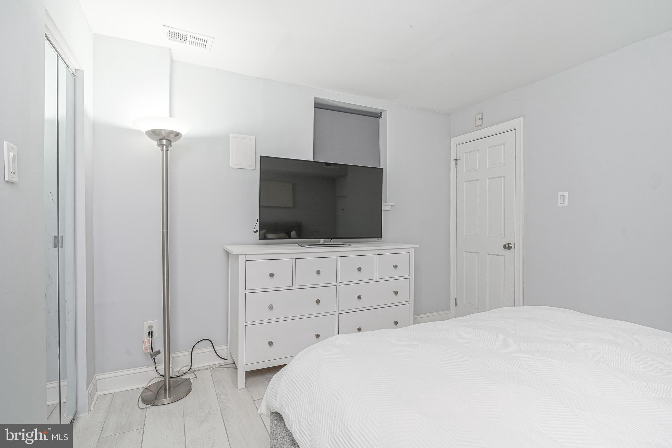
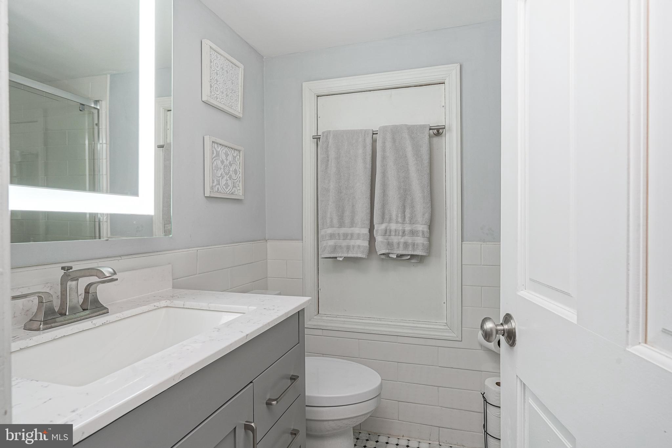
Returning to the interior, descend to the lower level where versatility meets functionality. This area offers extra space for a home office or fitness area, alongside a fully modernized kitchen equipped with stainless steel appliances, chic pendant lighting, and a welcoming eat-in counter. Further exploration reveals another generously sized bedroom, complete with another en-suite bathroom, a walk-in closet, and a convenient laundry area.

Embrace the quintessence of Society Hill living, nestled within the coveted McCall school district. This location affords unparalleled access to Headhouse Square Market, South Street, Old City, Penn's Landing, and more. Immerse yourself in the blend of historic elegance and contemporary urban lifestyle in this distinctive Society Hill sanctuary.

Seller will pay for 1 year of prepaid parking at a garage at 2nd and Lombard with acceptable offer. This is less than a 5-minute walk from the home.

2
beds

2
baths

1,470 Sq.Ft. LIVING AREA

The IDX display contains information sourced from the Bright MLS, Inc. as of 12/3/2025. This data is intended solely for personal, non-commercial use and is not to be utilized for any other purposes except to identify potential properties for purchase. Although the MLS data displayed is typically considered reliable, it is not guaranteed to be accurate by the MLS. Buyers are responsible for verifying the accuracy of all information and are advised to conduct their own investigations or seek professional assistance. Other sources besides the Listing Agent may have contributed to the MLS data presented. Unless expressly specified in writing, the Broker/Agent has not confirmed any information obtained from external sources. The Broker/Agent may or may not have acted as the Listing and/or Selling Agent and cannot guarantee the accuracy of property locations displayed on any map. Any compensation offers are solely made to participants of the MLS where the listing is registered.

©2025 Bright MLS, Inc. all rights reserved.

Data last updated on 12/3/2025 at 2:30 AM UTC

James Price

James Price

Features & Amenities

Interior

  • total bedrooms2
  • Total bathrooms2
  • full bathrooms2
  • APPLIANCES Electric Water Heater

Area & Lot

  • Status Sold
  • Date Sold June 19, 2024
  • Living Area1,470 Sq.Ft.
  • MLS® IDPAPH2334212
  • TypeCondo
  • YEAR BUILT1900
  • NeighborhoodPhiladelphia
  • Architecture StylesStraight Thru
  • Elementary SchoolMC CALL GEN GEORGE
  • School DistrictTHE SCHOOL DISTRICT OF PHILADELPHIA

Exterior

  • STORIES2
  • Garage Space1.0
  • water SourcePublic
  • PoolNone
  • parkingGarage
  • HEAT TYPENatural Gas, Forced Air
  • AIR CONDITIONINGCentral Air, Gas
  • sewerPublic Sewer
  • HOA AmenitiesOther

Financial

  • Sales Price$512,000
  • Real Estate Tax $6,228/yr
  • Zoning RSA5

Philadelphia

Explore

KW EMpower

Ask Us Anything, Anytime. Whether you’re a consumer looking for an agent you can trust, or an agent looking for a place to thrive, we’re here for you.

Follow Me on Instagram
