3308 ALMOND ST
3308 ALMOND ST
3308 ALMOND ST
3308 ALMOND ST
3308 ALMOND ST
3308 ALMOND ST
3308 ALMOND ST
3308 ALMOND ST
3308 ALMOND ST
3308 ALMOND ST
3308 ALMOND ST
3308 ALMOND ST
3308 ALMOND ST
3308 ALMOND ST
3308 ALMOND ST
3308 ALMOND ST
3308 ALMOND ST
3308 ALMOND ST
3308 ALMOND ST
3308 ALMOND ST
3308 ALMOND ST
3308 ALMOND ST
3308 ALMOND ST
3308 ALMOND ST
3308 ALMOND ST
3308 ALMOND ST
3308 ALMOND ST
3308 ALMOND ST
3308 ALMOND ST
3308 ALMOND ST
3308 ALMOND ST
3308 ALMOND ST
3308 ALMOND ST
3308 ALMOND ST
3308 ALMOND ST
3308 ALMOND ST
3308 ALMOND ST
3308 ALMOND ST
SEE ALL PHOTOS
3308 ALMOND ST
3308 ALMOND ST
3308 ALMOND ST
3308 ALMOND ST
3308 ALMOND ST
3308 ALMOND ST
3308 ALMOND ST
3308 ALMOND ST
3308 ALMOND ST
3308 ALMOND ST
3308 ALMOND ST
3308 ALMOND ST
3308 ALMOND ST
3308 ALMOND ST
3308 ALMOND ST
3308 ALMOND ST
3308 ALMOND ST
3308 ALMOND ST
3308 ALMOND ST
3308 ALMOND ST
3308 ALMOND ST
3308 ALMOND ST
3308 ALMOND ST
3308 ALMOND ST
3308 ALMOND ST
3308 ALMOND ST
3308 ALMOND ST
3308 ALMOND ST
3308 ALMOND ST
3308 ALMOND ST
3308 ALMOND ST
3308 ALMOND ST
3308 ALMOND ST
3308 ALMOND ST
3308 ALMOND ST
3308 ALMOND ST
3308 ALMOND ST
3308 ALMOND ST
Leased

3308 ALMOND ST

3308 ALMOND STREET, PHILADELPHIA, PA 19134

$2,200/month
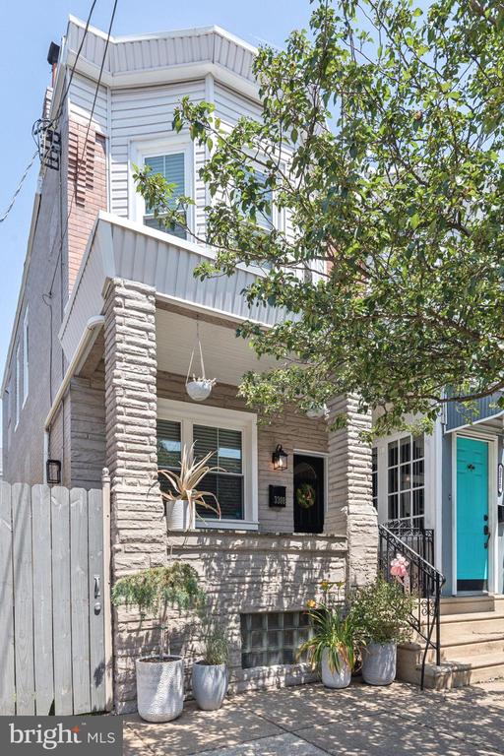
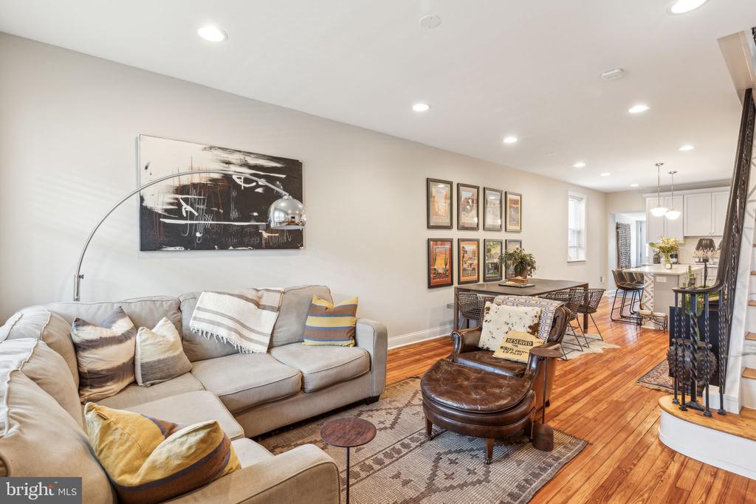
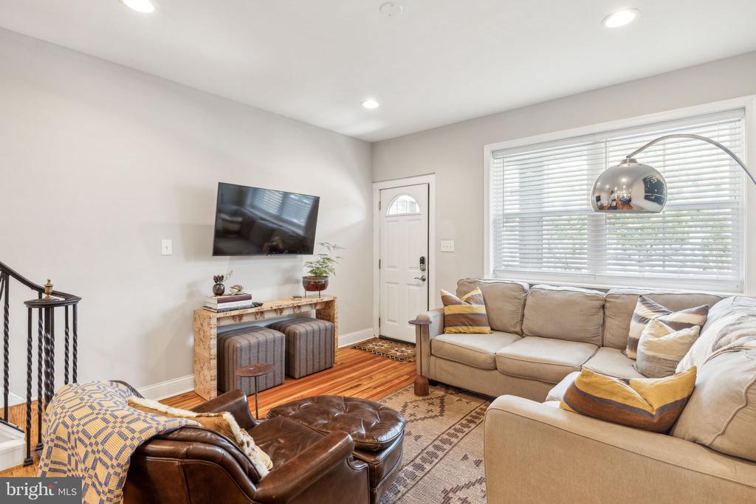
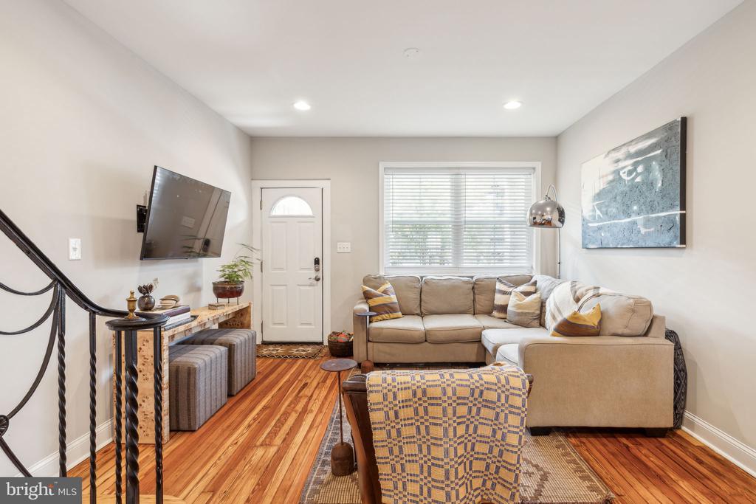
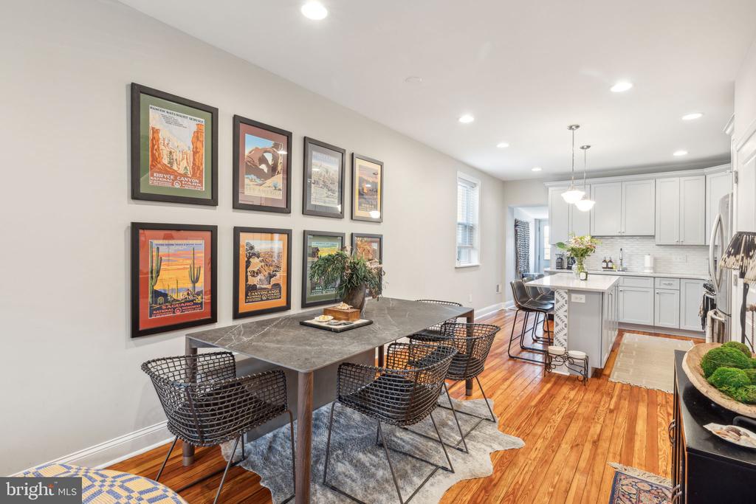
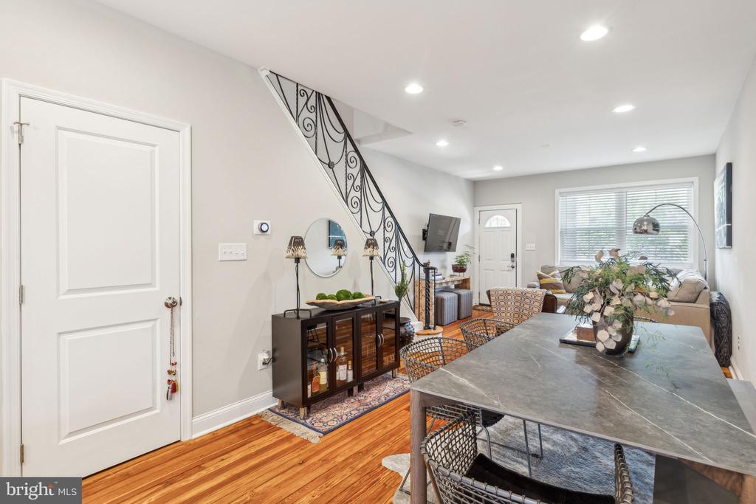
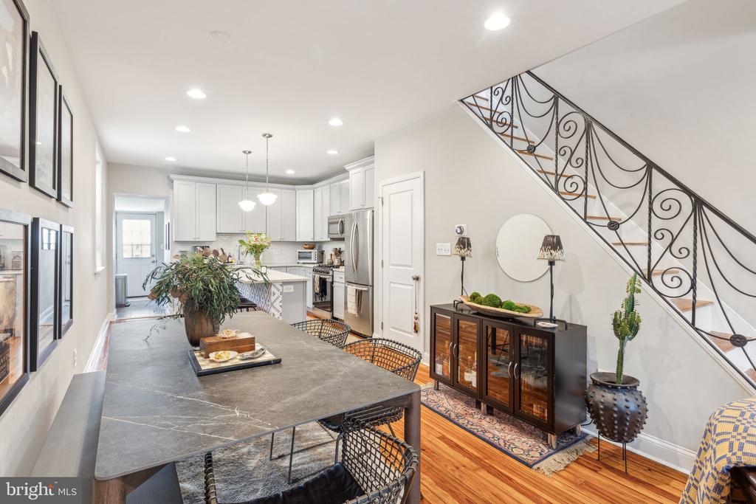
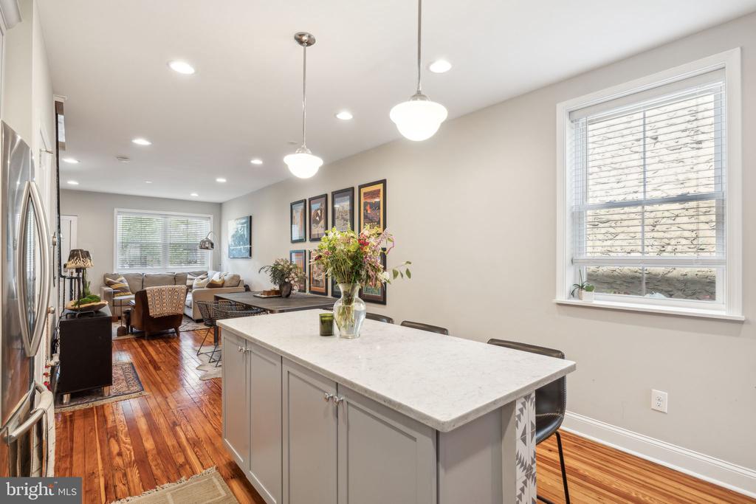
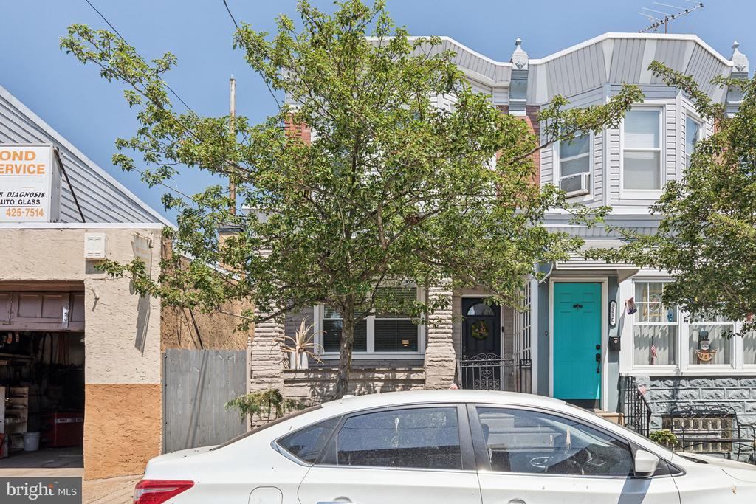
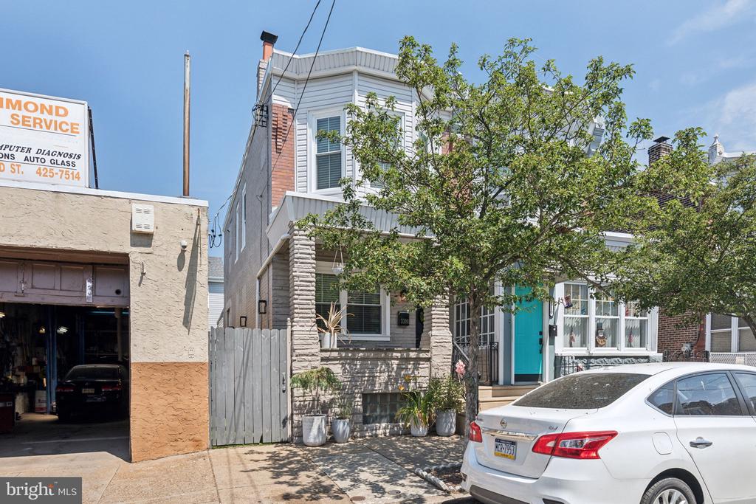
Welcome to this tastefully renovated gem in the desirable Almond Street neighborhood nestled in the heart of Port Richmond. Original refinished Pine hardwood floors and high hat lighting throughout add a touch of character and elegance. One of a kind rental opportunity in a great location.

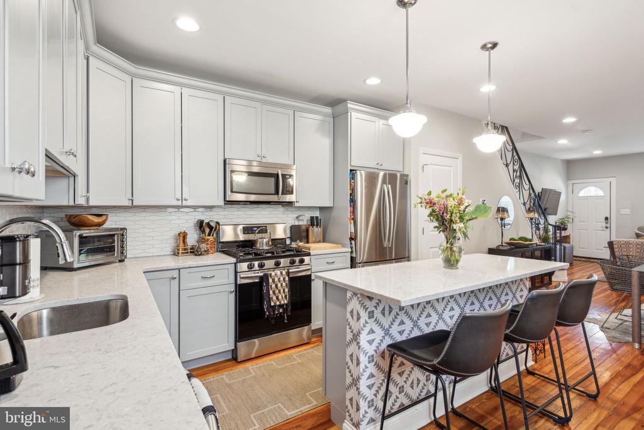
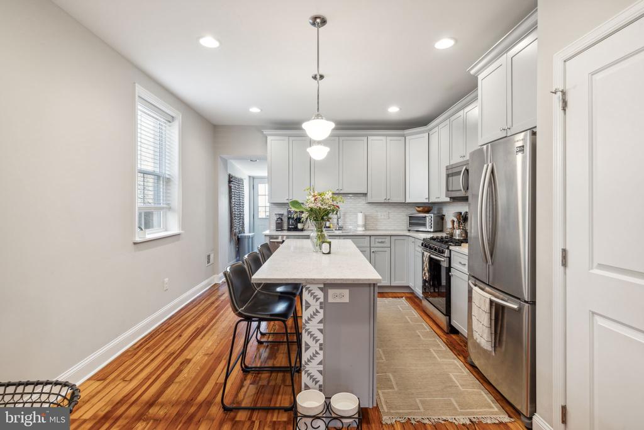
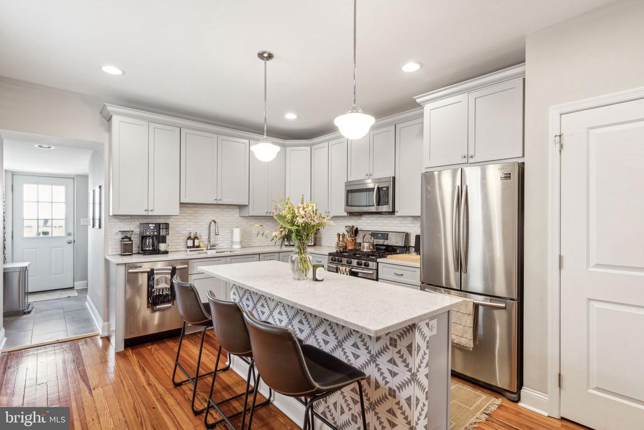
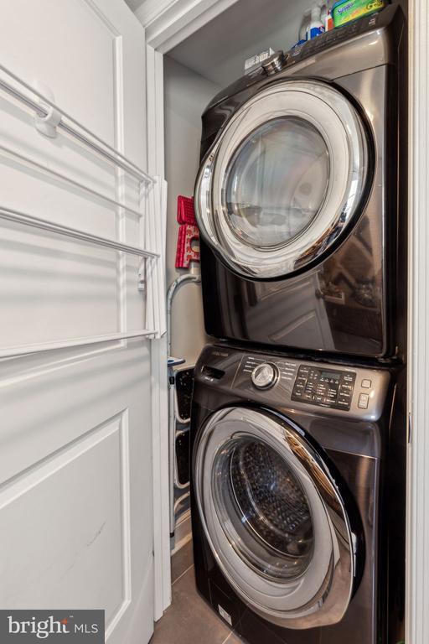
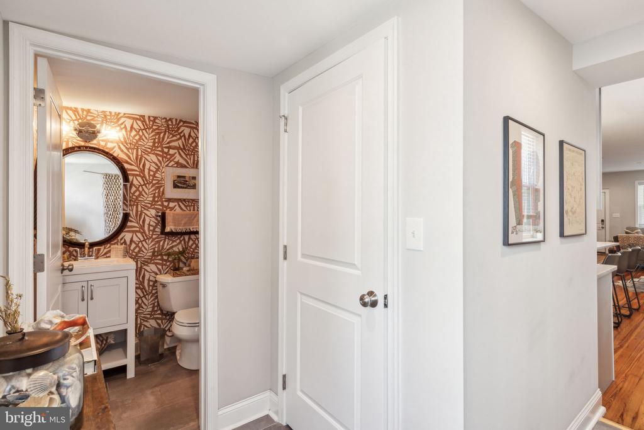
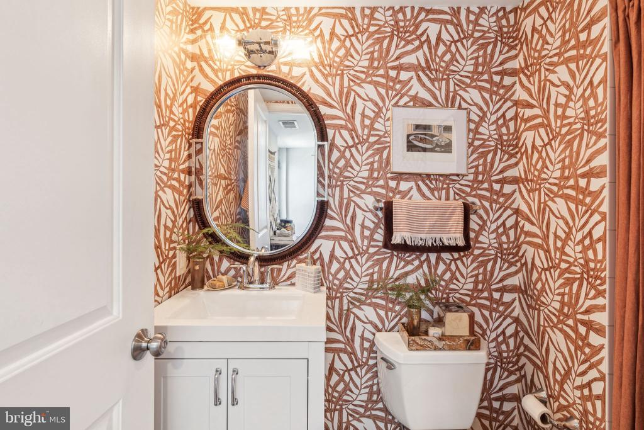
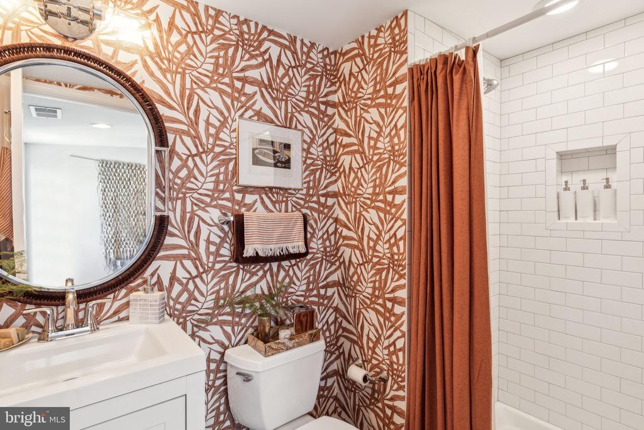
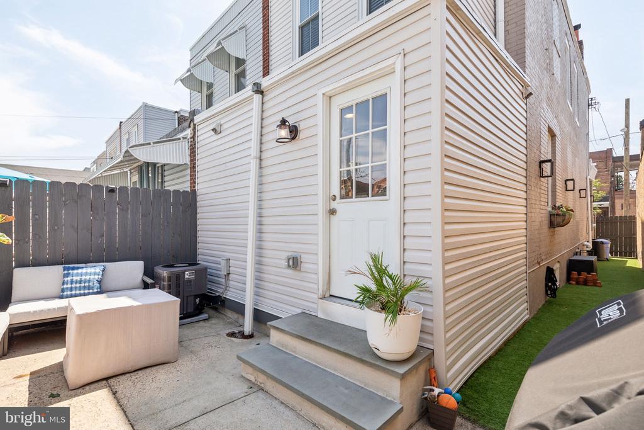
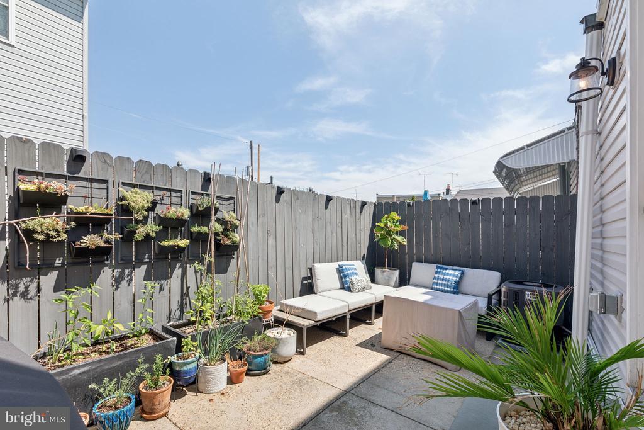
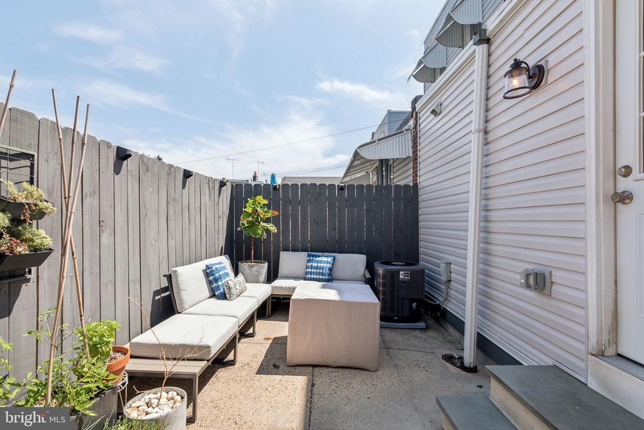
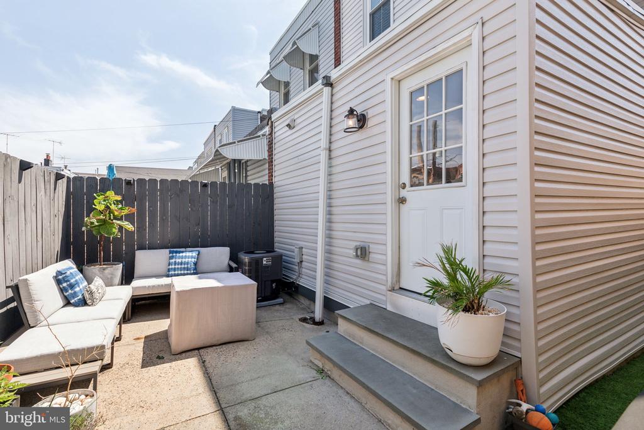
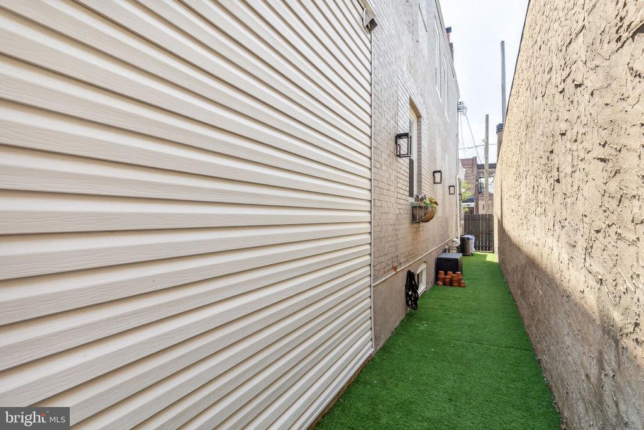
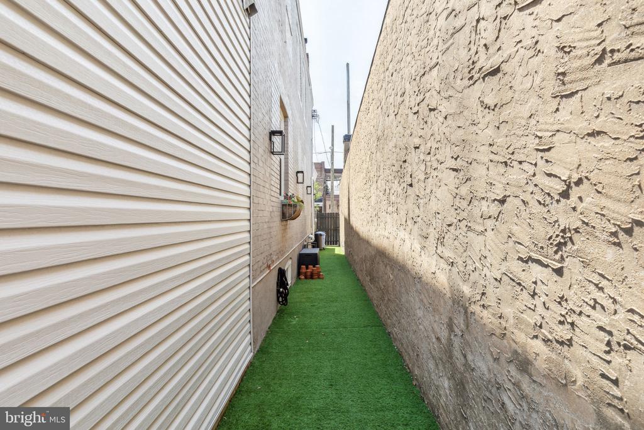
The first floor features an inviting open floor plan with a spacious living and dining area seamlessly flowing into a fantastic kitchen. Windows in the front and side of the house provide ample amounts of natural light. The kitchen is a chef's delight, boasting level 4 quartz countertops, a stylish tile backsplash, stainless steel appliances, and a large island with sleek pendant lighting above. Ample counter and cabinet space provide practicality and convenience. Additionally, there is a full bathroom and laundry room (WASHER AND DRYER) conveniently located on the first floor, with access to your beautiful maintained, extra large private yard and a full-length side yard from the backdoor.

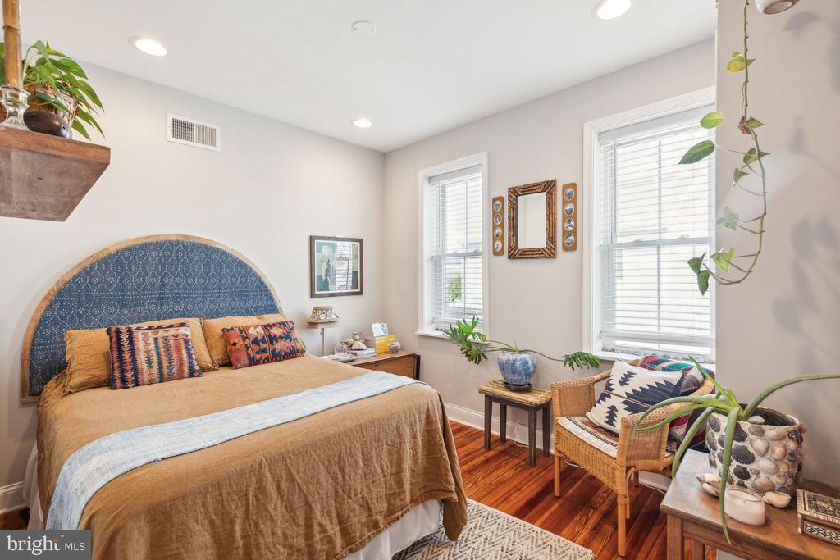
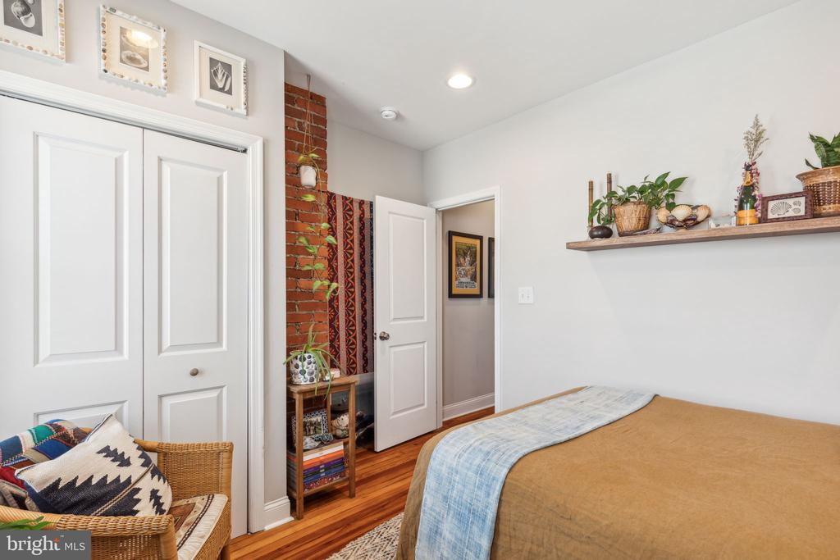
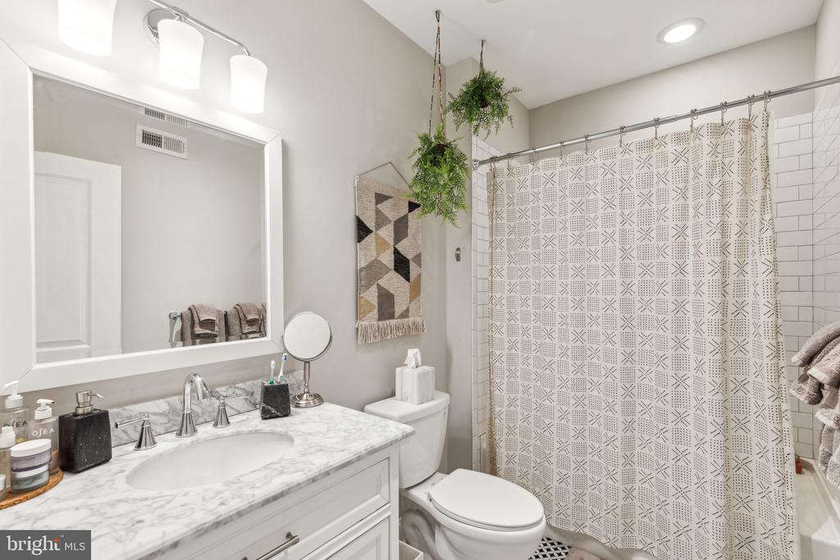
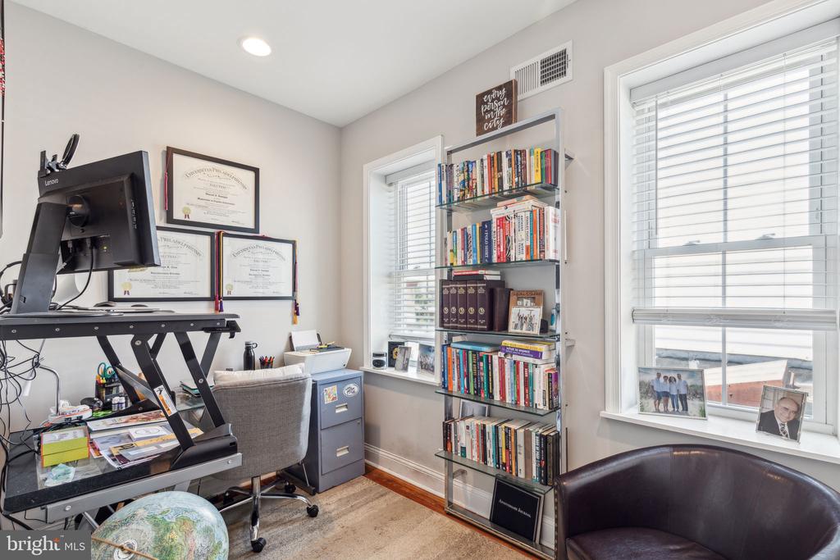
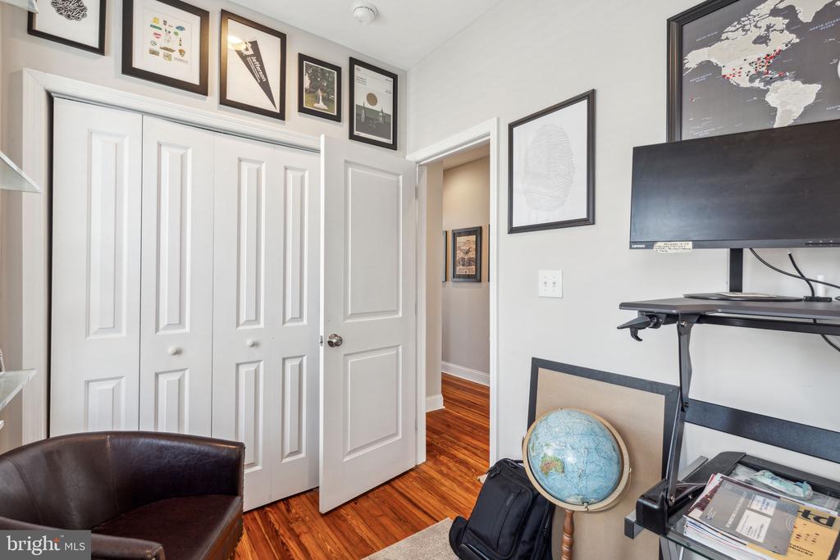
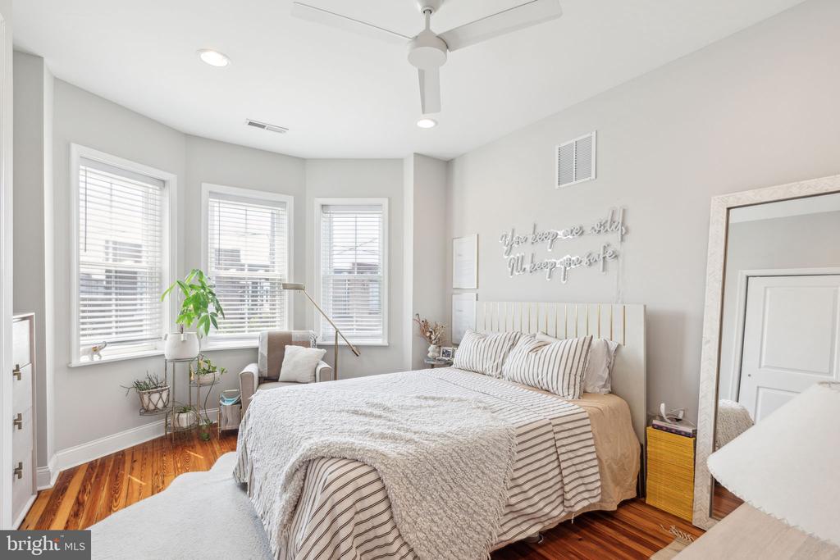
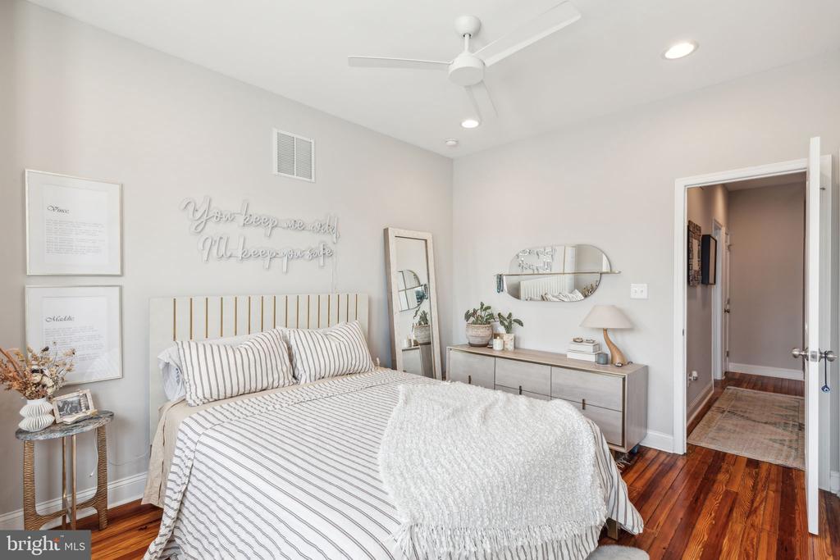
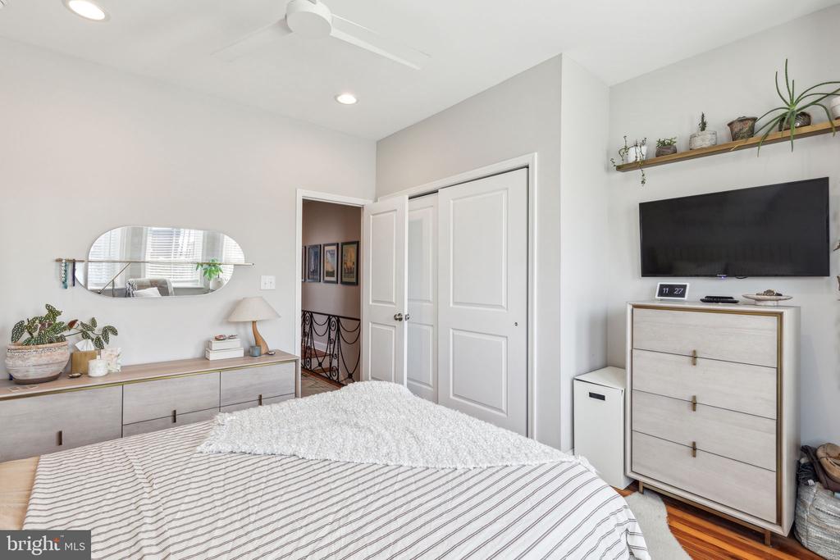
Upstairs, the second floor offers three bedrooms, each with generous closet space, and a main hallway bathroom for added comfort and privacy.
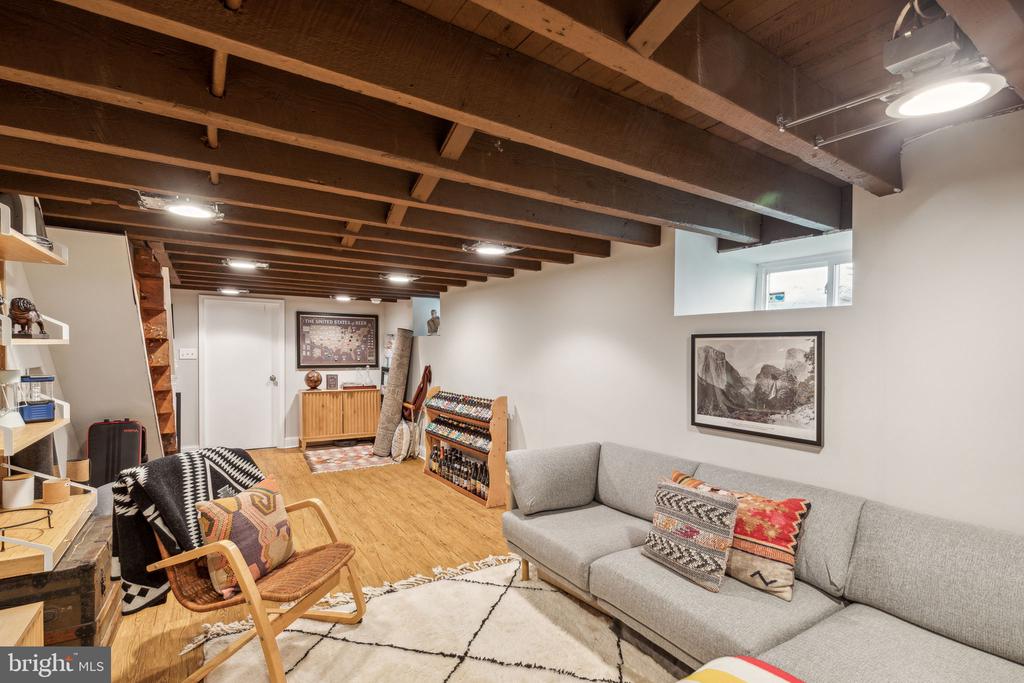
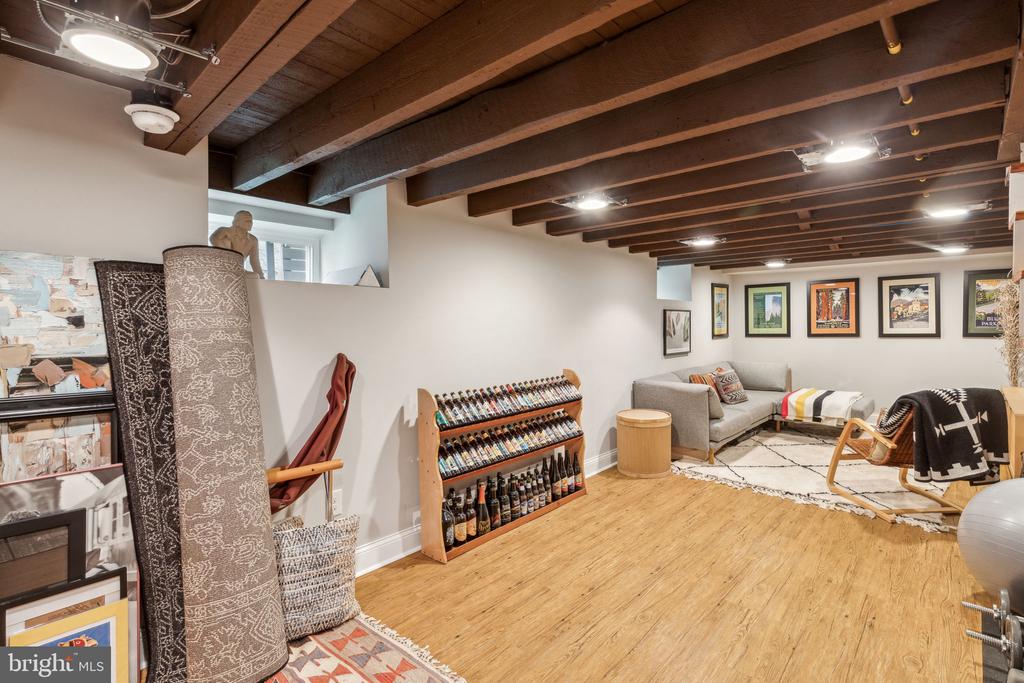
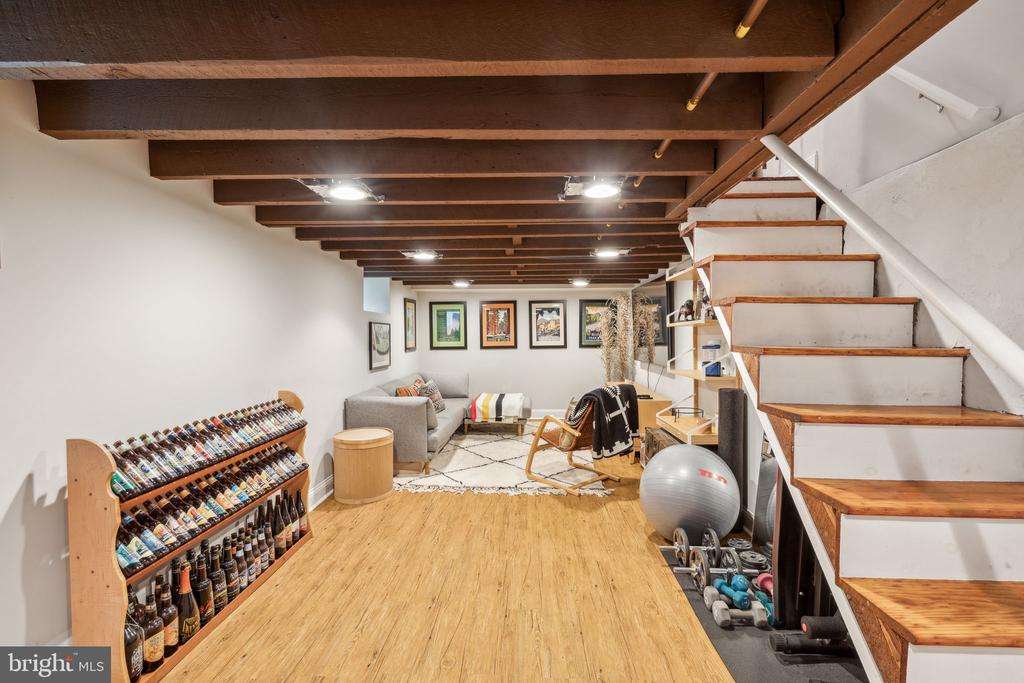
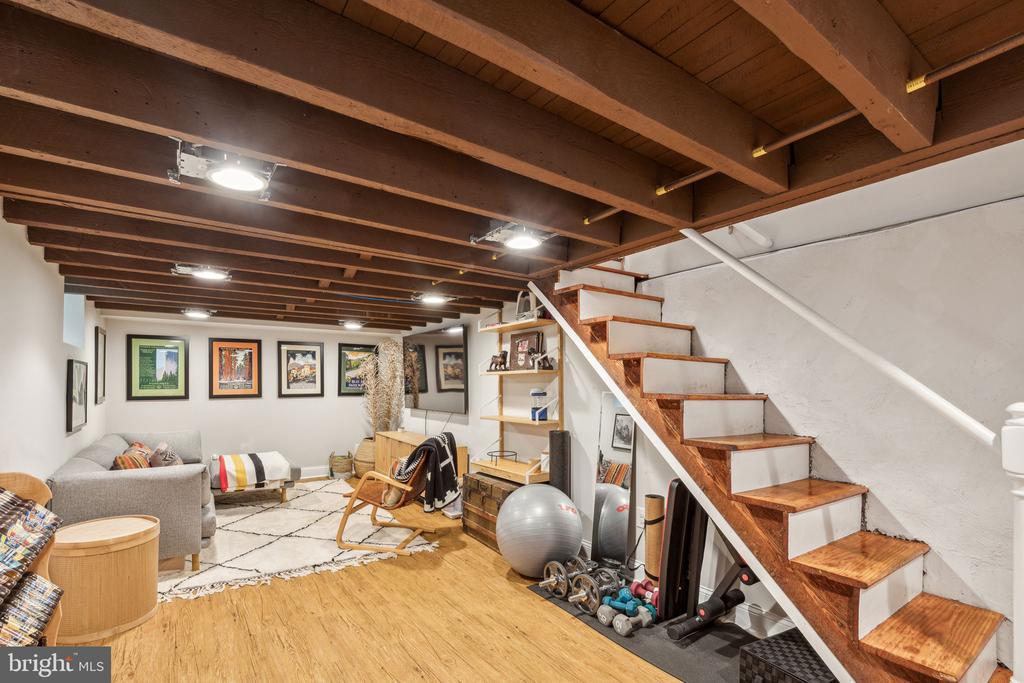
The finished basement provides extra living space with great decor and includes storage area towards the rear. Home also includes a nest system and digital door lock.

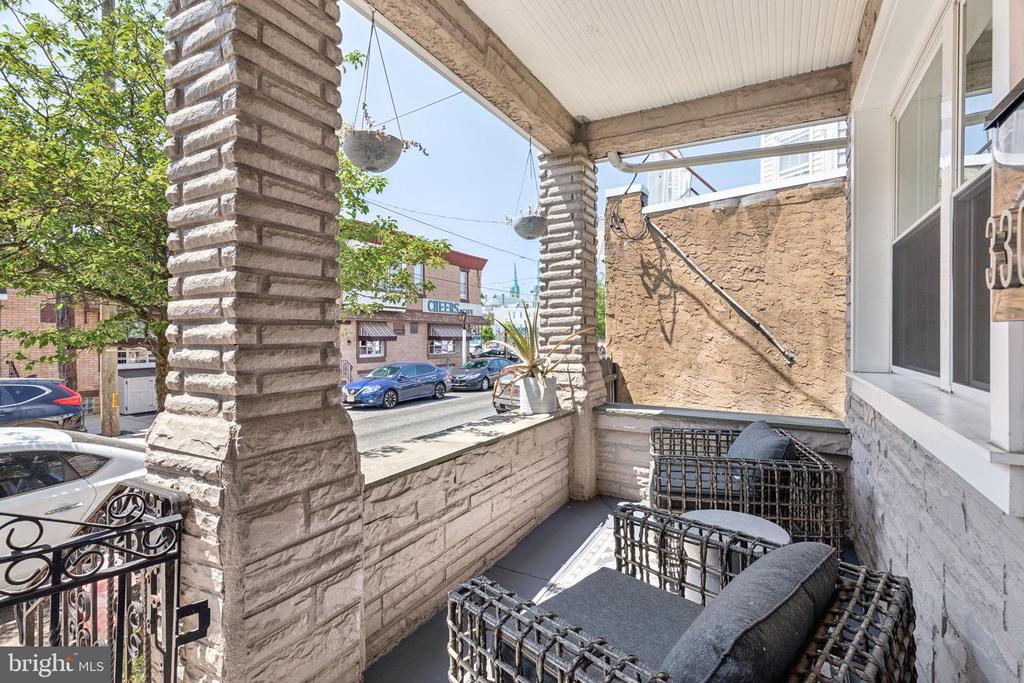
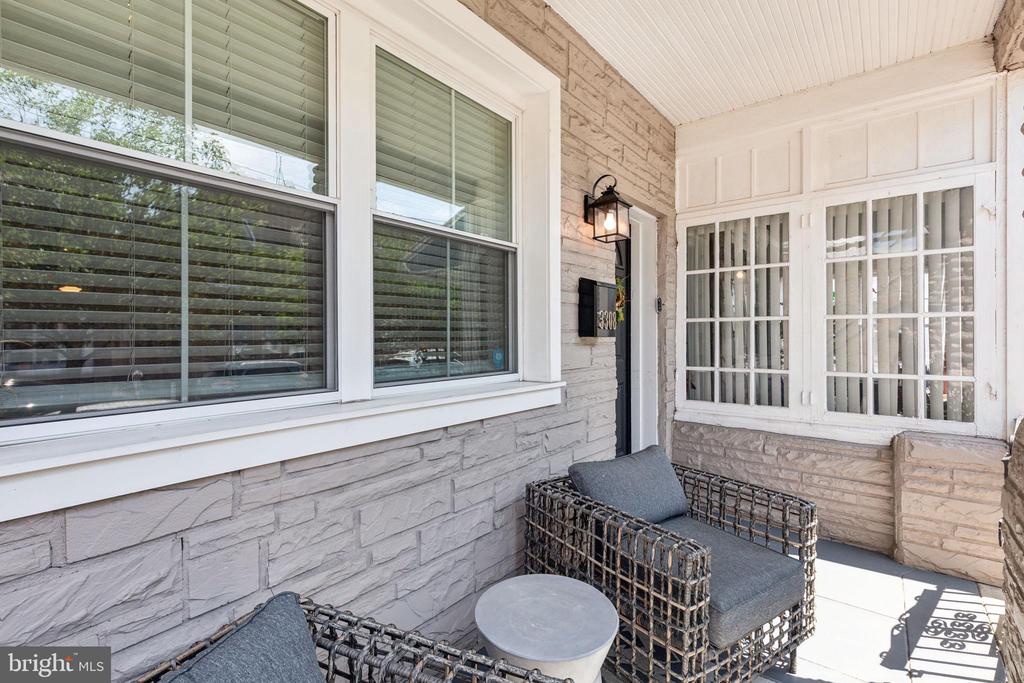
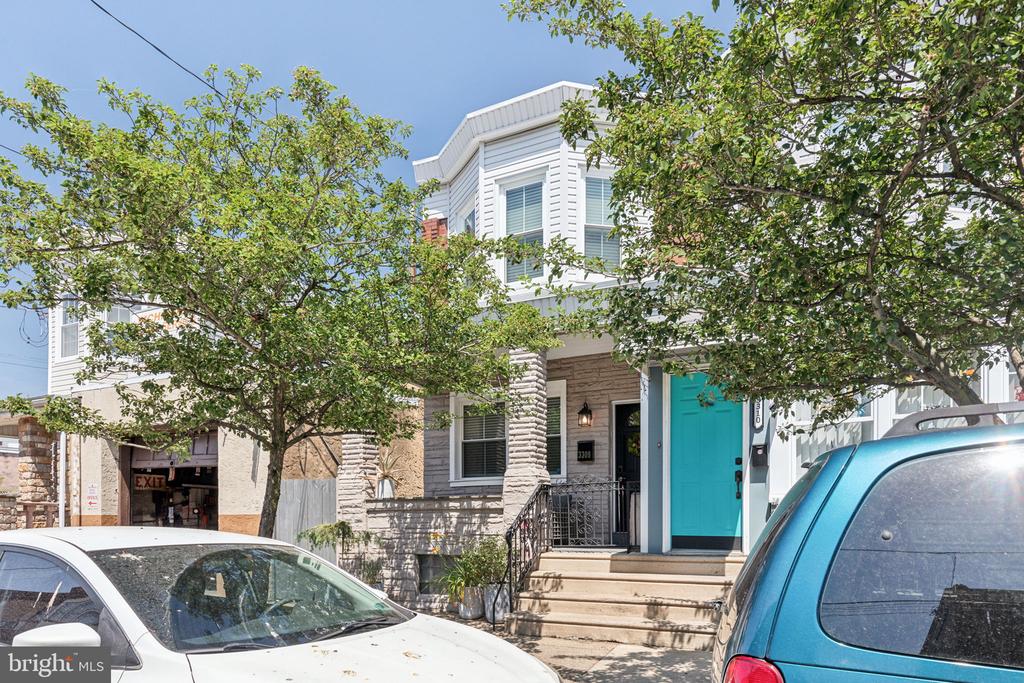
Outside, enjoy morning coffees or relaxing evenings soaking in the neighborhood on your semi-private front porch. Take advantage of nearby amenities such as Miles Table, Frank Glavin playground, and Campbell Square, all just half a block away. Within a mere half-mile, you can easily walk to neighborhood staples: Byrne's Tavern, Czerw's Polish Kilebasa, Her Daughter's Cafe and Shipyard Bar. Or wander down to the newly revitalized Richmond Street corridor to check out: Pizza Richmond, Reanimator Coffee, Marinucci's, Launderette Records, Tshatshke Jewelry Studio, and Sanavita Wellness (with Carbon Copy Brewing and MomMoms Pierogis joining the neighborhood soon).

If you favor convenience, this property is positioned to put you within minutes to grocery stores, gym facilities, retail stores, pharmacies, and more. Not to mention, you have incredible access to General Pulaski Park and the beautiful greenway that provides walking and biking paths up along the Delaware River. With easy access to public transportation via the newly renovated SEPTA bus and trolley station, along with quickly being able to hop on I-95, commuting and exploring the city is effortless.

3
beds

2
baths

1,312 Sq.Ft. LIVING AREA

1,251 Sq.Ft. lot

The IDX display contains information sourced from the Bright MLS, Inc. as of 12/3/2025. This data is intended solely for personal, non-commercial use and is not to be utilized for any other purposes except to identify potential properties for purchase. Although the MLS data displayed is typically considered reliable, it is not guaranteed to be accurate by the MLS. Buyers are responsible for verifying the accuracy of all information and are advised to conduct their own investigations or seek professional assistance. Other sources besides the Listing Agent may have contributed to the MLS data presented. Unless expressly specified in writing, the Broker/Agent has not confirmed any information obtained from external sources. The Broker/Agent may or may not have acted as the Listing and/or Selling Agent and cannot guarantee the accuracy of property locations displayed on any map. Any compensation offers are solely made to participants of the MLS where the listing is registered.

©2025 Bright MLS, Inc. all rights reserved.

Data last updated on 12/3/2025 at 2:30 AM UTC

Bryanna Carzo

Bryanna Carzo

Features & Amenities

Interior

  • total bedrooms3
  • Total bathrooms2
  • full bathrooms2
  • Laundry room Has Laundry

Area & Lot

  • Status Leased
  • Date Leased October 8, 2024
  • Living Area1,312 Sq.Ft.
  • Total Area1,312 Sq.Ft.
  • Lot Area1,251 Sq.Ft.
  • MLS® IDPAPH2373186
  • TypeTownhouse
  • YEAR BUILT1920
  • NeighborhoodPhiladelphia
  • Architecture StylesStraight Thru
  • School DistrictTHE SCHOOL DISTRICT OF PHILADELPHIA

Exterior

  • STORIES2
  • water SourcePublic
  • PoolNo Pool
  • parkingNone
  • HEAT TYPECentral
  • AIR CONDITIONINGCentral A/C
  • sewerPublic Sewer
  • SubstructureBrick/Mortar
  • Disability FeaturesNone

Financial

  • Lease Price$2,200/mo
  • Zoning RSA5

Philadelphia

Explore

KW EMpower

Ask Us Anything, Anytime. Whether you’re a consumer looking for an agent you can trust, or an agent looking for a place to thrive, we’re here for you.

Follow Me on Instagram
