338 Sun Blvd
338 Sun Blvd
338 Sun Blvd
338 Sun Blvd
338 Sun Blvd
338 Sun Blvd
338 Sun Blvd
338 Sun Blvd
338 Sun Blvd
338 Sun Blvd
338 Sun Blvd
338 Sun Blvd
338 Sun Blvd
338 Sun Blvd
338 Sun Blvd
338 Sun Blvd
338 Sun Blvd
338 Sun Blvd
338 Sun Blvd
338 Sun Blvd
338 Sun Blvd
338 Sun Blvd
338 Sun Blvd
338 Sun Blvd
338 Sun Blvd
338 Sun Blvd
338 Sun Blvd
338 Sun Blvd
338 Sun Blvd
338 Sun Blvd
338 Sun Blvd
338 Sun Blvd
338 Sun Blvd
338 Sun Blvd
338 Sun Blvd
338 Sun Blvd
338 Sun Blvd
338 Sun Blvd
338 Sun Blvd
338 Sun Blvd
338 Sun Blvd
338 Sun Blvd
338 Sun Blvd
338 Sun Blvd
338 Sun Blvd
338 Sun Blvd
338 Sun Blvd
338 Sun Blvd
338 Sun Blvd
SEE ALL PHOTOS
338 Sun Blvd
338 Sun Blvd
338 Sun Blvd
338 Sun Blvd
338 Sun Blvd
338 Sun Blvd
338 Sun Blvd
338 Sun Blvd
338 Sun Blvd
338 Sun Blvd
338 Sun Blvd
338 Sun Blvd
338 Sun Blvd
338 Sun Blvd
338 Sun Blvd
338 Sun Blvd
338 Sun Blvd
338 Sun Blvd
338 Sun Blvd
338 Sun Blvd
338 Sun Blvd
338 Sun Blvd
338 Sun Blvd
338 Sun Blvd
338 Sun Blvd
338 Sun Blvd
338 Sun Blvd
338 Sun Blvd
338 Sun Blvd
338 Sun Blvd
338 Sun Blvd
338 Sun Blvd
338 Sun Blvd
338 Sun Blvd
338 Sun Blvd
338 Sun Blvd
338 Sun Blvd
338 Sun Blvd
338 Sun Blvd
338 Sun Blvd
338 Sun Blvd
338 Sun Blvd
338 Sun Blvd
338 Sun Blvd
338 Sun Blvd
338 Sun Blvd
338 Sun Blvd
338 Sun Blvd
338 Sun Blvd
Sold

338 Sun Blvd

338 Sun Blvd, Bear, DE 19701

$500,000
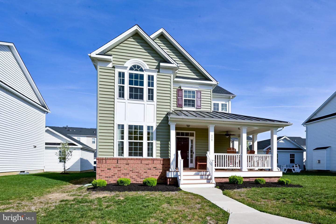
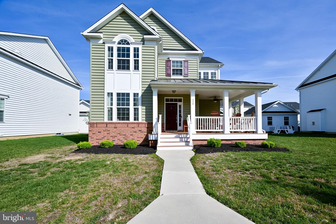
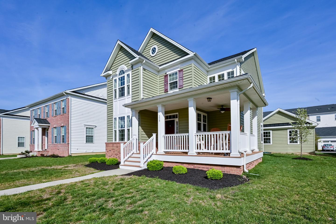
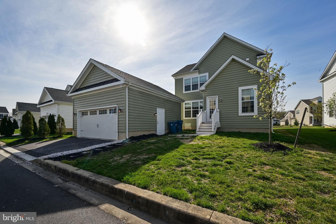
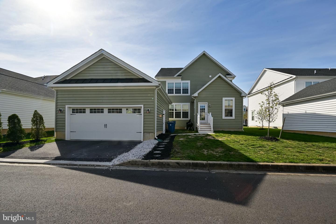
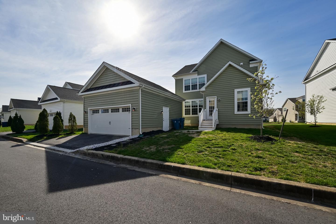
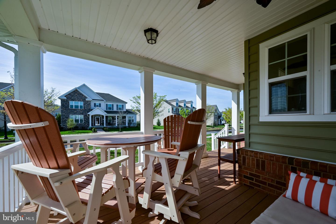
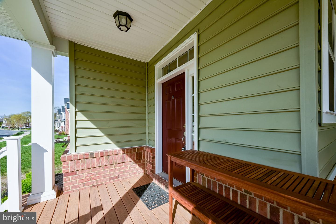
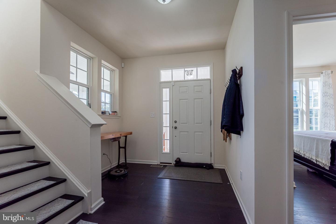
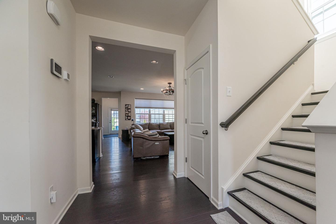
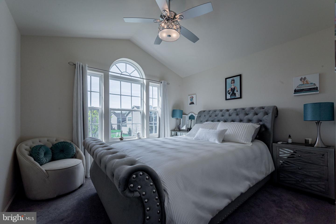
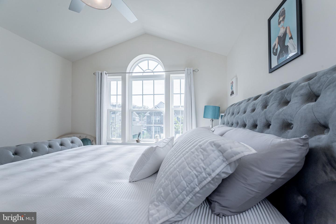
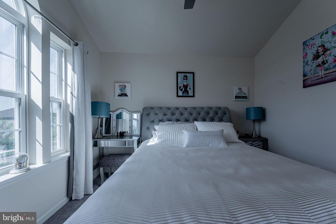
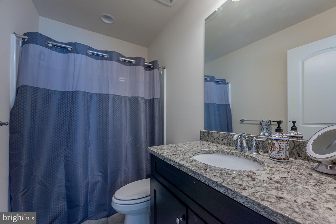
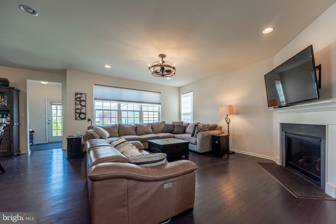
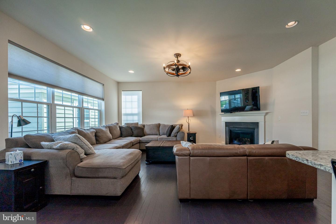
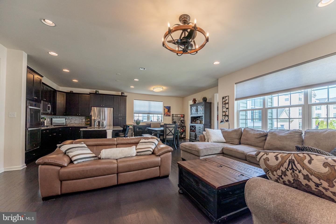
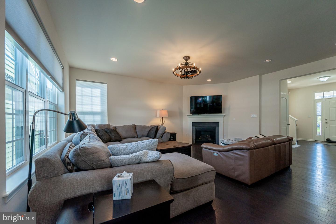
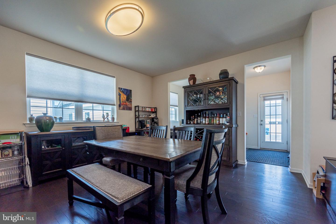
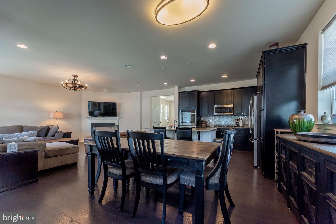
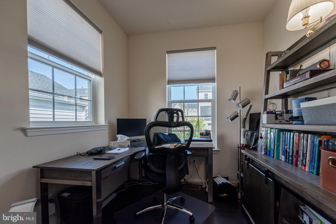
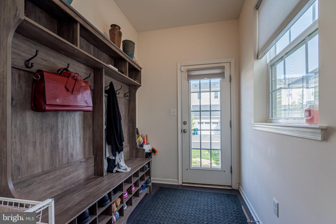
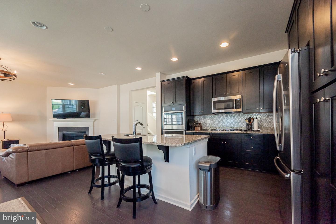
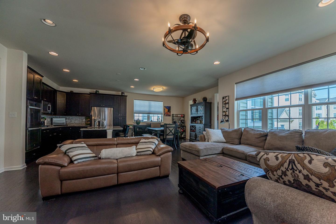
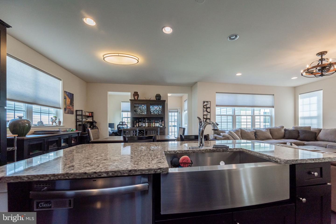
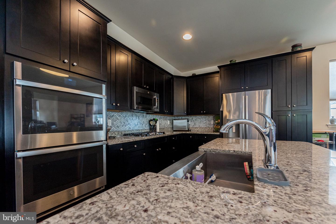
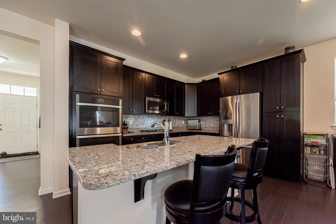
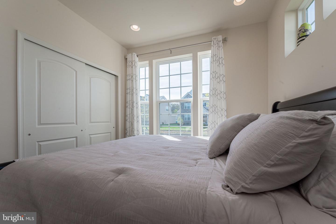
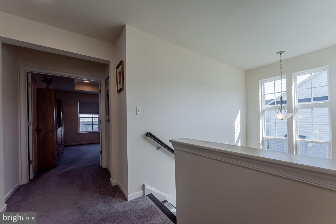
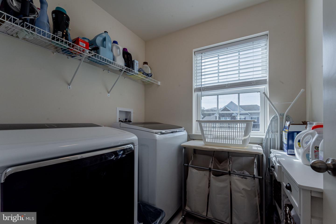
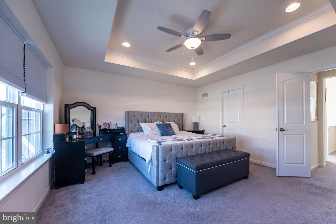
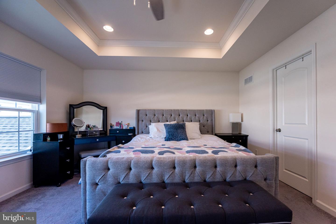
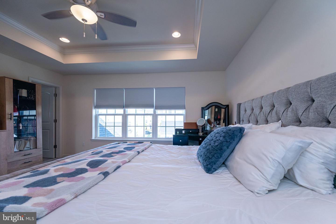
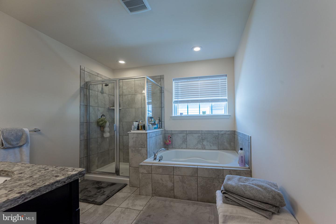
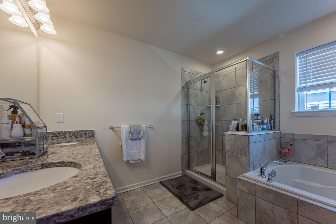
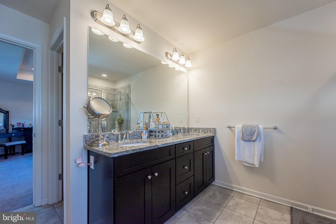
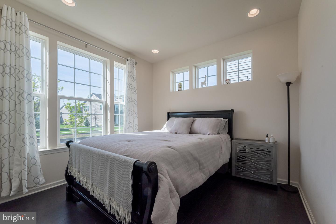
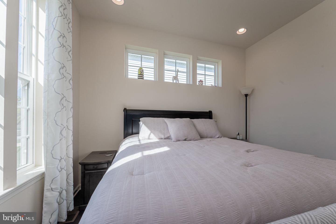
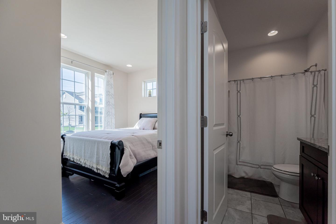
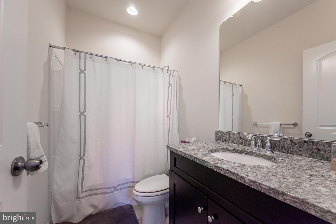
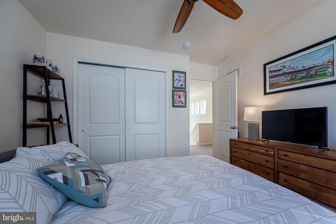
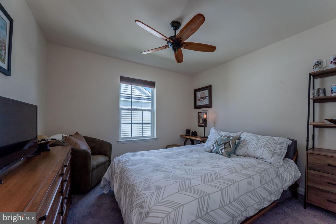
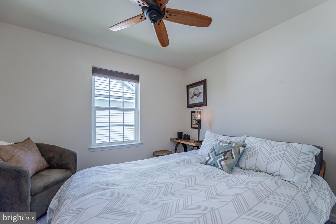
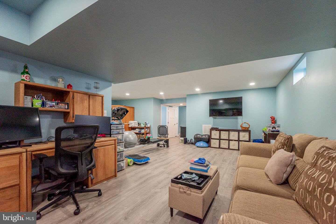
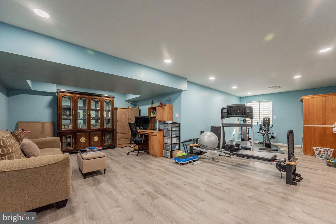
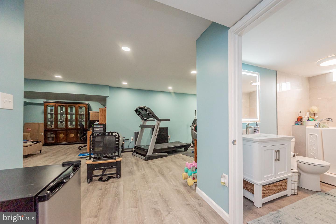
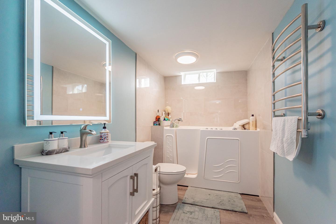
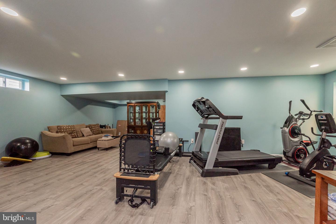
Spacious and stunning, this gorgeous home at 338 Sun Blvd in Bear, DE 19701 is the perfect place to call your own. With over 2,800 square feet of living space, this property offers plenty of room to spread out and enjoy. A wrap around front porch welcomes you and invites you to sit and stay for awhile. As you step inside, you'll be greeted by a grand foyer that leads to a spacious living room with large windows that flood the room with natural light. A corner fireplace is ideal for those chilly evenings. The dining area is perfect for hosting dinner parties, while the open-concept kitchen is a chef's dream, featuring granite countertops, stainless steel appliances, a large island, and plenty of storage space. Off of the kitchen you'll discover the office - perfectly tucked away. The mudroom and back entrance are adjacent to the kitchen and lead out to a one car garage and driveway. This home offers 4 bedrooms and 4 full bathrooms, including a rarely available main level bedroom and adjacent bath. The primary bedroom suite on the 2nd level is a true oasis, featuring a tray ceiling, two walk-in closets, and a luxurious en-suite bathroom with a soaking tub, double vanity, and separate shower. Three additional bedrooms and another full bathroom provide plenty of space for family and guests. You're sure to fall in love with the full finished basement, adding space for a gameroom, playroom or a home gym, as our sellers have done. Soothe those tired muscles after your workout with the infrared sauna, or the custom hydro jet tub in the full bathroom.
Located in a desirable neighborhood in Bear, DE, this home is close to shopping, dining, and entertainment options, and is within easy access to major highways for commuting. The community of Meridian Crossing takes care of all lawn maintenance and snow removal, and there is a community pool. Sounds better than cutting the grass on the weekends, right? Don't miss your chance to make this beautiful home your own - schedule your showing today!


Regenerate response

4
beds

4
baths

3,438 Sq.Ft. LIVING AREA

6,098 Sq.Ft. lot

The IDX display contains information sourced from the Bright MLS, Inc. as of 12/3/2025. This data is intended solely for personal, non-commercial use and is not to be utilized for any other purposes except to identify potential properties for purchase. Although the MLS data displayed is typically considered reliable, it is not guaranteed to be accurate by the MLS. Buyers are responsible for verifying the accuracy of all information and are advised to conduct their own investigations or seek professional assistance. Other sources besides the Listing Agent may have contributed to the MLS data presented. Unless expressly specified in writing, the Broker/Agent has not confirmed any information obtained from external sources. The Broker/Agent may or may not have acted as the Listing and/or Selling Agent and cannot guarantee the accuracy of property locations displayed on any map. Any compensation offers are solely made to participants of the MLS where the listing is registered.

©2025 Bright MLS, Inc. all rights reserved.

Data last updated on 12/3/2025 at 2:30 AM UTC

Maria Ruckle

Maria Ruckle

Todd Ruckle

Todd Ruckle

Features & Amenities

Interior

  • total bedrooms4
  • Total bathrooms4
  • full bathrooms4
  • Flooring Carpet, Ceramic Tile, Hardwood
  • Fireplace Gas
  • APPLIANCES Cooktop, Dishwasher, Disposal, Dryer, Refrigerator, Microwave, Double Oven, Gas Oven, Gas Range, Washer
  • other interior Features Eat-in Kitchen, Kitchen Island, Sauna, Pantry, Walk-In Closet(s)

Area & Lot

  • Status Sold
  • Date Sold June 12, 2023
  • Living Area3,438 Sq.Ft.
  • Lot Area6,098 Sq.Ft.
  • MLS® IDDENC2040568
  • TypeResidential
  • YEAR BUILT2019
  • NeighborhoodDelaware
  • Architecture StylesColonial
  • School DistrictCOLONIAL

Exterior

  • STORIES2
  • Garage Space2.0
  • water SourcePublic
  • utilitiesCable Available, Underground Utilities
  • roofShingle
  • parkingGarage Door Opener, Detached
  • HEAT TYPEForced Air, Natural Gas
  • AIR CONDITIONINGCentral Air, Ceiling Fan(s)
  • sewerPublic Sewer
  • Disability FeaturesTherapeutic Whirlpool
  • HOA AmenitiesPool
  • security FeaturesSecurity System, Smoke Detector(s)

Financial

  • Sales Price$500,000
  • Real Estate Tax $2,945/yr
  • HOA $169/mo

Delaware

Explore

KW EMpower

Ask Us Anything, Anytime. Whether you’re a consumer looking for an agent you can trust, or an agent looking for a place to thrive, we’re here for you.

Follow Me on Instagram
