34 Maple Ter
34 Maple Ter
34 Maple Ter
34 Maple Ter
34 Maple Ter
34 Maple Ter
34 Maple Ter
34 Maple Ter
34 Maple Ter
34 Maple Ter
34 Maple Ter
34 Maple Ter
34 Maple Ter
34 Maple Ter
34 Maple Ter
34 Maple Ter
34 Maple Ter
34 Maple Ter
34 Maple Ter
34 Maple Ter
34 Maple Ter
34 Maple Ter
34 Maple Ter
34 Maple Ter
34 Maple Ter
34 Maple Ter
34 Maple Ter
34 Maple Ter
34 Maple Ter
34 Maple Ter
34 Maple Ter
34 Maple Ter
34 Maple Ter
34 Maple Ter
34 Maple Ter
SEE ALL PHOTOS
34 Maple Ter
34 Maple Ter
34 Maple Ter
34 Maple Ter
34 Maple Ter
34 Maple Ter
34 Maple Ter
34 Maple Ter
34 Maple Ter
34 Maple Ter
34 Maple Ter
34 Maple Ter
34 Maple Ter
34 Maple Ter
34 Maple Ter
34 Maple Ter
34 Maple Ter
34 Maple Ter
34 Maple Ter
34 Maple Ter
34 Maple Ter
34 Maple Ter
34 Maple Ter
34 Maple Ter
34 Maple Ter
34 Maple Ter
34 Maple Ter
34 Maple Ter
34 Maple Ter
34 Maple Ter
34 Maple Ter
34 Maple Ter
34 Maple Ter
34 Maple Ter
34 Maple Ter
Sold

34 Maple Ter

34 MAPLE TERRACE, CLIFTON HEIGHTS, PA 19018

$202,020
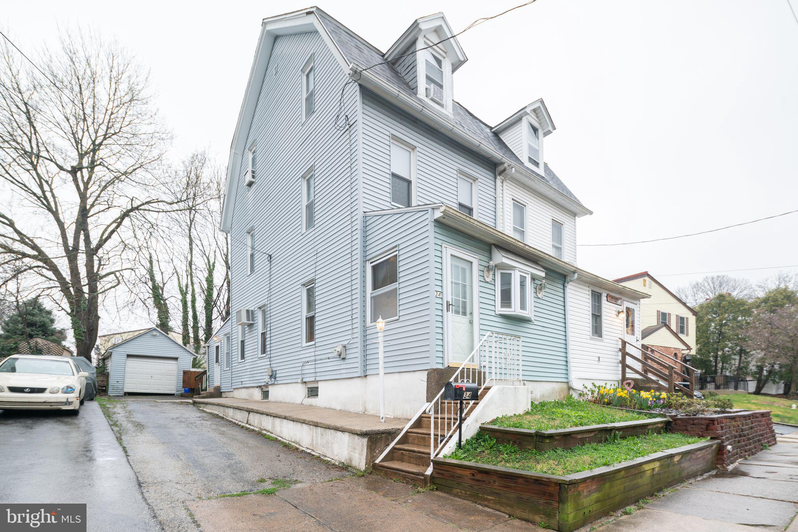
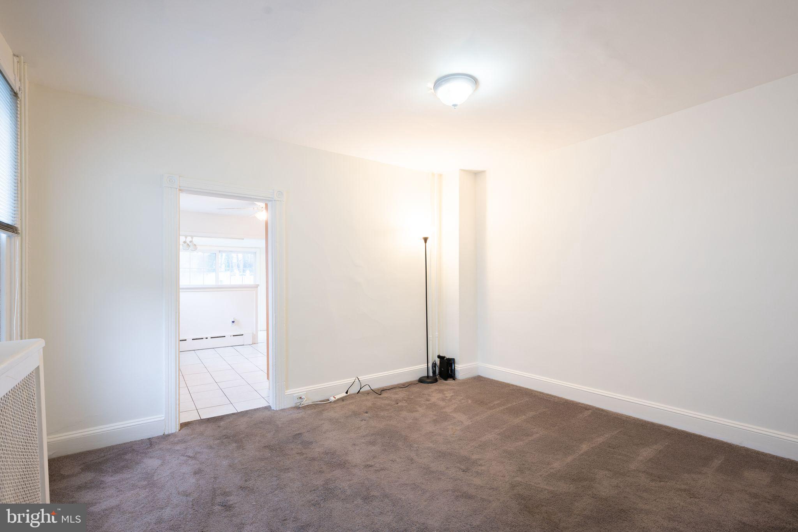
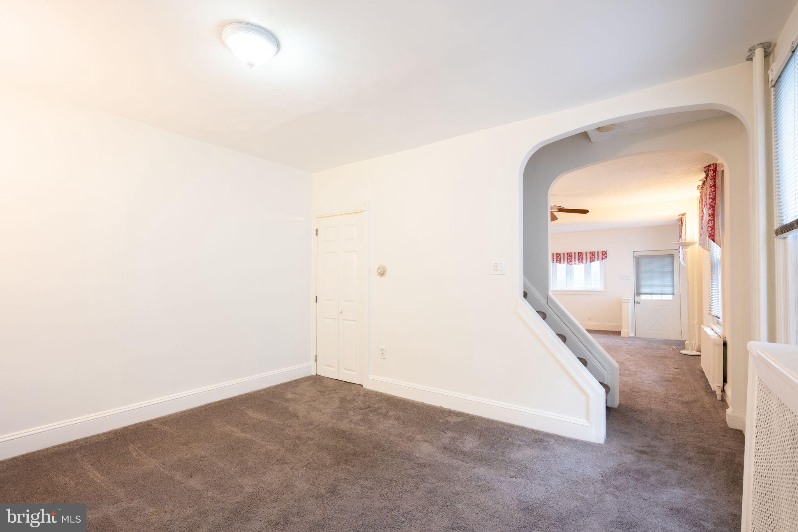
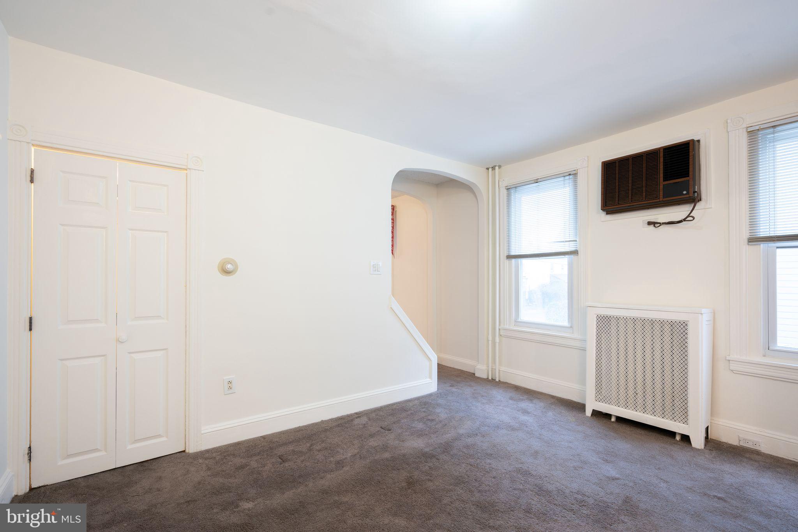
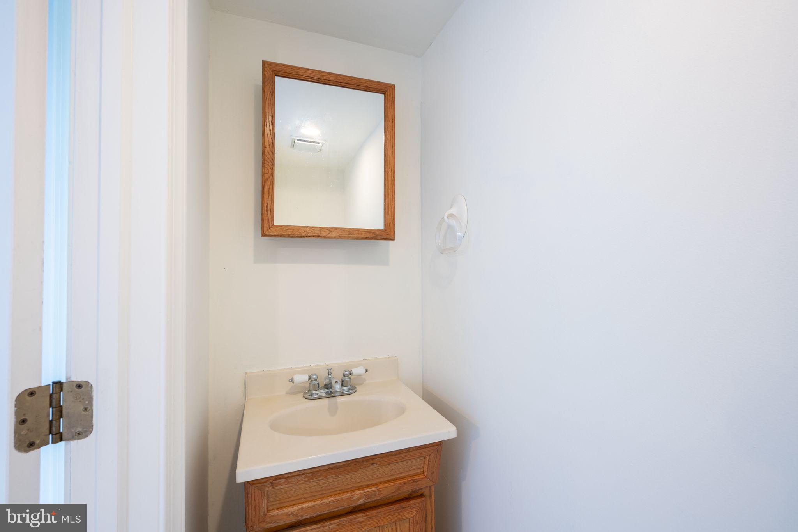
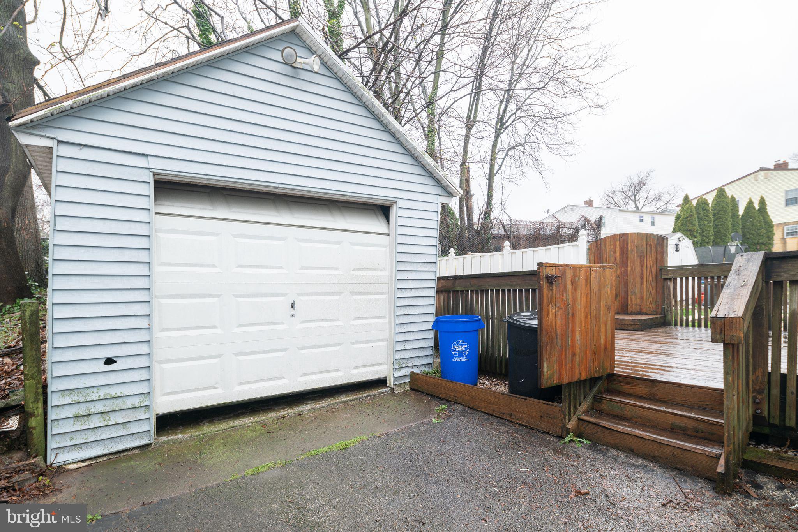
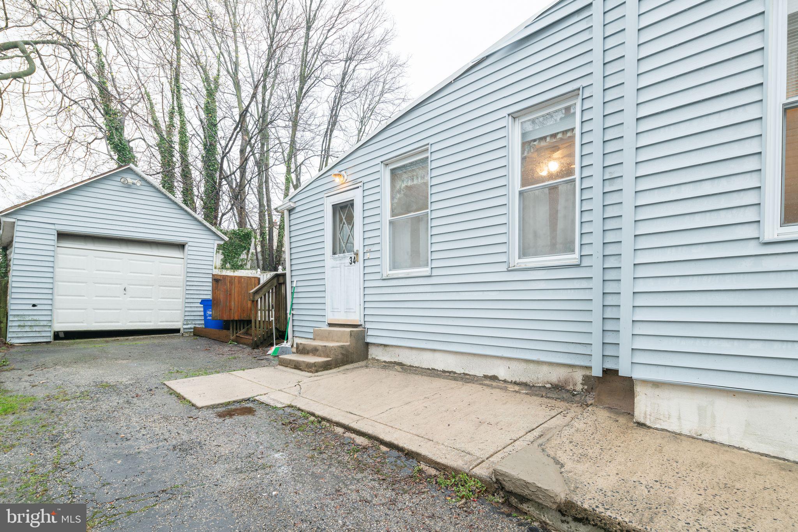
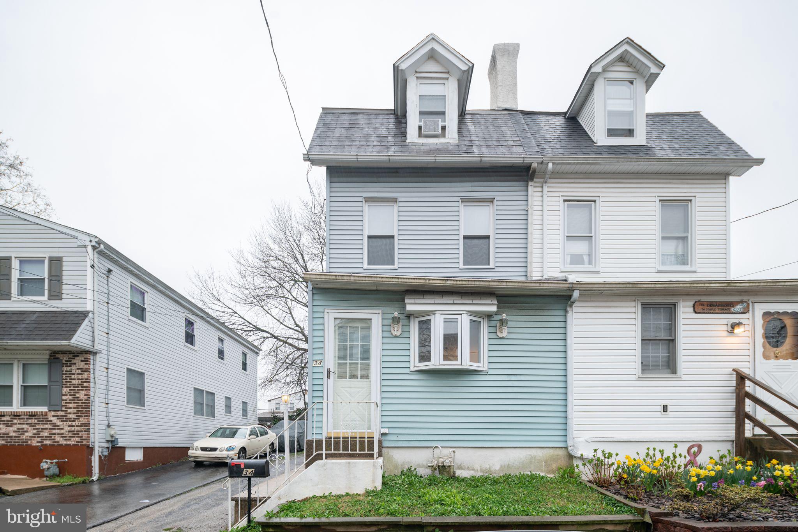
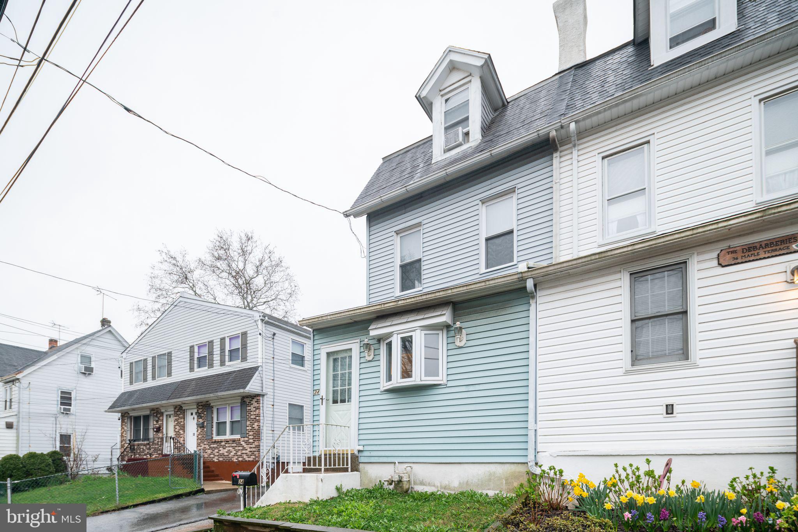
Welcome to 34 Maple Terrace, Clifton Heights! This charming residence offers the perfect blend of comfort and convenience. Step into this spacious 4-bedroom, 1 and 1/2-bathroom home featuring garage parking, ideal for your family's needs.

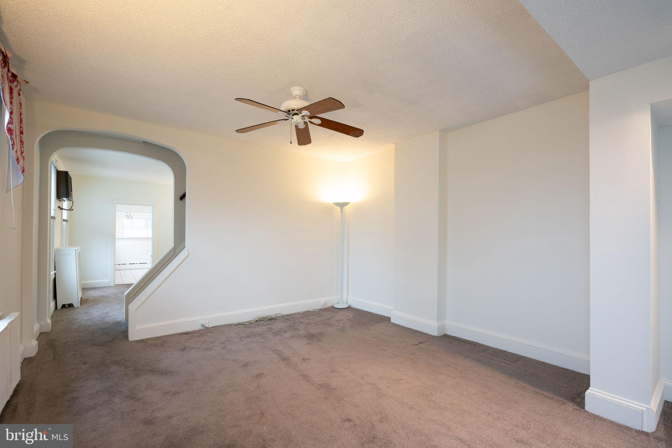
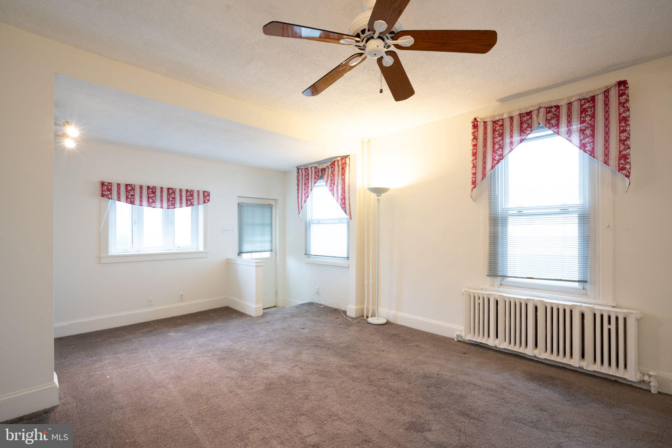
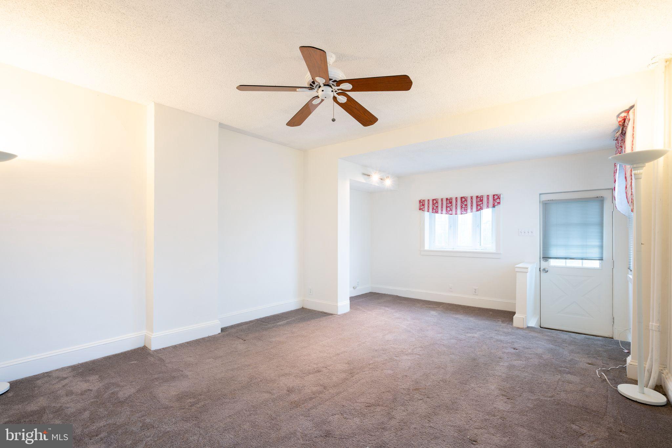
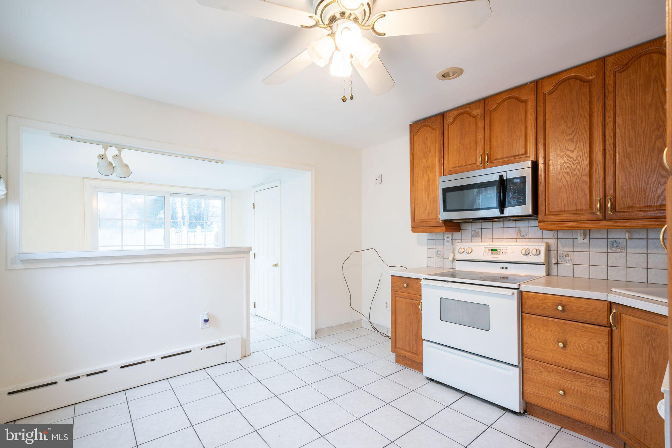
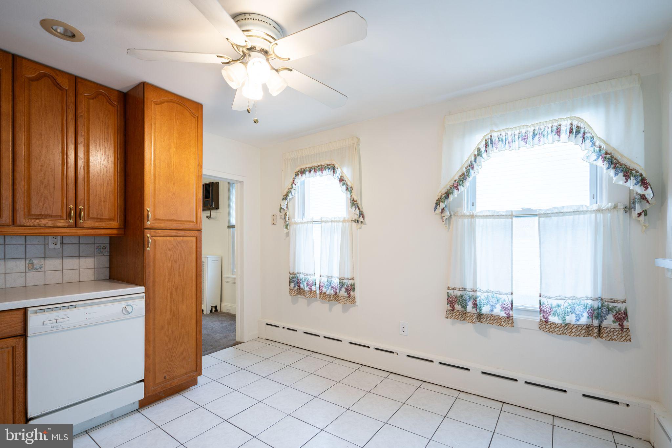
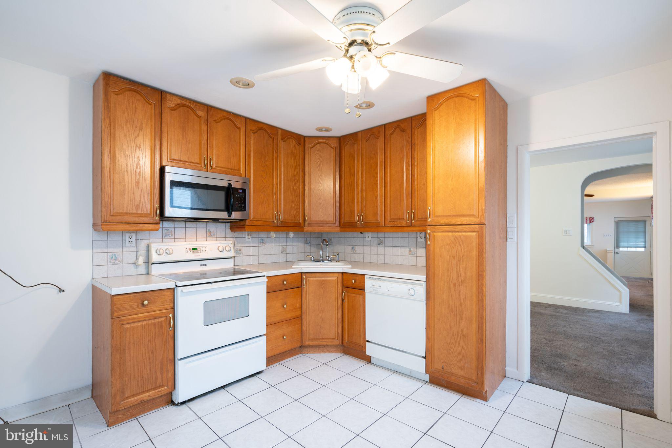
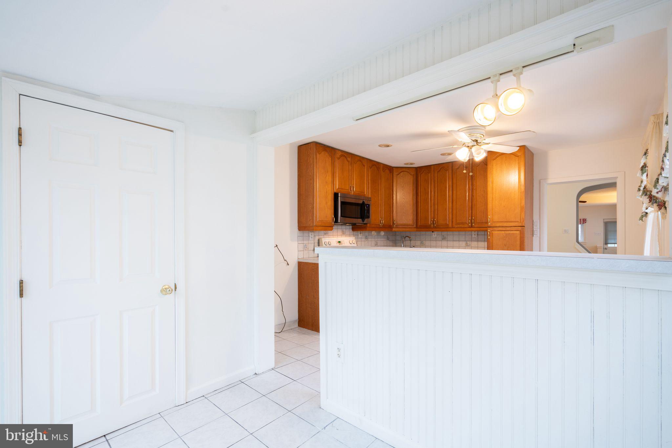
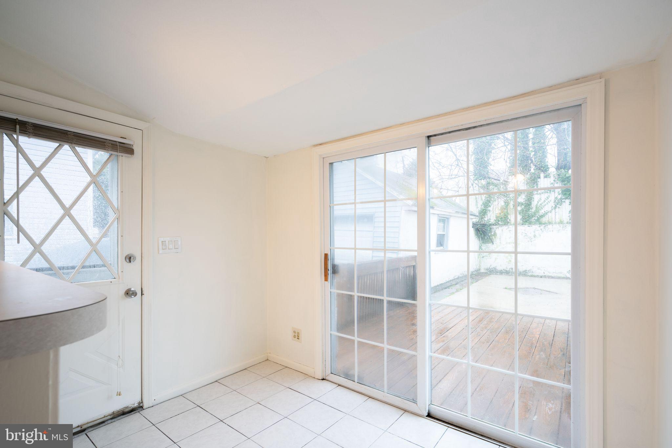
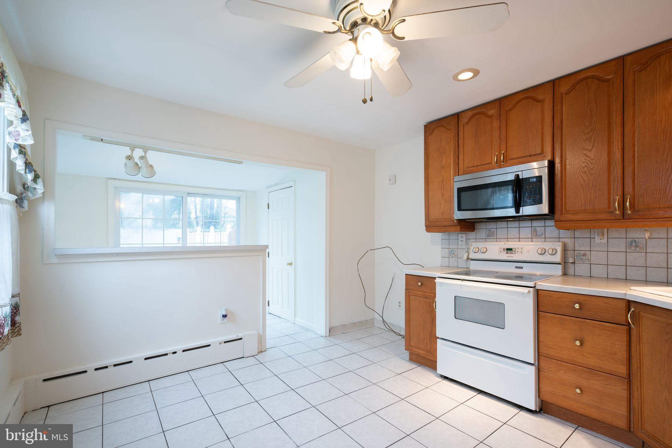
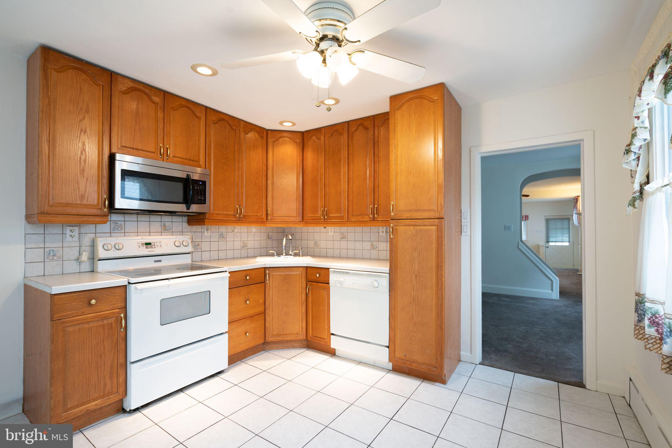
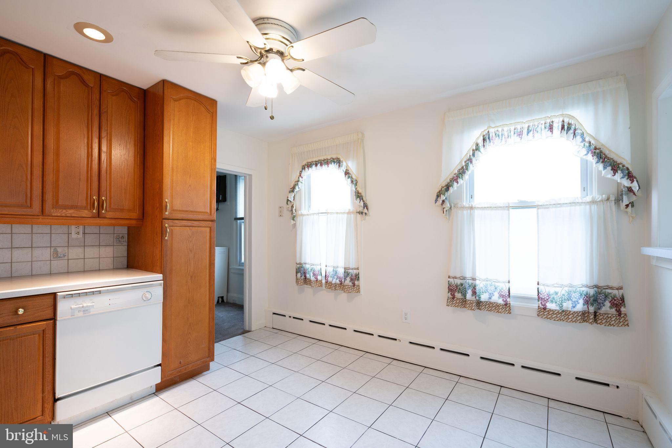
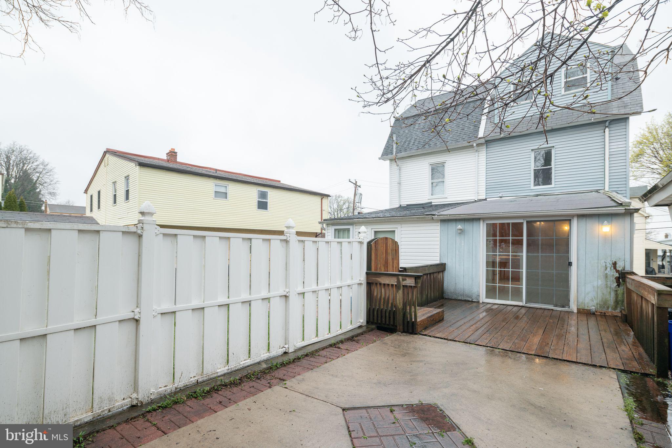
The main floor boasts a generously sized living and dining area, perfect for entertaining guests or enjoying cozy family nights. The eat-in kitchen is a chef's delight, seamlessly connecting to your rear patio, offering a seamless indoor-outdoor living experience.

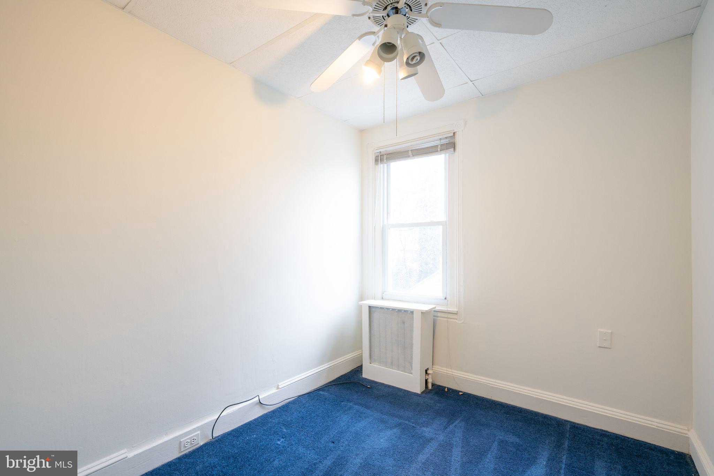
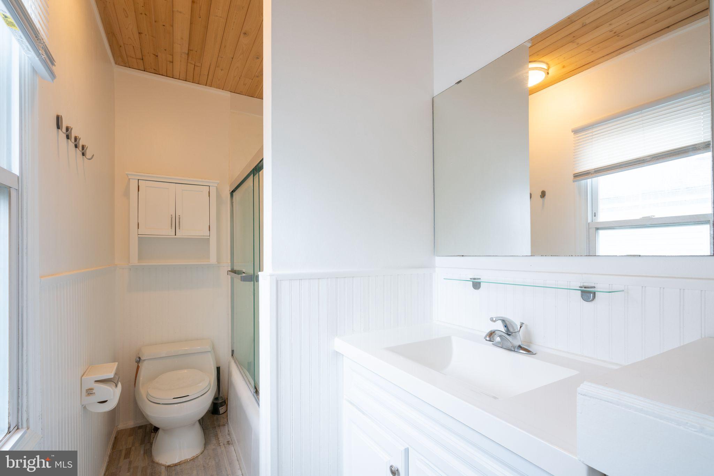
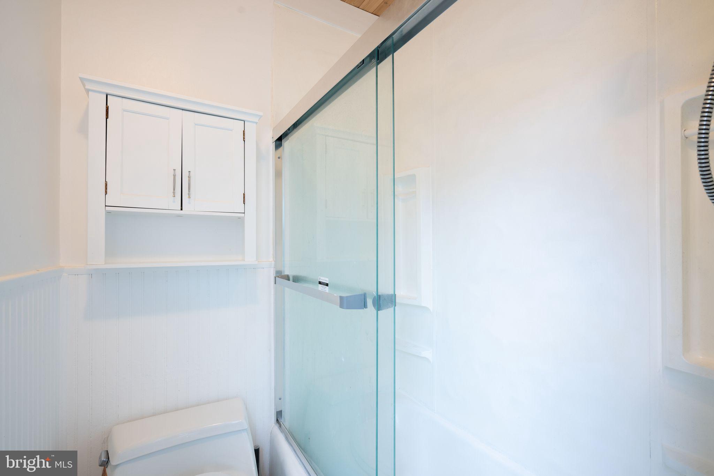
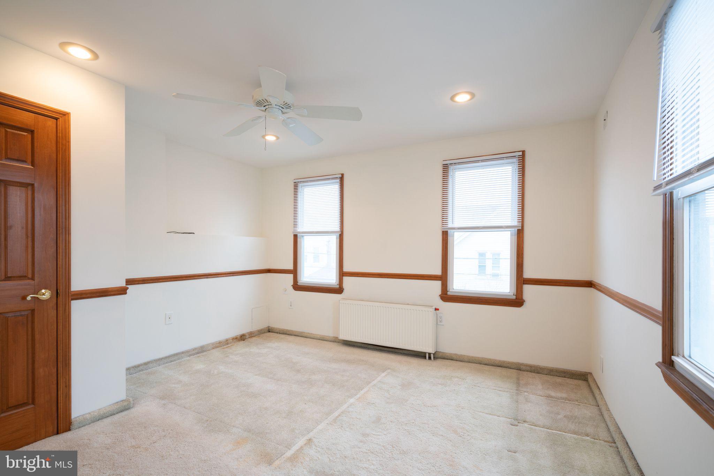
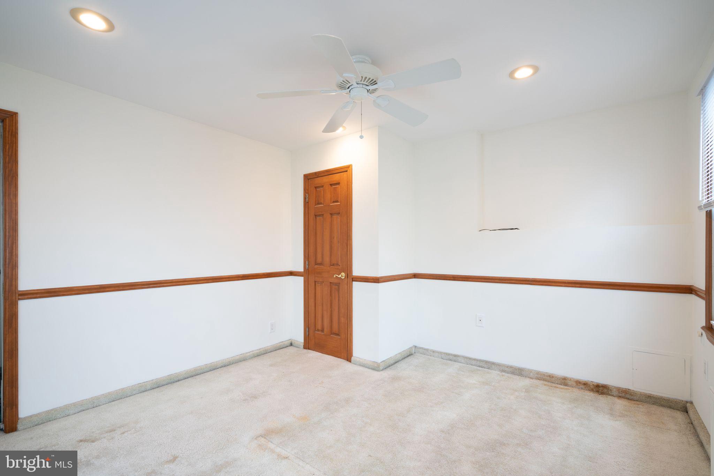
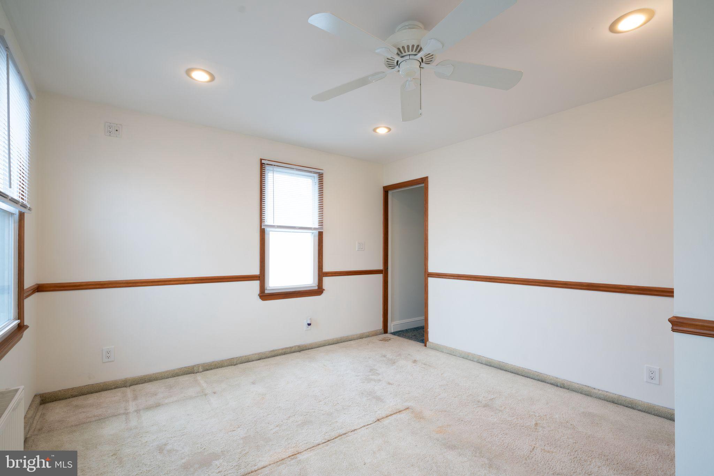
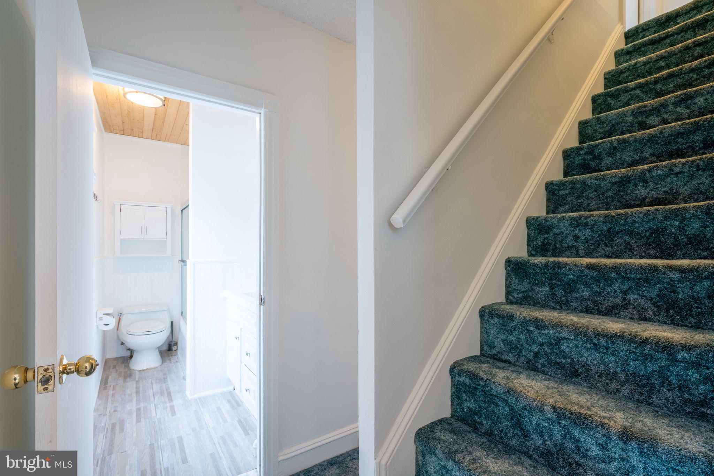
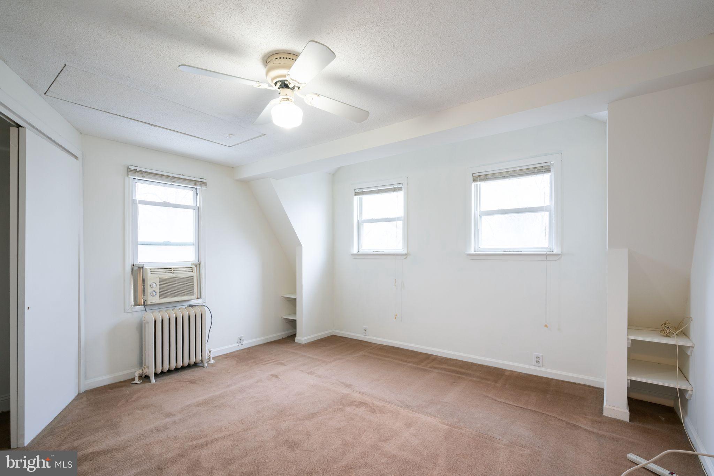
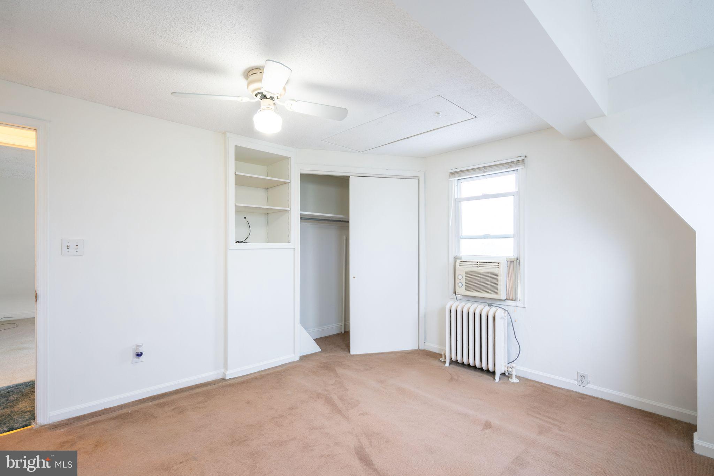
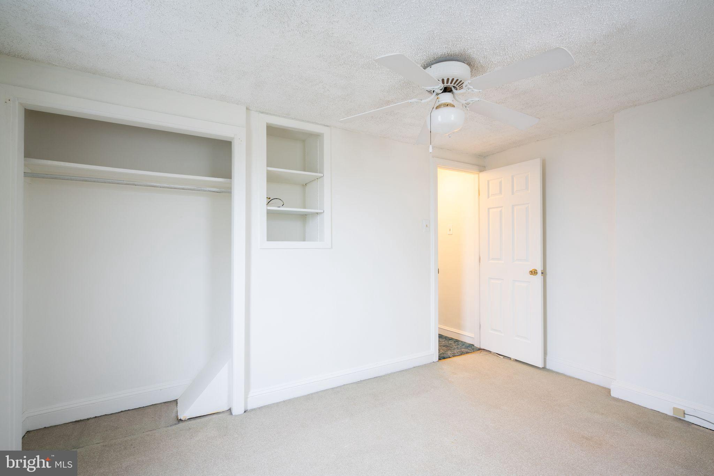
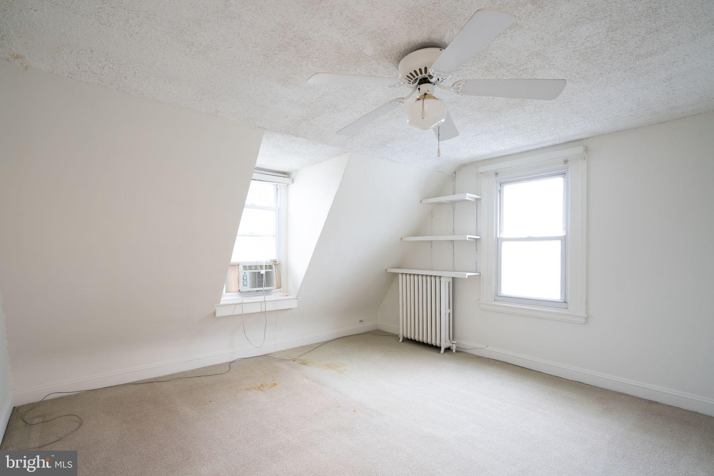
Venture upstairs to discover three nicely sized bedrooms, each offering ample space and comfort, accompanied by a full bathroom for added convenience. Ascend to the third floor, where an additional bedroom or flex space awaits, providing endless possibilities to suit your lifestyle needs.

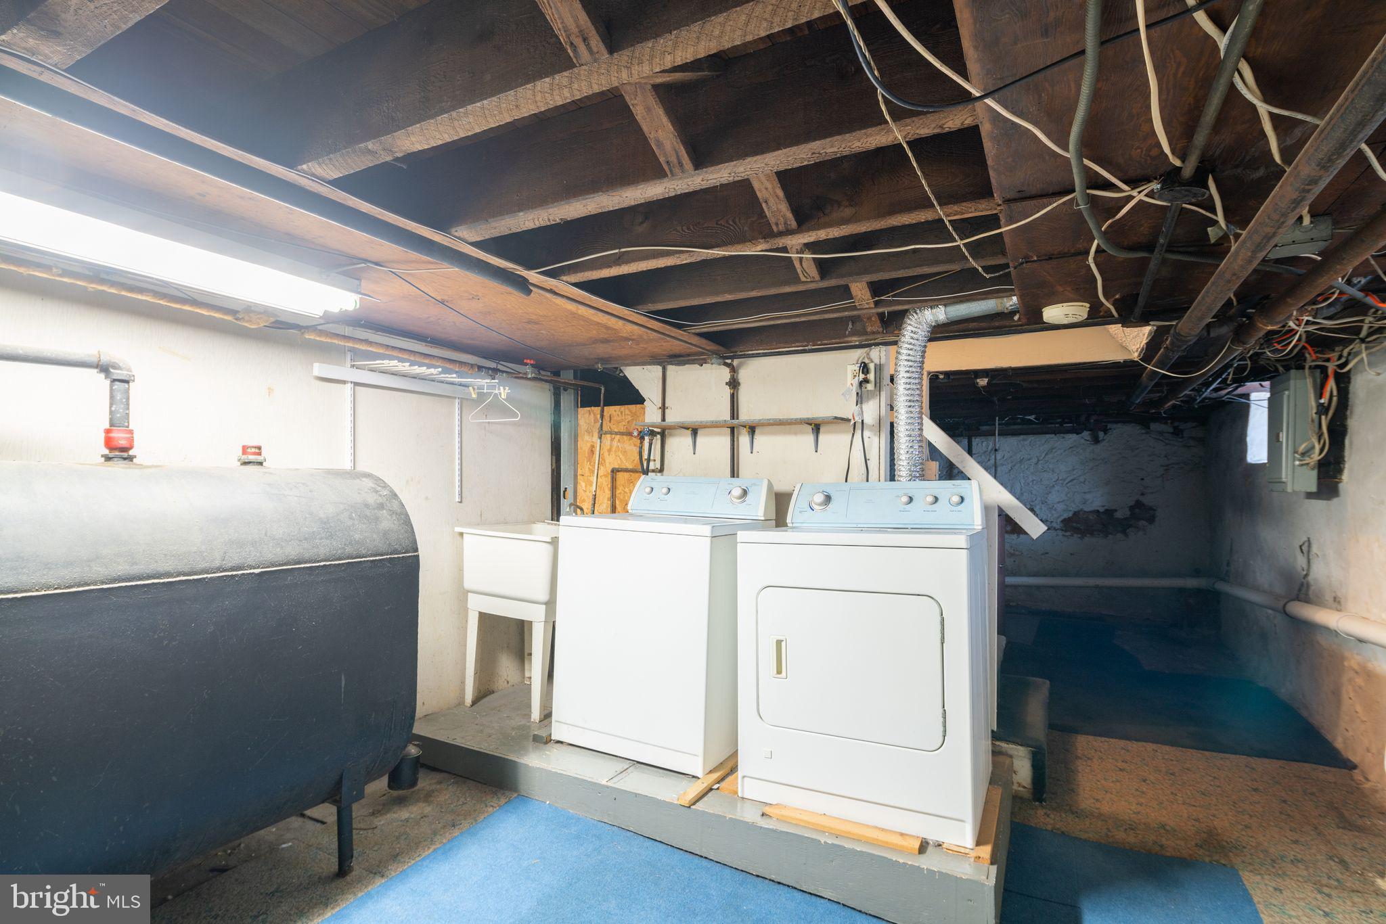
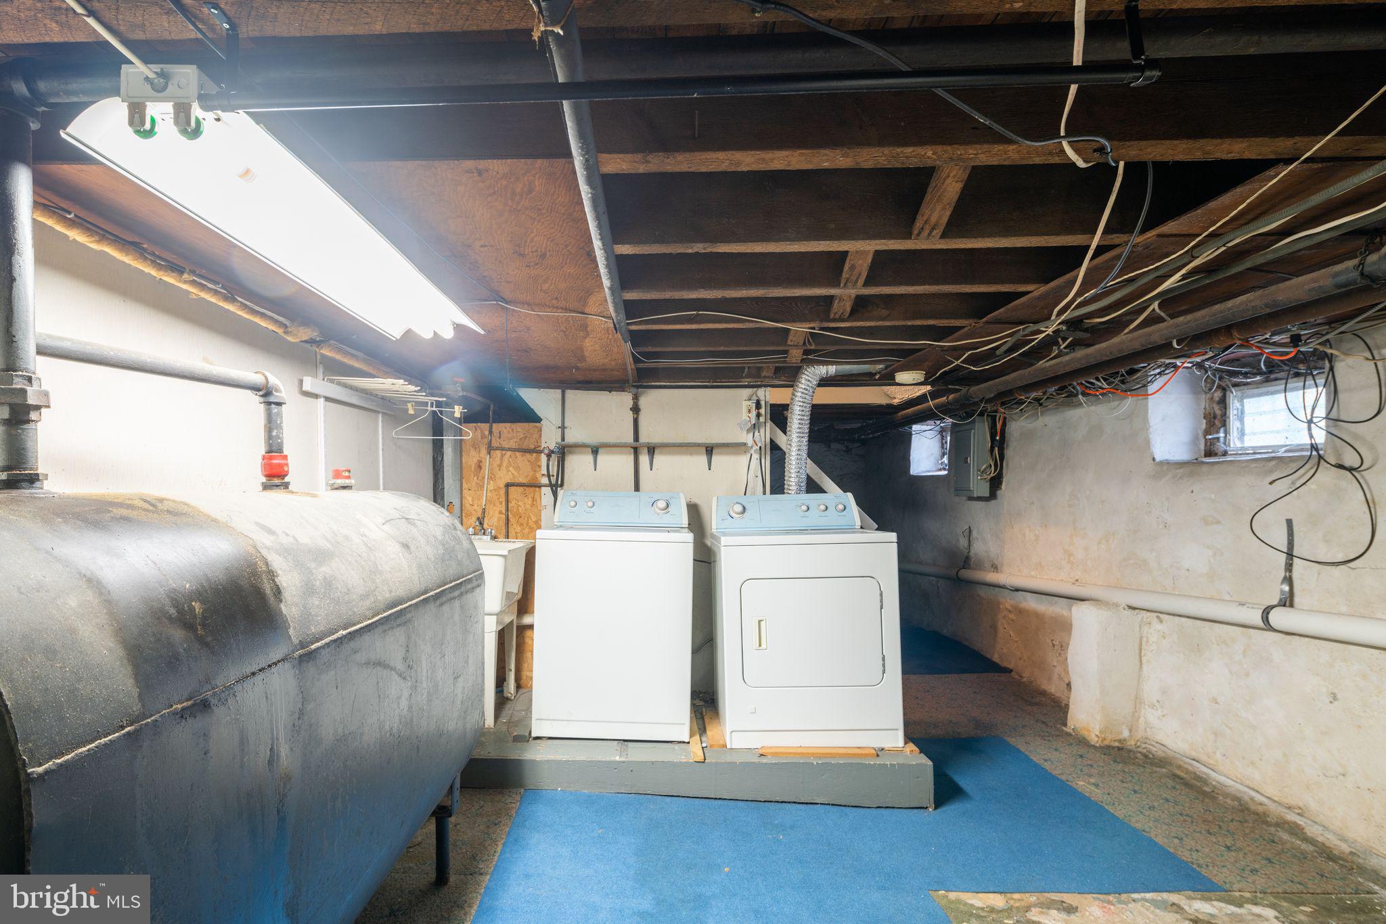
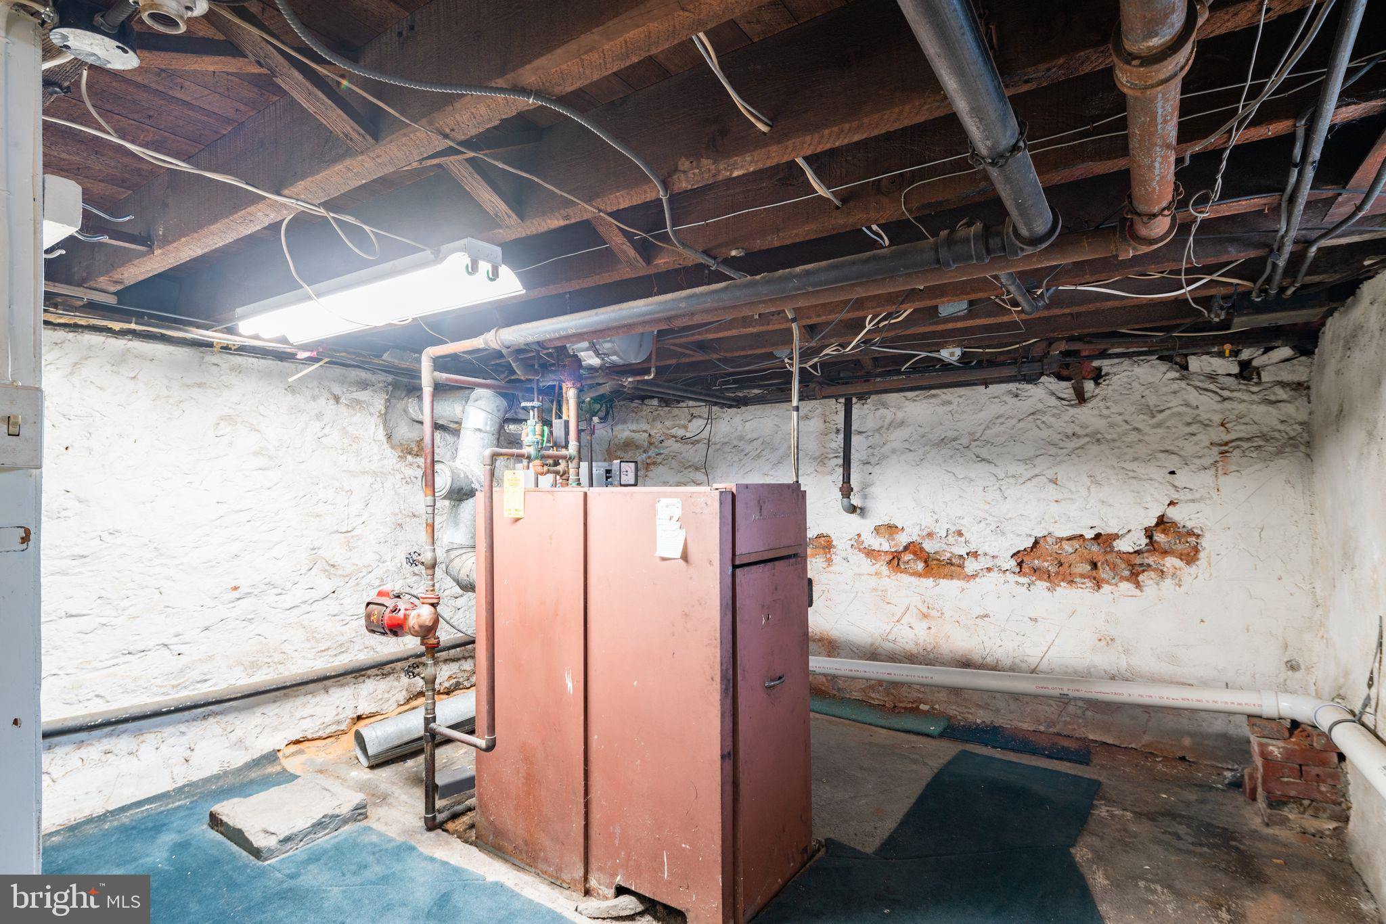
Completing this home is a basement, offering additional storage space or potential for further customization. Don't miss the opportunity to make this your dream home in the heart of Clifton Heights!

Schedule your showing today and make 34 Maple Terrace your new address!

4
beds

2
baths

1,402 Sq.Ft. LIVING AREA

2,614 Sq.Ft. lot

The IDX display contains information sourced from the Bright MLS, Inc. as of 12/3/2025. This data is intended solely for personal, non-commercial use and is not to be utilized for any other purposes except to identify potential properties for purchase. Although the MLS data displayed is typically considered reliable, it is not guaranteed to be accurate by the MLS. Buyers are responsible for verifying the accuracy of all information and are advised to conduct their own investigations or seek professional assistance. Other sources besides the Listing Agent may have contributed to the MLS data presented. Unless expressly specified in writing, the Broker/Agent has not confirmed any information obtained from external sources. The Broker/Agent may or may not have acted as the Listing and/or Selling Agent and cannot guarantee the accuracy of property locations displayed on any map. Any compensation offers are solely made to participants of the MLS where the listing is registered.

©2025 Bright MLS, Inc. all rights reserved.

Data last updated on 12/3/2025 at 2:30 AM UTC

David Snyder

David Snyder

Features & Amenities

Interior

  • total bedrooms4
  • Total bathrooms2
  • full bathroom1
  • half bathroom1
  • APPLIANCES Gas Water Heater

Area & Lot

  • Status Sold
  • Date Sold June 18, 2024
  • Living Area1,402 Sq.Ft.
  • Lot Area2,614 Sq.Ft.
  • MLS® IDPADE2064704
  • TypeMulti-Family
  • YEAR BUILT1940
  • NeighborhoodDelaware
  • Architecture StylesTraditional
  • School DistrictUPPER DARBY

Exterior

  • STORIES3
  • Garage Space1.0
  • water SourcePublic
  • PoolNone
  • parkingGarage, Detached
  • HEAT TYPENatural Gas, Oil, Radiant
  • AIR CONDITIONINGWindow Unit(s), Electric
  • sewerPublic Sewer
  • SubstructureOther

Financial

  • Sales Price$202,020
  • Real Estate Tax $4,039/yr
  • Zoning RES

Delaware

Explore

KW EMpower

Ask Us Anything, Anytime. Whether you’re a consumer looking for an agent you can trust, or an agent looking for a place to thrive, we’re here for you.

Follow Me on Instagram
