34 Spruce Ct
34 Spruce Ct
34 Spruce Ct
34 Spruce Ct
34 Spruce Ct
34 Spruce Ct
34 Spruce Ct
34 Spruce Ct
34 Spruce Ct
34 Spruce Ct
34 Spruce Ct
34 Spruce Ct
34 Spruce Ct
34 Spruce Ct
34 Spruce Ct
34 Spruce Ct
34 Spruce Ct
34 Spruce Ct
34 Spruce Ct
34 Spruce Ct
34 Spruce Ct
34 Spruce Ct
34 Spruce Ct
34 Spruce Ct
34 Spruce Ct
34 Spruce Ct
34 Spruce Ct
34 Spruce Ct
34 Spruce Ct
34 Spruce Ct
34 Spruce Ct
34 Spruce Ct
34 Spruce Ct
34 Spruce Ct
34 Spruce Ct
34 Spruce Ct
34 Spruce Ct
34 Spruce Ct
34 Spruce Ct
34 Spruce Ct
34 Spruce Ct
34 Spruce Ct
34 Spruce Ct
34 Spruce Ct
34 Spruce Ct
SEE ALL PHOTOS
34 Spruce Ct
34 Spruce Ct
34 Spruce Ct
34 Spruce Ct
34 Spruce Ct
34 Spruce Ct
34 Spruce Ct
34 Spruce Ct
34 Spruce Ct
34 Spruce Ct
34 Spruce Ct
34 Spruce Ct
34 Spruce Ct
34 Spruce Ct
34 Spruce Ct
34 Spruce Ct
34 Spruce Ct
34 Spruce Ct
34 Spruce Ct
34 Spruce Ct
34 Spruce Ct
34 Spruce Ct
34 Spruce Ct
34 Spruce Ct
34 Spruce Ct
34 Spruce Ct
34 Spruce Ct
34 Spruce Ct
34 Spruce Ct
34 Spruce Ct
34 Spruce Ct
34 Spruce Ct
34 Spruce Ct
34 Spruce Ct
34 Spruce Ct
34 Spruce Ct
34 Spruce Ct
34 Spruce Ct
34 Spruce Ct
34 Spruce Ct
34 Spruce Ct
34 Spruce Ct
34 Spruce Ct
34 Spruce Ct
34 Spruce Ct
Sold

34 Spruce Ct

34 SPRUCE COURT, NEWTOWN, PA 18940

$584,000
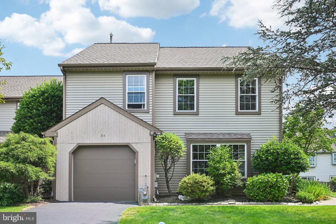
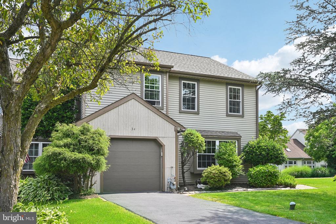
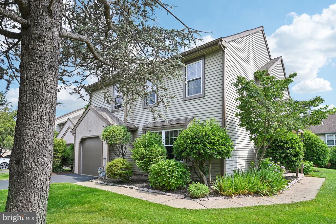
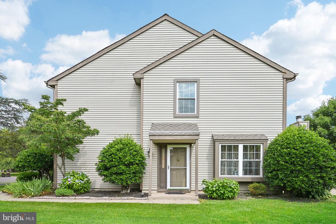
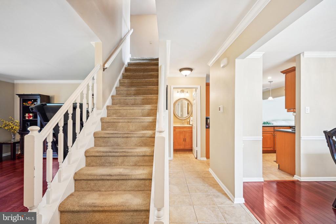
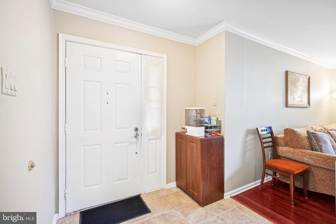
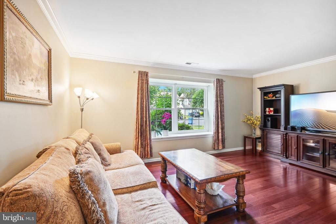
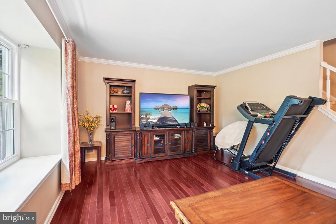
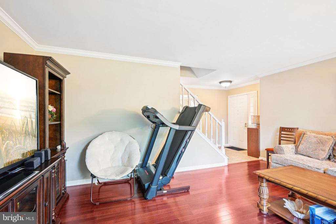
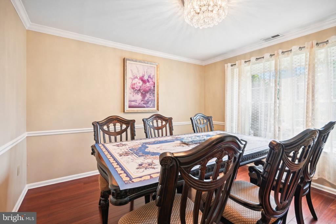
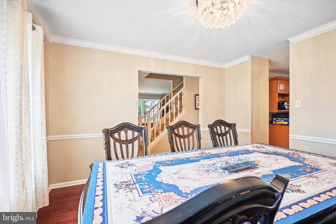
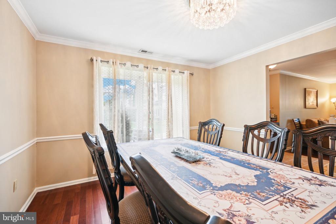
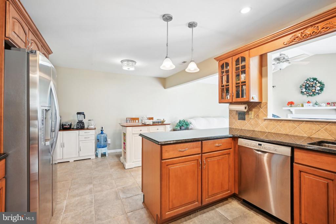
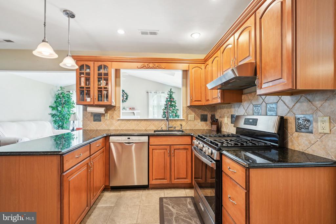
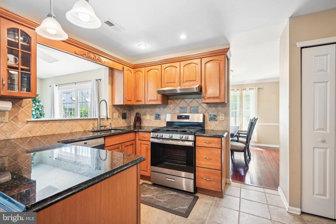
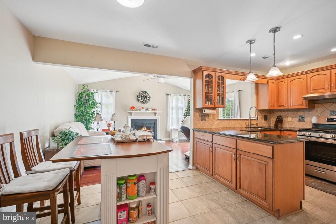
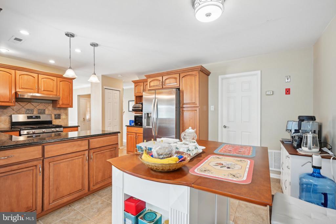
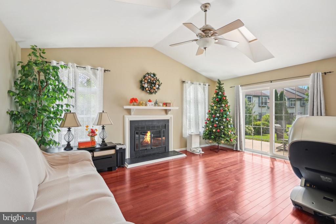
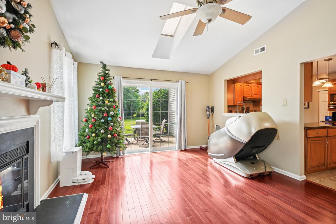
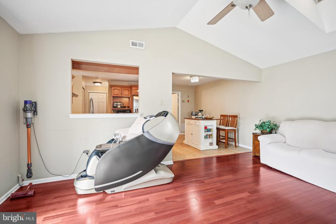
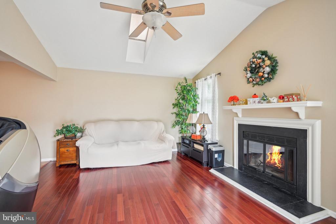
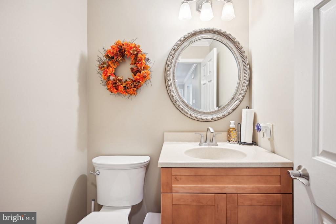
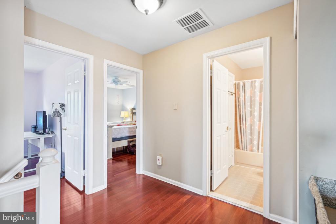
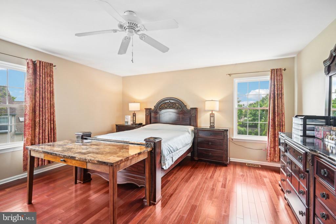
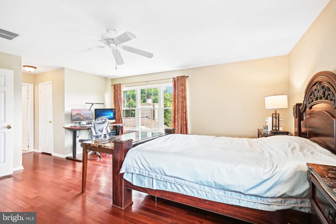
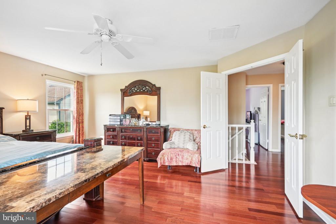
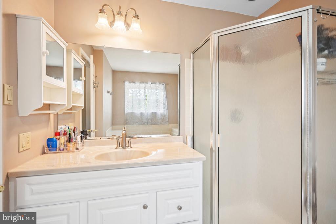
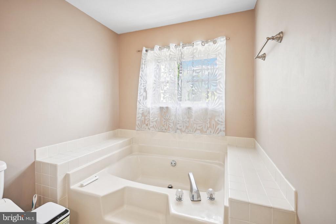
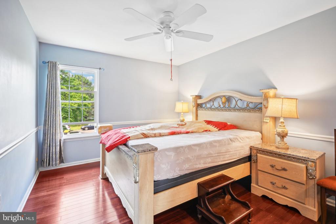
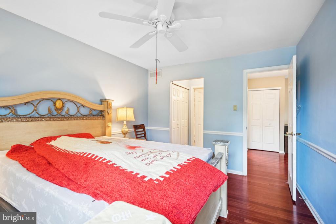
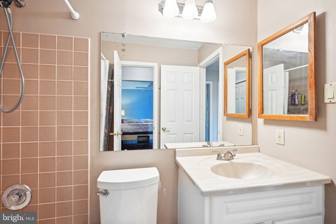
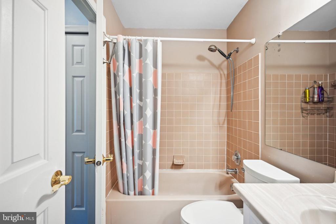
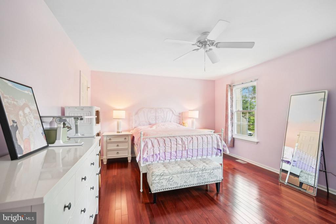
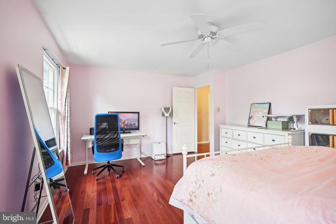
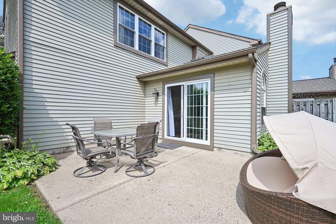
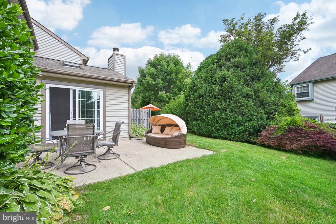
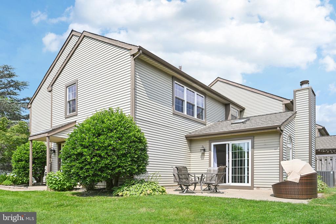
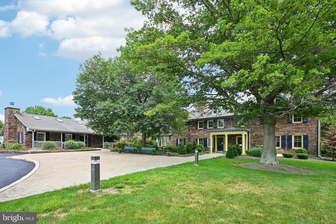
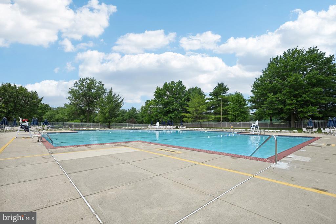
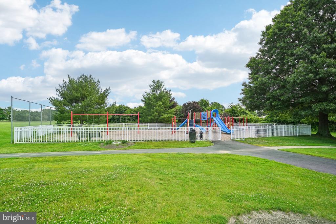
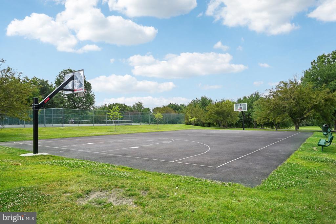
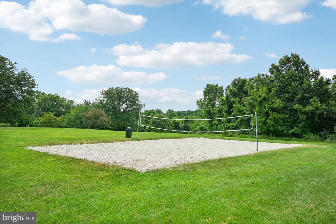
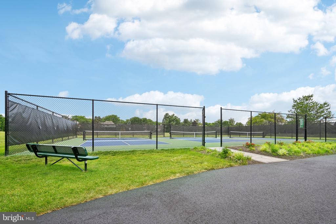
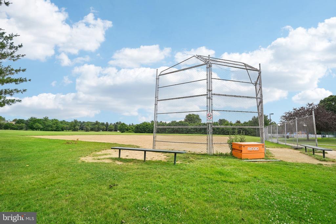
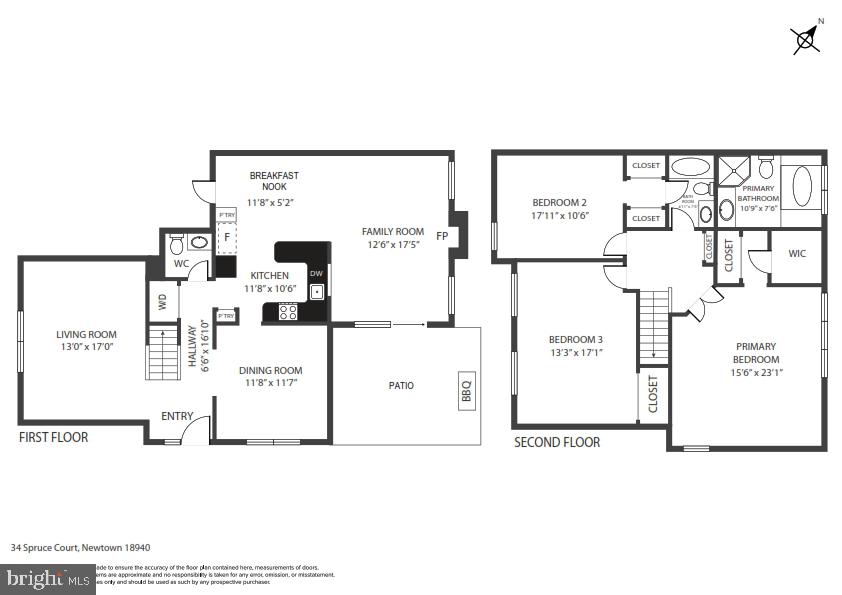
Welcome to your new home in Whispering Woods, nestled within the coveted Newtown Grant community. This impressive end unit townhome boasts an expansive layout with numerous updates and amenities for comfortable living. Upon arrival, you're greeted by an extra-large driveway and a one-car attached garage, ensuring ample parking space. Privacy is a hallmark, with the front door discreetly located on the side. Once inside discover a welcoming foyer that leads seamlessly into the living and dining areas. The spacious living room features a large front-facing window, filling the space with natural light. Adjacent, the dining room also enjoys abundant light and flows effortlessly into the kitchen. The eat-in kitchen is a chef's delight, appointed with granite countertops, stainless steel appliances, a pantry, and a cozy breakfast nook ideal for casual meals. Beyond lies the expansive family room, highlighted by vaulted ceilings, a wood-burning fireplace, and sliding glass doors that open to a private patio--perfect for outdoor gatherings and relaxation. Completing the main level is a convenient half bathroom and a laundry area for added convenience. Upstairs, retreat to three generously sized bedrooms, all adorned with hardwood floors. The primary bedroom offers ample closet space and an ensuite bathroom featuring a stall shower and a jetted soaking tub--an ideal oasis after a long day. The two additional bedrooms share a full hall bathroom, with one bedroom enjoying direct access. Recent updates include all new windows (2023), new attic insulation (2023), and a newly replaced garage exterior (2023), along with an automatic garage door opener (2021). The driveway was replaced (2020), and both the hot water heater (2020) and HVAC system (2019) have been upgraded, ensuring efficiency and comfort. Residents of Newtown Grant enjoy a plethora of amenities, including a pool, tennis courts, baseball field, basketball court, volleyball court, playground, and a clubhouse hosting various activities. Situated in a prime location close to shops, restaurants, and downtown Newtown, with the added benefit of being within the esteemed Council Rock School District, this home offers unparalleled comfort and convenience. Don't miss the opportunity to make this extraordinary townhome your own--schedule a showing today and experience the best of Newtown Grant living!

3
beds

3
baths

2,414 Sq.Ft. LIVING AREA

The IDX display contains information sourced from the Bright MLS, Inc. as of 12/3/2025. This data is intended solely for personal, non-commercial use and is not to be utilized for any other purposes except to identify potential properties for purchase. Although the MLS data displayed is typically considered reliable, it is not guaranteed to be accurate by the MLS. Buyers are responsible for verifying the accuracy of all information and are advised to conduct their own investigations or seek professional assistance. Other sources besides the Listing Agent may have contributed to the MLS data presented. Unless expressly specified in writing, the Broker/Agent has not confirmed any information obtained from external sources. The Broker/Agent may or may not have acted as the Listing and/or Selling Agent and cannot guarantee the accuracy of property locations displayed on any map. Any compensation offers are solely made to participants of the MLS where the listing is registered.

©2025 Bright MLS, Inc. all rights reserved.

Data last updated on 12/3/2025 at 2:30 AM UTC

Trey Dodge

Trey Dodge

Features & Amenities

Interior

  • total bedrooms3
  • Total bathrooms3
  • full bathrooms2
  • half bathroom1
  • Laundry room Main Floor
  • Fireplace Wood
  • APPLIANCES Dishwasher, Disposal, Microwave, Oven - Self Cleaning, Refrigerator, Oven/Range - Gas
  • other interior Features Pantry

Area & Lot

  • Status Sold
  • Date Sold September 30, 2024
  • Living Area2,414 Sq.Ft.
  • Total Area2,414 Sq.Ft.
  • MLS® IDPABU2073402
  • TypeTownhouse
  • YEAR BUILT1987
  • Architecture StylesColonial
  • High SchoolCOUNCIL ROCK HIGH SCHOOL NORTH
  • School DistrictCOUNCIL ROCK

Exterior

  • STORIES2
  • Garage Space1.0
  • water SourcePublic
  • PoolYes - Community
  • lot featuresCul-de-sac
  • parkingAttached Garage, Driveway
  • HEAT TYPECentral
  • AIR CONDITIONINGCentral A/C
  • sewerPublic Sewer
  • SubstructureSlab
  • Disability FeaturesNone
  • HOA AmenitiesSwimming Pool, Club House, Tennis Courts, Baseball Field, Tot Lots/Playground, Basketball Courts, Volleyball Courts

Financial

  • Sales Price$584,000
  • Real Estate Tax $5,796/yr
  • HOA $140/3 mos
  • Zoning RESIDENTIAL
View Virtual Tour

KW EMpower

Ask Us Anything, Anytime. Whether you’re a consumer looking for an agent you can trust, or an agent looking for a place to thrive, we’re here for you.

Follow Me on Instagram
