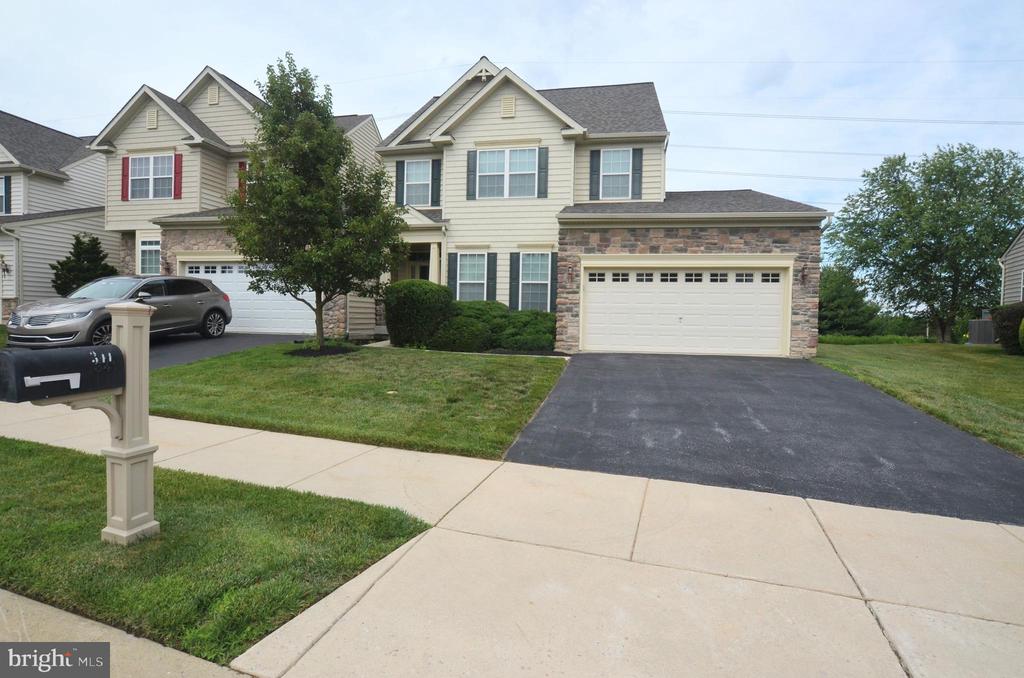
341 PIERCE RUN
Sold

341 PIERCE RUN

341 PIERCE RUN, NEWARK, DE 19702

$450,000
Located in a welcoming 55+ community with sidewalks and charming street lamps, this delightful neighborhood is perfect for leisurely daily walks and enjoying an active, low-maintenance lifestyle.
Welcome home to this thoughtfully designed 3-bedroom, 2.5-bath residence with a 2-car garage, offering the perfect blend of comfort, functionality, and timeless style.
The heart of the home is the spacious kitchen, featuring generous granite countertops, a large center island with breakfast bar, bottom cabinets with convenient pull-out shelves, and a roomy pantry providing abundant storage. A charming coffee nook/butler's pantry add both character and convenience, making entertaining and everyday living a pleasure.
Just beyond the kitchen's sliding glass door, enjoy the screened-in back porch where you can relax while overlooking peaceful open fields--a perfect setting for morning coffee or the evening unwind.
The inviting living room boasts a vaulted ceiling and a cozy gas fireplace, creating a warm gathering space, while the spacious formal dining room is ideal for hosting family and friends.
Retreat to the main-level owner's suite, complete with a vaulted ceiling, a luxurious en-suite bath featuring a dual-sink vanity, and a large walk-in closet. Main-floor laundry adds to the home's practical, one-level living appeal.
Upstairs, you'll find two guest bedrooms, one especially large, and a full bath with a dual-sink vanity serving the upper level. The expansive second-floor landing and alcove features beautiful built-in bookshelves and a cozy window seat, creating the perfect quiet reading refuge.
The finished walk-out basement provides exceptional additional living space, ideal for a home gym, recreation room, or media area, while still offering plenty of room for storage.
Additional updates include: New roof (January 2025), Newer HVAC system, Updated screened porch supports and footings.
This exceptional home combines spacious living, thoughtful updates, and beautiful surroundings--ready for you to move in and enjoy.

3
beds

3
baths

2,872 Sq.Ft. LIVING AREA

6,098 Sq.Ft. lot

The IDX display contains information sourced from the Bright MLS, Inc. as of 12/3/2025. This data is intended solely for personal, non-commercial use and is not to be utilized for any other purposes except to identify potential properties for purchase. Although the MLS data displayed is typically considered reliable, it is not guaranteed to be accurate by the MLS. Buyers are responsible for verifying the accuracy of all information and are advised to conduct their own investigations or seek professional assistance. Other sources besides the Listing Agent may have contributed to the MLS data presented. Unless expressly specified in writing, the Broker/Agent has not confirmed any information obtained from external sources. The Broker/Agent may or may not have acted as the Listing and/or Selling Agent and cannot guarantee the accuracy of property locations displayed on any map. Any compensation offers are solely made to participants of the MLS where the listing is registered.

©2025 Bright MLS, Inc. all rights reserved.

Data last updated on 12/3/2025 at 2:30 AM UTC

Phillip Hibbard

Phillip Hibbard

Features & Amenities

Interior

  • total bedrooms3
  • Total bathrooms3
  • full bathrooms2
  • half bathroom1
  • Laundry room Main Floor, Dryer In Unit, Washer In Unit
  • Flooring Carpet, Laminate Plank, Other, Ceramic Tile
  • Fireplace Gas/Propane, Mantel(s)
  • APPLIANCES Built-In Microwave, Built-In Range, Dishwasher, Disposal, Stainless Steel Appliances, Water Heater
  • other interior Features Bathroom - Walk-In Shower, Built-Ins, Butlers Pantry, Carpet, Ceiling Fan(s), Chair Railings, Crown Moldings, Entry Level Bedroom, Formal/Separate Dining Room, Kitchen - Island, Pantry, Recessed Lighting, Walk-in Closet(s), Window Treatments

Area & Lot

  • Status Sold
  • Date Sold August 12, 2026
  • Living Area2,872 Sq.Ft.
  • Total Area2,872 Sq.Ft.
  • Lot Area6,098 Sq.Ft.
  • MLS® IDDENC2104030
  • TypeResidential
  • YEAR BUILT2009
  • NeighborhoodDelaware
  • Architecture StylesCarriage House
  • School DistrictCHRISTINA

Exterior

  • STORIES2
  • Garage Space2.0
  • water SourcePublic
  • PoolNo Pool
  • parkingAttached Garage, Driveway
  • HEAT TYPE90 Forced Air
  • AIR CONDITIONINGCentral A/C
  • sewerPublic Sewer
  • Disability FeaturesNone
  • security FeaturesCarbon Monoxide Detectors, Smoke Detector
  • other exterior FeaturesSidewalks, Street Lights

Financial

  • Sales Price$450,000
  • Real Estate Tax $2,602/yr
  • HOA $175/mo
  • Zoning S

Delaware

Explore

KW EMpower

Ask Us Anything, Anytime. Whether you’re a consumer looking for an agent you can trust, or an agent looking for a place to thrive, we’re here for you.

Follow Me on Instagram
