Leave a Message

Thank you for your message. We will be in touch with you shortly.

350 Daly St
350 Daly St
350 Daly St
350 Daly St
350 Daly St
350 Daly St
350 Daly St
350 Daly St
350 Daly St
350 Daly St
350 Daly St
350 Daly St
350 Daly St
350 Daly St
350 Daly St
350 Daly St
350 Daly St
SEE ALL PHOTOS
350 Daly St
350 Daly St
350 Daly St
350 Daly St
350 Daly St
350 Daly St
350 Daly St
350 Daly St
350 Daly St
350 Daly St
350 Daly St
350 Daly St
350 Daly St
350 Daly St
350 Daly St
350 Daly St
350 Daly St
Courtesy of KW Empower
Sold

350 Daly St

350 DALY STREET, PHILADELPHIA, PA 19148

$305,000
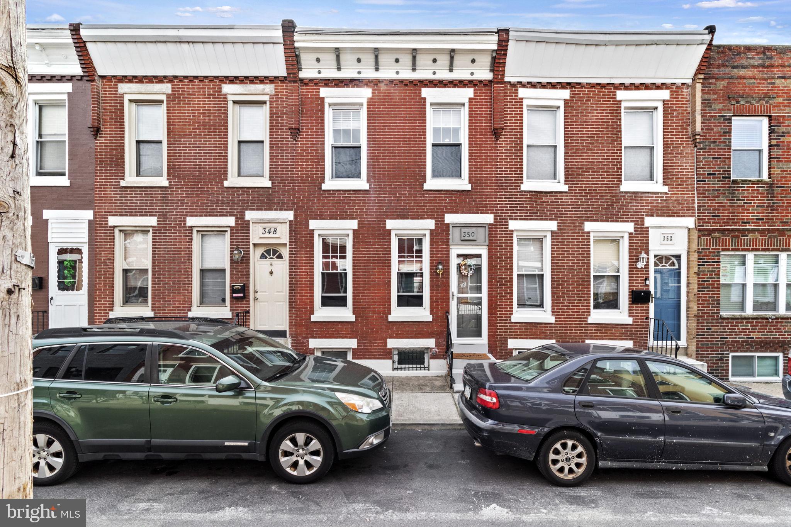
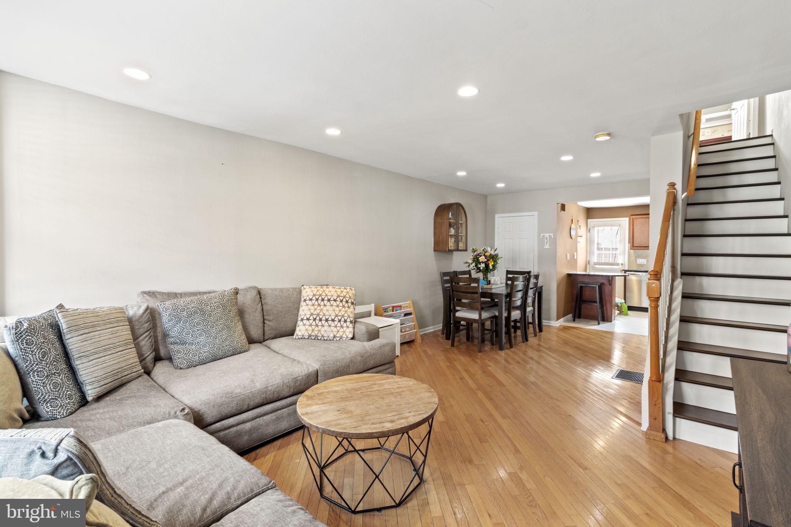
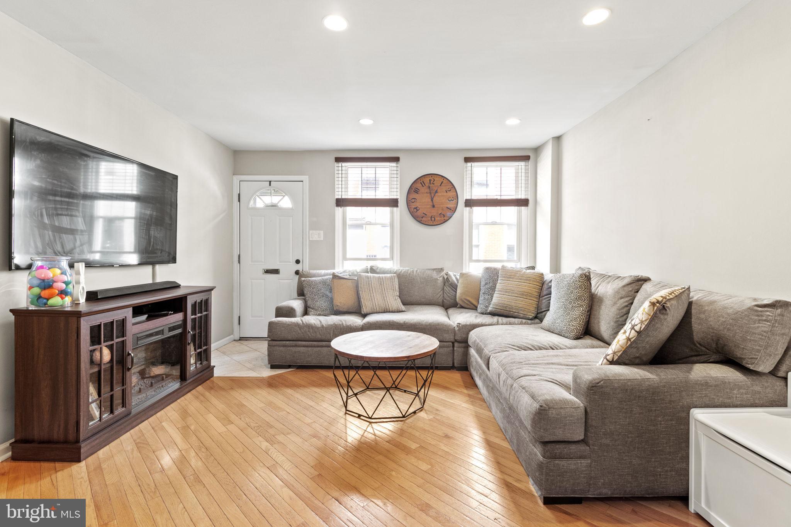
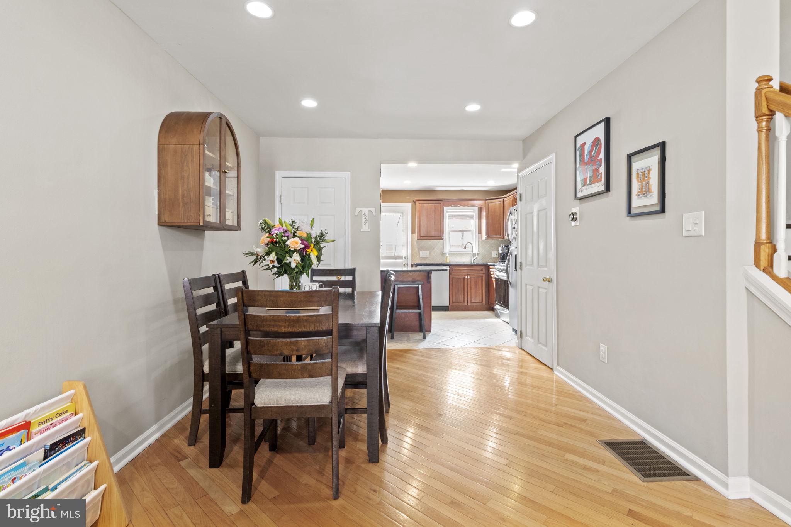
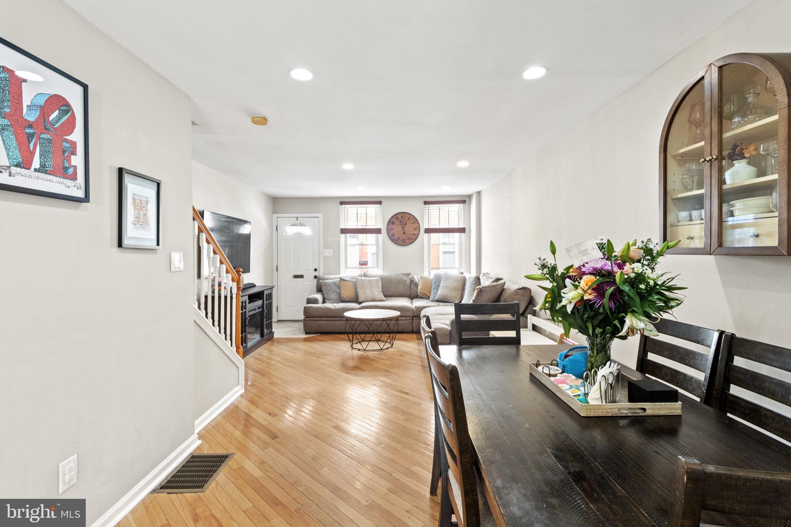
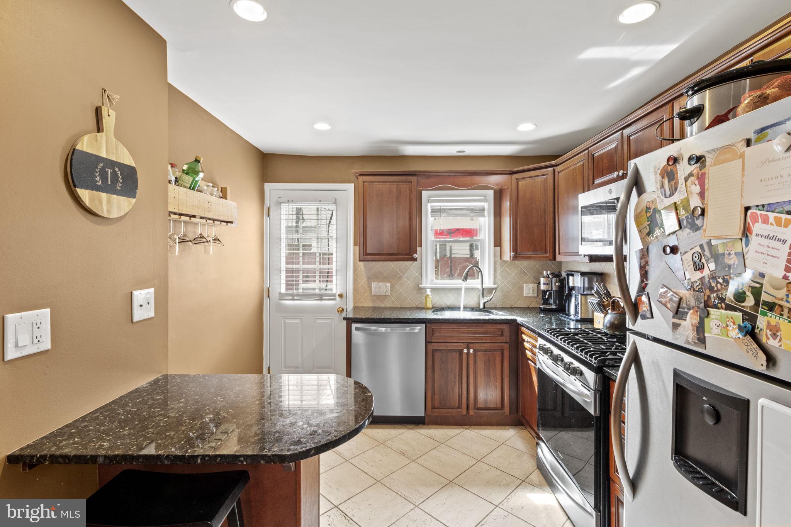
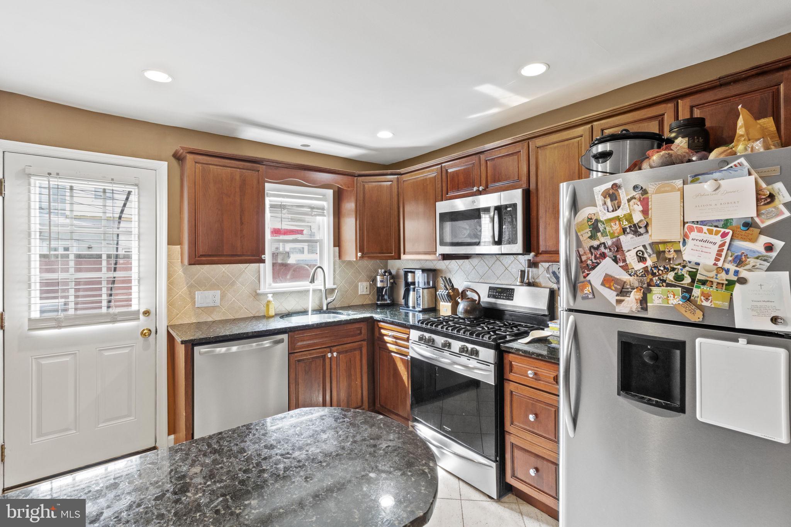
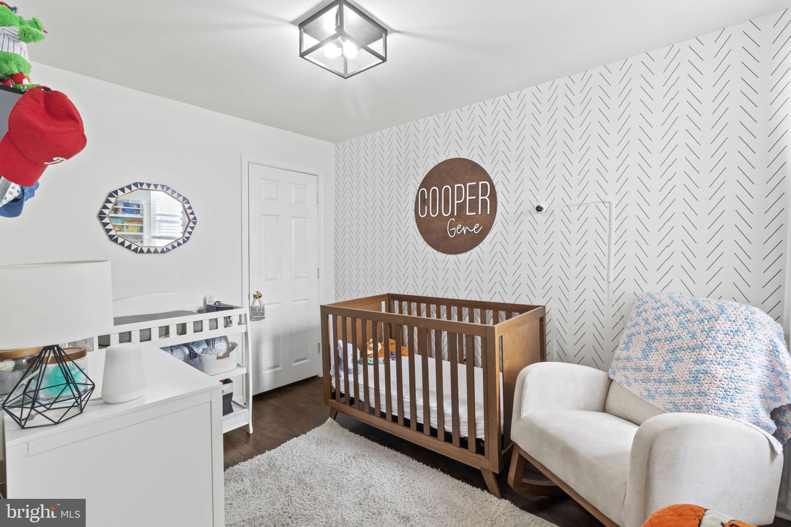
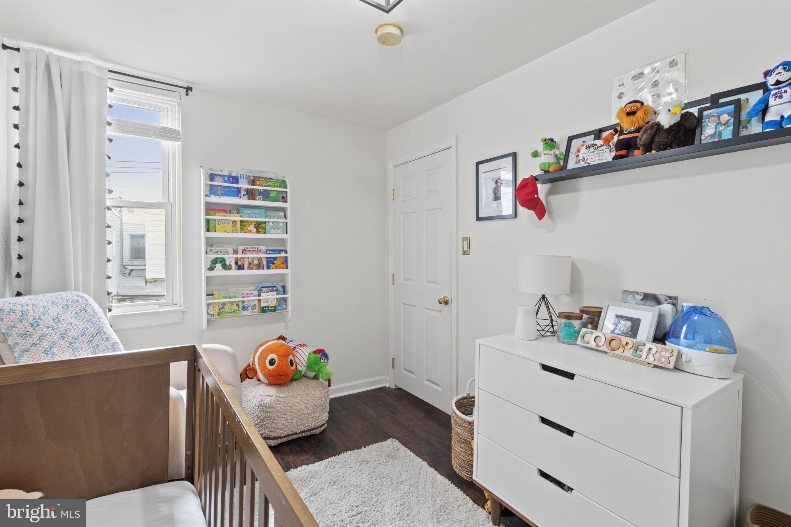
Originally constructed in 1919, this charming townhome in Whitman boasts an inviting ambiance with its original brick facade and cornice. Ideal for first-time buyers, this sunlit abode features an airy open floor plan on the main level, highlighted by diagonally laid hardwood flooring. The spacious layout accommodates a cozy living area, a designated dining space, and a conveniently situated kitchen towards the rear. The kitchen is appointed with granite countertops, stainless steel appliances, and a breakfast bar, offering both style and functionality.

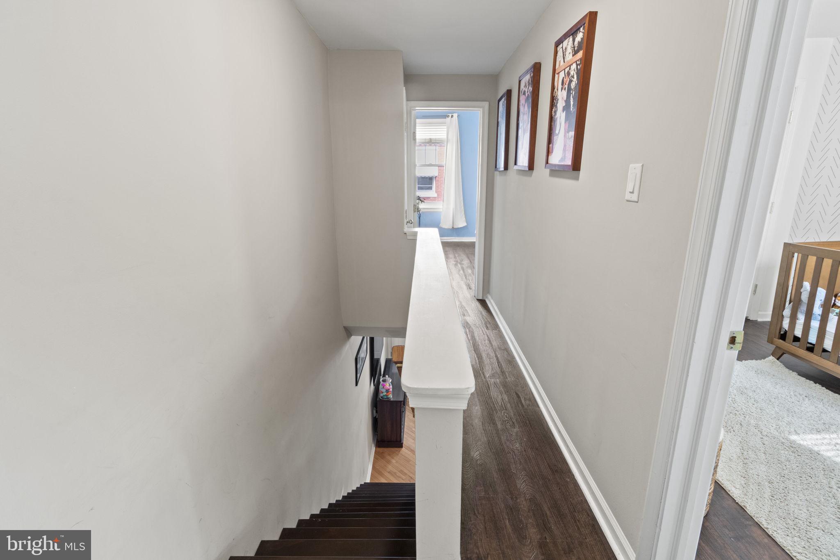
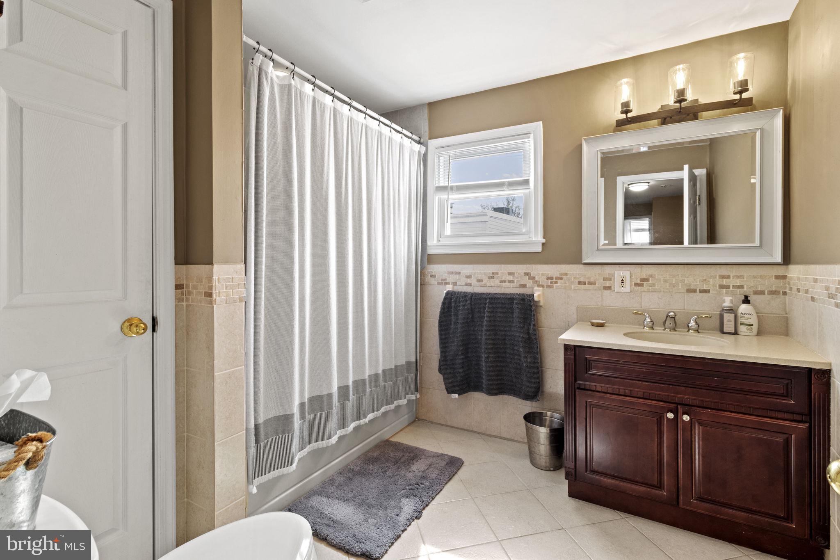
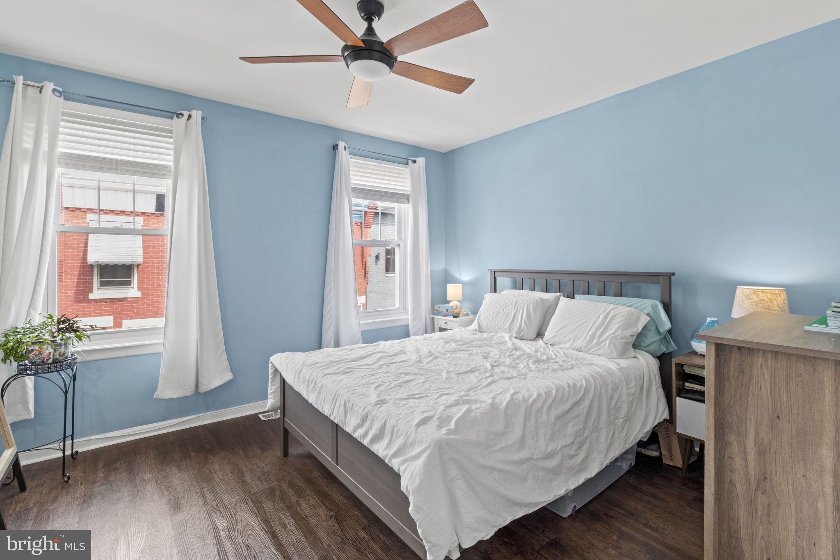
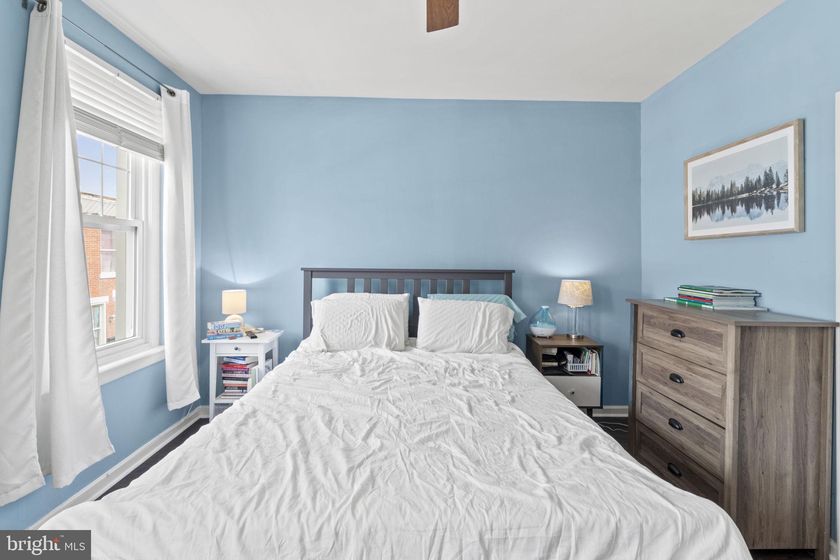
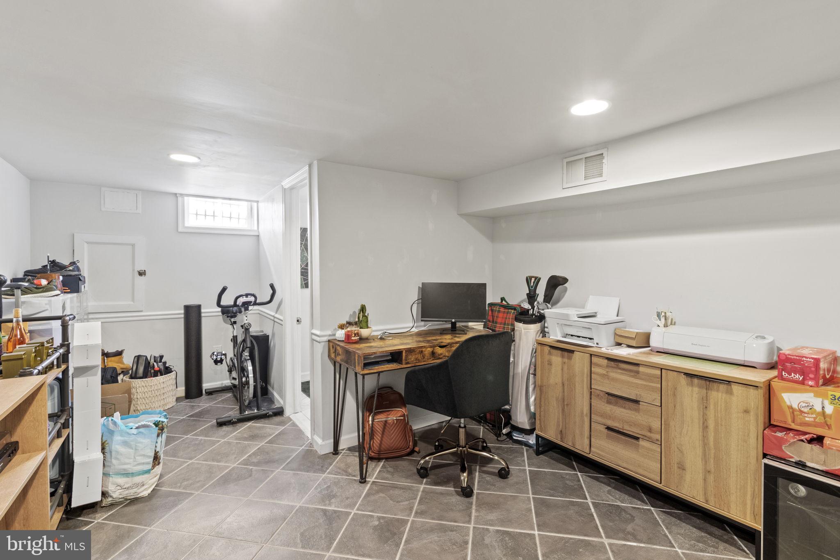
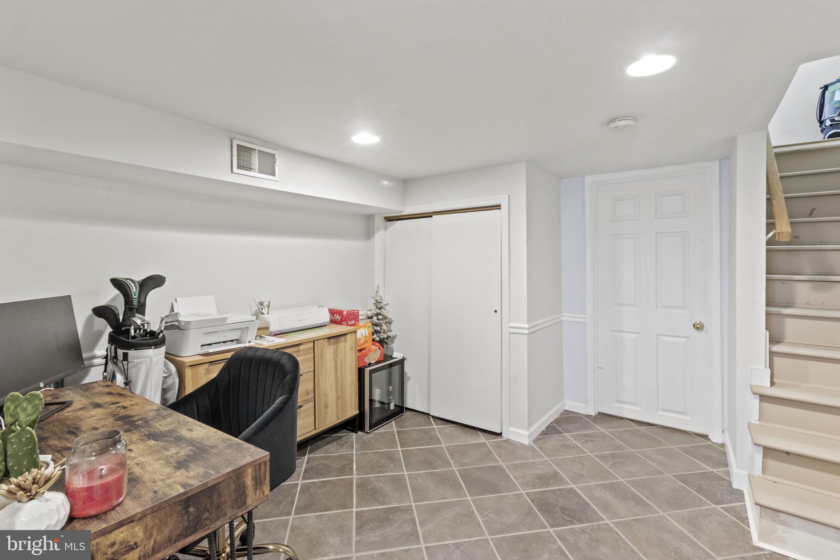
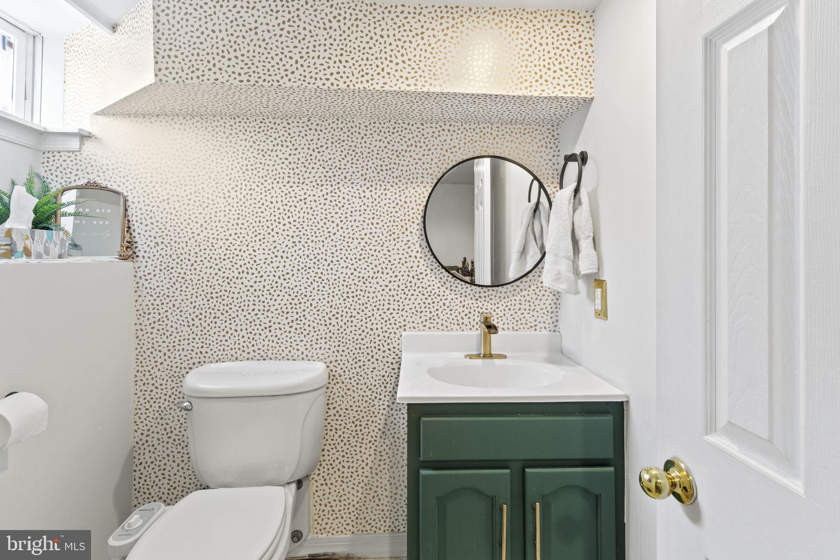
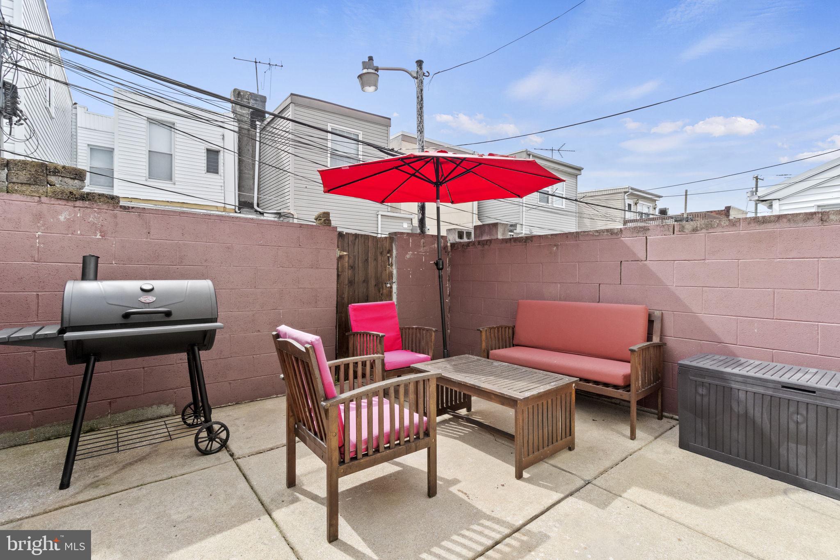
Outside, a generously sized yard offers ample outdoor space for recreation and relaxation. Upstairs, the second floor hosts a sizable full bathroom complete with a tub and linen closet, alongside two comfortably proportioned bedrooms. The finished basement adds versatility to the home, presenting a half bathroom, a separate laundry room, and a tastefully converted office space with tiled flooring throughout.

Conveniently located within walking distance of multiple elementary and middle schools, residents also enjoy easy access to a variety of dining options and pubs, including Pho Duyen Restaurant, San Miguelito Mexican Cuisine, McKenna's Pub, The Pub on Passyunk East, and more.

2
beds

2
baths

1,108 Sq.Ft. LIVING AREA

700 Sq.Ft. lot

The IDX display contains information sourced from the Bright MLS, Inc. as of 12/3/2025. This data is intended solely for personal, non-commercial use and is not to be utilized for any other purposes except to identify potential properties for purchase. Although the MLS data displayed is typically considered reliable, it is not guaranteed to be accurate by the MLS. Buyers are responsible for verifying the accuracy of all information and are advised to conduct their own investigations or seek professional assistance. Other sources besides the Listing Agent may have contributed to the MLS data presented. Unless expressly specified in writing, the Broker/Agent has not confirmed any information obtained from external sources. The Broker/Agent may or may not have acted as the Listing and/or Selling Agent and cannot guarantee the accuracy of property locations displayed on any map. Any compensation offers are solely made to participants of the MLS where the listing is registered.

©2025 Bright MLS, Inc. all rights reserved.

Data last updated on 12/3/2025 at 2:30 AM UTC

Sammy Piccolo

Sammy Piccolo

Ryan Stawasz

Ryan Stawasz

Features & Amenities

Interior

  • total bedrooms2
  • Total bathrooms2
  • full bathroom1
  • half bathroom1
  • Flooring Hardwood
  • APPLIANCES Gas Range, Gas Oven, Gas Water Heater, Dishwasher, Disposal, Dryer, Microwave, Refrigerator, Stainless Steel Appliance(s), Washer
  • other interior Features Recessed Lighting

Area & Lot

  • Status Sold
  • Date Sold June 21, 2024
  • Living Area1,108 Sq.Ft.
  • Lot Area700 Sq.Ft.
  • MLS® IDPAPH2333826
  • TypeTownhouse
  • YEAR BUILT1920
  • NeighborhoodPhiladelphia
  • Architecture StylesTraditional
  • School DistrictTHE SCHOOL DISTRICT OF PHILADELPHIA

Exterior

  • STORIES2
  • water SourcePublic
  • PoolNone
  • parkingOn Street
  • HEAT TYPENatural Gas, Forced Air
  • AIR CONDITIONINGCentral Air, Electric
  • sewerPublic Sewer
  • SubstructureBrick/Mortar

Financial

  • Sales Price$305,000
  • Real Estate Tax $3,593/yr
  • Zoning RSA5

Philadelphia

Explore

KW EMpower

Ask Us Anything, Anytime. Whether you’re a consumer looking for an agent you can trust, or an agent looking for a place to thrive, we’re here for you.

Follow Me on Instagram