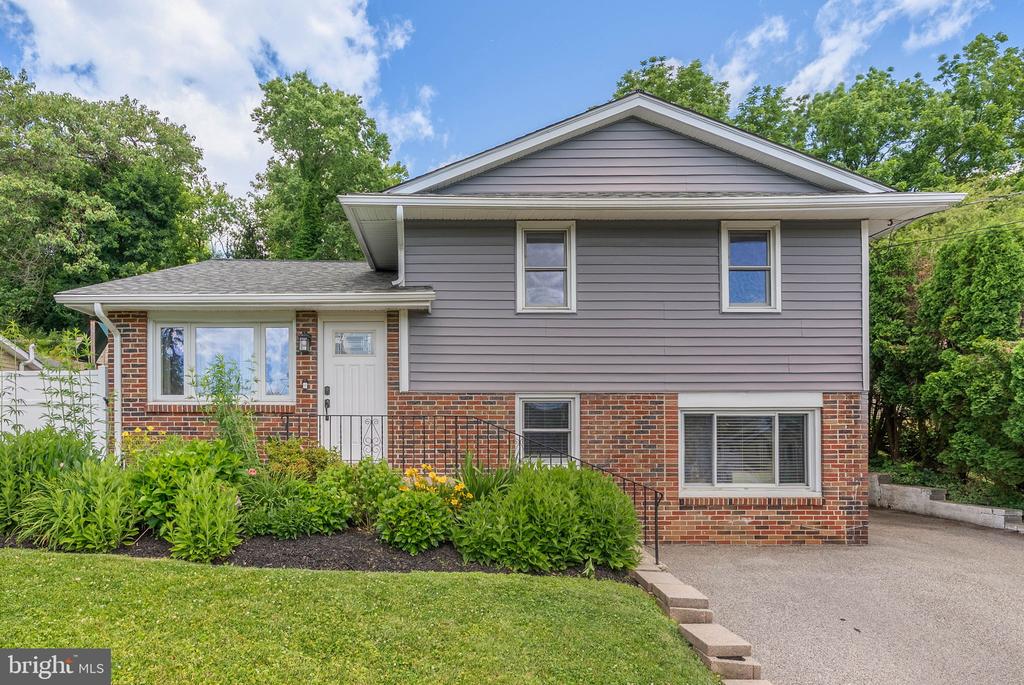
352 DEHAVEN STREET
Sold

352 DEHAVEN STREET

352 DEHAVEN STREET, CONSHOHOCKEN, PA 19428

$568,000
Welcome to 352 Dehaven Street, a well maintained split-level home in Upper Merion Township offering the perfect blend of indoor and outdoor living. The classic brick and siding exterior, mature landscaping, and fenced backyard create inviting curb appeal from the moment you arrive. Inside, the main level features an open floor plan designed for everyday living. The living area with updated flooring, flows into the kitchen with granite countertops, abundant cabinetry, pantry storage, and a center island. Just beyond the kitchen, a sun-filled flex space currently used as a dining room offers endless possibilities as a second living area, playroom, or home office. With direct access to both the patio and side yard, this space serves as the perfect transition to the outdoor living areas. Upstairs, you'll find three generously sized bedrooms and a full bathroom with a double vanity. The lower level provides additional living space with a large family room centered around a wood-burning fireplace, a full bathroom, and a dedicated laundry room. Step outside and discover what truly sets this home apart. The private backyard retreat is designed for summer entertaining, featuring an oversized deck, in-ground pool, and elevated views. Whether you're hosting family and friends, grilling on the patio, or relaxing poolside, this outdoor space offers the perfect setting to enjoy the warmer months. Ideally located with easy access to I-76, I-476, and the Pennsylvania Turnpike, you'll enjoy convenient access to Conshohocken, King of Prussia, Center City Philadelphia, the Schuylkill River Trail, and Fayette Street's popular restaurants and shops. Offering exceptional indoor and outdoor living spaces, 352 Dehaven Street is the perfect place to call home.

3
beds

2
baths

1,590 Sq.Ft. LIVING AREA

9,000 Sq.Ft. lot

The IDX display contains information sourced from the Bright MLS, Inc. as of 12/3/2025. This data is intended solely for personal, non-commercial use and is not to be utilized for any other purposes except to identify potential properties for purchase. Although the MLS data displayed is typically considered reliable, it is not guaranteed to be accurate by the MLS. Buyers are responsible for verifying the accuracy of all information and are advised to conduct their own investigations or seek professional assistance. Other sources besides the Listing Agent may have contributed to the MLS data presented. Unless expressly specified in writing, the Broker/Agent has not confirmed any information obtained from external sources. The Broker/Agent may or may not have acted as the Listing and/or Selling Agent and cannot guarantee the accuracy of property locations displayed on any map. Any compensation offers are solely made to participants of the MLS where the listing is registered.

©2025 Bright MLS, Inc. all rights reserved.

Data last updated on 12/3/2025 at 2:30 AM UTC

Features & Amenities

Interior

  • total bedrooms3
  • Total bathrooms2
  • full bathrooms2
  • Laundry room Has Laundry

Area & Lot

  • Status Sold
  • Date Sold July 31, 2026
  • Living Area1,590 Sq.Ft.
  • Total Area1,590 Sq.Ft.
  • Lot Area9,000 Sq.Ft.
  • MLS® IDPAMC2183914
  • TypeResidential
  • YEAR BUILT1968
  • Architecture StylesSplit Level
  • School DistrictUPPER MERION AREA

Exterior

  • STORIES2
  • water SourcePublic
  • PoolYes - Personal
  • parkingDriveway
  • HEAT TYPEForced Air
  • AIR CONDITIONINGCentral A/C
  • sewerPublic Sewer
  • SubstructureOther
  • Disability FeaturesNone

Financial

  • Sales Price$568,000
  • Real Estate Tax $4,566/yr
  • Zoning RES
View Virtual Tour

KW EMpower

Ask Us Anything, Anytime. Whether you’re a consumer looking for an agent you can trust, or an agent looking for a place to thrive, we’re here for you.

Follow Me on Instagram