354 W 21st St
354 W 21st St
354 W 21st St
354 W 21st St
354 W 21st St
354 W 21st St
354 W 21st St
354 W 21st St
354 W 21st St
354 W 21st St
354 W 21st St
354 W 21st St
354 W 21st St
354 W 21st St
354 W 21st St
354 W 21st St
354 W 21st St
354 W 21st St
354 W 21st St
354 W 21st St
354 W 21st St
354 W 21st St
354 W 21st St
354 W 21st St
354 W 21st St
354 W 21st St
354 W 21st St
354 W 21st St
354 W 21st St
354 W 21st St
354 W 21st St
354 W 21st St
354 W 21st St
354 W 21st St
SEE ALL PHOTOS
354 W 21st St
354 W 21st St
354 W 21st St
354 W 21st St
354 W 21st St
354 W 21st St
354 W 21st St
354 W 21st St
354 W 21st St
354 W 21st St
354 W 21st St
354 W 21st St
354 W 21st St
354 W 21st St
354 W 21st St
354 W 21st St
354 W 21st St
354 W 21st St
354 W 21st St
354 W 21st St
354 W 21st St
354 W 21st St
354 W 21st St
354 W 21st St
354 W 21st St
354 W 21st St
354 W 21st St
354 W 21st St
354 W 21st St
354 W 21st St
354 W 21st St
354 W 21st St
354 W 21st St
354 W 21st St
Sold

354 W 21st St

354 W 21ST STREET, CHESTER, PA 19013

$160,000
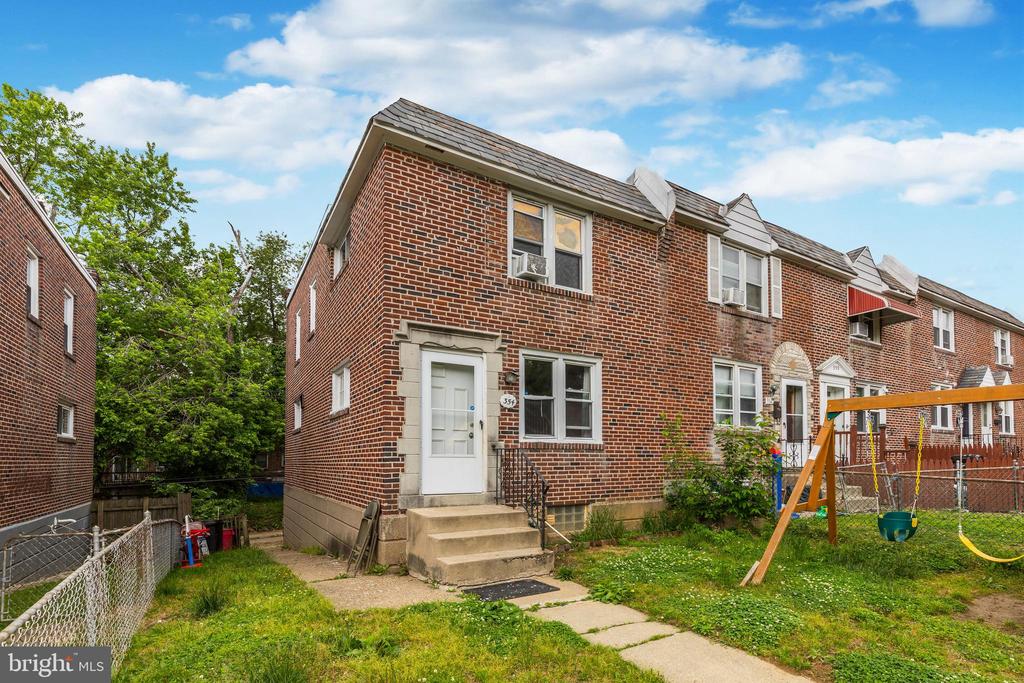
A beautiful home has hit the market. Located in Chester City and just blocks away from Widner University!

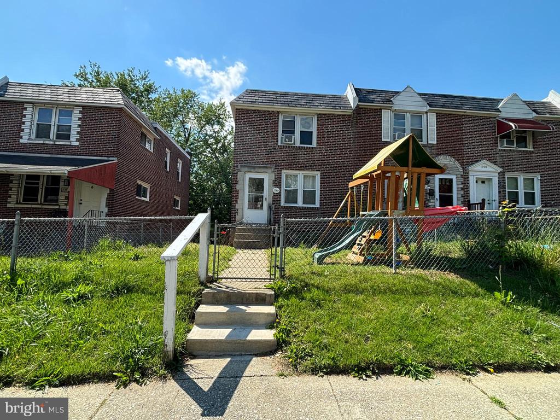
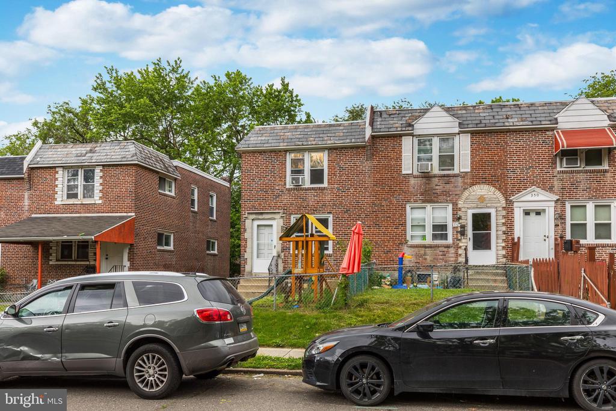
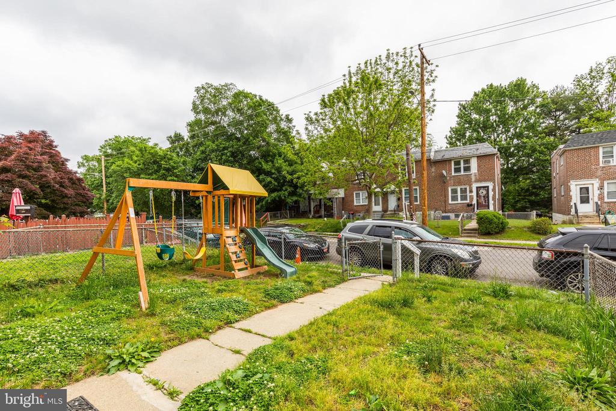
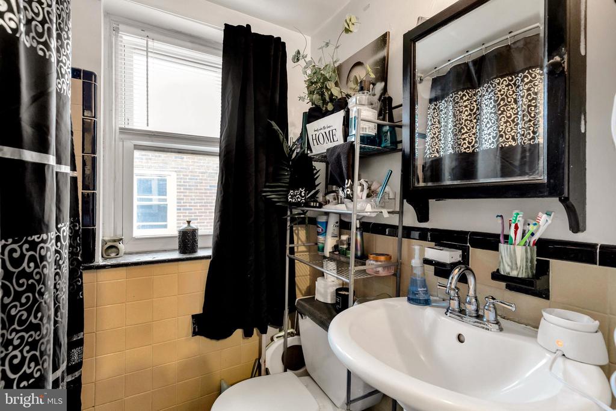
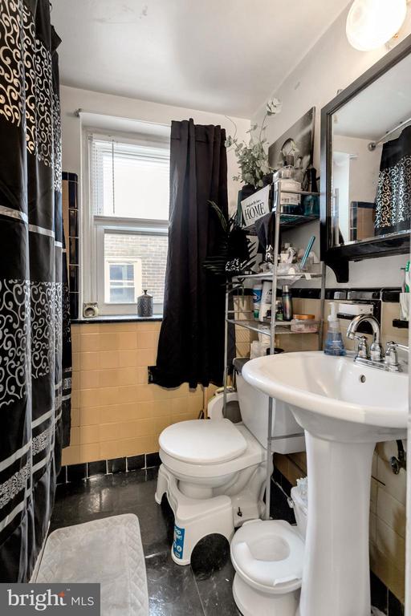
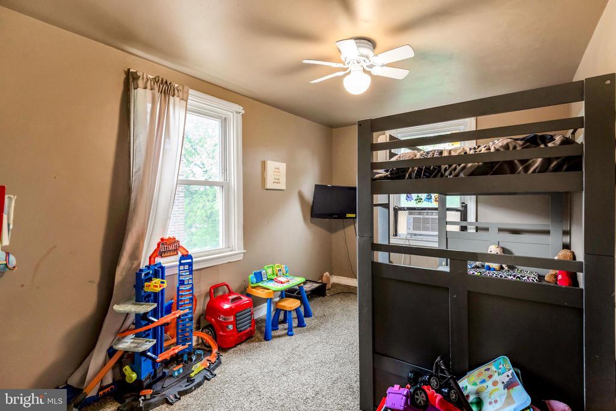
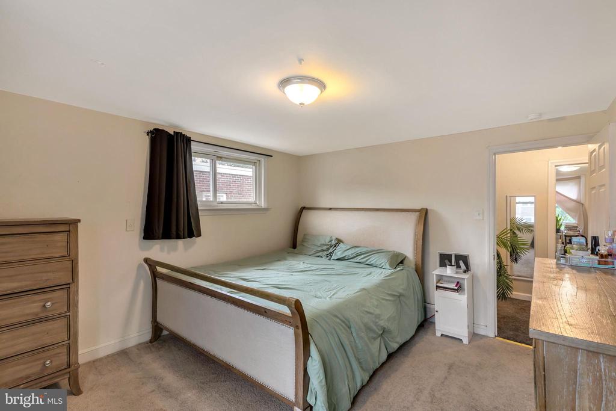
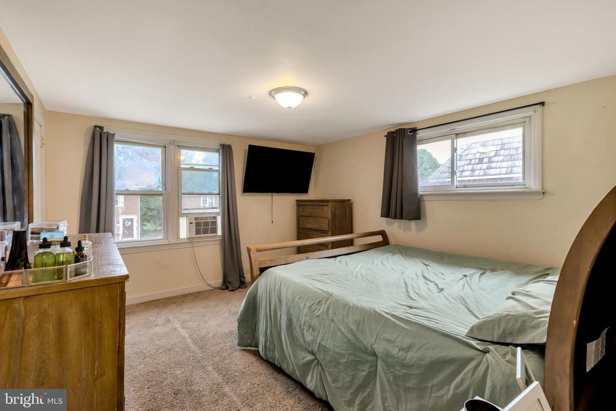
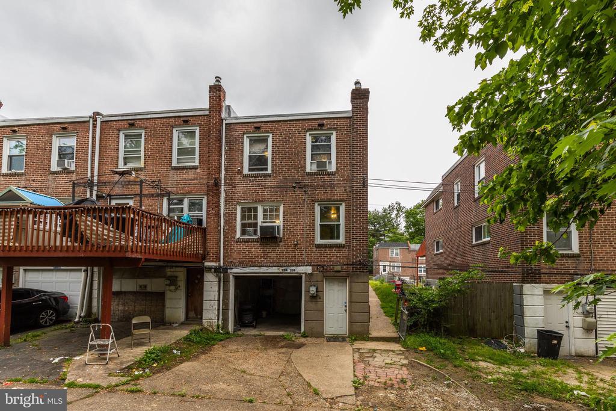
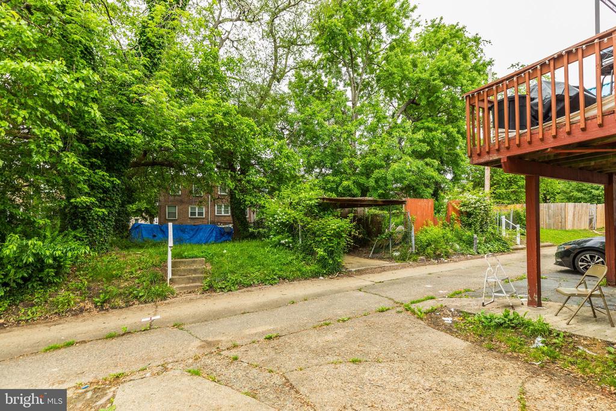
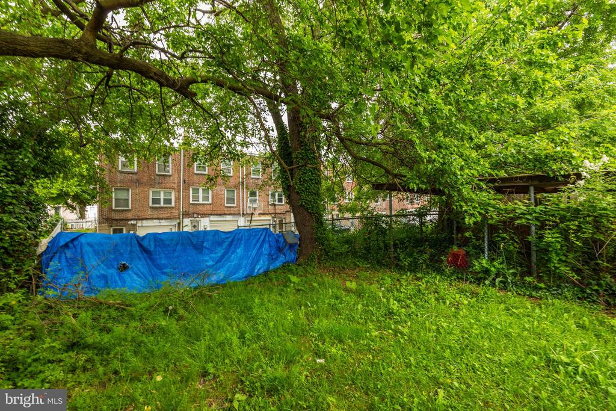
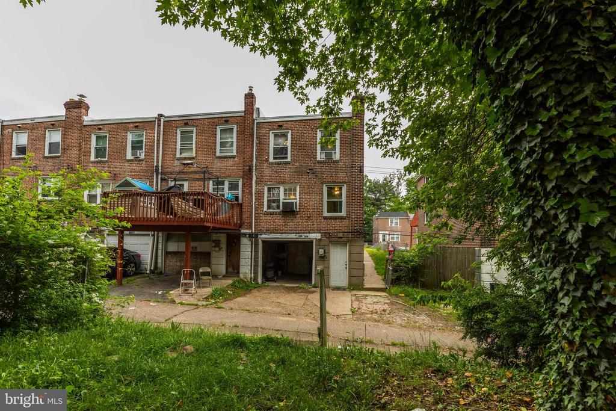
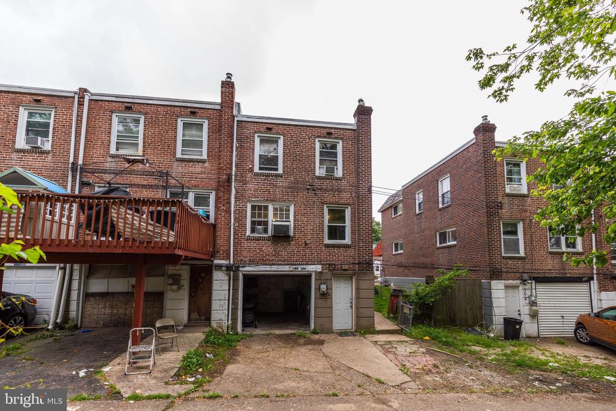
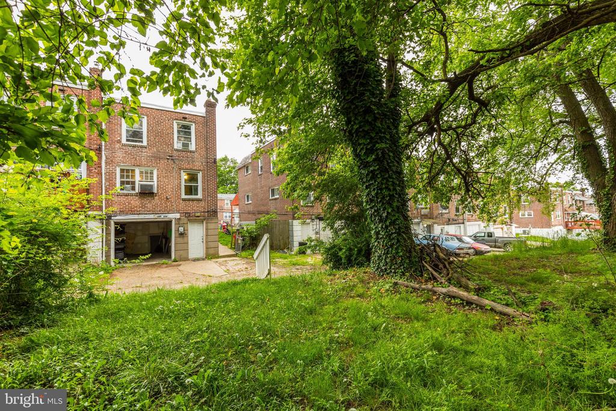
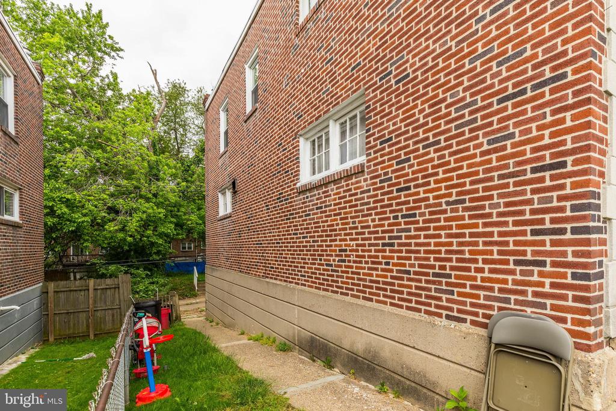
As you approach the property, you'll be greeted by its inviting curb appeal, boasting a large front yard that would be perfect for your garden, or to host a gathering! This home features 3 cozy bedrooms, 1 bathroom, and an additional private entrance from the garage.

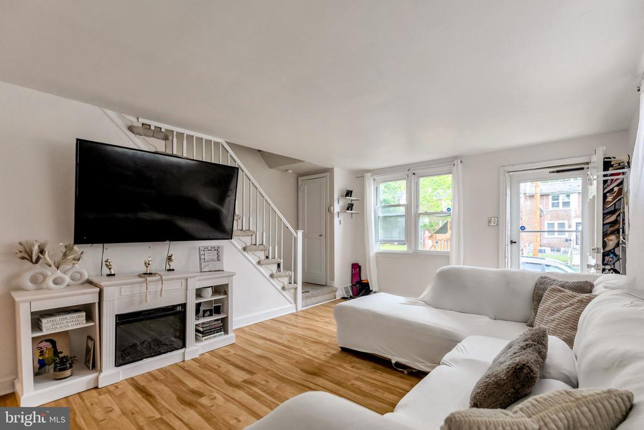
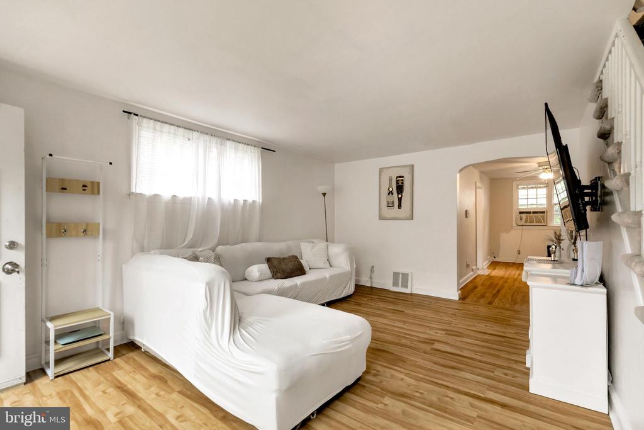
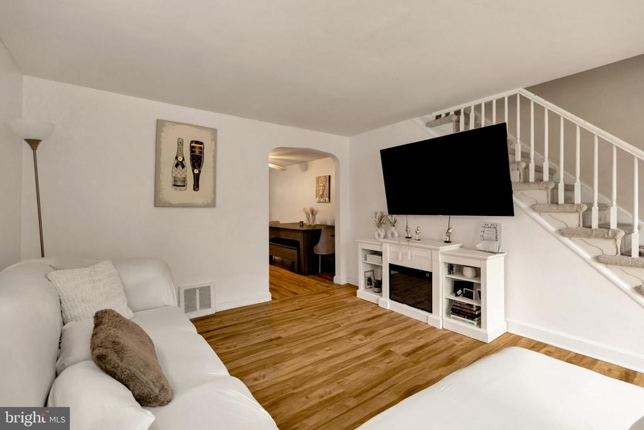
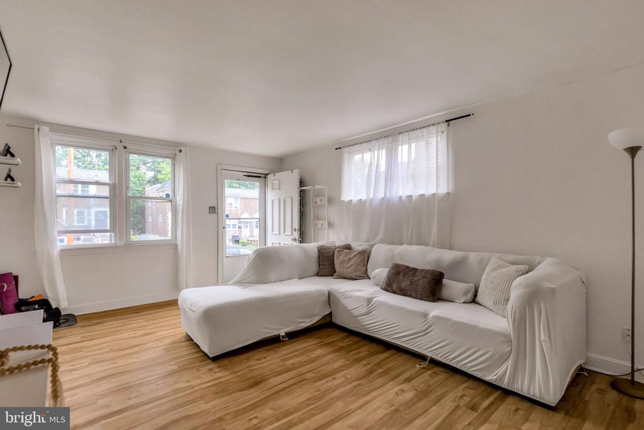
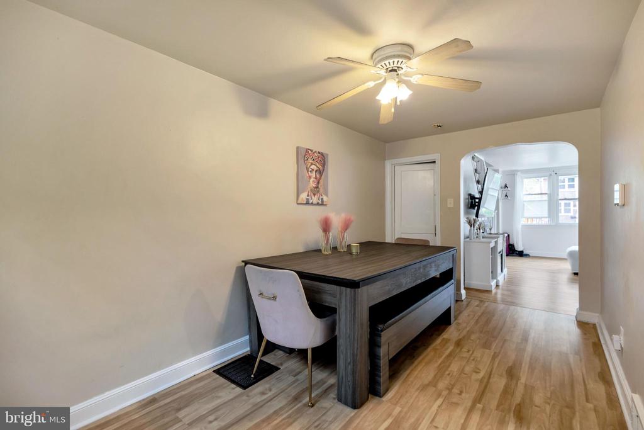
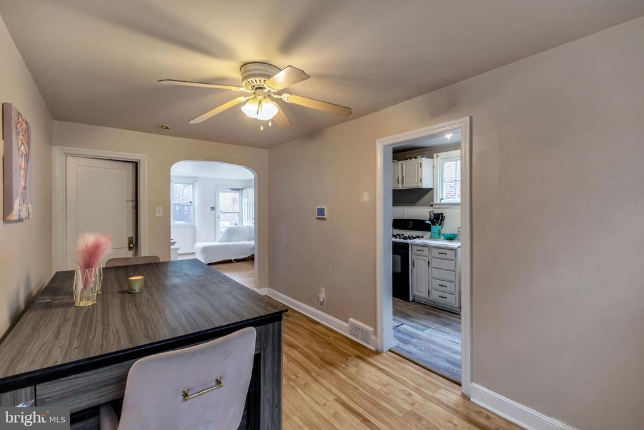
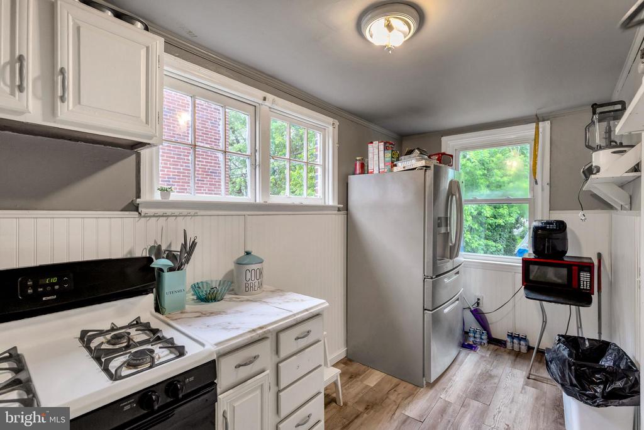
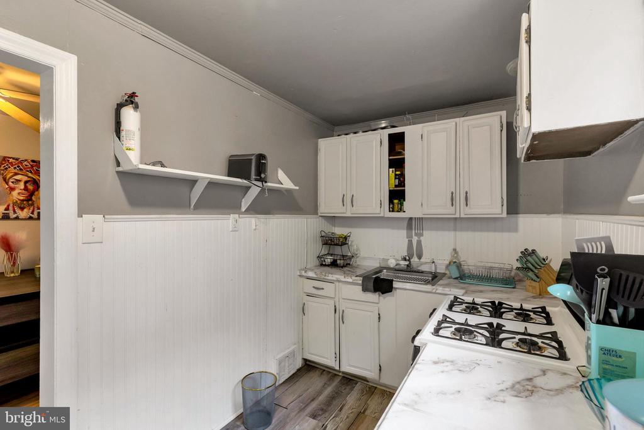
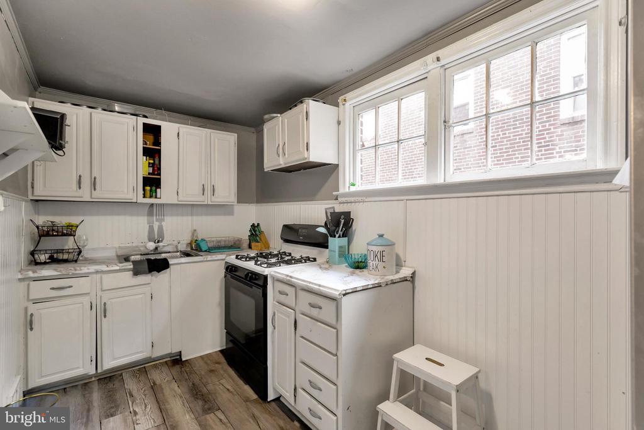
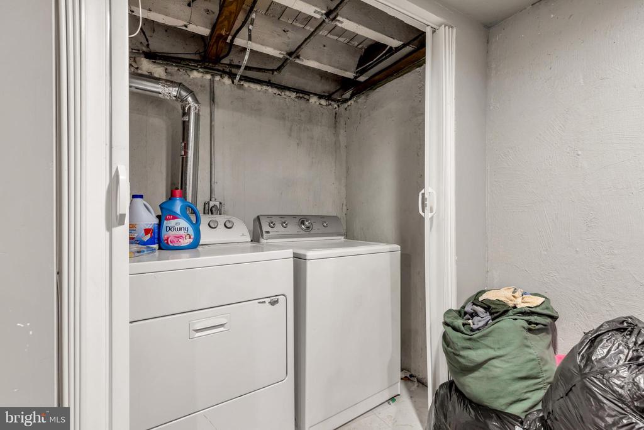
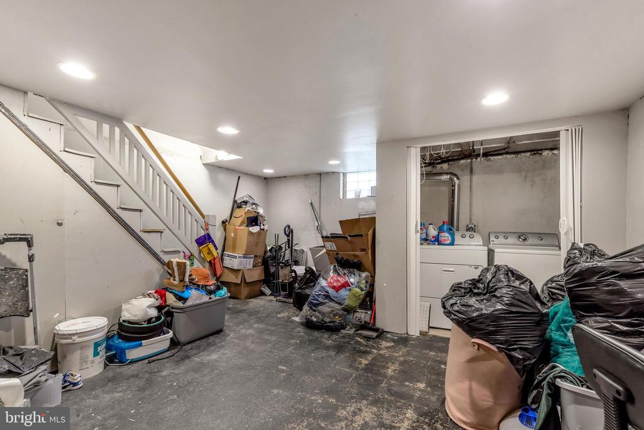
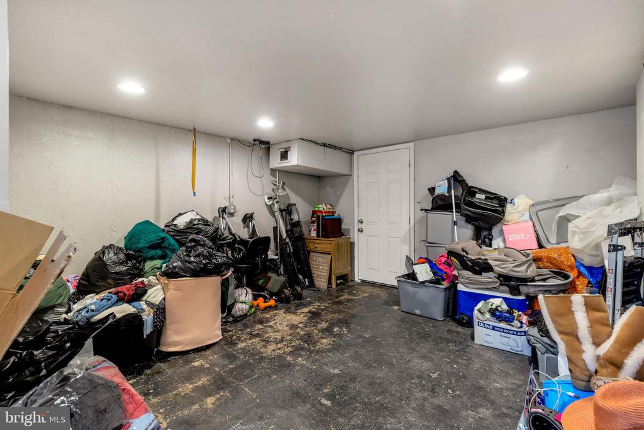
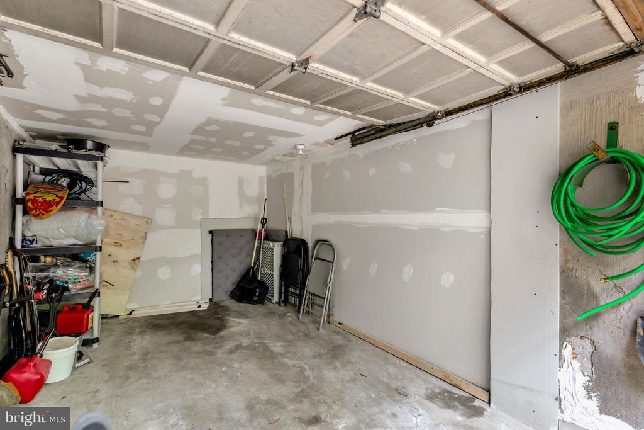
As you enter, you are greeted by an abundance of natural light that leads to a spacious living room and dining room areas, with NEW Vinyl plank flooring and newly painted walls. The Kitchen area, which also captures natural lighting was updated in 2022 and has tons of potential for more improvements. The second level of the home has 3 bedrooms, each with ample closet space throughout. The lowest level features a finished basement with a full laundry area, along with additional storage space. There is street parking in the front, a private driveway, and a spacious pull-in garage in the rear. Located in a friendly community, this home is an ideal place to relocate. It is the perfect starter home for families looking to get the most space for their dollar or a single person who is ready to jump into homeownership.

A seller credit is negotiable. Transfer taxes will be split evenly and all appliances are included in the sale of the home. Bring your highest and best offer! A morning settlement is required and the seller requires funds to be wired. Tours can begin to be scheduled AFTER Sunday, May 19th, 2024. We look forward to welcoming you to your new home!

3
beds

1
bath

1,152 Sq.Ft. LIVING AREA

2,178 Sq.Ft. lot

The IDX display contains information sourced from the Bright MLS, Inc. as of 12/3/2025. This data is intended solely for personal, non-commercial use and is not to be utilized for any other purposes except to identify potential properties for purchase. Although the MLS data displayed is typically considered reliable, it is not guaranteed to be accurate by the MLS. Buyers are responsible for verifying the accuracy of all information and are advised to conduct their own investigations or seek professional assistance. Other sources besides the Listing Agent may have contributed to the MLS data presented. Unless expressly specified in writing, the Broker/Agent has not confirmed any information obtained from external sources. The Broker/Agent may or may not have acted as the Listing and/or Selling Agent and cannot guarantee the accuracy of property locations displayed on any map. Any compensation offers are solely made to participants of the MLS where the listing is registered.

©2025 Bright MLS, Inc. all rights reserved.

Data last updated on 12/3/2025 at 2:30 AM UTC

Features & Amenities

Interior

  • total bedrooms3
  • Total bathroom1
  • full bathroom1
  • Flooring Laminate Plank, Carpet

Area & Lot

  • Status Sold
  • Date Sold July 17, 2024
  • Living Area1,152 Sq.Ft.
  • Lot Area2,178 Sq.Ft.
  • MLS® IDPADE2067650
  • TypeResidential
  • YEAR BUILT1950
  • NeighborhoodDelaware
  • Architecture StylesTraditional
  • High SchoolCHESTER HIGH SCHOOL - MAIN CAMPUS

Exterior

  • STORIES2
  • water SourcePublic
  • utilitiesCable TV Available, Electric Available, Natural Gas Available, Sewer Available, Water Available
  • roofFlat
  • lot featuresRear Yard
  • parkingDriveway, On Street
  • HEAT TYPEForced Air
  • AIR CONDITIONINGWall Unit
  • sewerPublic Sewer
  • SubstructureBlock
  • Disability FeaturesNone
  • other exterior FeaturesSidewalks, Street Lights

Financial

  • Sales Price$160,000
  • Real Estate Tax $538/yr
  • Zoning RESID

Delaware

Explore

KW EMpower

Ask Us Anything, Anytime. Whether you’re a consumer looking for an agent you can trust, or an agent looking for a place to thrive, we’re here for you.

Follow Me on Instagram