Leave a Message

Thank you for your message. We will be in touch with you shortly.

358 Tiger Lily Dr
358 Tiger Lily Dr
358 Tiger Lily Dr
358 Tiger Lily Dr
358 Tiger Lily Dr
358 Tiger Lily Dr
358 Tiger Lily Dr
358 Tiger Lily Dr
358 Tiger Lily Dr
358 Tiger Lily Dr
358 Tiger Lily Dr
358 Tiger Lily Dr
358 Tiger Lily Dr
358 Tiger Lily Dr
358 Tiger Lily Dr
358 Tiger Lily Dr
358 Tiger Lily Dr
358 Tiger Lily Dr
358 Tiger Lily Dr
358 Tiger Lily Dr
358 Tiger Lily Dr
358 Tiger Lily Dr
358 Tiger Lily Dr
358 Tiger Lily Dr
358 Tiger Lily Dr
358 Tiger Lily Dr
358 Tiger Lily Dr
358 Tiger Lily Dr
358 Tiger Lily Dr
358 Tiger Lily Dr
358 Tiger Lily Dr
SEE ALL PHOTOS
358 Tiger Lily Dr
358 Tiger Lily Dr
358 Tiger Lily Dr
358 Tiger Lily Dr
358 Tiger Lily Dr
358 Tiger Lily Dr
358 Tiger Lily Dr
358 Tiger Lily Dr
358 Tiger Lily Dr
358 Tiger Lily Dr
358 Tiger Lily Dr
358 Tiger Lily Dr
358 Tiger Lily Dr
358 Tiger Lily Dr
358 Tiger Lily Dr
358 Tiger Lily Dr
358 Tiger Lily Dr
358 Tiger Lily Dr
358 Tiger Lily Dr
358 Tiger Lily Dr
358 Tiger Lily Dr
358 Tiger Lily Dr
358 Tiger Lily Dr
358 Tiger Lily Dr
358 Tiger Lily Dr
358 Tiger Lily Dr
358 Tiger Lily Dr
358 Tiger Lily Dr
358 Tiger Lily Dr
358 Tiger Lily Dr
358 Tiger Lily Dr
Courtesy of Empower Real Estate, LLC
Sold

358 Tiger Lily Dr

358 TIGER LILY DRIVE, MIDDLETOWN, DE 19709

$465,000
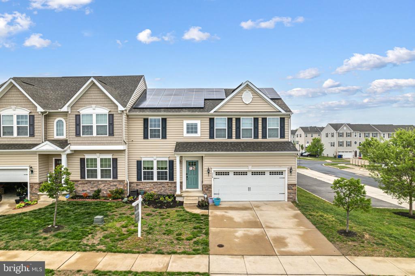
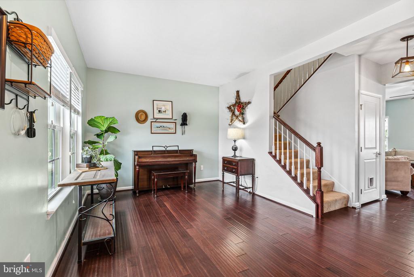
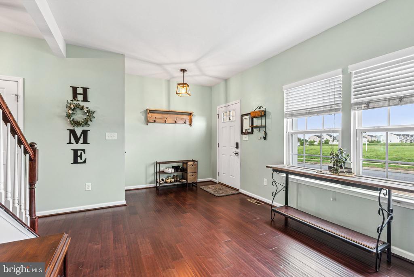
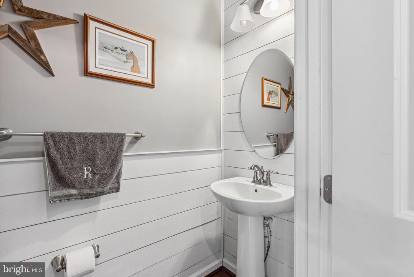
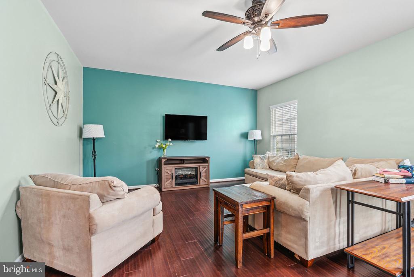
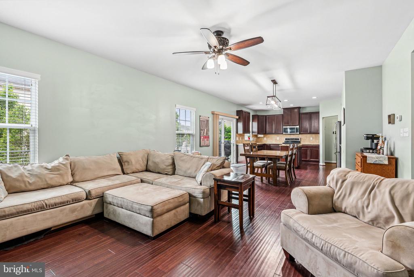
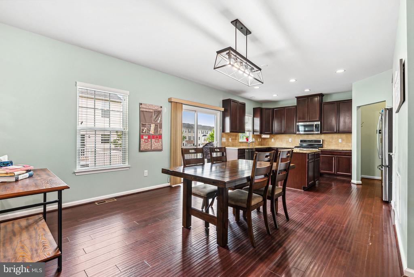
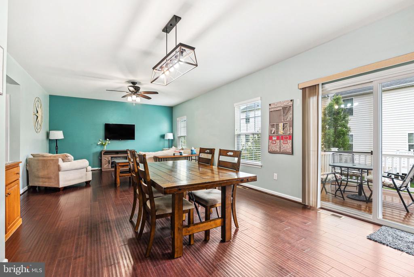
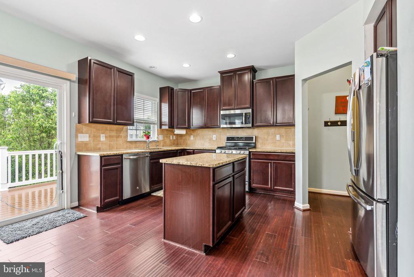
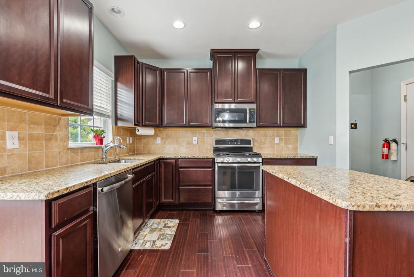
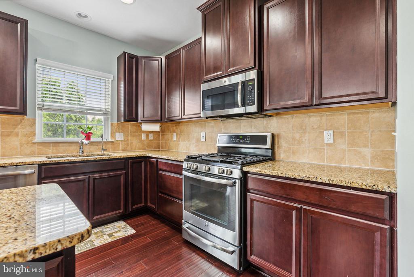
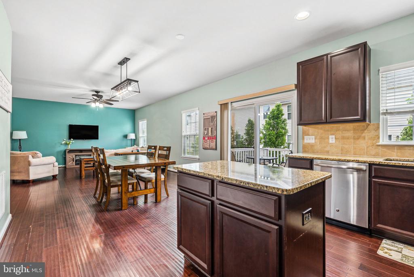
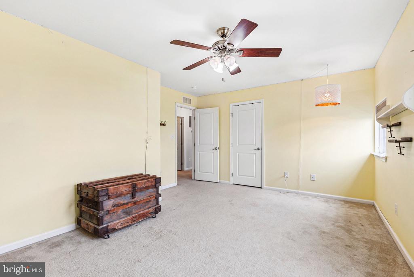
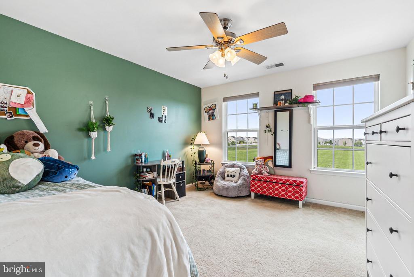
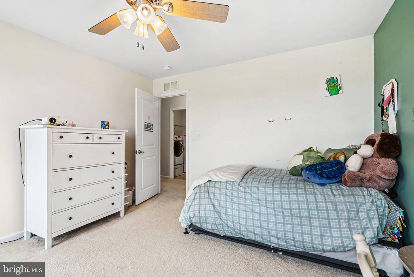
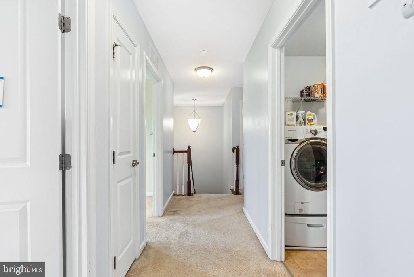
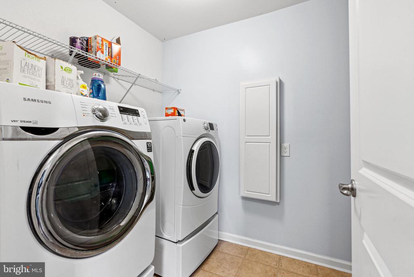
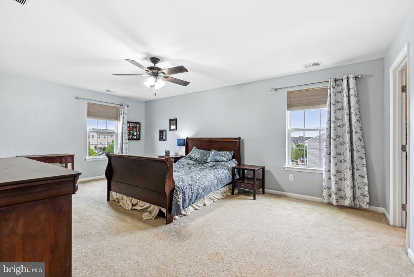
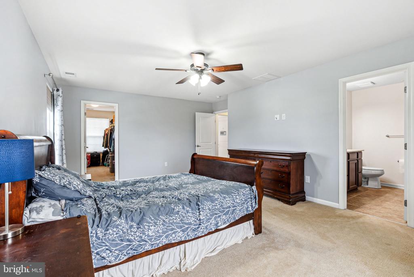
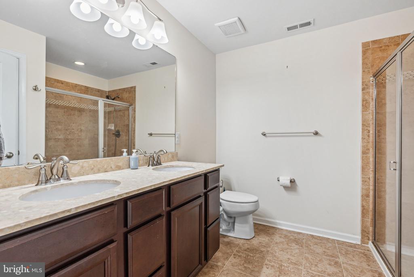
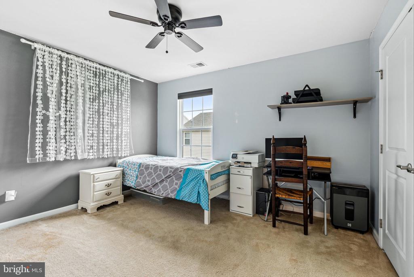
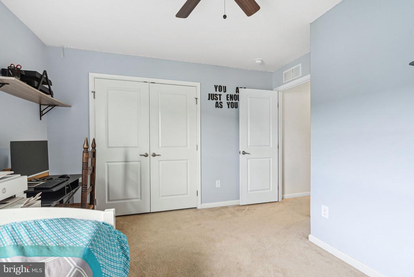
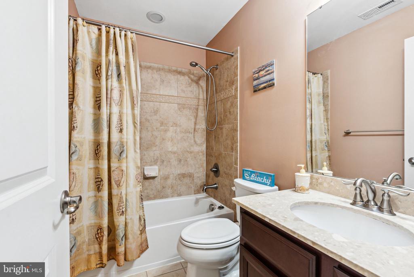
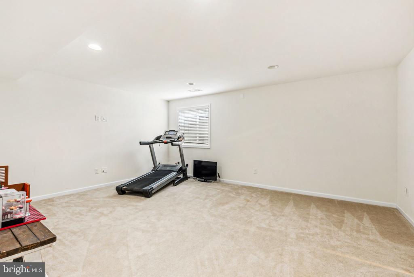
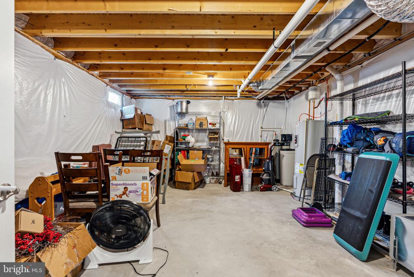
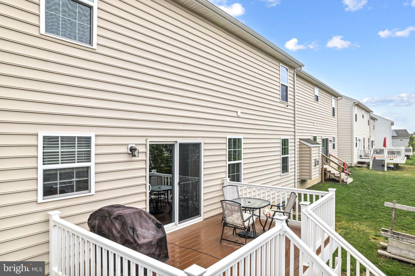
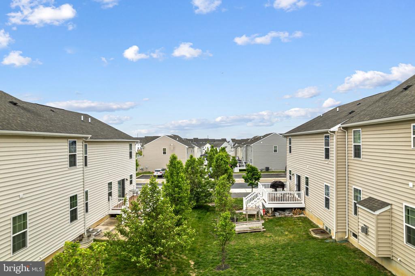
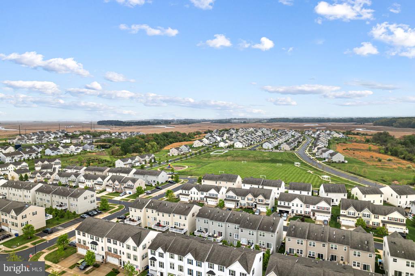
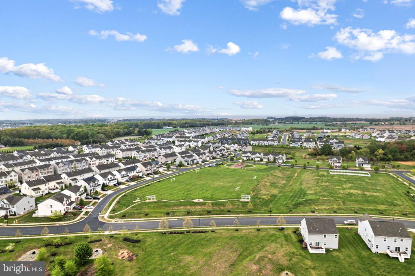
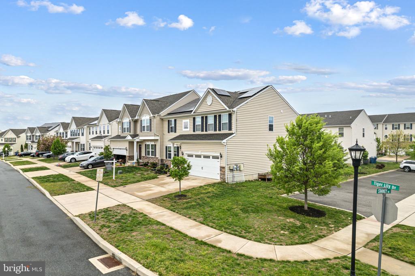
Come and Take Advantage of this $10,000 Price Improvement on this beautiful home! Welcome to this 4 bedroom, 2.5 bath Twin in the neighborhood of High Hook Farms located in the Highly Sought after Appoquinimink School District! This home checks all the boxes; location, amenities and superb schooling! Walk inside with me and notice the beautiful handscraped hardwoods throughout the main level of the home. The living room offers a warm welcoming feeling once you enter through the doors. As you continue further in, you will walk pass the staircase and powder room to enter the common areas of the home which provide a open concept for easy entertainment! The kitchen is a modern kitchen with granite counters, 42" cabinetry, a center island and stainless steel appliances! The access to the deck and backyard is located off the kitchen area and provides lovely space for future gatherings, morning quiet time or even relaxing evenings under the night sky. Did I mention it's maintenance free?! Let's head back inside and I will take you upstairs where you will find the convenience of not having to haul your laundry down a flight, or two, of stairs; three very nice size bedrooms and the large Primary with an ensuite! If you need some extra space for yourself, follow me to the basement where we will find a small separate area that you can use as an office or play area and a very large finished area for entertaining! Need storage space?? No problem! This home has it all! The gently used HVAC and Hot Water Heater are also located in this area along with an Active Radon Mitigation and Whole House Water Softner System! This is a beautiful home with very little to do to make it your own and it is conveniently located to Route 1, US-13, Route 9 and many shopping amenities! Let's not wait, give me a call today for your own private tour!

4
beds

3
baths

2,700 Sq.Ft. LIVING AREA

3,920 Sq.Ft. lot

The IDX display contains information sourced from the Bright MLS, Inc. as of 12/3/2025. This data is intended solely for personal, non-commercial use and is not to be utilized for any other purposes except to identify potential properties for purchase. Although the MLS data displayed is typically considered reliable, it is not guaranteed to be accurate by the MLS. Buyers are responsible for verifying the accuracy of all information and are advised to conduct their own investigations or seek professional assistance. Other sources besides the Listing Agent may have contributed to the MLS data presented. Unless expressly specified in writing, the Broker/Agent has not confirmed any information obtained from external sources. The Broker/Agent may or may not have acted as the Listing and/or Selling Agent and cannot guarantee the accuracy of property locations displayed on any map. Any compensation offers are solely made to participants of the MLS where the listing is registered.

©2025 Bright MLS, Inc. all rights reserved.

Data last updated on 12/3/2025 at 2:30 AM UTC

Tyler Andrews

Tyler Andrews

Features & Amenities

Interior

  • total bedrooms4
  • Total bathrooms3
  • full bathrooms2
  • half bathroom1
  • Flooring Hardwood, Carpet

Area & Lot

  • Status Sold
  • Date Sold October 1, 2025
  • Living Area2,700 Sq.Ft.
  • Lot Area3,920 Sq.Ft.
  • MLS® IDDENC2080144
  • TypeResidential
  • YEAR BUILT2016
  • NeighborhoodDelaware
  • Architecture StylesColonial
  • View DescriptionPark/Greenbelt
  • Elementary SchoolLOREWOOD GROVE
  • Middle SchoolCANTWELL BRIDGE
  • High SchoolODESSA

Exterior

  • STORIES2
  • Garage Space2.0
  • water SourcePublic
  • utilitiesElectric Available, Natural Gas Available, Under Ground
  • roofShingle
  • lot featuresCorner, Rear Yard
  • parkingAttached Garage
  • HEAT TYPEForced Air, Solar - Active
  • AIR CONDITIONINGCentral A/C
  • sewerPublic Sewer
  • SubstructureConcrete Perimeter
  • Disability FeaturesNone

Financial

  • Sales Price$465,000
  • Real Estate Tax $3,561/yr
  • HOA $460/yr
  • Zoning S

Delaware

Explore

KW EMpower

Ask Us Anything, Anytime. Whether you’re a consumer looking for an agent you can trust, or an agent looking for a place to thrive, we’re here for you.

Follow Me on Instagram
