Leave a Message

Thank you for your message. We will be in touch with you shortly.

361 MALIN ROAD
361 MALIN ROAD
361 MALIN ROAD
361 MALIN ROAD
361 MALIN ROAD
361 MALIN ROAD
361 MALIN ROAD
361 MALIN ROAD
361 MALIN ROAD
361 MALIN ROAD
361 MALIN ROAD
361 MALIN ROAD
361 MALIN ROAD
361 MALIN ROAD
361 MALIN ROAD
361 MALIN ROAD
361 MALIN ROAD
361 MALIN ROAD
361 MALIN ROAD
361 MALIN ROAD
361 MALIN ROAD
361 MALIN ROAD
361 MALIN ROAD
361 MALIN ROAD
361 MALIN ROAD
361 MALIN ROAD
361 MALIN ROAD
361 MALIN ROAD
361 MALIN ROAD
361 MALIN ROAD
361 MALIN ROAD
361 MALIN ROAD
361 MALIN ROAD
361 MALIN ROAD
361 MALIN ROAD
361 MALIN ROAD
361 MALIN ROAD
361 MALIN ROAD
361 MALIN ROAD
361 MALIN ROAD
361 MALIN ROAD
361 MALIN ROAD
361 MALIN ROAD
361 MALIN ROAD
361 MALIN ROAD
361 MALIN ROAD
361 MALIN ROAD
361 MALIN ROAD
361 MALIN ROAD
361 MALIN ROAD
361 MALIN ROAD
361 MALIN ROAD
361 MALIN ROAD
361 MALIN ROAD
361 MALIN ROAD
361 MALIN ROAD
361 MALIN ROAD
361 MALIN ROAD
361 MALIN ROAD
361 MALIN ROAD
361 MALIN ROAD
361 MALIN ROAD
361 MALIN ROAD
361 MALIN ROAD
SEE ALL PHOTOS
361 MALIN ROAD
361 MALIN ROAD
361 MALIN ROAD
361 MALIN ROAD
361 MALIN ROAD
361 MALIN ROAD
361 MALIN ROAD
361 MALIN ROAD
361 MALIN ROAD
361 MALIN ROAD
361 MALIN ROAD
361 MALIN ROAD
361 MALIN ROAD
361 MALIN ROAD
361 MALIN ROAD
361 MALIN ROAD
361 MALIN ROAD
361 MALIN ROAD
361 MALIN ROAD
361 MALIN ROAD
361 MALIN ROAD
361 MALIN ROAD
361 MALIN ROAD
361 MALIN ROAD
361 MALIN ROAD
361 MALIN ROAD
361 MALIN ROAD
361 MALIN ROAD
361 MALIN ROAD
361 MALIN ROAD
361 MALIN ROAD
361 MALIN ROAD
361 MALIN ROAD
361 MALIN ROAD
361 MALIN ROAD
361 MALIN ROAD
361 MALIN ROAD
361 MALIN ROAD
361 MALIN ROAD
361 MALIN ROAD
361 MALIN ROAD
361 MALIN ROAD
361 MALIN ROAD
361 MALIN ROAD
361 MALIN ROAD
361 MALIN ROAD
361 MALIN ROAD
361 MALIN ROAD
361 MALIN ROAD
361 MALIN ROAD
361 MALIN ROAD
361 MALIN ROAD
361 MALIN ROAD
361 MALIN ROAD
361 MALIN ROAD
361 MALIN ROAD
361 MALIN ROAD
361 MALIN ROAD
361 MALIN ROAD
361 MALIN ROAD
361 MALIN ROAD
361 MALIN ROAD
361 MALIN ROAD
361 MALIN ROAD
Courtesy of Empower Real Estate, LLC
Coming Soon

361 MALIN ROAD

361 MALIN ROAD, NEWTOWN SQUARE, PA 19073

$1,595,000
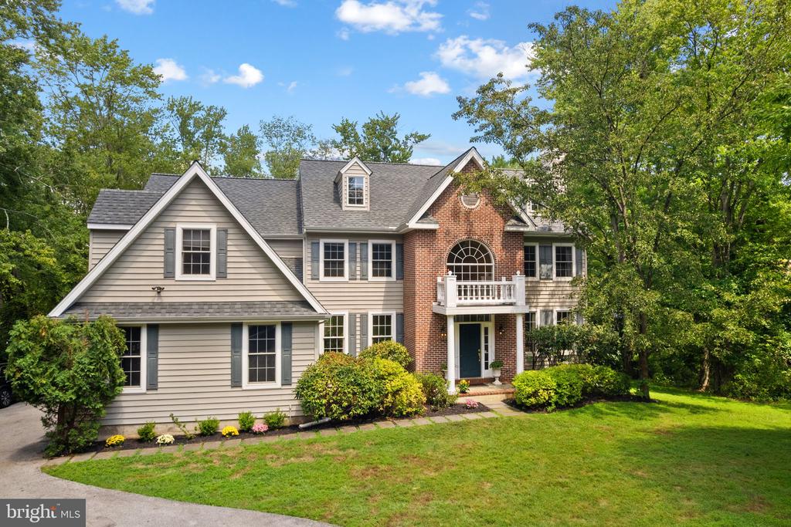
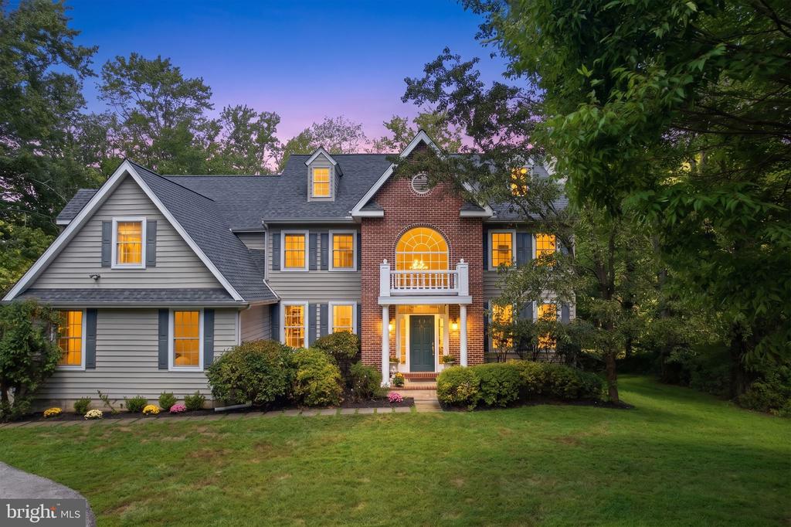
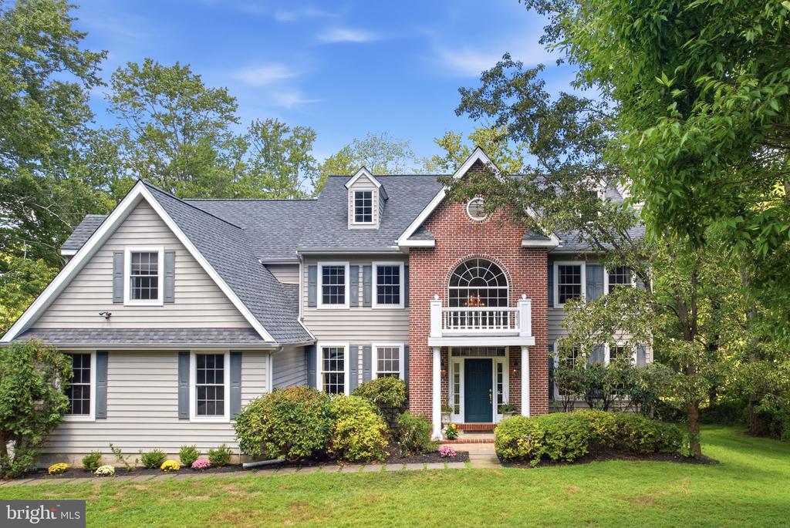
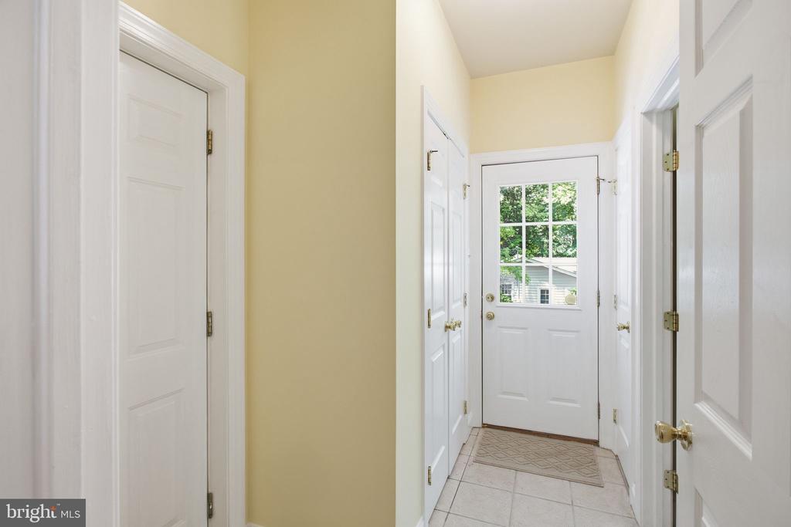
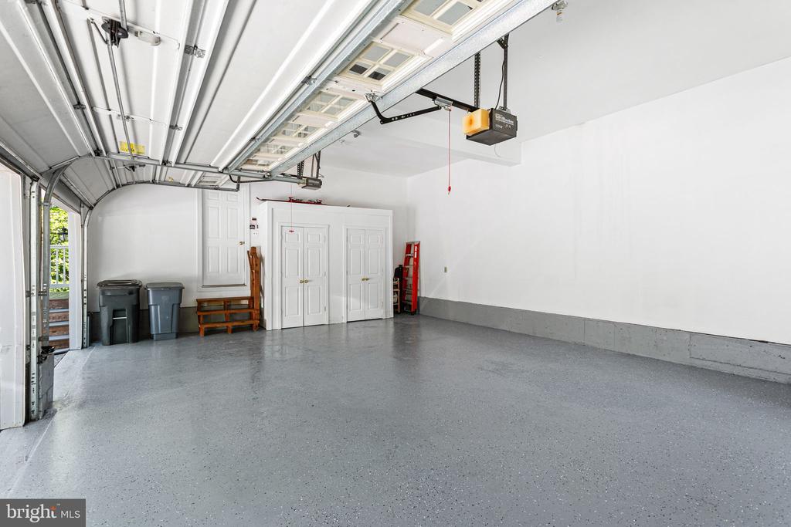
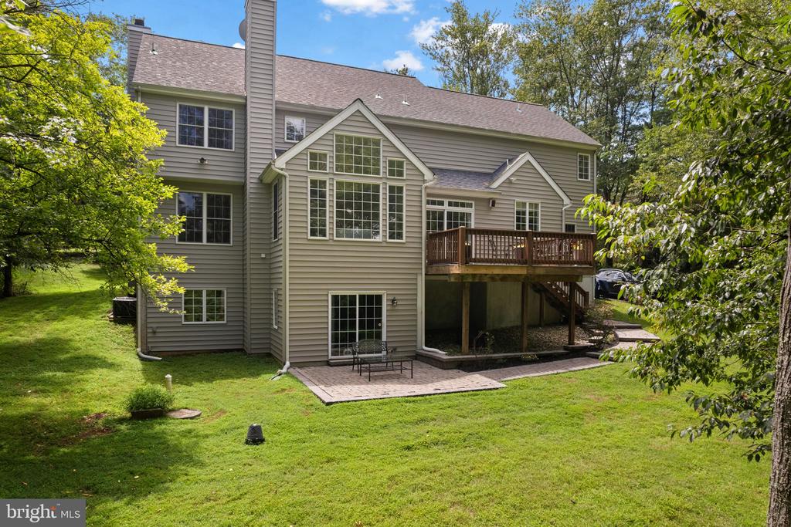
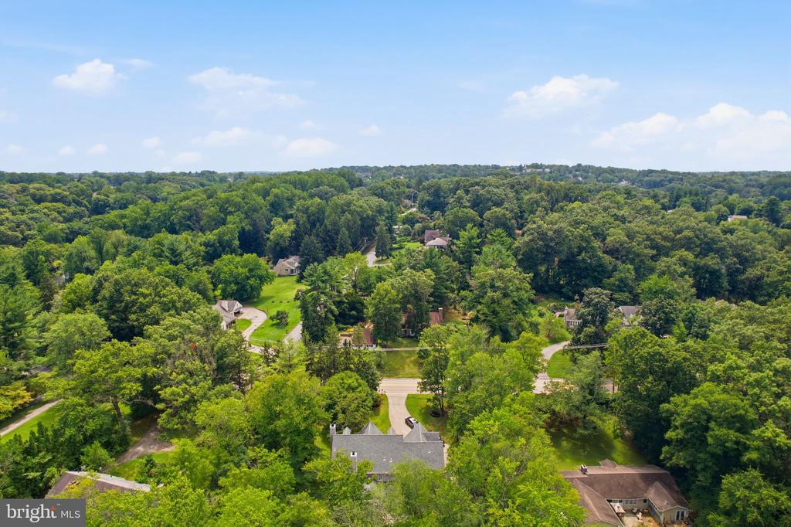
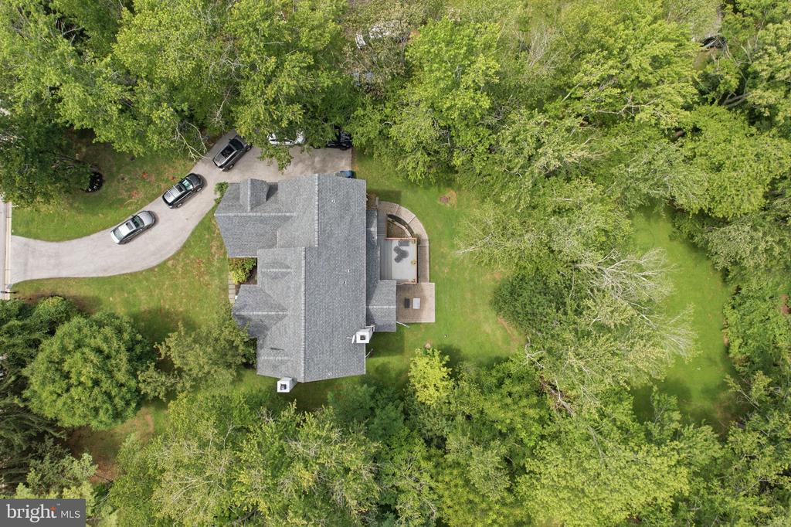
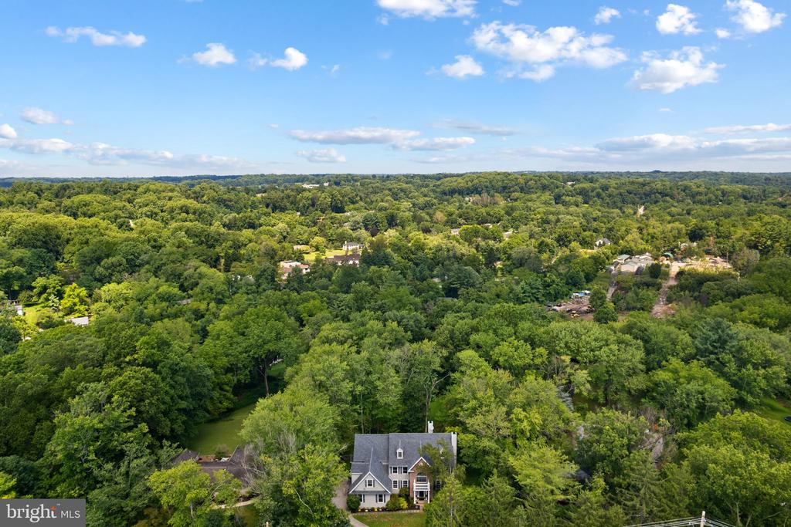
An exceptional opportunity awaits in the highly regarded Radnor School District. This spacious 5-bedroom, 4.5-bath home sits on 1.7 private acres and features hardwood floors, a brand-new roof with a transferable warranty, new carpet, fresh paint in key areas, a whole-house water filtration system, an audio system with in-ceiling speakers, a three-car garage, and an eight-car driveway.

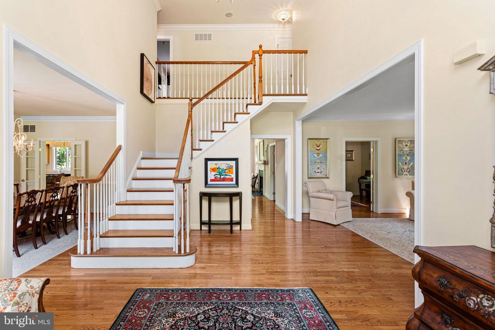
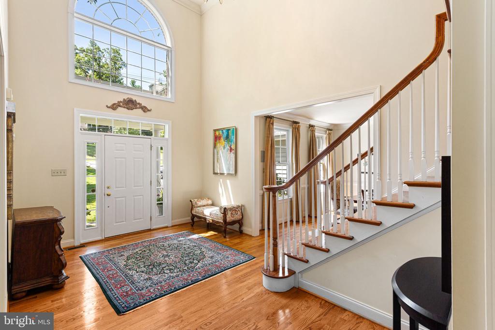
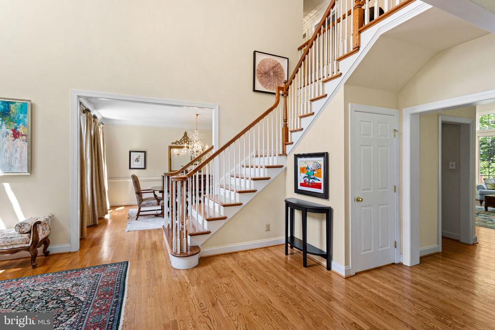
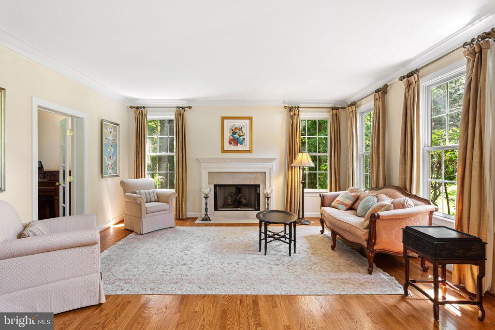
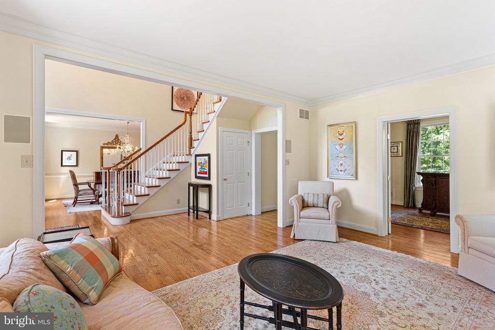
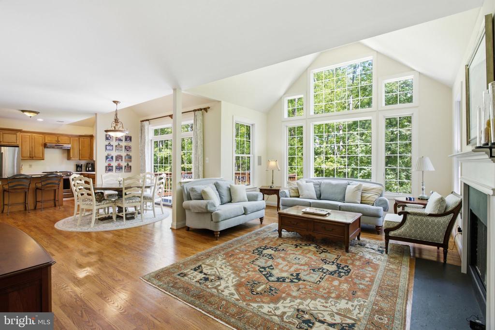
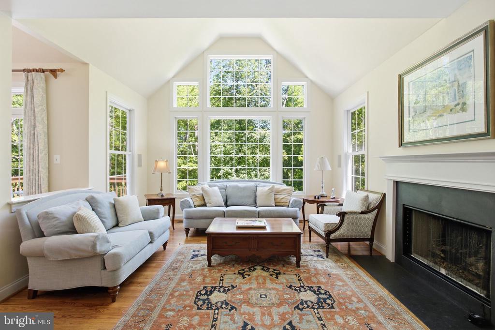
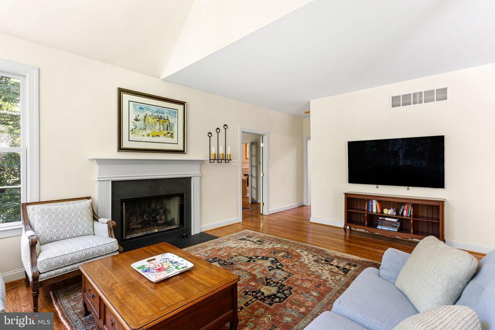
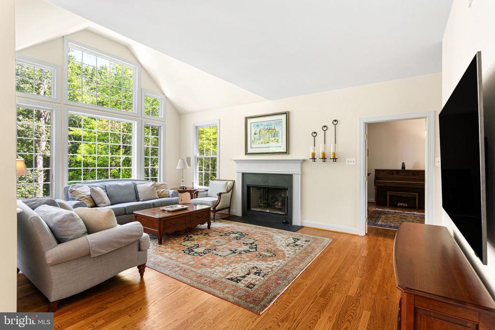
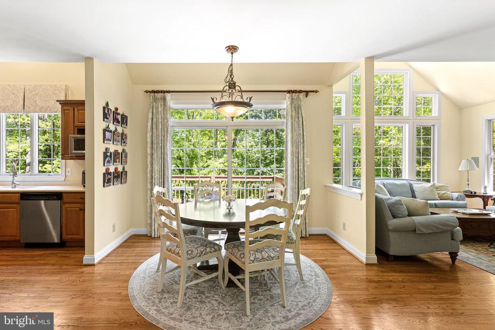
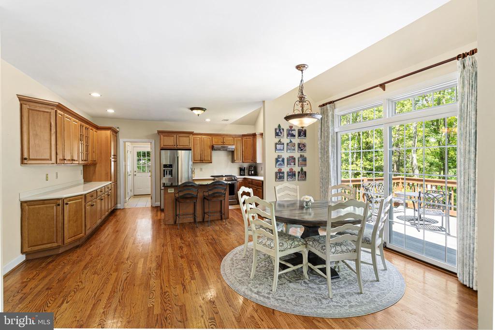
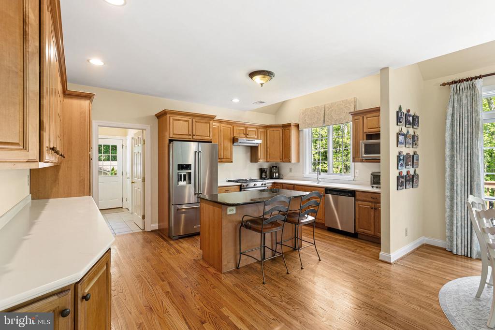
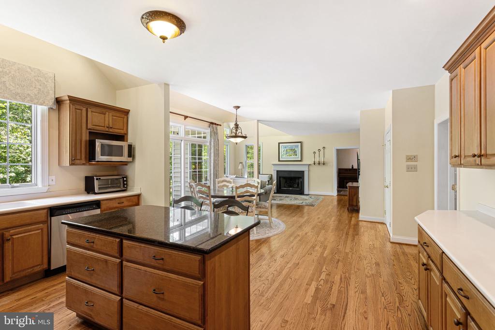
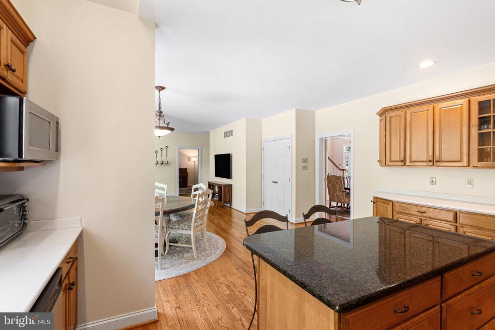
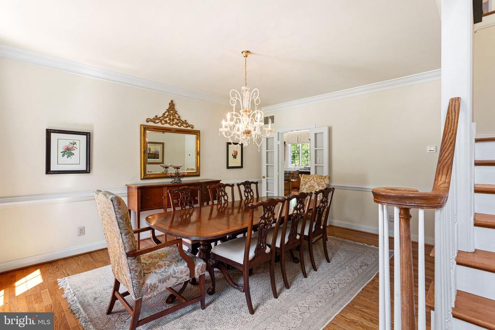
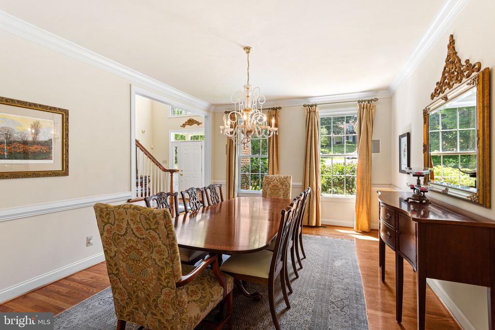
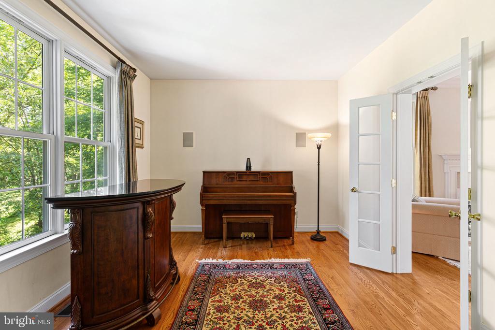
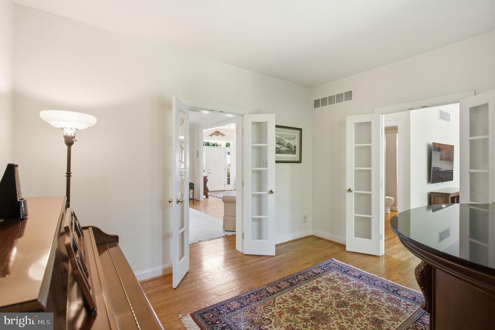
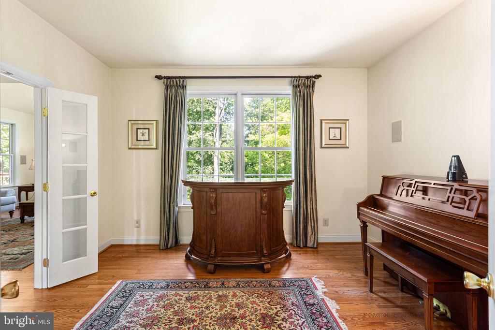
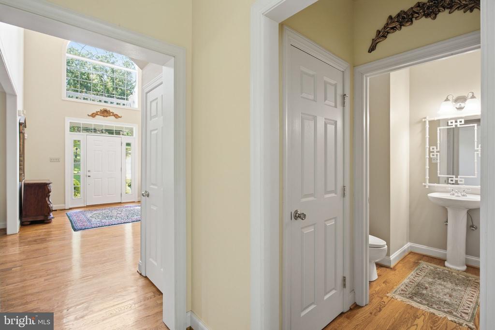
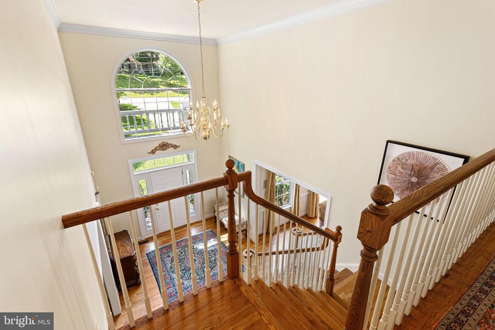
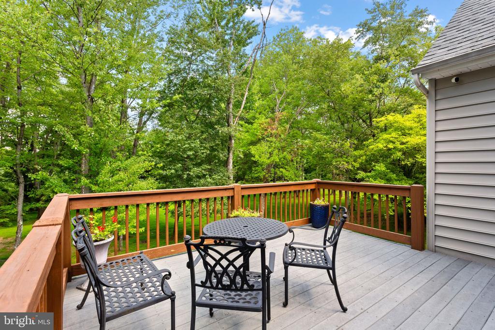
A grand two-story foyer opens to a bright interior with formal living and dining rooms, a private home office, and two fireplaces. The open floor plan features a kitchen with a center island and breakfast area that flows into a sun-filled family room overlooking the peaceful, tree-lined backyard.

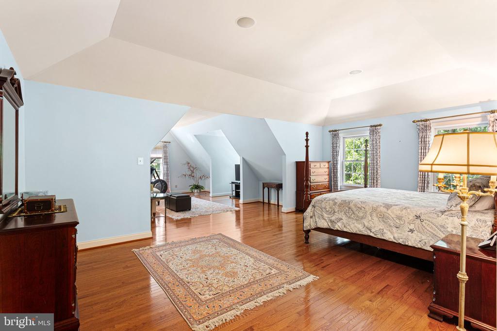
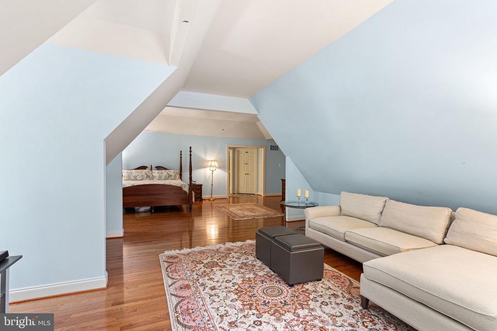
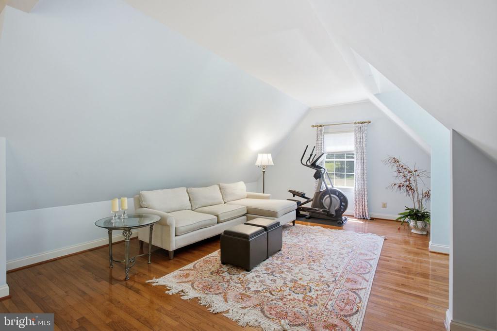
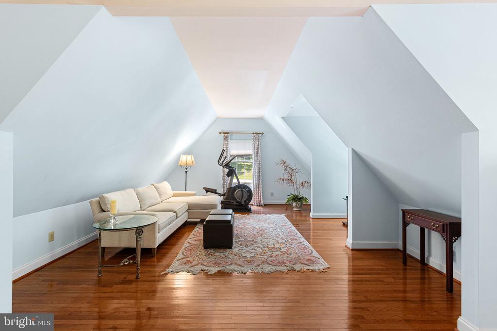
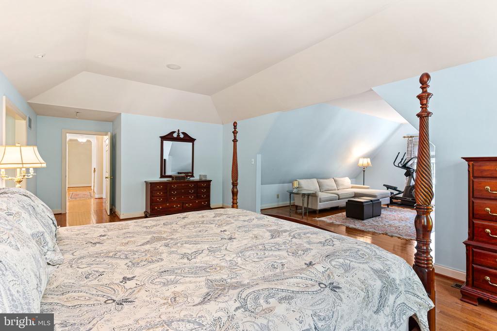
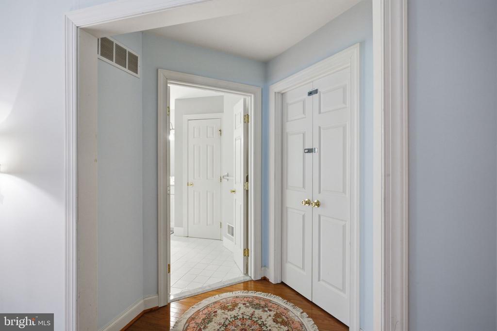
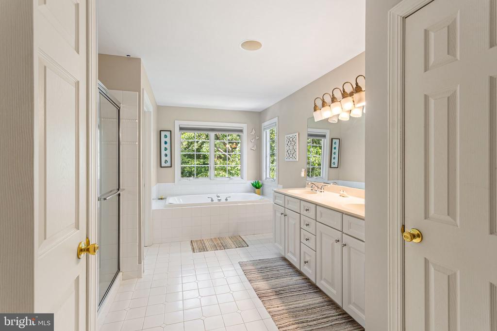
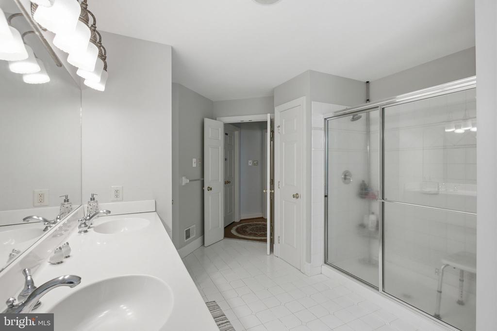
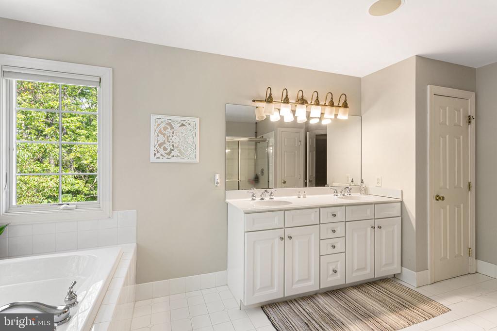
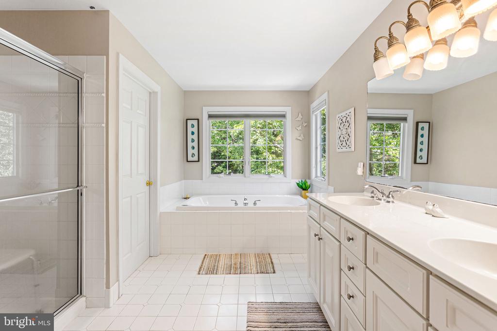
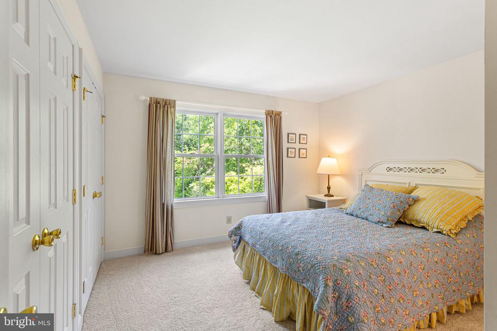
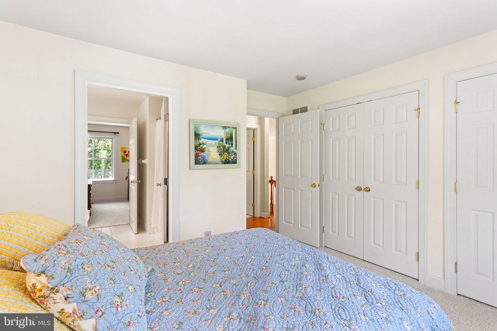
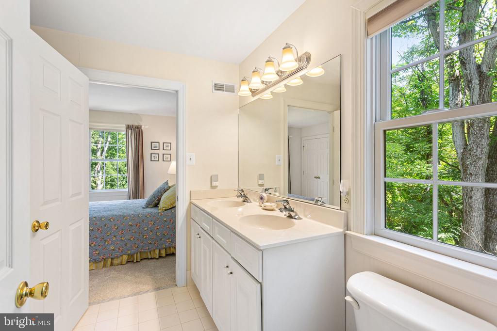
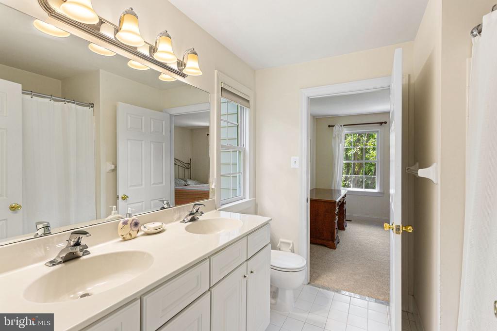
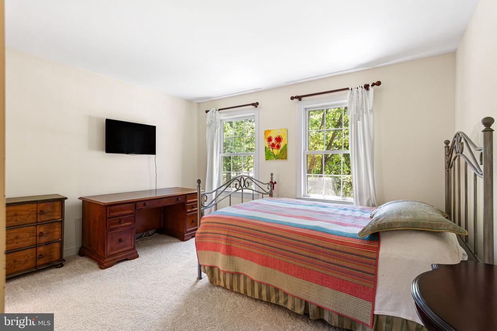
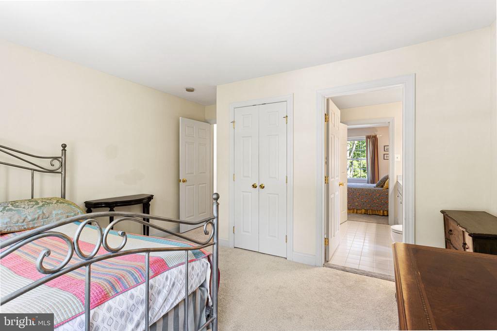
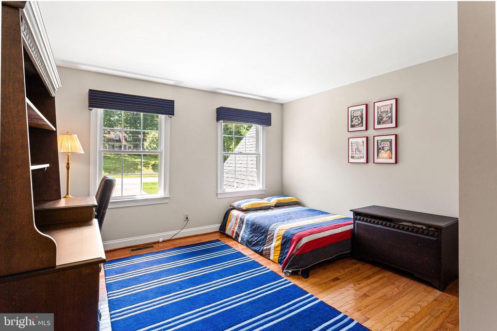
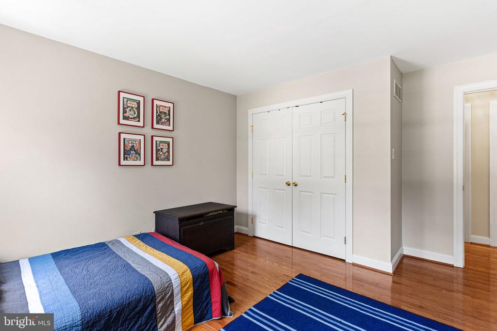
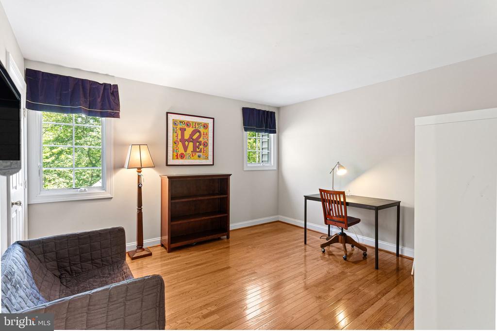
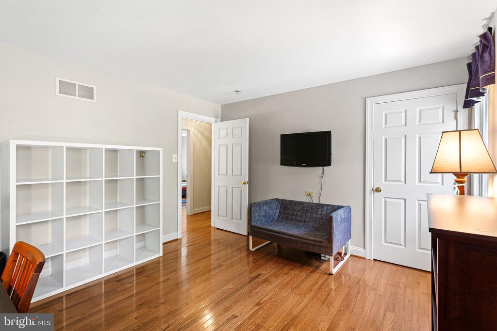
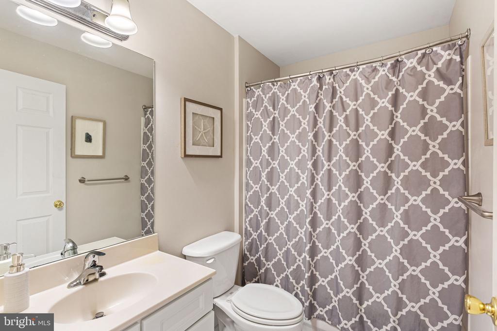
Upstairs, the spacious primary suite features a private sitting area and a generously sized bathroom with soak-in tub, separate shower and private WC . Four additional bedrooms offer abundant space, including two connected by a Jack and Jill bathroom, and an additional hall bath, along with ample walk-in closets and storage throughout.

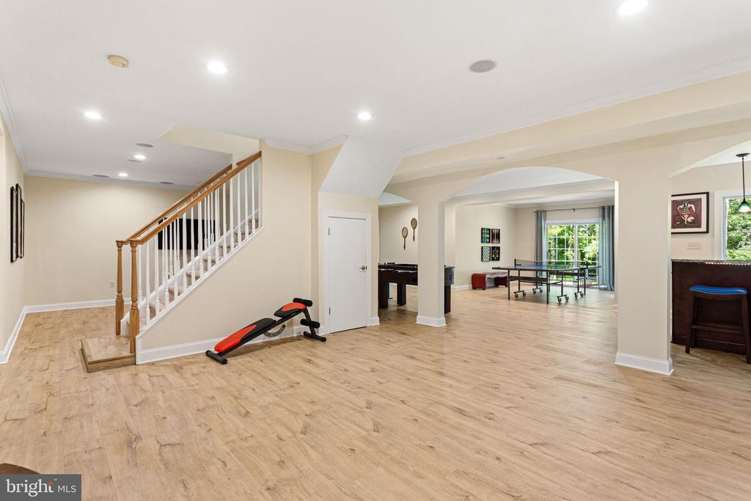
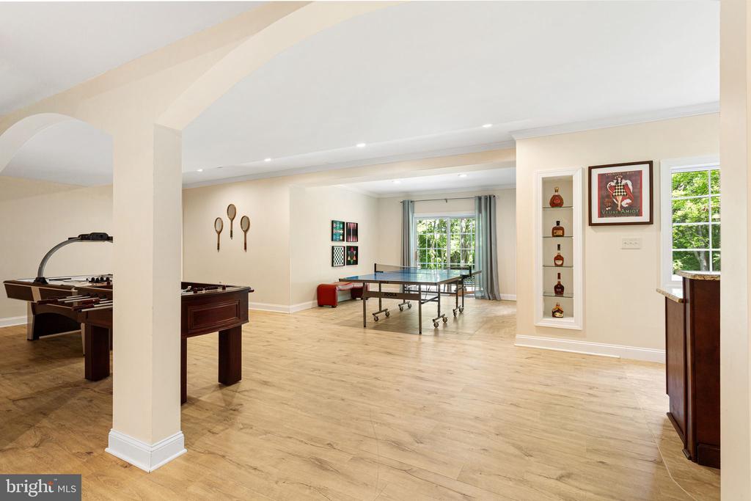
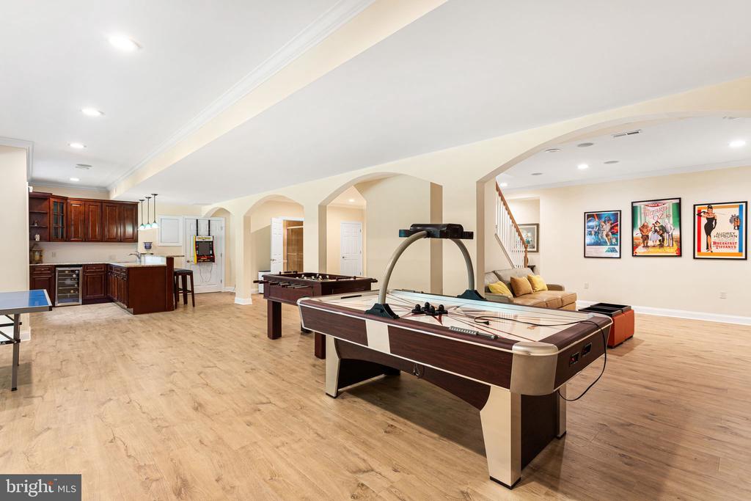
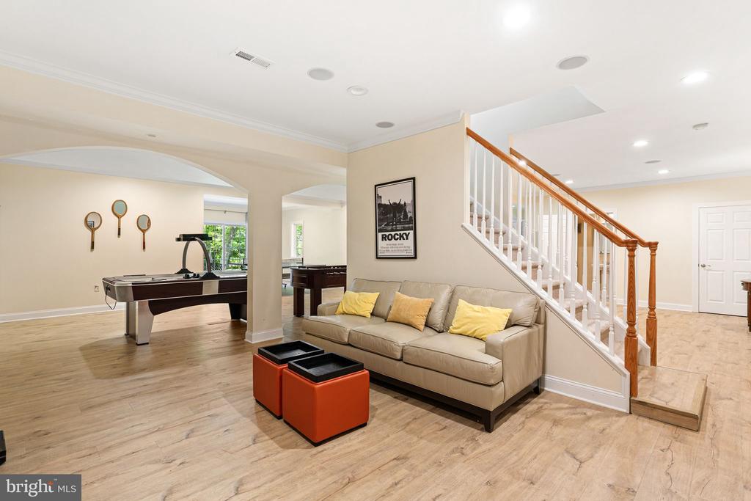
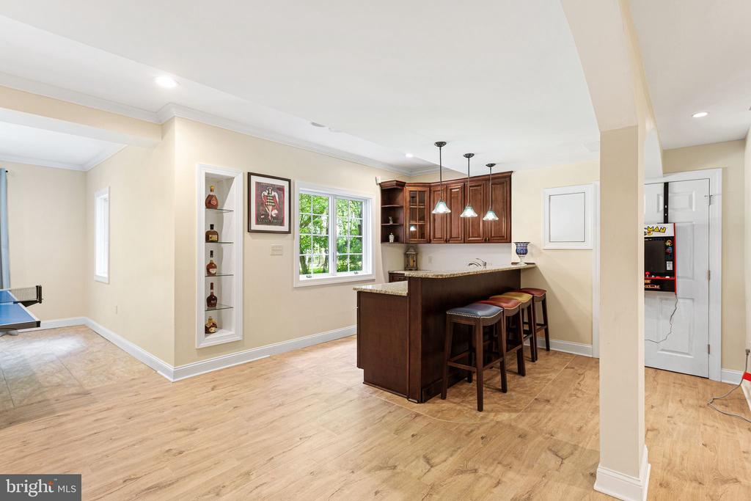
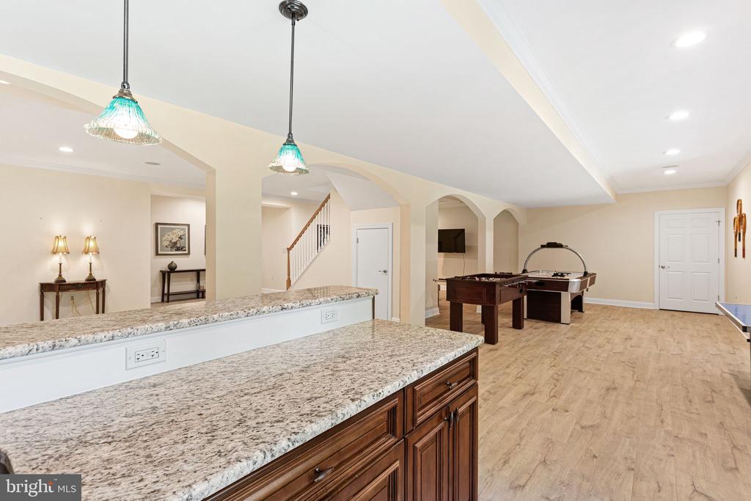
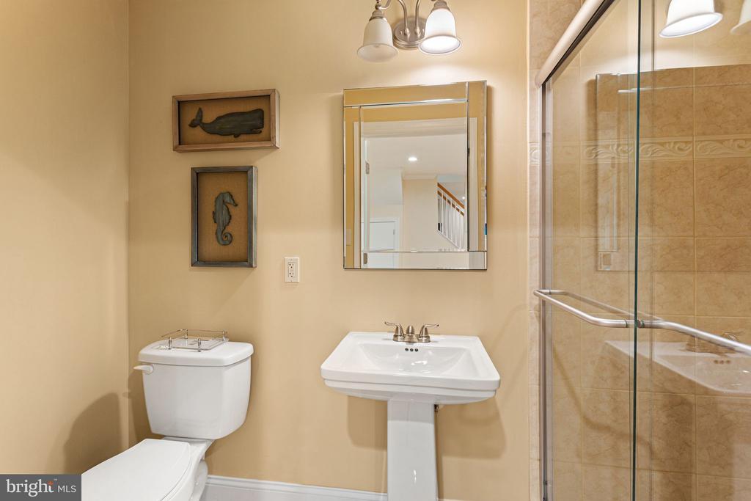
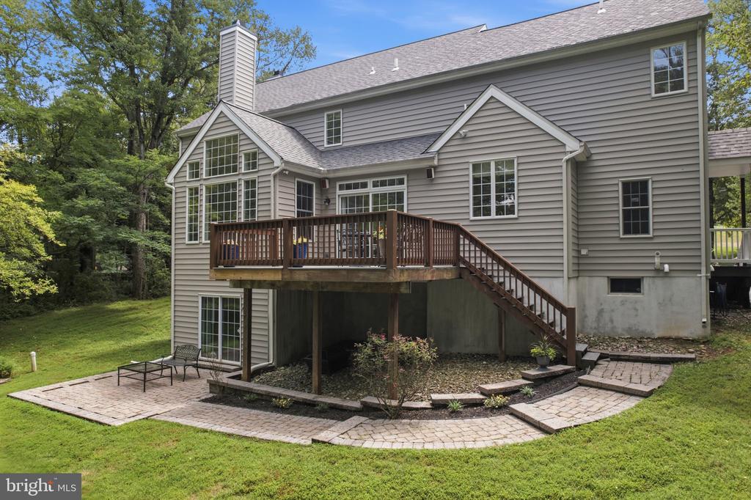
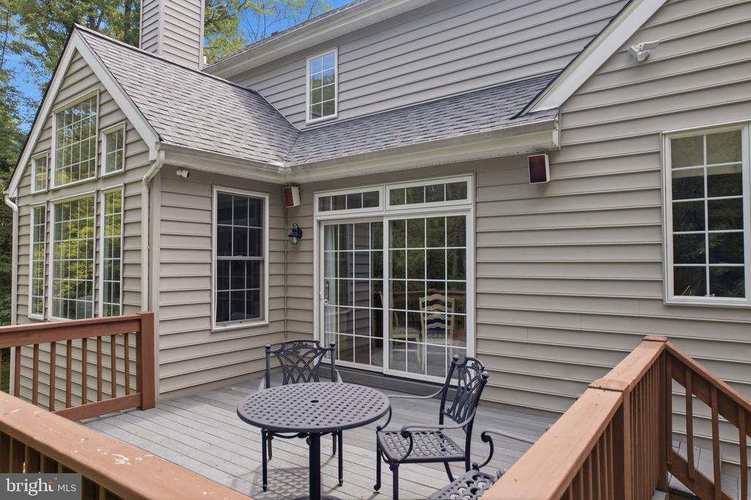
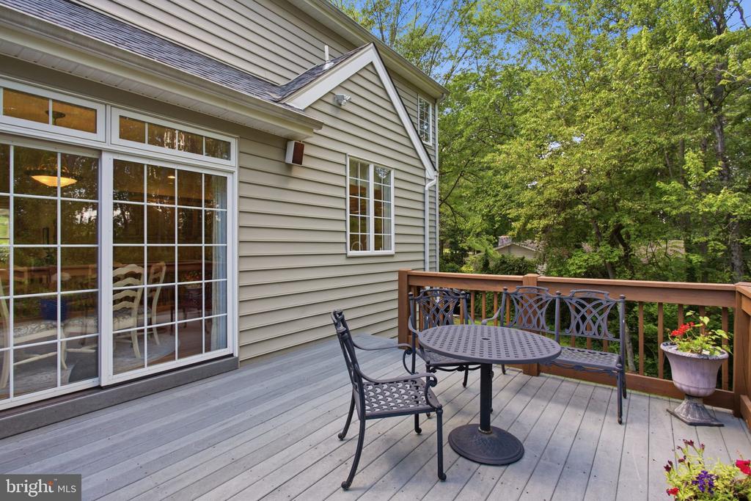
The expansive finished walkout lower level includes a wet bar, full bathroom, and flexible space for entertaining, recreation, a home gym, or guests. Outdoor living continues on the private deck and walkout patio, surrounded by mature landscaping and expansive front and rear yards.

Beautifully maintained and move-in ready, this exceptional property offers comfort, privacy, and abundant space to enjoy both indoors and out.

Enjoy easy access to Bryn Mawr, Ardmore, and Paoli, with convenient transportation to Center City Philadelphia. The property is located less than 2 miles from Episcopal Academy and the popular shopping, dining, and business amenities of the Villages of Liseter. Golf enthusiasts will appreciate being just minutes from Aronimink Golf Club, a prestigious PGA golf course.

8/16/2026 1:00PM - 4:00PM EDT

5
beds

5
baths

3,750 Sq.Ft. LIVING AREA

1.73 Acres lot

The IDX display contains information sourced from the Bright MLS, Inc. as of 12/3/2025. This data is intended solely for personal, non-commercial use and is not to be utilized for any other purposes except to identify potential properties for purchase. Although the MLS data displayed is typically considered reliable, it is not guaranteed to be accurate by the MLS. Buyers are responsible for verifying the accuracy of all information and are advised to conduct their own investigations or seek professional assistance. Other sources besides the Listing Agent may have contributed to the MLS data presented. Unless expressly specified in writing, the Broker/Agent has not confirmed any information obtained from external sources. The Broker/Agent may or may not have acted as the Listing and/or Selling Agent and cannot guarantee the accuracy of property locations displayed on any map. Any compensation offers are solely made to participants of the MLS where the listing is registered.

©2025 Bright MLS, Inc. all rights reserved.

Data last updated on 12/3/2025 at 2:30 AM UTC

Athena Hashemoghli

Athena Hashemoghli

Leonard Tehrani

Leonard Tehrani

Features & Amenities

Interior

  • total bedrooms5
  • Total bathrooms5
  • full bathrooms4
  • half bathroom1
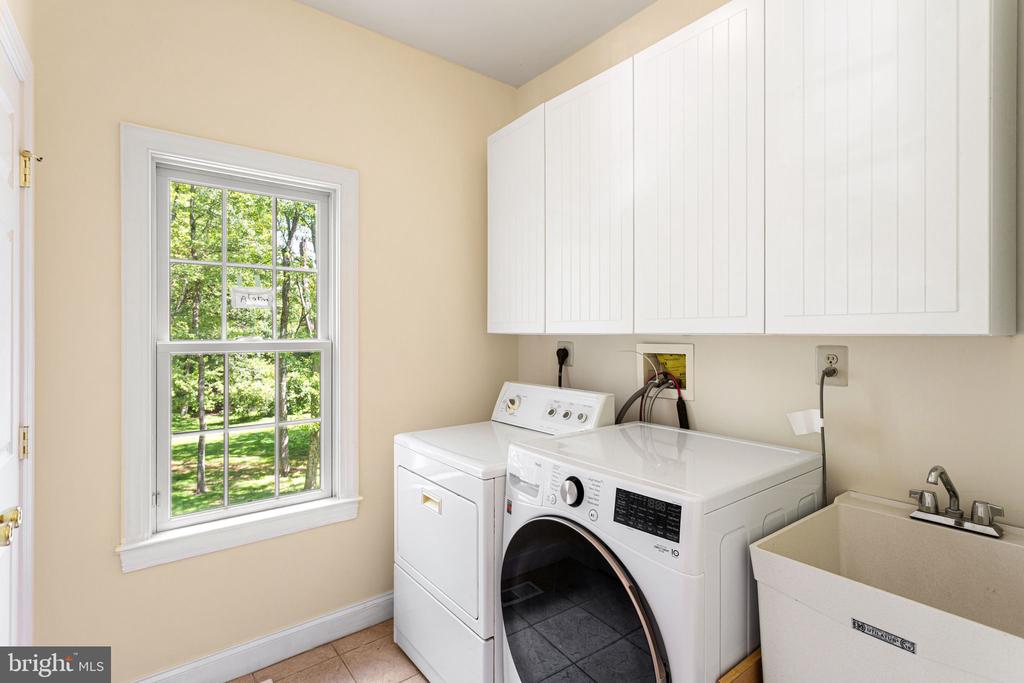
  • Laundry room Main Floor
  • Flooring Hardwood, Carpet
  • other interior Features Kitchen - Eat-In, Bathroom - Walk-In Shower, Bathroom - Tub Shower, Bathroom - Jetted Tub, Attic, Breakfast Area, Dining Area, Floor Plan - Open, Kitchen - Island, Sound System, Store/Office, Walk-in Closet(s), Wet/Dry Bar, Water Treat System

Area & Lot

  • Status Coming Soon
  • OPEN HOUSE

    8/16/2026 1:00PM - 4:00PM EDT

  • Living Area3,750 Sq.Ft.
  • Total Area3,750 Sq.Ft.
  • Lot Area1.73 Acres
  • MLS® IDPADE2121428
  • TypeResidential
  • YEAR BUILT2002
  • Architecture StylesColonial
  • High SchoolRADNOR
  • School DistrictRADNOR TOWNSHIP

Exterior

  • STORIES2
  • Garage Space3.0
  • water SourceWell
  • PoolNo Pool
  • parkingDriveway, Attached Garage
  • HEAT TYPEForced Air
  • AIR CONDITIONINGCentral A/C
  • sewerOn Site Septic
  • SubstructureConcrete Perimeter
  • Disability FeaturesNone
  • security FeaturesSecurity System

Financial

  • Sales Price$1,595,000
  • Real Estate Tax $18,492/yr
  • Zoning RES

Mortgage Calculator

Estimate your monthly mortgage payment, including the principal and interest, property taxes, and HOA. Adjust the values to generate a more accurate rate.

All estimates are provided for informational purposes only. Actual amounts may vary.
$0,000 Your Payment 20 15 65
$0,000 Your Payment

KW EMpower

Ask Us Anything, Anytime. Whether you’re a consumer looking for an agent you can trust, or an agent looking for a place to thrive, we’re here for you.

Follow Me on Instagram
