3701 Barner Pl
3701 Barner Pl
3701 Barner Pl
3701 Barner Pl
3701 Barner Pl
3701 Barner Pl
3701 Barner Pl
3701 Barner Pl
3701 Barner Pl
3701 Barner Pl
3701 Barner Pl
3701 Barner Pl
3701 Barner Pl
3701 Barner Pl
3701 Barner Pl
3701 Barner Pl
3701 Barner Pl
3701 Barner Pl
3701 Barner Pl
3701 Barner Pl
3701 Barner Pl
3701 Barner Pl
3701 Barner Pl
3701 Barner Pl
3701 Barner Pl
3701 Barner Pl
3701 Barner Pl
3701 Barner Pl
3701 Barner Pl
3701 Barner Pl
3701 Barner Pl
3701 Barner Pl
3701 Barner Pl
3701 Barner Pl
3701 Barner Pl
3701 Barner Pl
3701 Barner Pl
3701 Barner Pl
3701 Barner Pl
3701 Barner Pl
3701 Barner Pl
3701 Barner Pl
3701 Barner Pl
SEE ALL PHOTOS
3701 Barner Pl
3701 Barner Pl
3701 Barner Pl
3701 Barner Pl
3701 Barner Pl
3701 Barner Pl
3701 Barner Pl
3701 Barner Pl
3701 Barner Pl
3701 Barner Pl
3701 Barner Pl
3701 Barner Pl
3701 Barner Pl
3701 Barner Pl
3701 Barner Pl
3701 Barner Pl
3701 Barner Pl
3701 Barner Pl
3701 Barner Pl
3701 Barner Pl
3701 Barner Pl
3701 Barner Pl
3701 Barner Pl
3701 Barner Pl
3701 Barner Pl
3701 Barner Pl
3701 Barner Pl
3701 Barner Pl
3701 Barner Pl
3701 Barner Pl
3701 Barner Pl
3701 Barner Pl
3701 Barner Pl
3701 Barner Pl
3701 Barner Pl
3701 Barner Pl
3701 Barner Pl
3701 Barner Pl
3701 Barner Pl
3701 Barner Pl
3701 Barner Pl
3701 Barner Pl
3701 Barner Pl
Sold

3701 Barner Pl

3701 BARNER PLACE, PHILADELPHIA, PA 19114

$365,000
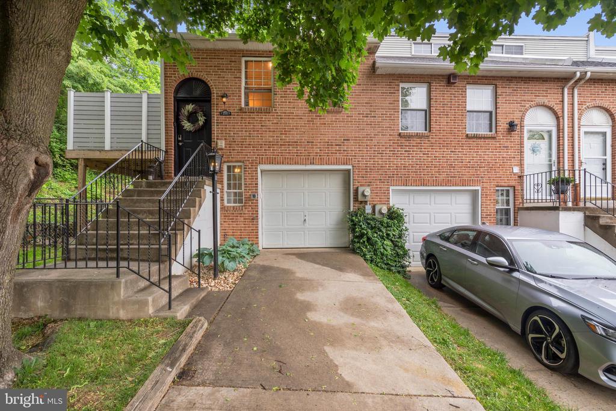
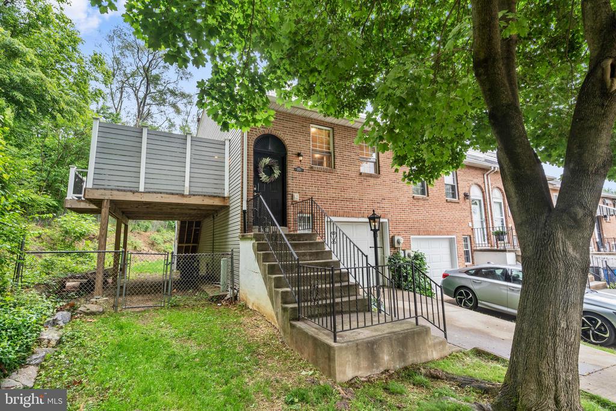
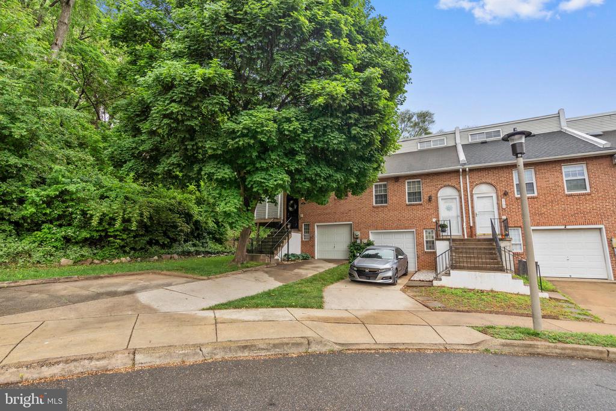
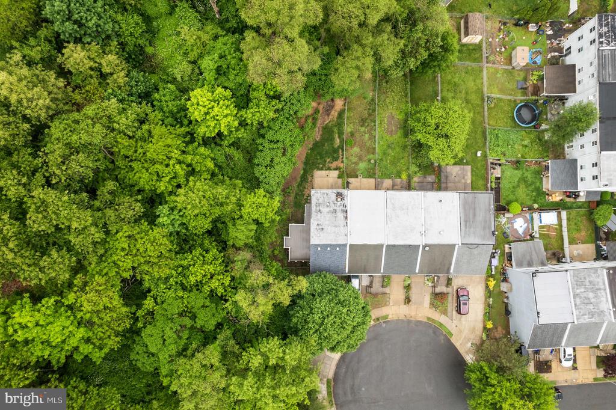
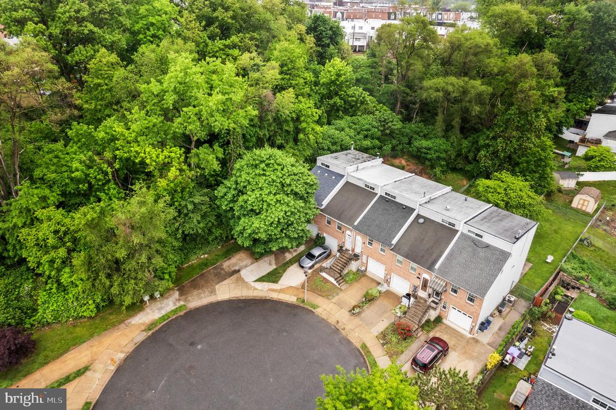
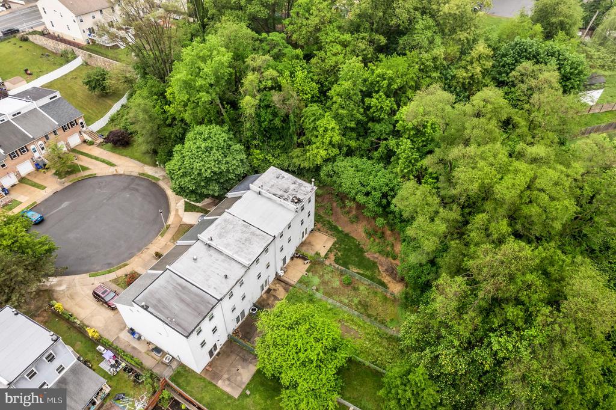
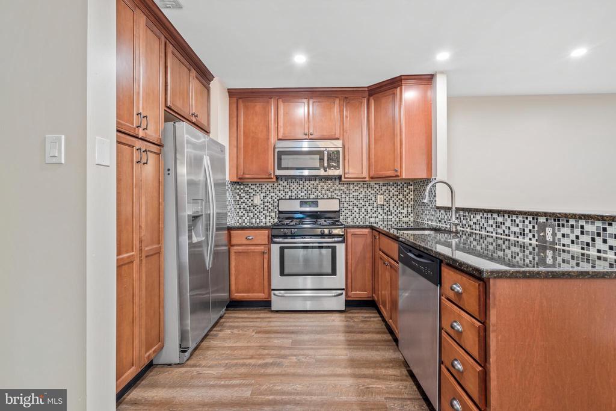
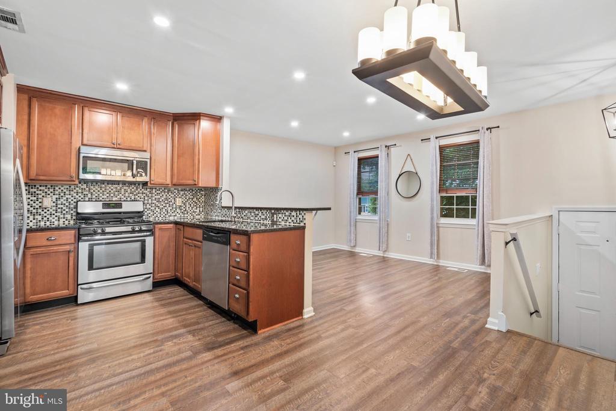
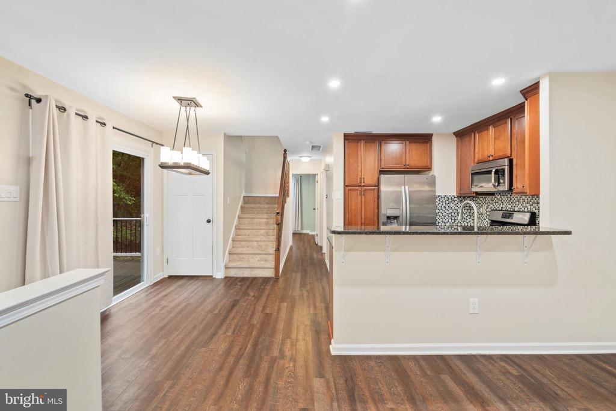
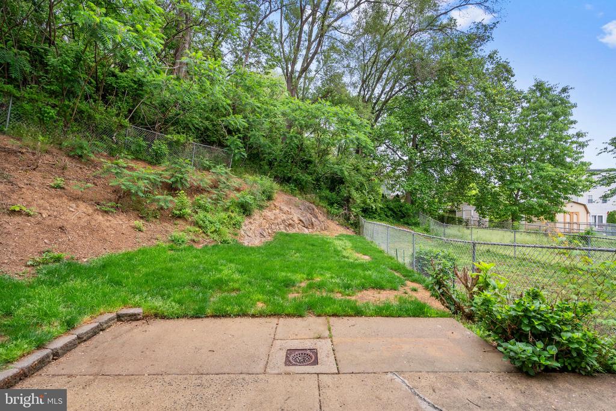
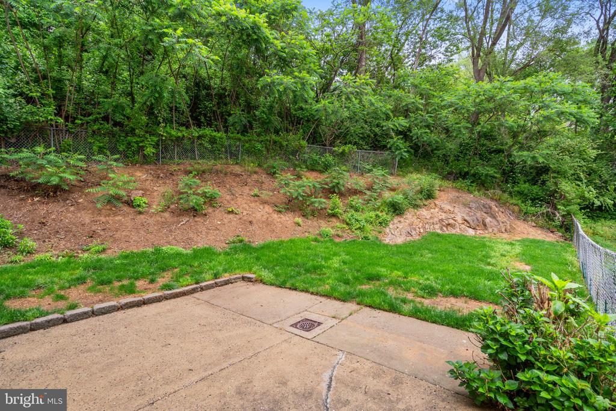
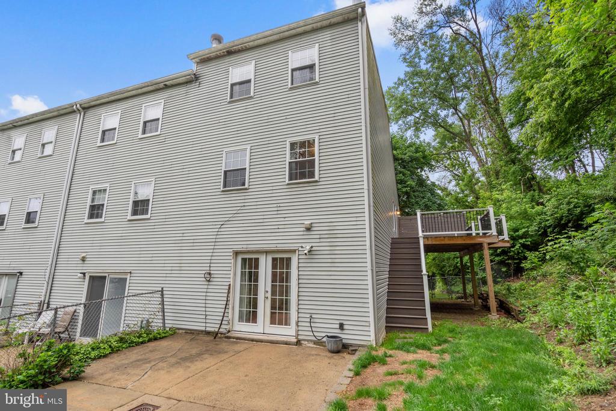
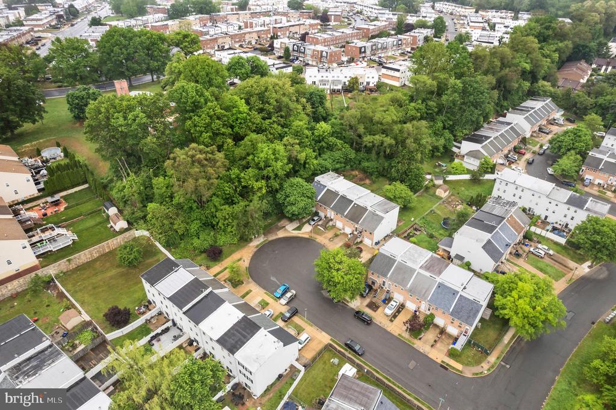
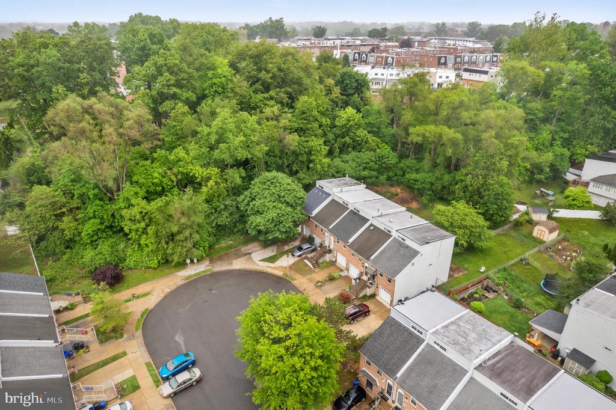
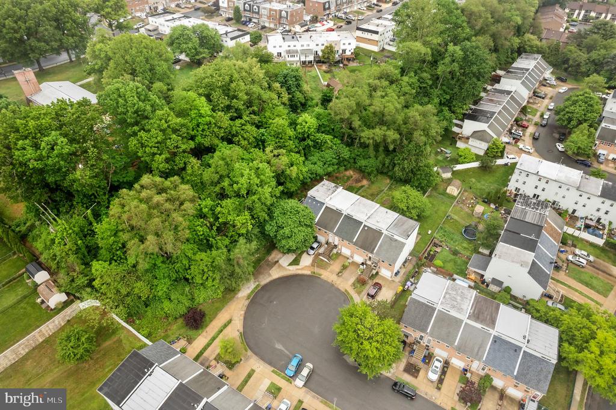
Welcome to 3701 Barner Place--an extraordinary end-of-row townhome boasting a level of privacy that would make even suburban homes envious! Nestled on nearly half an acre (0.42 acres) and bordered by a serene wooded hillside, this unique property beautifully combines city convenience with suburban tranquility.

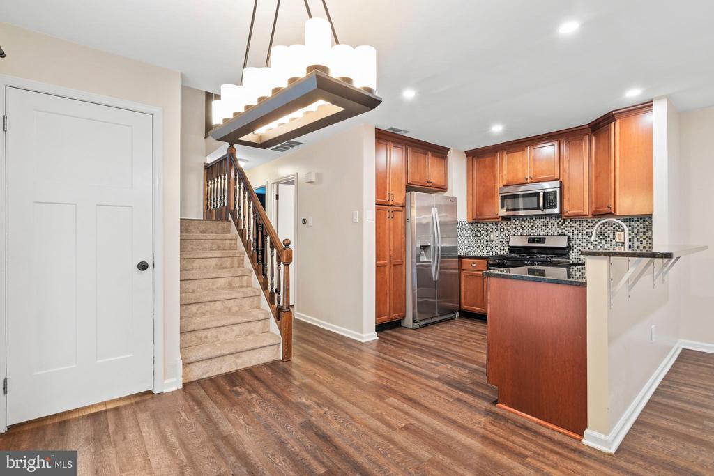
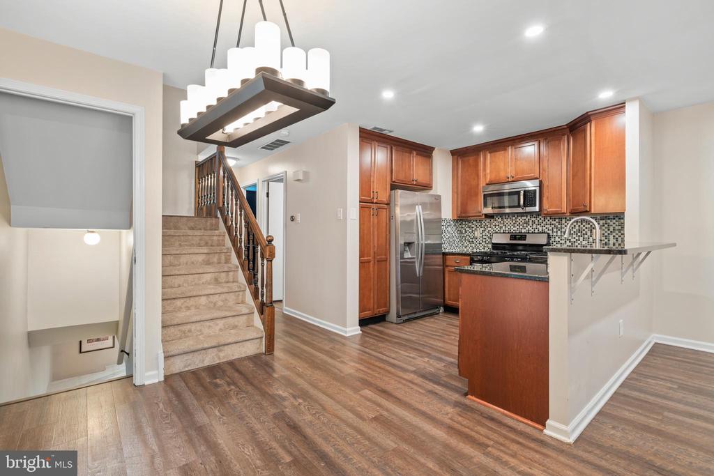
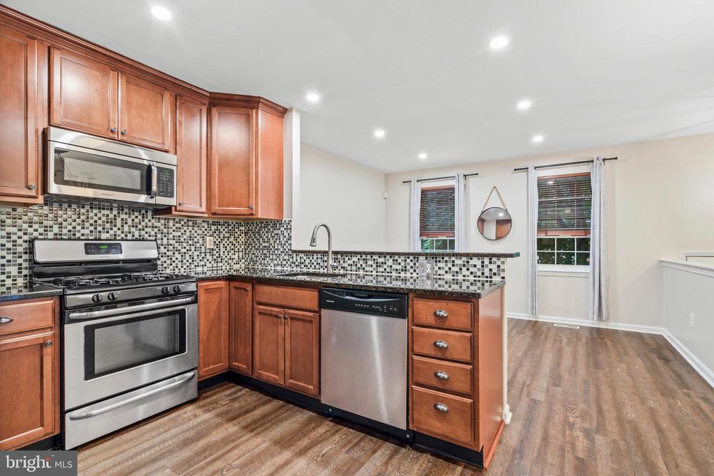
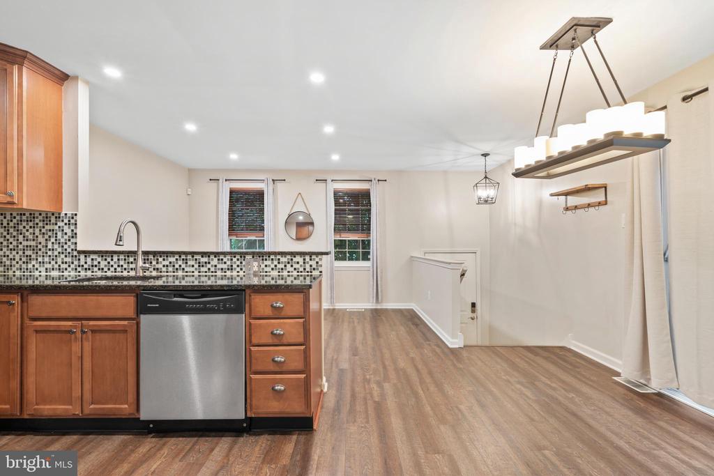
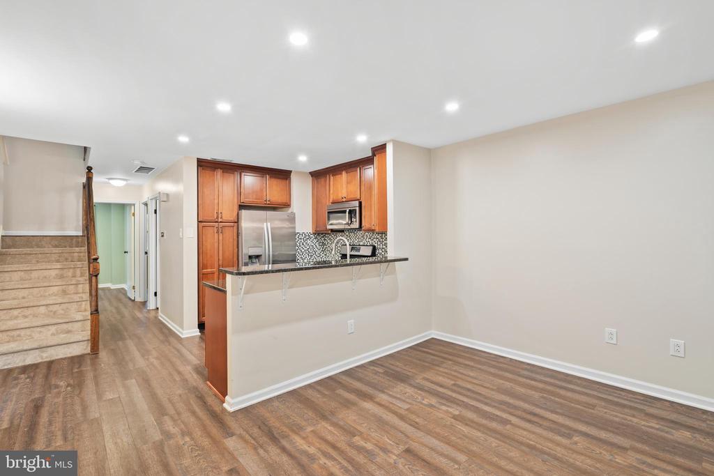
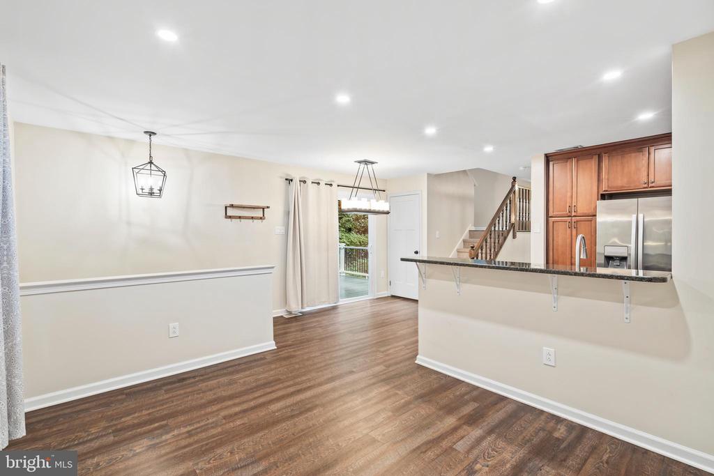
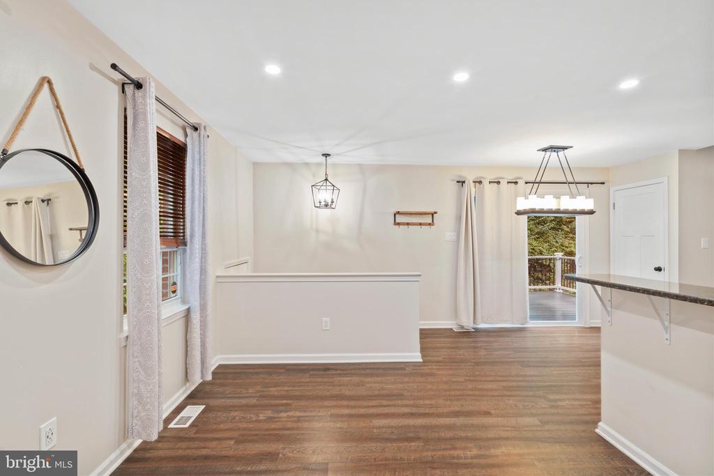
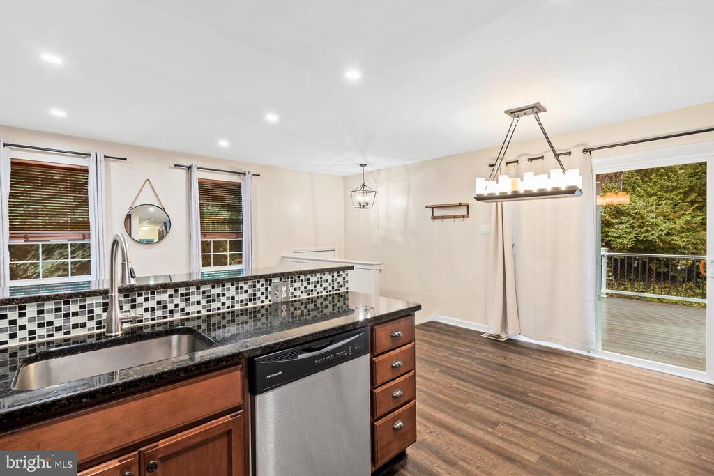
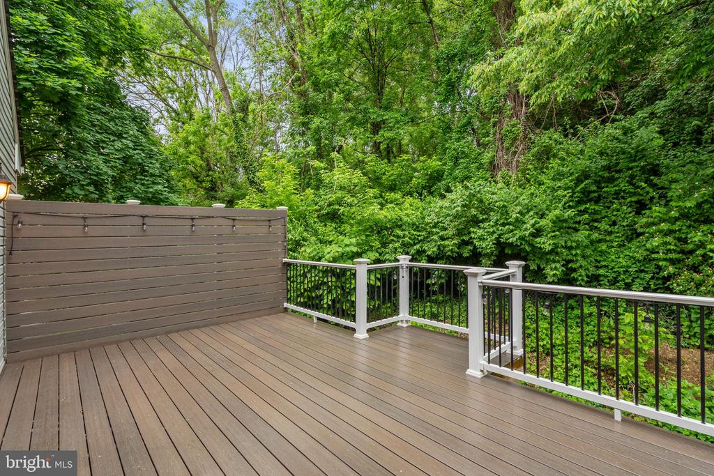
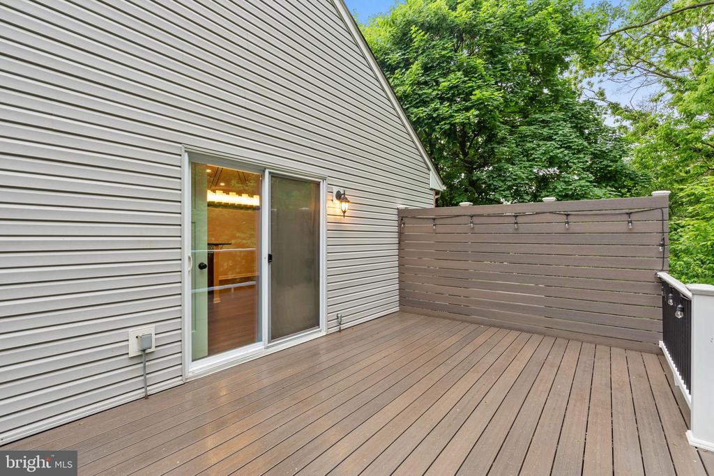
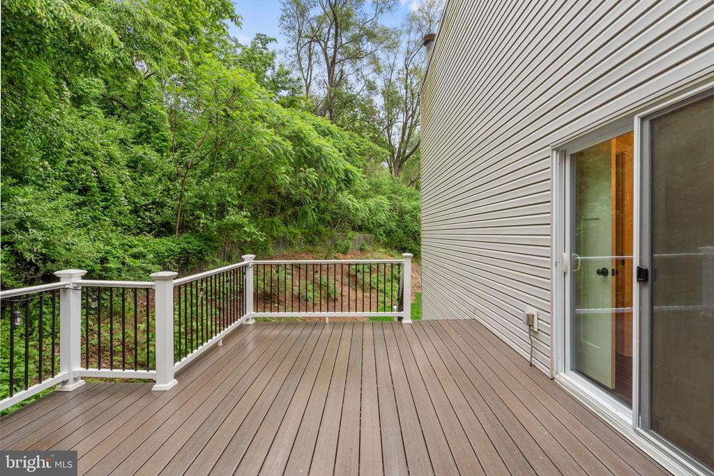
Step inside and discover an inviting open-concept living area flooded with natural light. The well-appointed kitchen effortlessly transitions into spacious dining and living areas, making entertaining and everyday living seamless. Just off the dining room, sliding glass doors lead to an expansive, ultra-private Trex deck--ideal for relaxing or hosting gatherings. From the deck, steps descend to a generously-sized yard offering ample space for outdoor enjoyment.

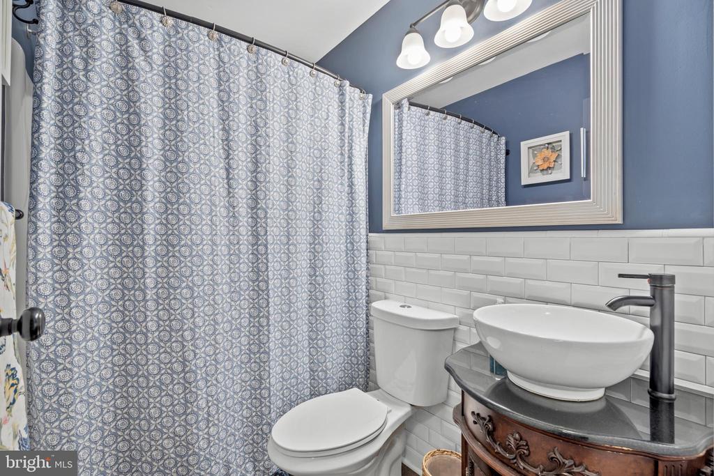
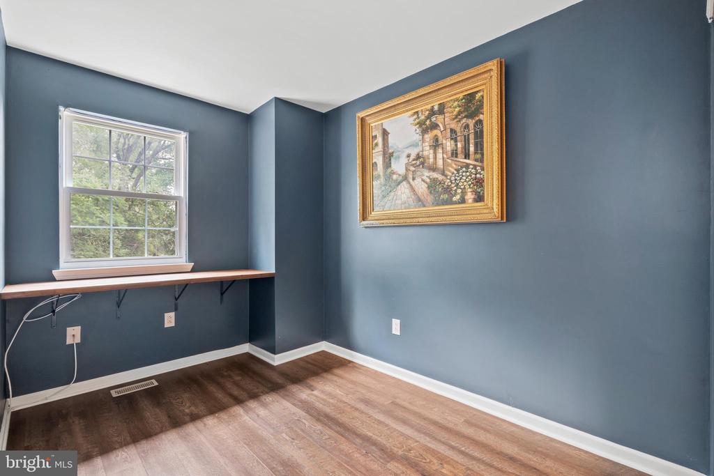
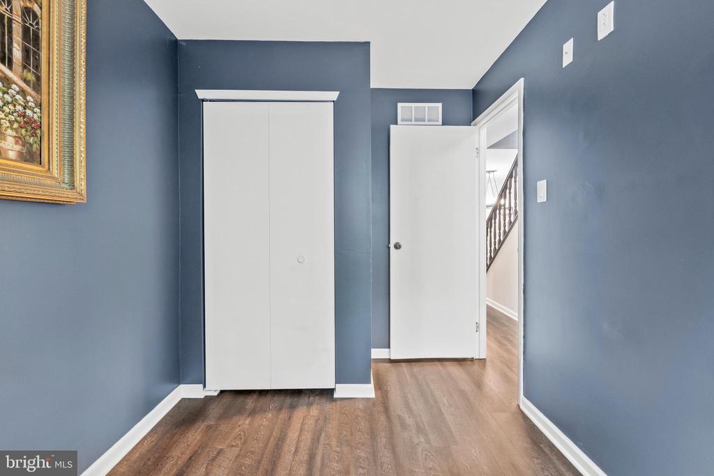
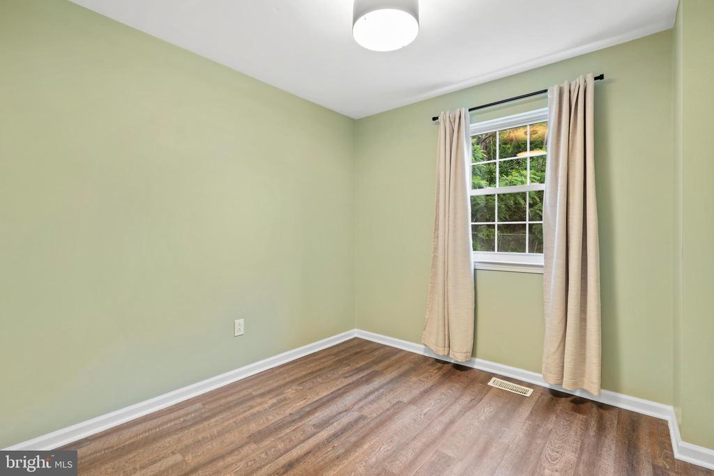
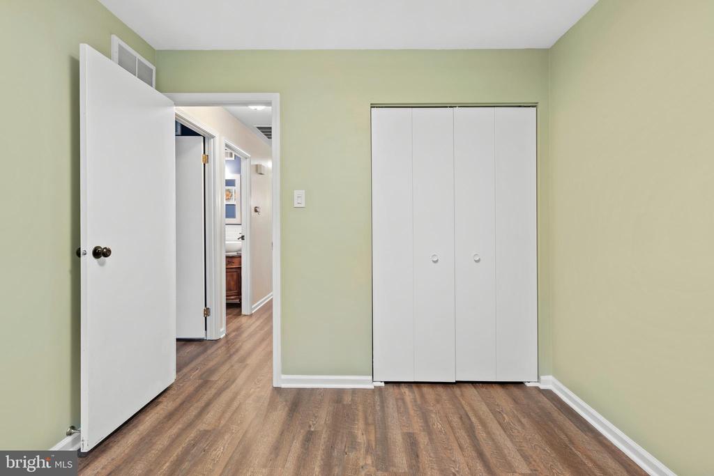
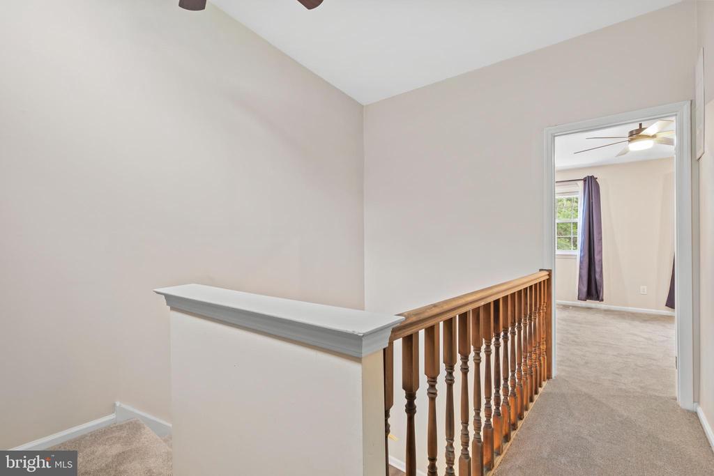
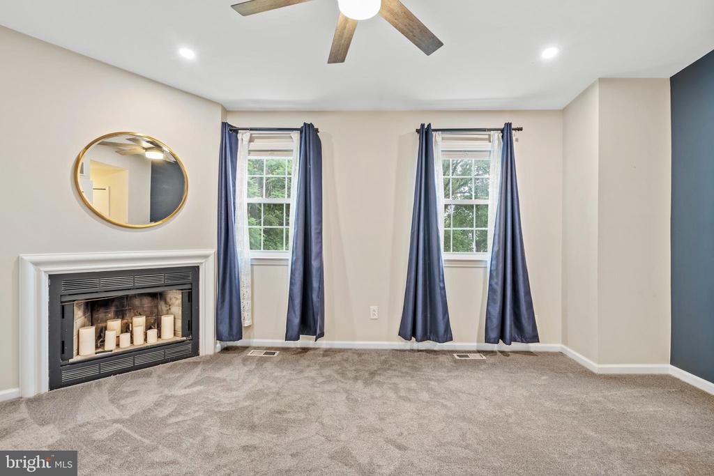
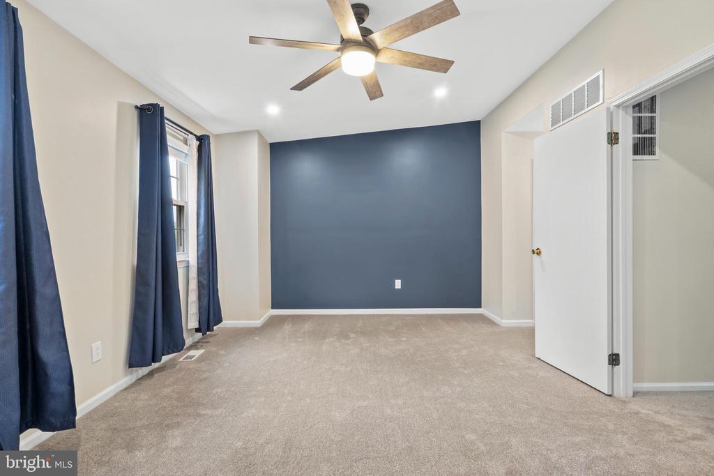
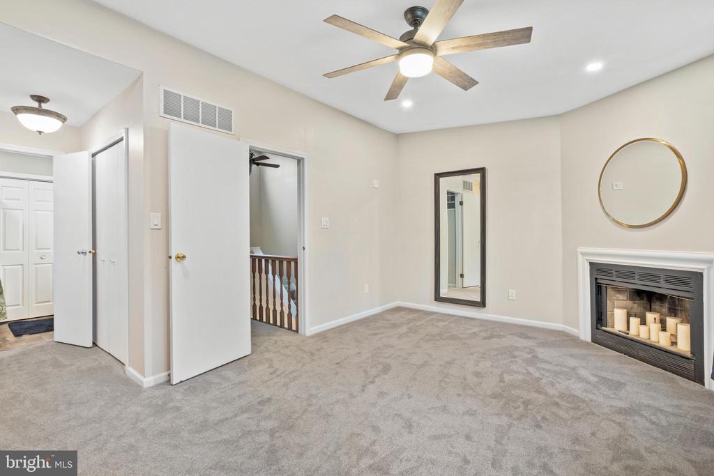
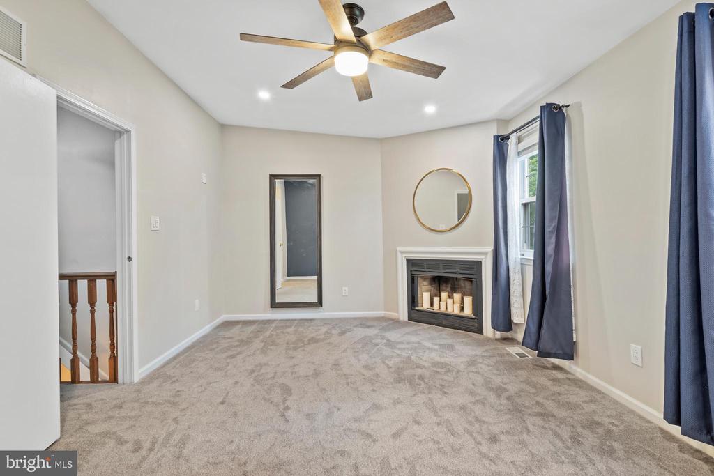
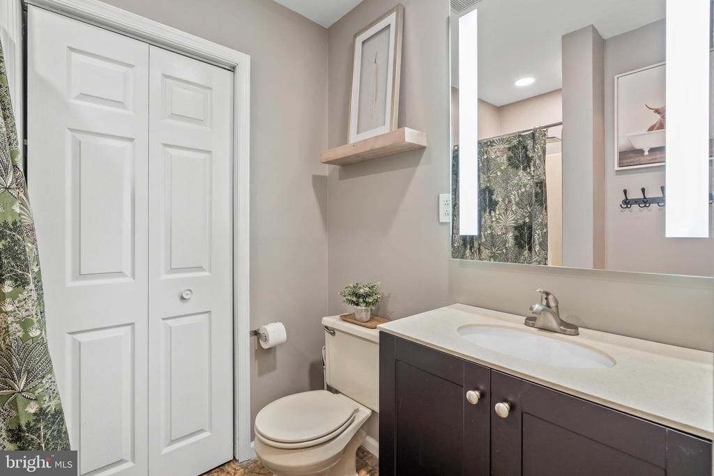
On the main level, you'll also find two bright secondary bedrooms complemented by a stylish and pristine full bathroom--perfect for guests and family alike. Ascend to the private upper level dedicated entirely to the primary suite, featuring a spacious bedroom, cozy wood burning fireplace, abundant closet space, and a beautifully designed en-suite bathroom.

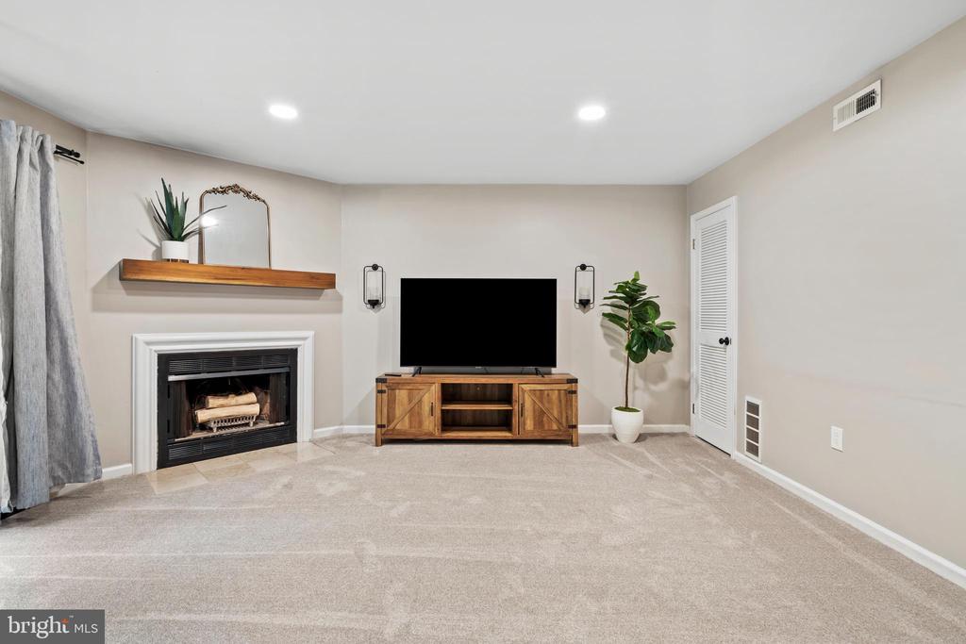
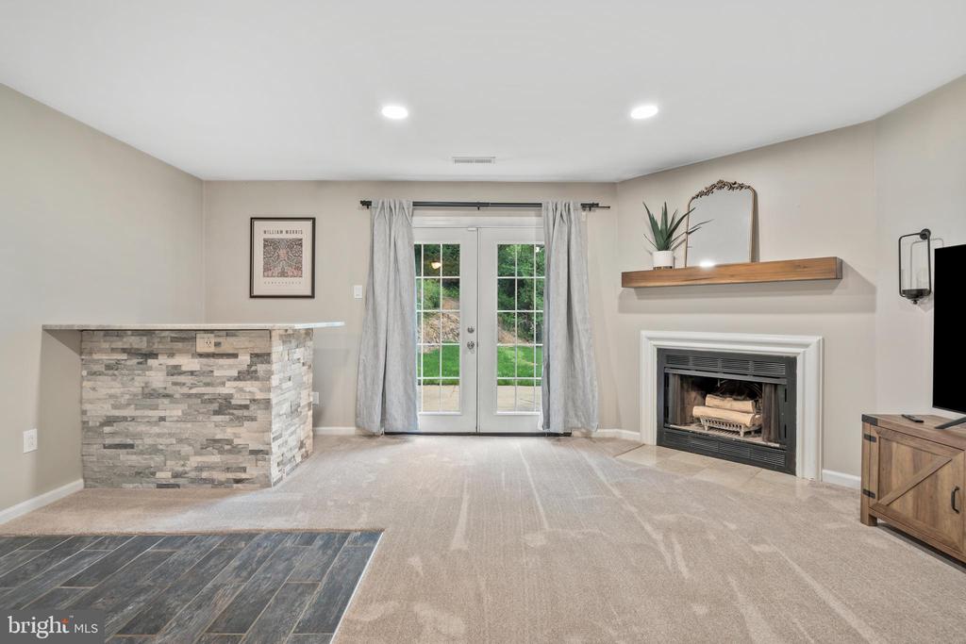
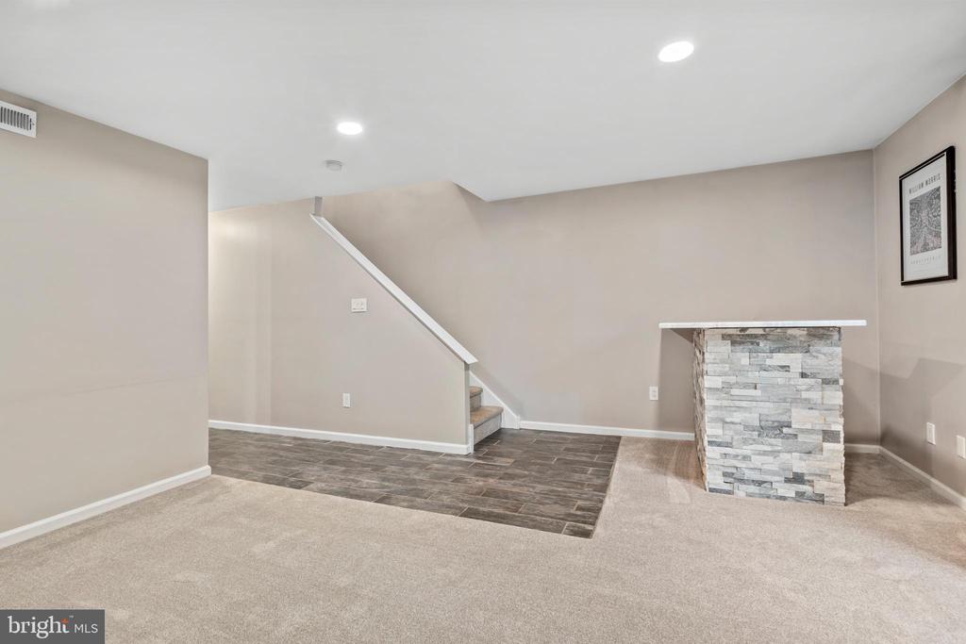
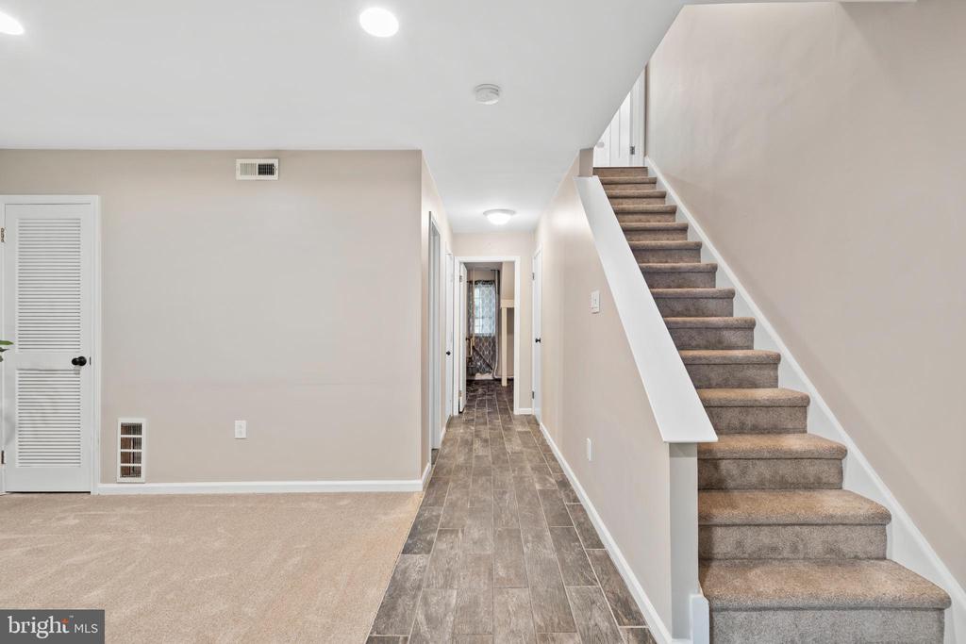
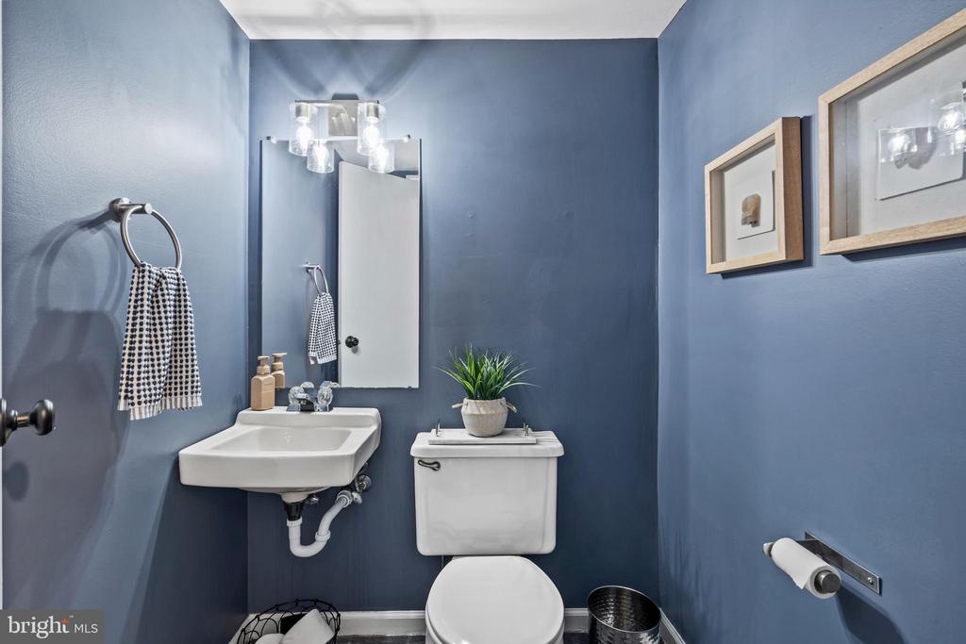
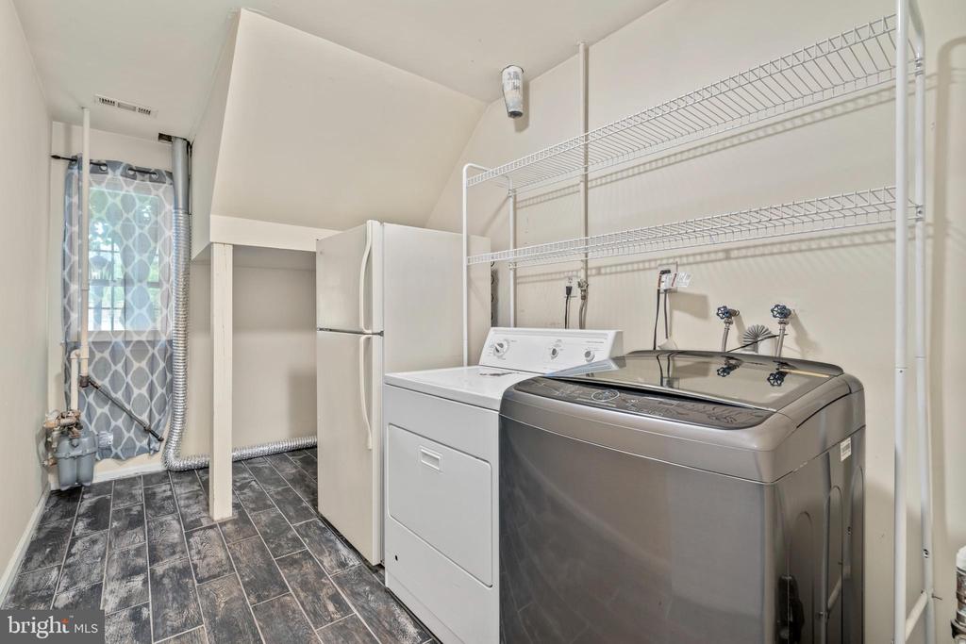
The home's lower level presents a fabulous entertainment area, complete with a bar and another inviting wood burning fireplace. Additionally, a large family room/den, convenient half bathroom, laundry area, and garage access enhance this versatile space. Another sliding glass door provides direct yard access, seamlessly blending indoor and outdoor living.

Practical amenities include two driveways for ample parking, one equipped with an electric hookup for a Level 3 EV charger. Fresh paint in tasteful hues and elegant flooring throughout--including brand-new carpeting--ensure this home is move-in ready.

Experience the best of both worlds at 3701 Barner Place, where city living meets suburban serenity!

3
beds

3
baths

1,242 Sq.Ft. LIVING AREA

0.42 Acres lot

The IDX display contains information sourced from the Bright MLS, Inc. as of 12/3/2025. This data is intended solely for personal, non-commercial use and is not to be utilized for any other purposes except to identify potential properties for purchase. Although the MLS data displayed is typically considered reliable, it is not guaranteed to be accurate by the MLS. Buyers are responsible for verifying the accuracy of all information and are advised to conduct their own investigations or seek professional assistance. Other sources besides the Listing Agent may have contributed to the MLS data presented. Unless expressly specified in writing, the Broker/Agent has not confirmed any information obtained from external sources. The Broker/Agent may or may not have acted as the Listing and/or Selling Agent and cannot guarantee the accuracy of property locations displayed on any map. Any compensation offers are solely made to participants of the MLS where the listing is registered.

©2025 Bright MLS, Inc. all rights reserved.

Data last updated on 12/3/2025 at 2:30 AM UTC

Nick Rau

Nick Rau

Features & Amenities

Interior

  • total bedrooms3
  • Total bathrooms3
  • full bathrooms2
  • half bathroom1
  • Fireplace Wood
  • APPLIANCES Dryer, Dishwasher, Disposal, Microwave, Washer, Refrigerator, Stove, Water Heater

Area & Lot

  • Status Sold
  • Date Sold June 27, 2025
  • Living Area1,242 Sq.Ft.
  • Total Area1,242 Sq.Ft.
  • Lot Area0.42 Acres
  • MLS® IDPAPH2479290
  • TypeTownhouse
  • YEAR BUILT1988
  • NeighborhoodPhiladelphia
  • Architecture StylesSplit Level
  • School DistrictTHE SCHOOL DISTRICT OF PHILADELPHIA

Exterior

  • STORIES3
  • Garage Space1.0
  • water SourcePublic
  • PoolNo Pool
  • parkingOn Street, Driveway, Parking Garage
  • HEAT TYPEForced Air
  • AIR CONDITIONINGCentral A/C
  • sewerPublic Sewer
  • SubstructureConcrete Perimeter
  • Disability FeaturesNone

Financial

  • Sales Price$365,000
  • Real Estate Tax $5,128/yr
  • Zoning RSA4
View Virtual Tour

Philadelphia

Explore

KW EMpower

Ask Us Anything, Anytime. Whether you’re a consumer looking for an agent you can trust, or an agent looking for a place to thrive, we’re here for you.

Follow Me on Instagram
