Leave a Message

Thank you for your message. We will be in touch with you shortly.

3822 JACOB STOUT ROAD
SEE ALL PHOTOS
3822 JACOB STOUT ROAD
Sold

3822 JACOB STOUT ROAD

3822 JACOB STOUT ROAD, DOYLESTOWN, PA 18902

$740,000
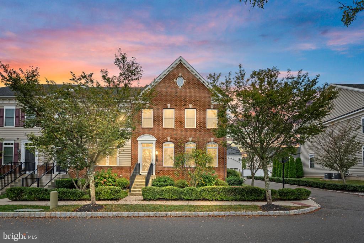
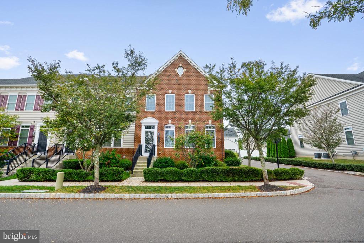
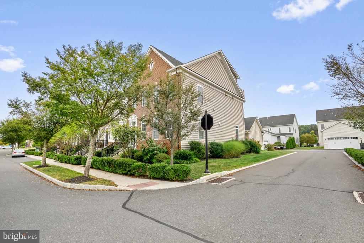
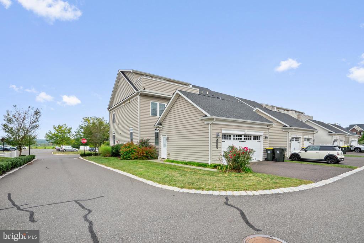
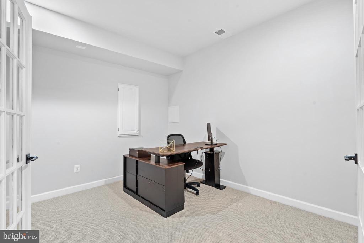
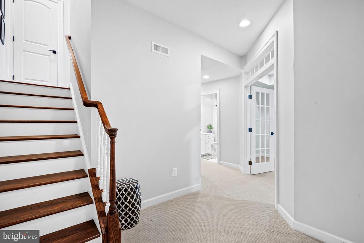
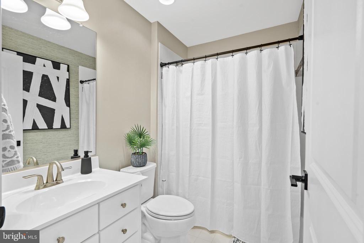
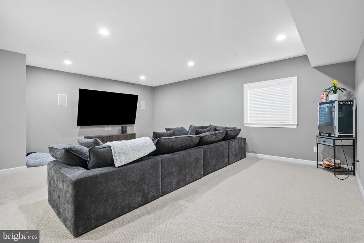
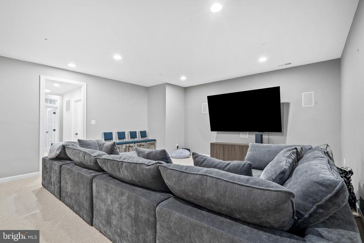
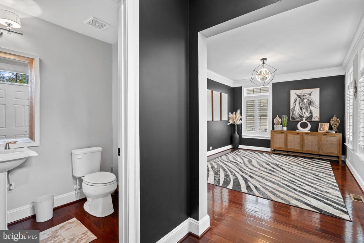
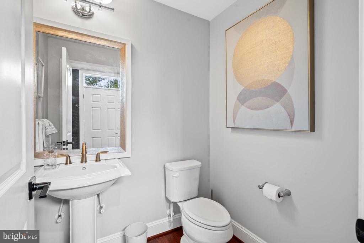
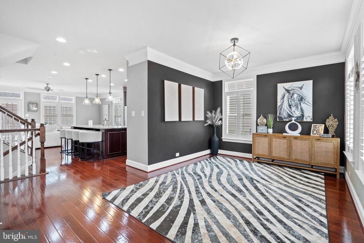
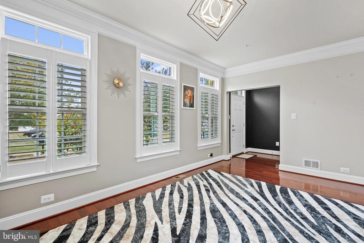
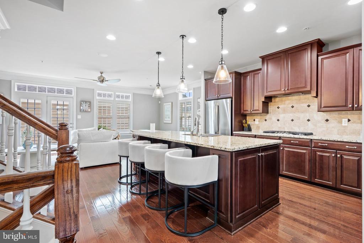
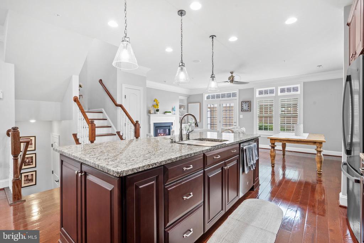
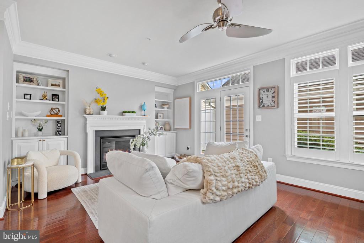
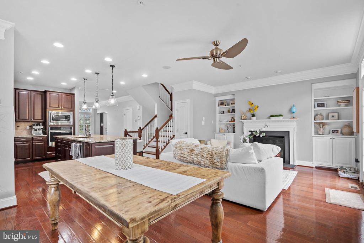
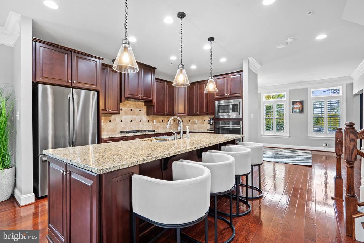
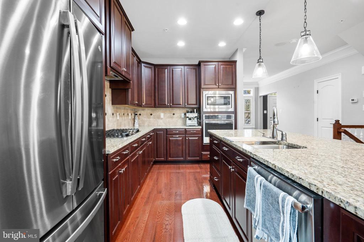
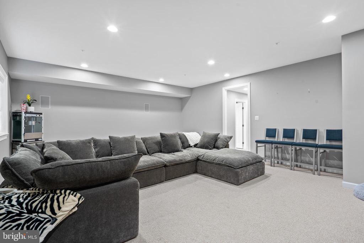
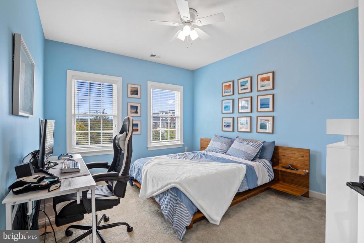
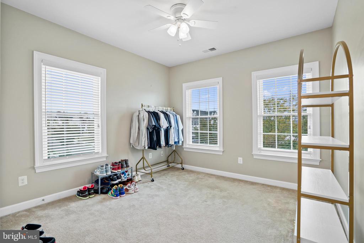
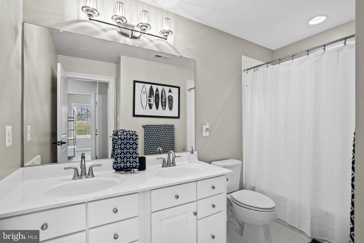
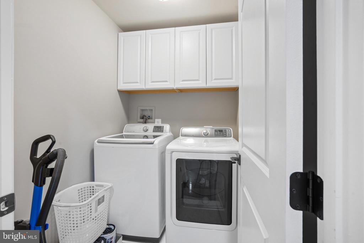
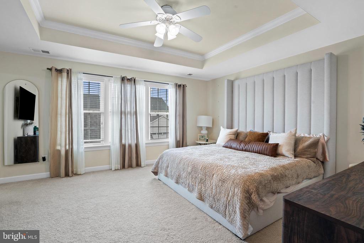
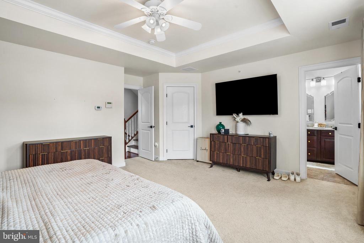
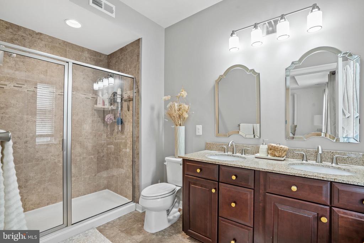
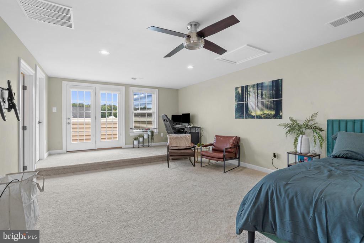
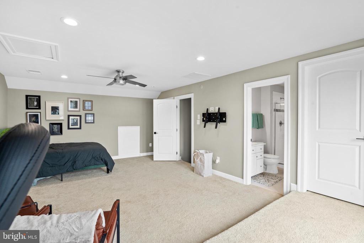
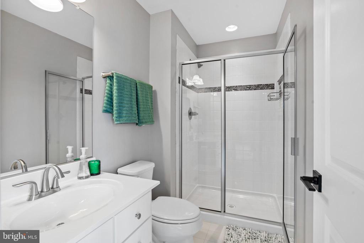
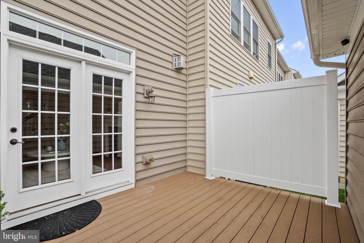
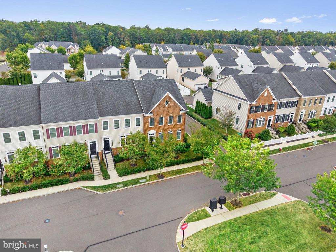
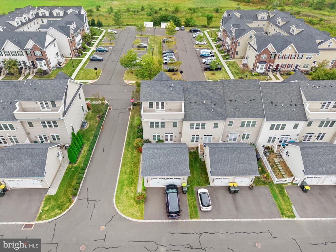
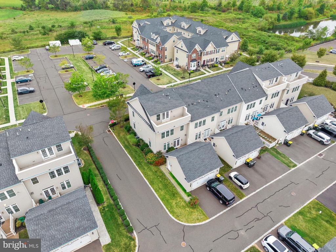
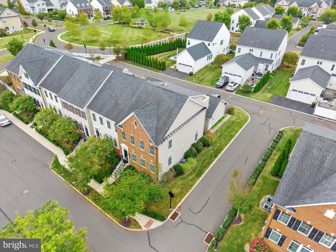
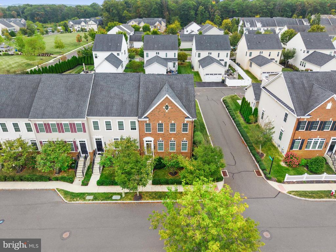
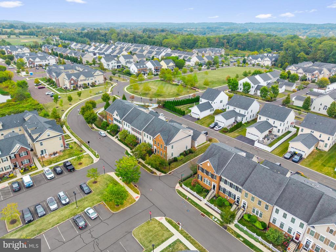
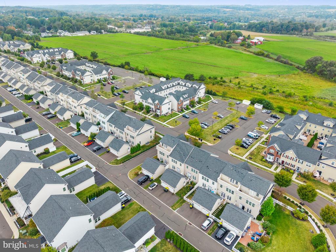
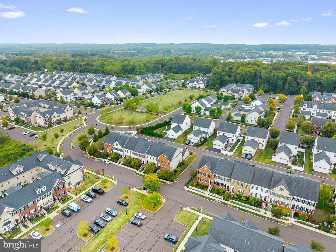
This immaculate end-unit luxury townhome checks all the boxes: 4 bedrooms, 4.5 bathrooms, a finished basement, and a 2-car garage with additional driveway parking. From the moment you step inside, you'll notice the pride of ownership--hardwood floors, custom crown molding, plantation shutters, and upgraded lighting throughout. The open-concept layout makes entertaining effortless. The gourmet kitchen is a showstopper with granite counters, a massive island with seating, high-end cabinetry, stainless steel appliances, and a pantry. Just off the kitchen and living room, French doors lead to a private composite deck--perfect for morning coffee or evening unwinds. Upstairs, the primary suite is a true retreat with a tray ceiling, a walk-in closet featuring a custom closet system, and a spa-like en suite bath with dual vanities and an oversized walk-in shower with dual heads. Two additional bedrooms and a spacious hall bath complete the second level. The laundry room is also upstairs for convenience, with built-in cabinetry for storage. The third floor offers a private fourth bedroom suite with a walk-in closet, en suite bath, and even its own balcony with beautiful views--ideal for guests or extended family. The fully finished basement extends the living space with hardwood floors, a private office behind French doors, a full bathroom, and an incredible media/entertainment area wired with surround sound. Additional highlights include a 75-gallon hot water heater, backup sump pit and pump, annually serviced HVAC, and a spacious two-car garage with plenty of storage. Carriage Hill residents enjoy low-maintenance living and access to nearby Hanusey Park with sports fields, trails, and a playground. Conveniently located near shopping, dining, and major routes (313, 202, 611), this home is move-in ready and absolutely pristine. This one won't last--schedule your showing today!

4
beds

4
baths

3,600 Sq.Ft. LIVING AREA

3,542 Sq.Ft. lot

The IDX display contains information sourced from the Bright MLS, Inc. as of 12/3/2025. This data is intended solely for personal, non-commercial use and is not to be utilized for any other purposes except to identify potential properties for purchase. Although the MLS data displayed is typically considered reliable, it is not guaranteed to be accurate by the MLS. Buyers are responsible for verifying the accuracy of all information and are advised to conduct their own investigations or seek professional assistance. Other sources besides the Listing Agent may have contributed to the MLS data presented. Unless expressly specified in writing, the Broker/Agent has not confirmed any information obtained from external sources. The Broker/Agent may or may not have acted as the Listing and/or Selling Agent and cannot guarantee the accuracy of property locations displayed on any map. Any compensation offers are solely made to participants of the MLS where the listing is registered.

©2025 Bright MLS, Inc. all rights reserved.

Data last updated on 12/3/2025 at 2:30 AM UTC

Jim Roche

Jim Roche

Jack Delaney

Jack Delaney

Features & Amenities

Interior

  • total bedrooms4
  • Total bathrooms4
  • full bathrooms4
  • APPLIANCES Built-In Microwave, Cooktop, Dryer, Dishwasher, Disposal, Microwave, Water Heater

Area & Lot

  • Status Sold
  • Date Sold November 21, 2025
  • Living Area3,600 Sq.Ft.
  • Total Area3,600 Sq.Ft.
  • Lot Area3,542 Sq.Ft.
  • MLS® IDPABU2105844
  • TypeResidential
  • YEAR BUILT2015
  • Architecture StylesTraditional
  • School DistrictCENTRAL BUCKS

Exterior

  • STORIES3
  • Garage Space2.0
  • water SourcePublic
  • PoolNo Pool
  • parkingAttached Garage, Driveway
  • HEAT TYPEForced Air
  • AIR CONDITIONINGCentral A/C
  • sewerPublic Sewer
  • SubstructureConcrete Perimeter
  • Disability FeaturesNone

Financial

  • Sales Price$740,000
  • Real Estate Tax $8,874/yr
  • HOA $146/mo
  • Zoning R1A

KW EMpower

Ask Us Anything, Anytime. Whether you’re a consumer looking for an agent you can trust, or an agent looking for a place to thrive, we’re here for you.

Follow Me on Instagram

