Leave a Message

Thank you for your message. We will be in touch with you shortly.

3823 Foulk Rd
3823 Foulk Rd
3823 Foulk Rd
3823 Foulk Rd
3823 Foulk Rd
3823 Foulk Rd
3823 Foulk Rd
3823 Foulk Rd
3823 Foulk Rd
3823 Foulk Rd
3823 Foulk Rd
3823 Foulk Rd
3823 Foulk Rd
3823 Foulk Rd
3823 Foulk Rd
3823 Foulk Rd
3823 Foulk Rd
3823 Foulk Rd
3823 Foulk Rd
3823 Foulk Rd
3823 Foulk Rd
3823 Foulk Rd
3823 Foulk Rd
3823 Foulk Rd
3823 Foulk Rd
3823 Foulk Rd
3823 Foulk Rd
3823 Foulk Rd
3823 Foulk Rd
3823 Foulk Rd
3823 Foulk Rd
SEE ALL PHOTOS
3823 Foulk Rd
3823 Foulk Rd
3823 Foulk Rd
3823 Foulk Rd
3823 Foulk Rd
3823 Foulk Rd
3823 Foulk Rd
3823 Foulk Rd
3823 Foulk Rd
3823 Foulk Rd
3823 Foulk Rd
3823 Foulk Rd
3823 Foulk Rd
3823 Foulk Rd
3823 Foulk Rd
3823 Foulk Rd
3823 Foulk Rd
3823 Foulk Rd
3823 Foulk Rd
3823 Foulk Rd
3823 Foulk Rd
3823 Foulk Rd
3823 Foulk Rd
3823 Foulk Rd
3823 Foulk Rd
3823 Foulk Rd
3823 Foulk Rd
3823 Foulk Rd
3823 Foulk Rd
3823 Foulk Rd
3823 Foulk Rd
Sold

3823 Foulk Rd

3823 FOULK ROAD, GARNET VALLEY, PA 19060

$650,000
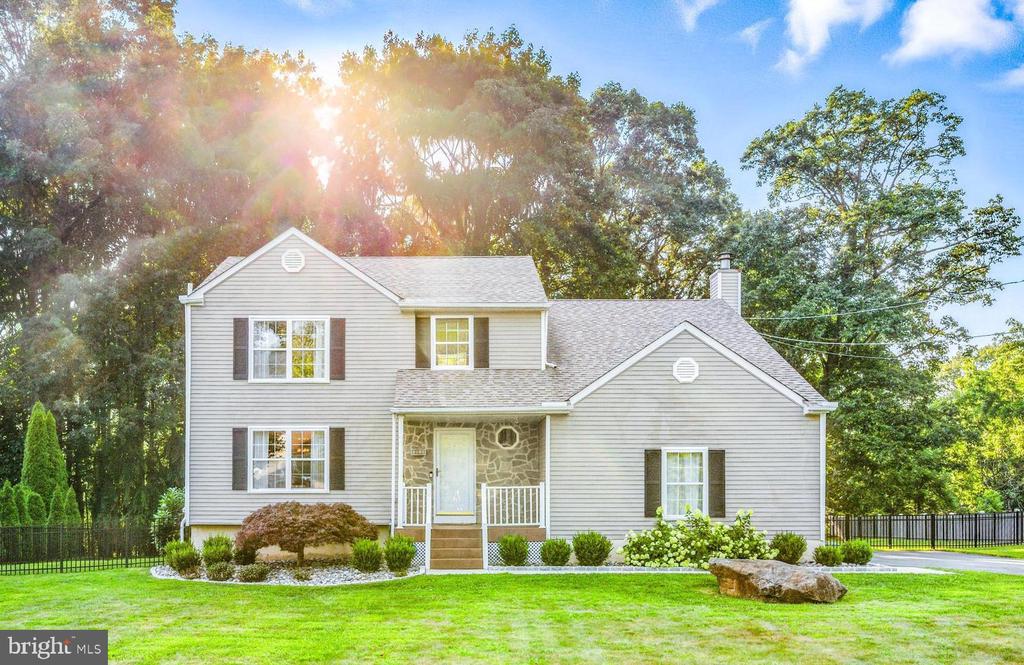
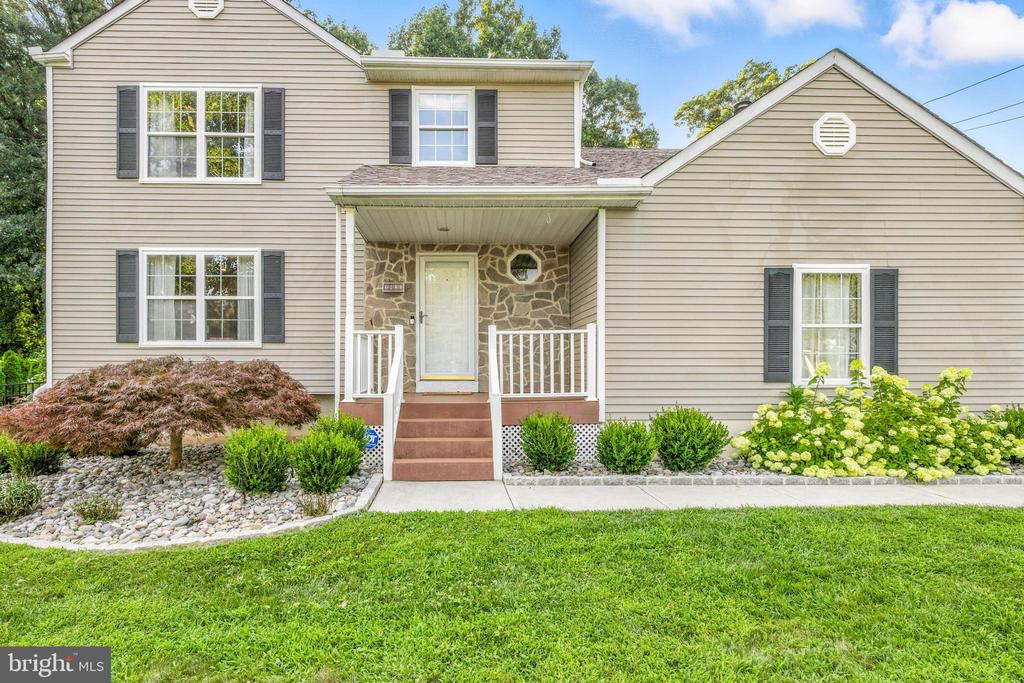
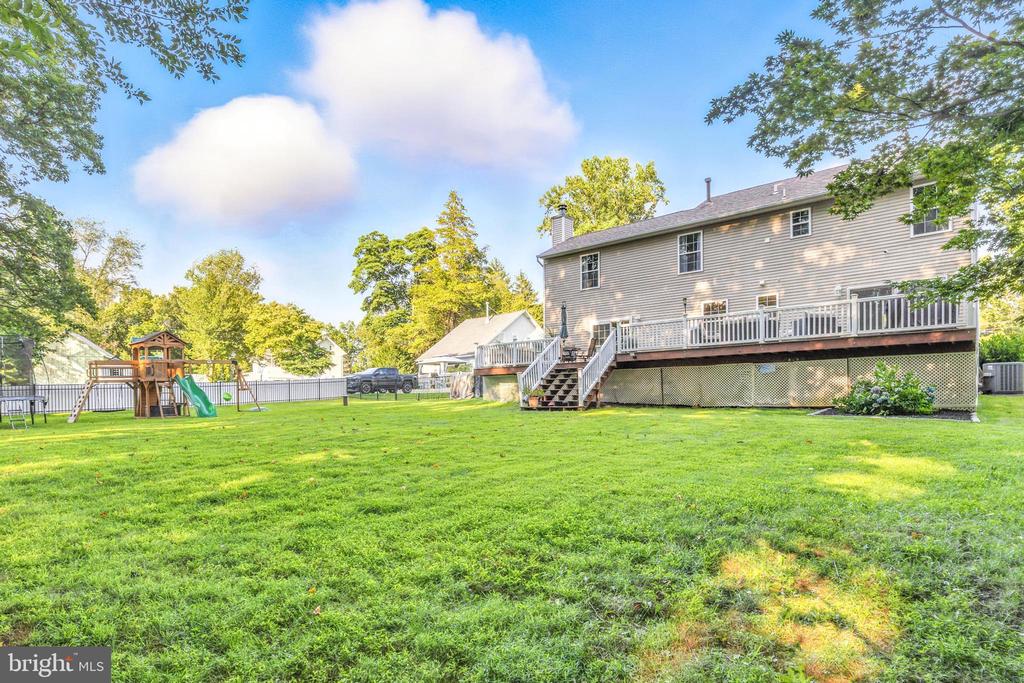
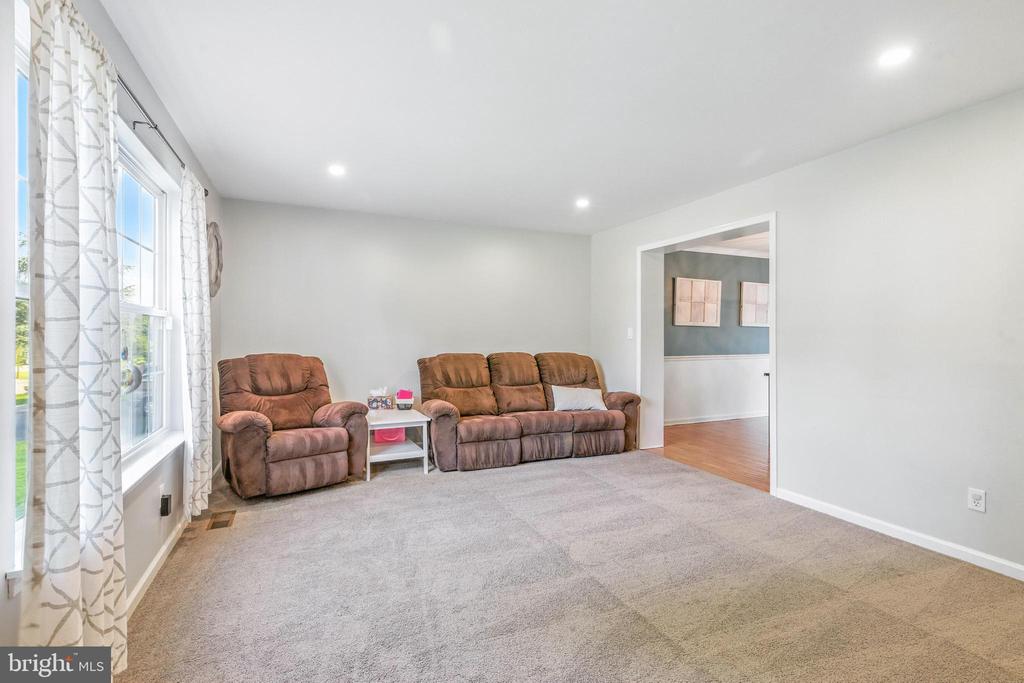
Welcome to this beautifully updated home in sought after Garnet Valley School District. Sitting on over a half-acre, this property offers a spacious fenced-in backyard ideal for play, pets, entertaining, or relaxing outdoors. Inside and out, this home has been thoughtfully upgraded and meticulously maintained. Truly move-in ready for its next owner.

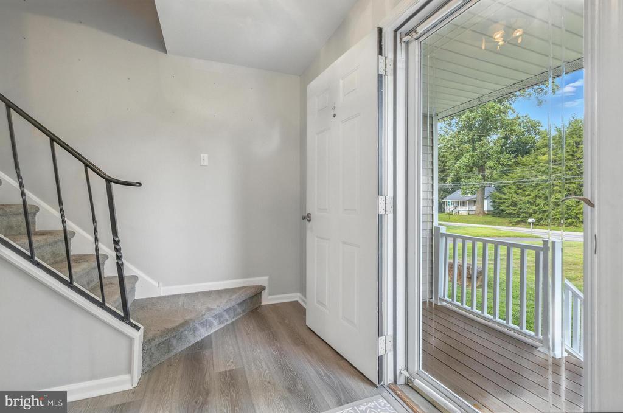
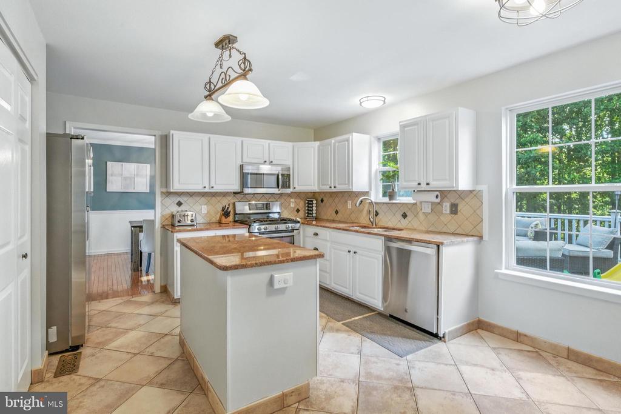
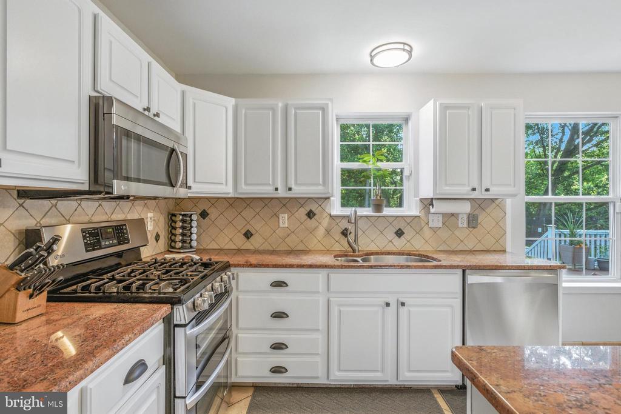
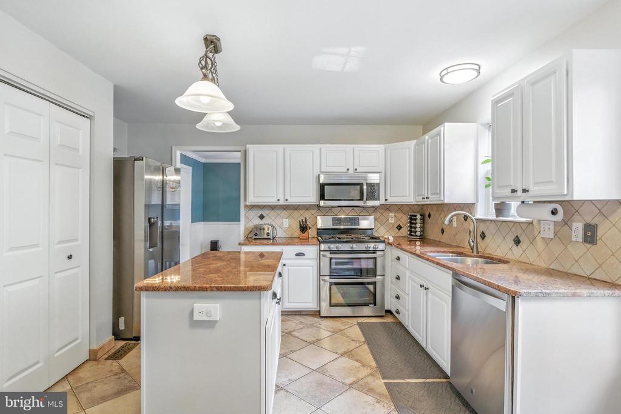
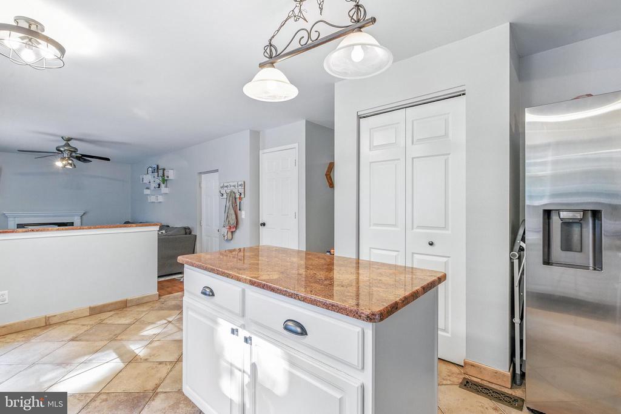
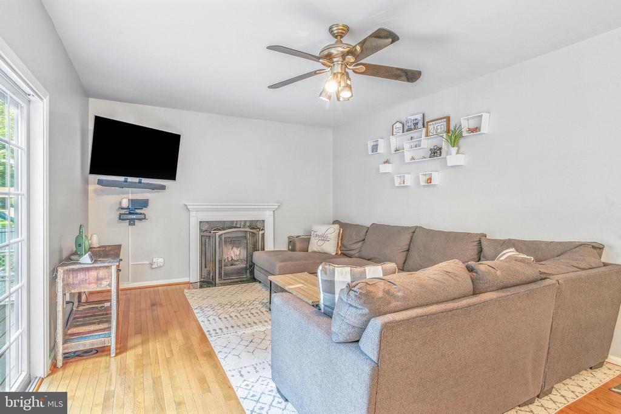
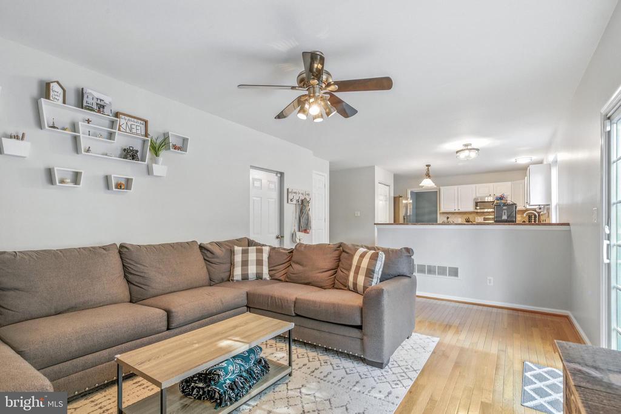
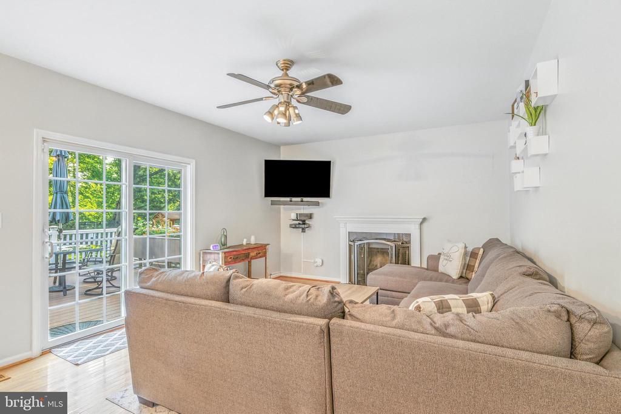
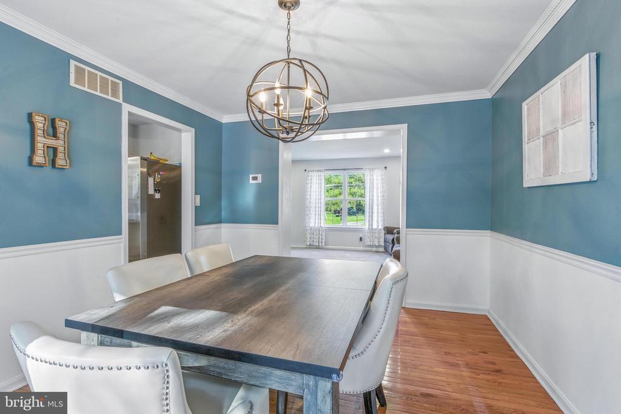
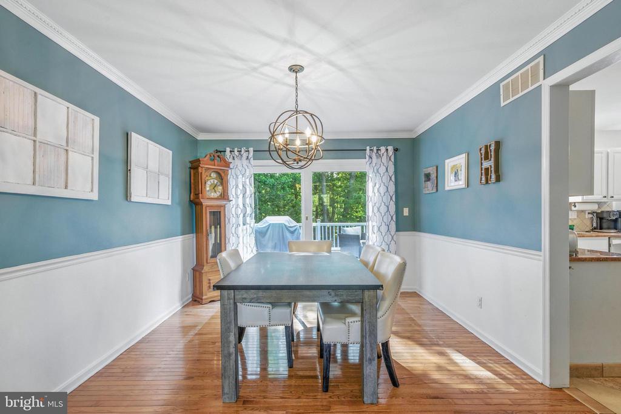
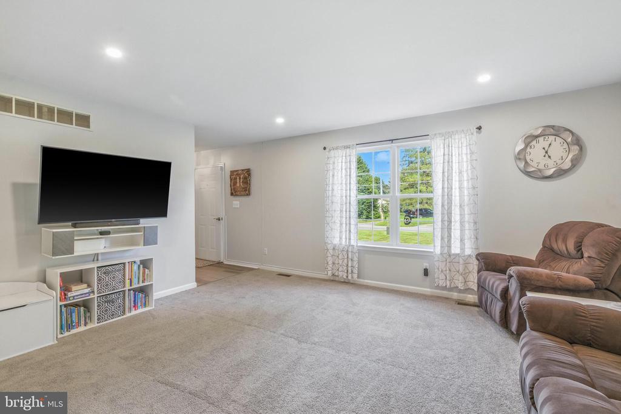
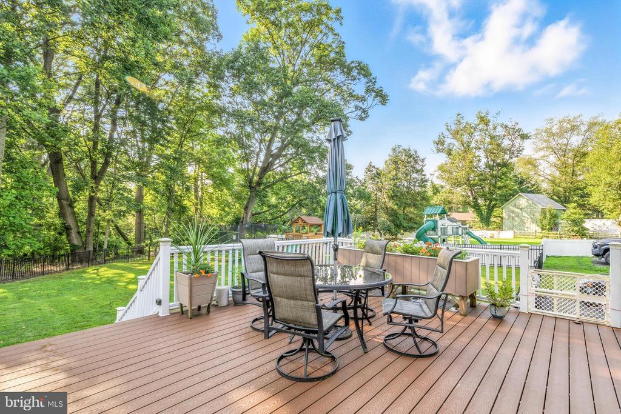
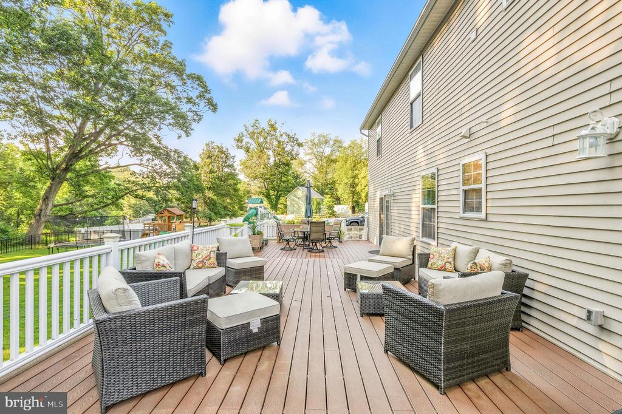
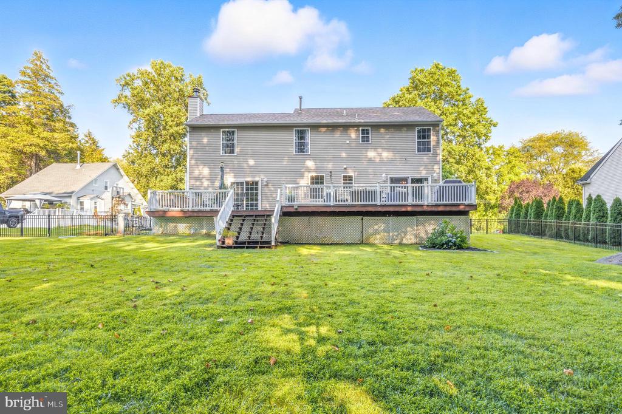
Step inside to a warm and welcoming layout. To the left of the entry is a formal living and dining area filled with natural light. The updated kitchen features bright white cabinetry, sleek countertops, ceramic tile flooring, a butler's pantry, and stainless steel appliances. The kitchen flows into a sunken family room with hardwood floors and a cozy wood-burning fireplace. A sliding glass door leads to an expansive 42 by 16 composite deck with two staircases and private wooded views.

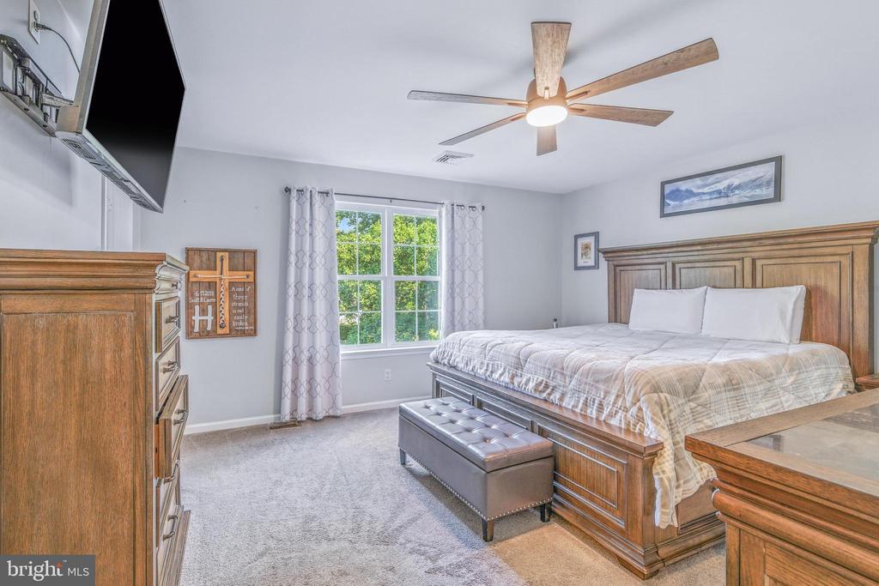
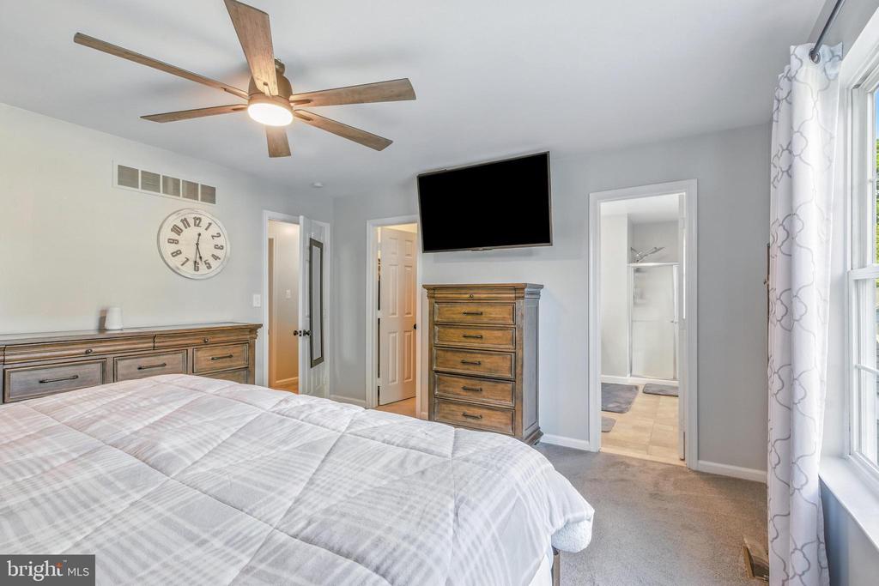
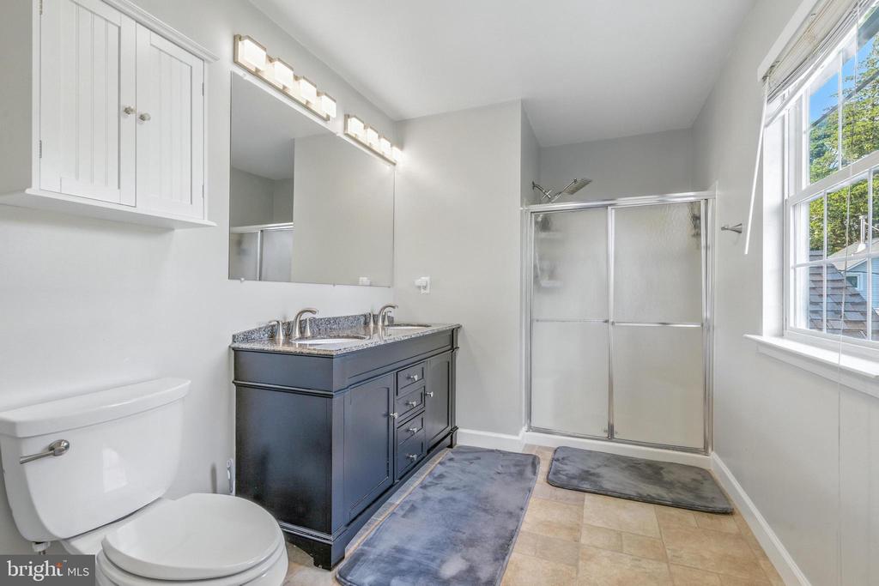
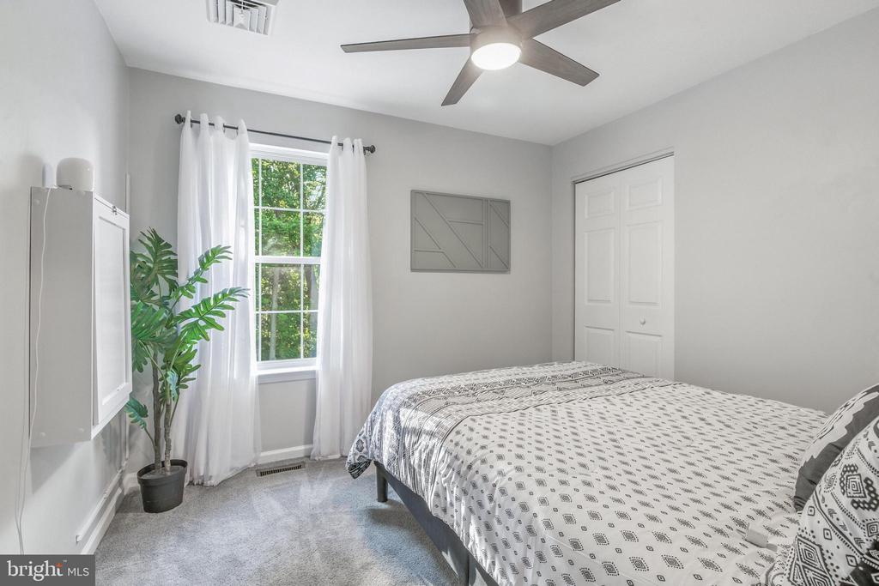
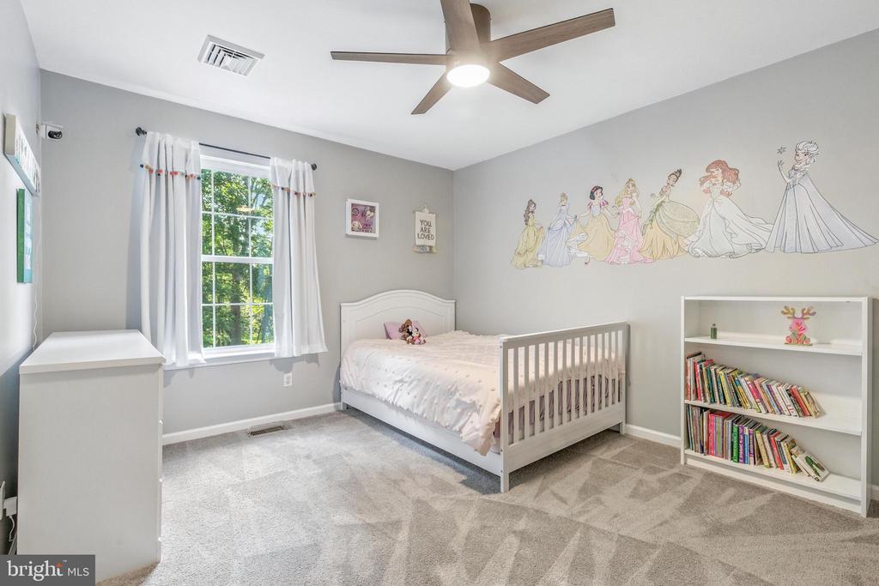
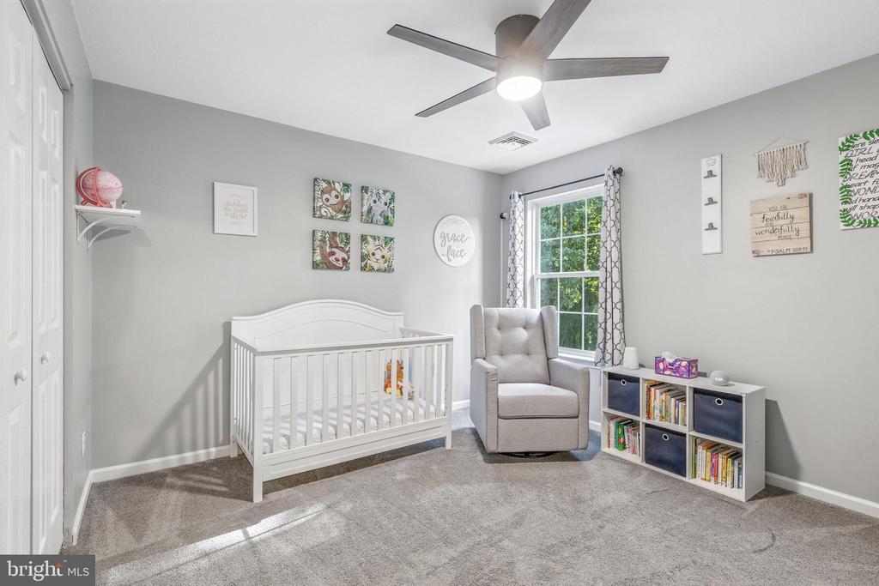
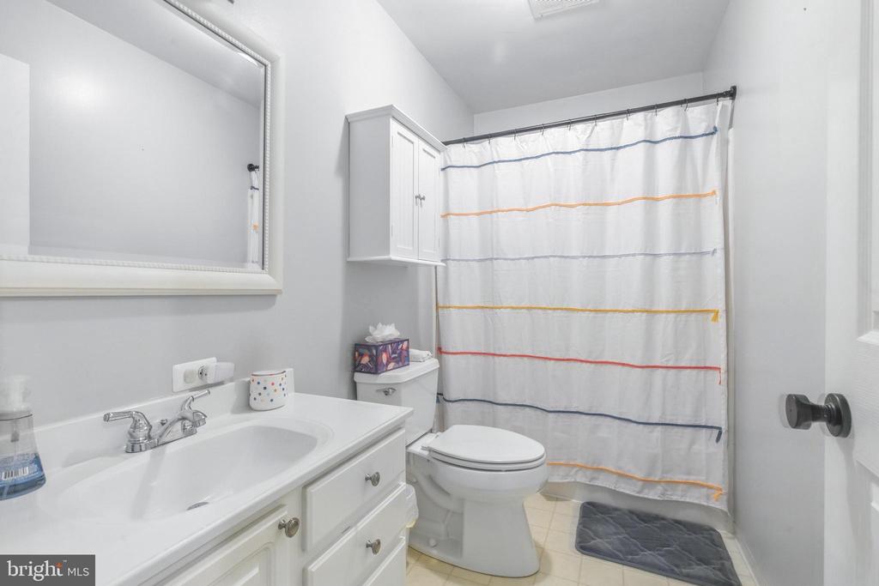
Upstairs, the primary suite includes a walk-in closet and a spacious bathroom with a double vanity, ceramic tile flooring, and a glass-door shower. The second floor also features a convenient laundry area. A second HVAC unit was installed in 2024 and ensures the bedrooms stay cool and comfortable.

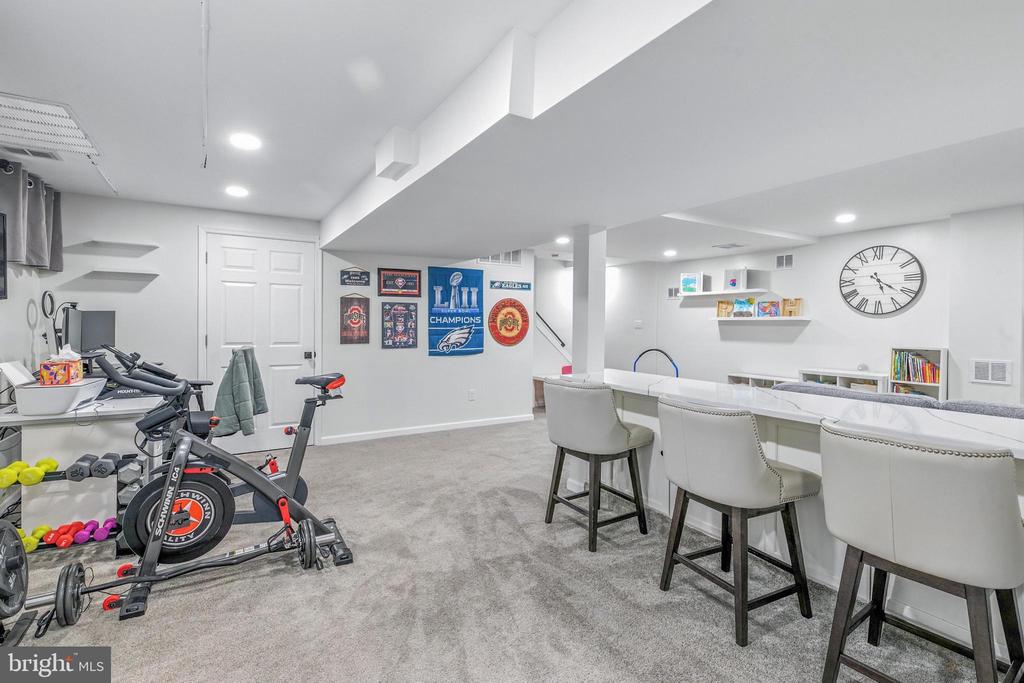
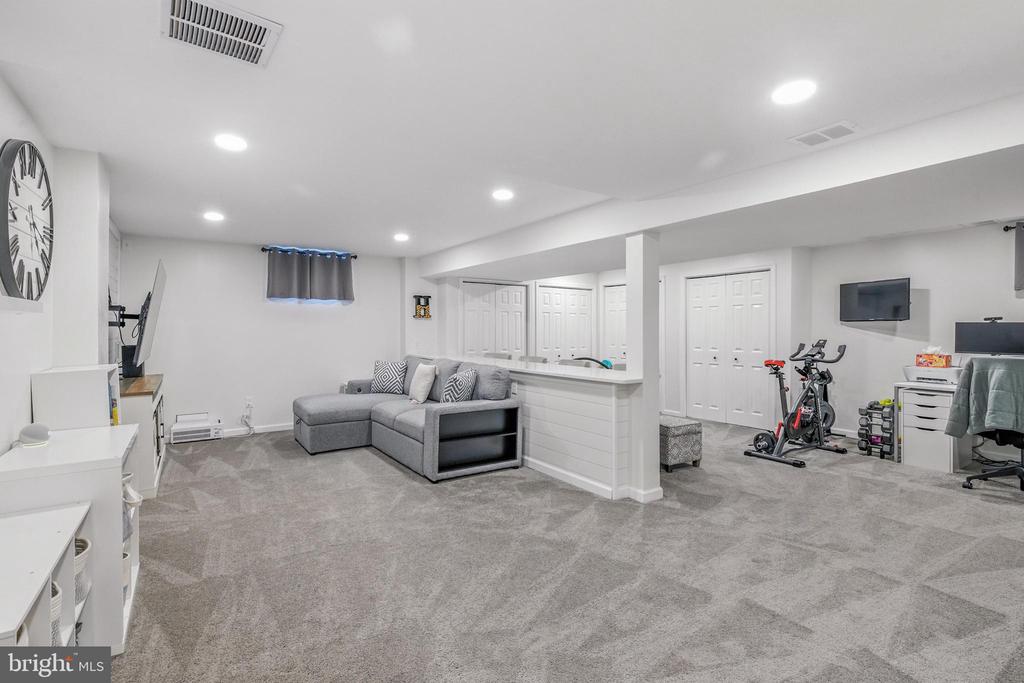
The newly finished lower level (2023) is perfect for work or play with recessed lights, quartz counters, and plenty of storage.

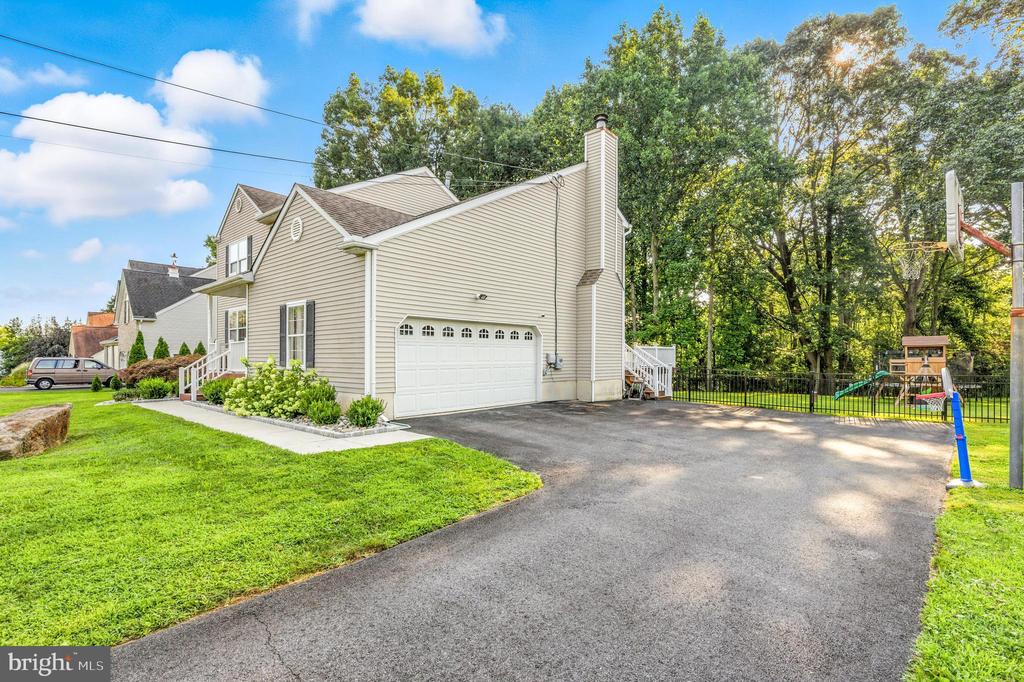
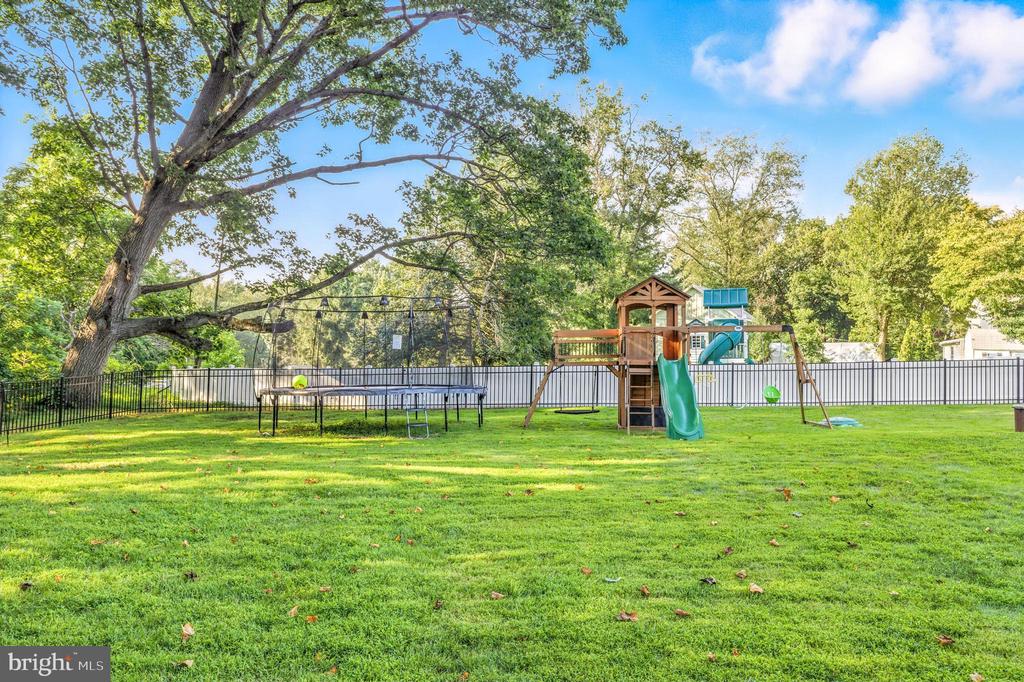
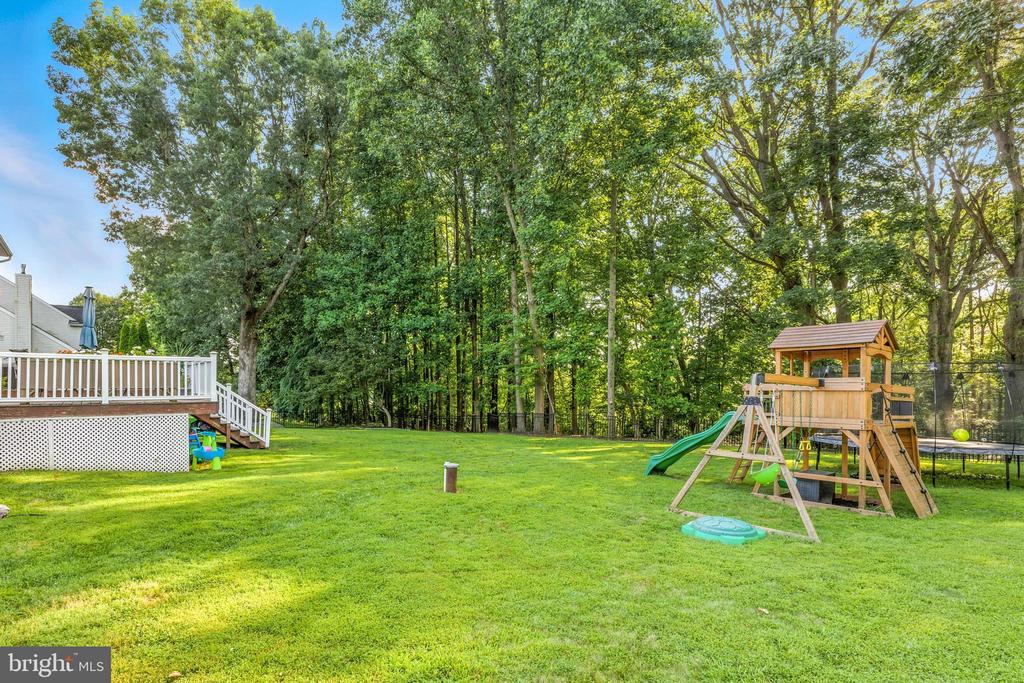
Outside, the backyard is a true highlight, featuring a fully fenced in yard with beautiful landscaping and irrigation system. There is also a permitted foundation ready for a 12 by 10 shed. The oversized driveway fits 6+ cars, and the attached two-car garage offers extra convenience.

Major recent upgrades include a new well pump, water filtration system, two updated HVAC systems, a 10 breaker generator system, updated powder room, new carpet and paint, and a sump pump.

Located just minutes from tax-free Delaware shopping, major highways, beaches, and everyday essentials. This is a standout opportunity to own an upgraded, spacious home in a top-tier school district. This one won't last, schedule your tour today.

4
beds

3
baths

2,128 Sq.Ft. LIVING AREA

0.69 Acres lot

The IDX display contains information sourced from the Bright MLS, Inc. as of 12/3/2025. This data is intended solely for personal, non-commercial use and is not to be utilized for any other purposes except to identify potential properties for purchase. Although the MLS data displayed is typically considered reliable, it is not guaranteed to be accurate by the MLS. Buyers are responsible for verifying the accuracy of all information and are advised to conduct their own investigations or seek professional assistance. Other sources besides the Listing Agent may have contributed to the MLS data presented. Unless expressly specified in writing, the Broker/Agent has not confirmed any information obtained from external sources. The Broker/Agent may or may not have acted as the Listing and/or Selling Agent and cannot guarantee the accuracy of property locations displayed on any map. Any compensation offers are solely made to participants of the MLS where the listing is registered.

©2025 Bright MLS, Inc. all rights reserved.

Data last updated on 12/3/2025 at 2:30 AM UTC

Dan Deckelbaum

Dan Deckelbaum

Features & Amenities

Interior

  • total bedrooms4
  • Total bathrooms3
  • full bathrooms2
  • half bathroom1
  • APPLIANCES Built-In Microwave, Dishwasher, Disposal, Oven - Double, Oven - Self Cleaning, Refrigerator, Stainless Steel Appliances, Dryer - Electric, Stove, Washer, Water Heater, Oven/Range - Gas
  • other interior Features Attic, Ceiling Fan(s), Carpet, Crown Moldings, Family Room Off Kitchen, Floor Plan - Open, Formal/Separate Dining Room, Kitchen - Eat-In, Kitchen - Island, Kitchen - Table Space, Bathroom - Stall Shower, Bathroom - Tub Shower, Upgraded Countertops, Walk-in Closet(s)

Area & Lot

  • Status Sold
  • Date Sold October 20, 2025
  • Living Area2,128 Sq.Ft.
  • Total Area2,128 Sq.Ft.
  • Lot Area0.69 Acres
  • MLS® IDPADE2097150
  • TypeResidential
  • YEAR BUILT1998
  • NeighborhoodNew Jersey
  • Architecture StylesColonial
  • View DescriptionTrees/Woods
  • Elementary SchoolGARNET VALLEY ELEM
  • Middle SchoolGARNET VALLEY
  • High SchoolGARNET VALLEY HIGH
  • School DistrictGARNET VALLEY

Exterior

  • STORIES2
  • Garage Space2.0
  • water SourceWell
  • PoolNo Pool
  • lot featuresLevel
  • parkingAttached Garage, Driveway
  • HEAT TYPEForced Air
  • AIR CONDITIONINGCentral A/C
  • sewerPublic Sewer
  • SubstructureBlock
  • Disability FeaturesNone

Financial

  • Sales Price$650,000
  • Real Estate Tax $8,367/yr
  • Zoning R-1

New Jersey

Explore

KW EMpower

Ask Us Anything, Anytime. Whether you’re a consumer looking for an agent you can trust, or an agent looking for a place to thrive, we’re here for you.

Follow Me on Instagram
