3828 MANOR STREET
3828 MANOR STREET
3828 MANOR STREET
3828 MANOR STREET
3828 MANOR STREET
3828 MANOR STREET
3828 MANOR STREET
3828 MANOR STREET
3828 MANOR STREET
3828 MANOR STREET
3828 MANOR STREET
3828 MANOR STREET
3828 MANOR STREET
3828 MANOR STREET
3828 MANOR STREET
3828 MANOR STREET
3828 MANOR STREET
3828 MANOR STREET
3828 MANOR STREET
3828 MANOR STREET
3828 MANOR STREET
3828 MANOR STREET
3828 MANOR STREET
3828 MANOR STREET
3828 MANOR STREET
3828 MANOR STREET
3828 MANOR STREET
3828 MANOR STREET
3828 MANOR STREET
3828 MANOR STREET
3828 MANOR STREET
3828 MANOR STREET
3828 MANOR STREET
3828 MANOR STREET
3828 MANOR STREET
3828 MANOR STREET
3828 MANOR STREET
3828 MANOR STREET
3828 MANOR STREET
3828 MANOR STREET
3828 MANOR STREET
3828 MANOR STREET
3828 MANOR STREET
3828 MANOR STREET
3828 MANOR STREET
3828 MANOR STREET
3828 MANOR STREET
3828 MANOR STREET
3828 MANOR STREET
3828 MANOR STREET
3828 MANOR STREET
3828 MANOR STREET
3828 MANOR STREET
3828 MANOR STREET
3828 MANOR STREET
3828 MANOR STREET
3828 MANOR STREET
3828 MANOR STREET
3828 MANOR STREET
3828 MANOR STREET
3828 MANOR STREET
3828 MANOR STREET
3828 MANOR STREET
3828 MANOR STREET
3828 MANOR STREET
3828 MANOR STREET
3828 MANOR STREET
3828 MANOR STREET
SEE ALL PHOTOS
3828 MANOR STREET
3828 MANOR STREET
3828 MANOR STREET
3828 MANOR STREET
3828 MANOR STREET
3828 MANOR STREET
3828 MANOR STREET
3828 MANOR STREET
3828 MANOR STREET
3828 MANOR STREET
3828 MANOR STREET
3828 MANOR STREET
3828 MANOR STREET
3828 MANOR STREET
3828 MANOR STREET
3828 MANOR STREET
3828 MANOR STREET
3828 MANOR STREET
3828 MANOR STREET
3828 MANOR STREET
3828 MANOR STREET
3828 MANOR STREET
3828 MANOR STREET
3828 MANOR STREET
3828 MANOR STREET
3828 MANOR STREET
3828 MANOR STREET
3828 MANOR STREET
3828 MANOR STREET
3828 MANOR STREET
3828 MANOR STREET
3828 MANOR STREET
3828 MANOR STREET
3828 MANOR STREET
3828 MANOR STREET
3828 MANOR STREET
3828 MANOR STREET
3828 MANOR STREET
3828 MANOR STREET
3828 MANOR STREET
3828 MANOR STREET
3828 MANOR STREET
3828 MANOR STREET
3828 MANOR STREET
3828 MANOR STREET
3828 MANOR STREET
3828 MANOR STREET
3828 MANOR STREET
3828 MANOR STREET
3828 MANOR STREET
3828 MANOR STREET
3828 MANOR STREET
3828 MANOR STREET
3828 MANOR STREET
3828 MANOR STREET
3828 MANOR STREET
3828 MANOR STREET
3828 MANOR STREET
3828 MANOR STREET
3828 MANOR STREET
3828 MANOR STREET
3828 MANOR STREET
3828 MANOR STREET
3828 MANOR STREET
3828 MANOR STREET
3828 MANOR STREET
3828 MANOR STREET
3828 MANOR STREET
Sold

3828 MANOR STREET

3828 MANOR STREET, PHILADELPHIA, PA 19128

$662,500
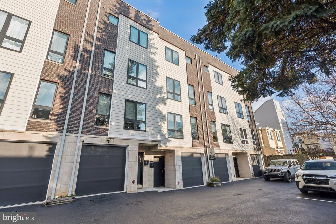
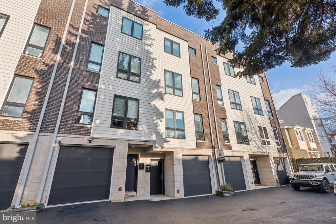
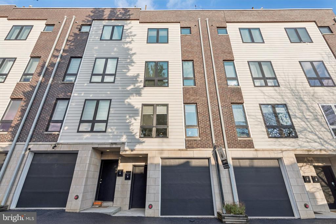
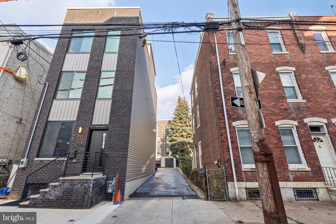
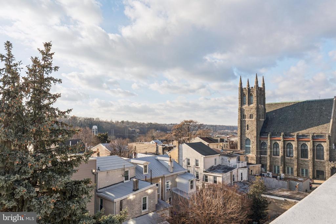
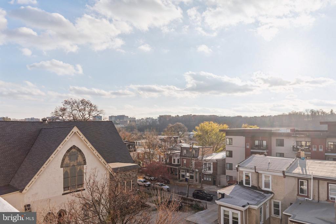
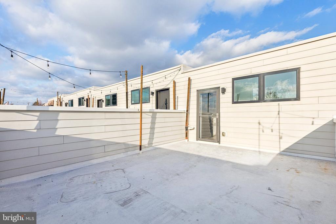
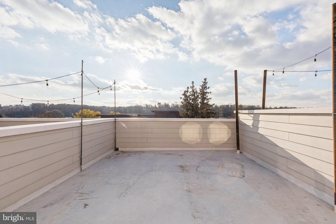
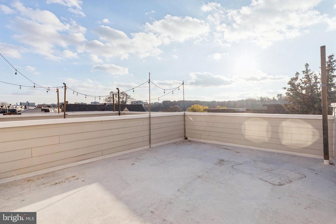
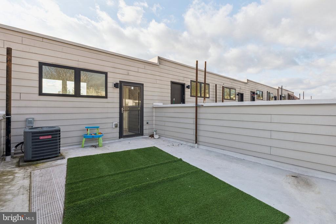
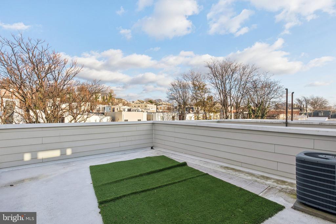
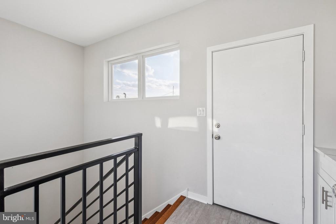
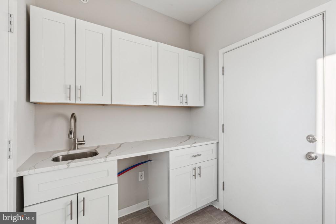
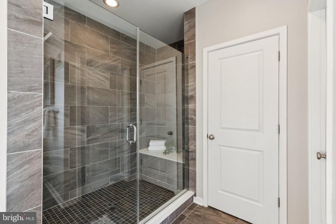
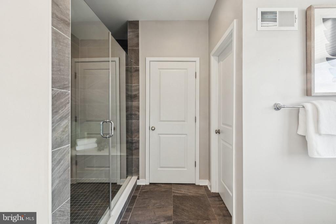
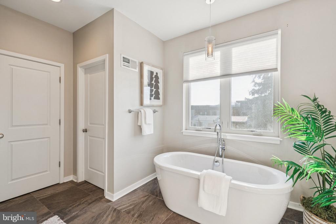
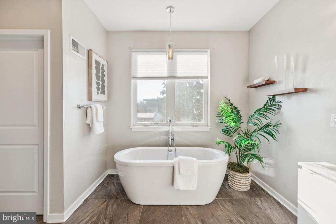
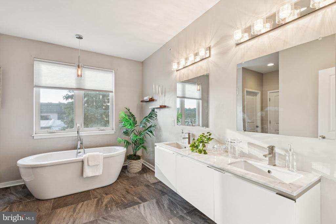
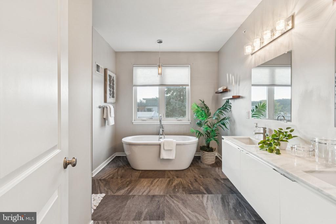
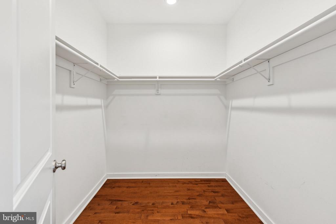
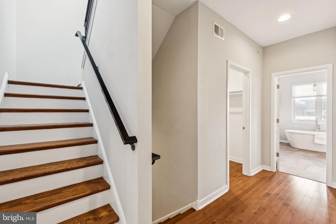
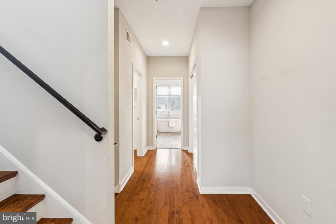
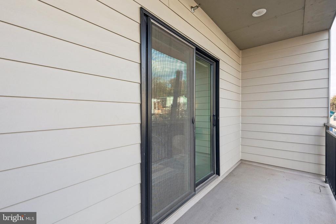
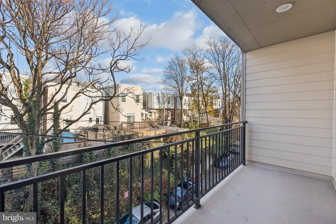
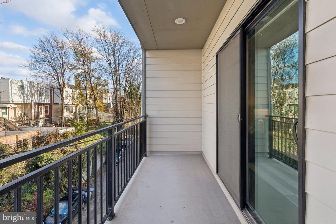
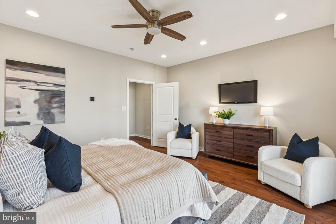
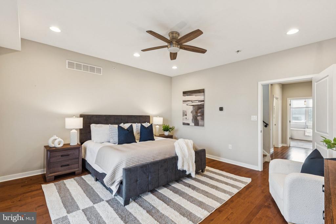
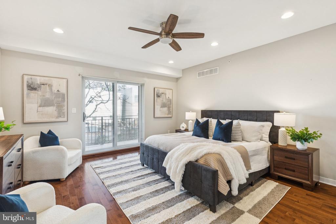
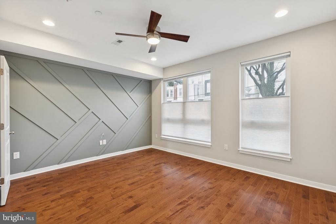
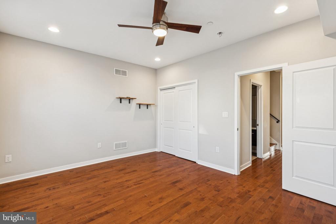
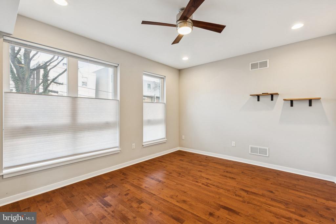
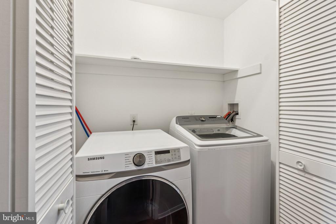
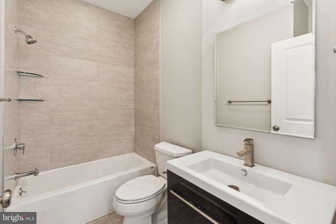
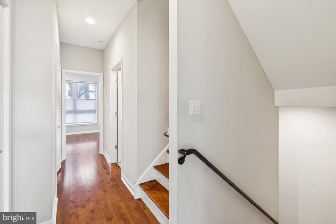
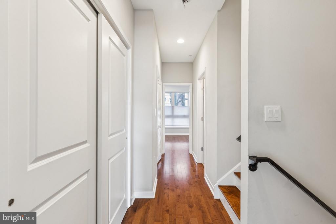
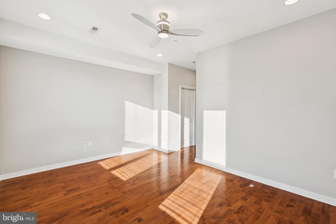
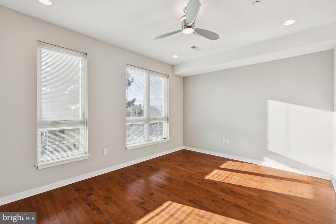
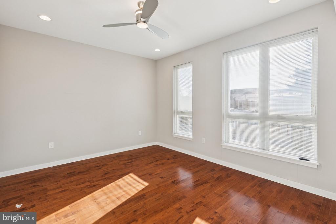
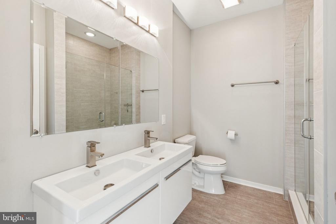
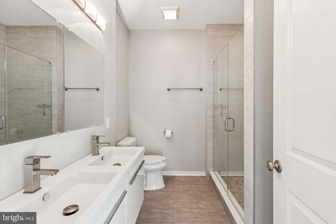
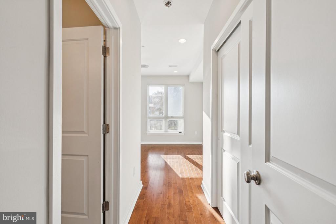
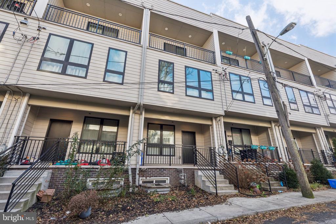
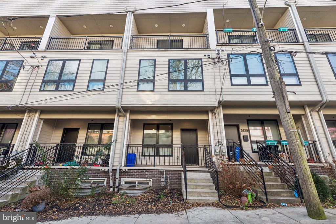
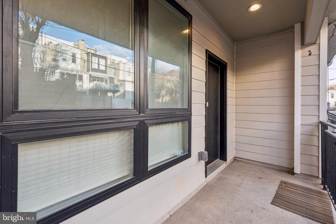
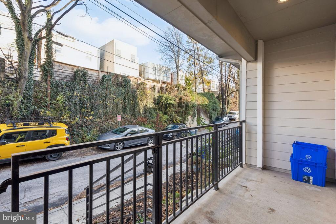
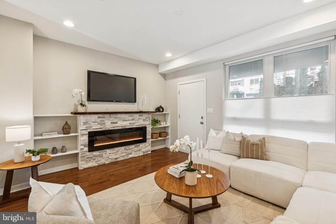
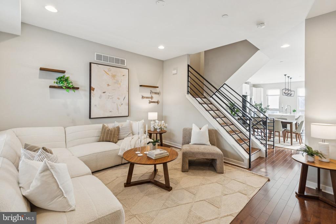
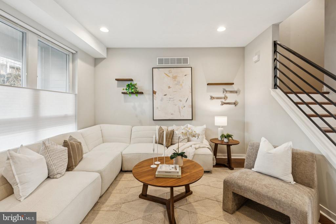
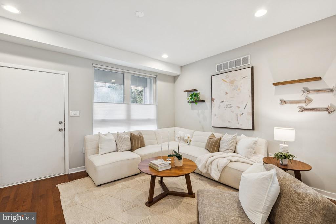
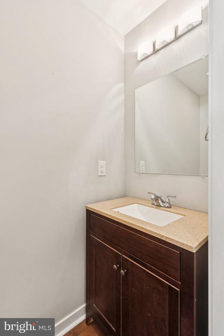
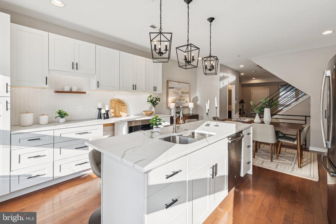
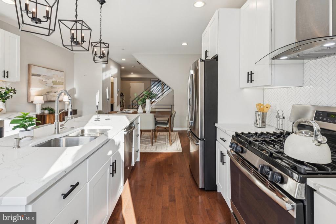
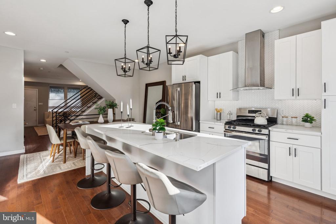
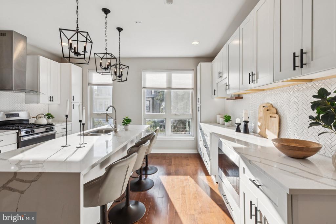
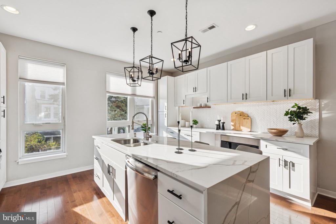
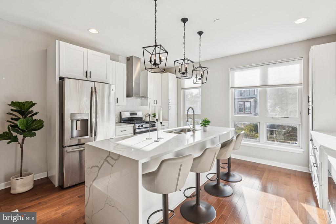
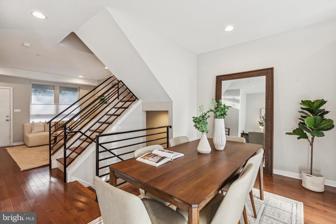
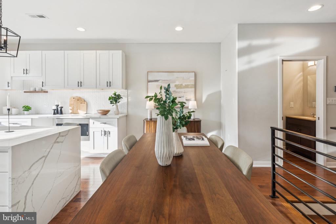
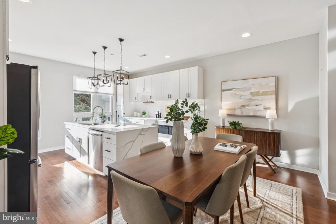
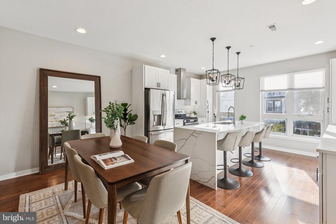
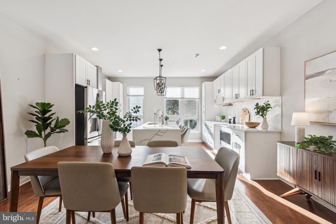
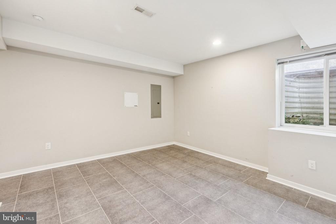
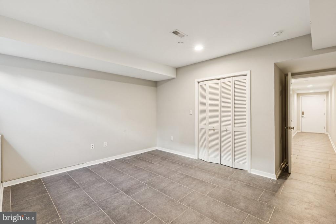
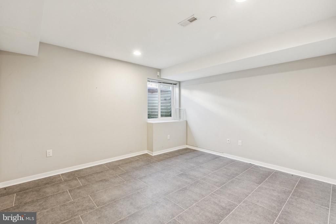
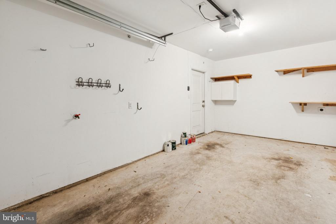
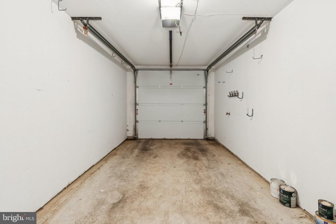
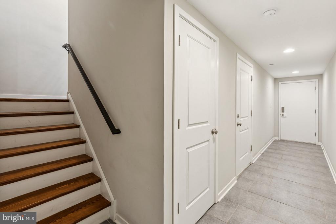
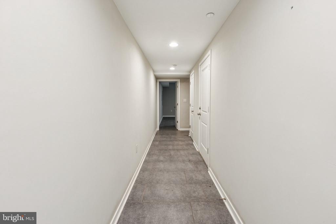
Welcome to 3828 Manor Street, a beautifully maintained townhouse in the heart of Manayunk, featuring 4 bedrooms, 3.5 bathrooms, 2-car parking, and elegant luxury finishes throughout. This home boasts over 3,000 sq ft of modern living space with an open concept main floor, gleaming hardwood floors, oversized windows, abundant closet space, high-end bathroom finishes, and one year remaining on the 10-year property tax abatement. The main level is bright and open with floor-to-ceiling west-facing windows, a dining area, and a spacious living room that opens to a private front porch. The recently updated kitchen features white shaker cabinets, a center island with seating, quartz countertops, stainless steel appliances (refrigerator, gas range, range hood, microwave drawer, dishwasher, and wine fridge), a pantry, under-cabinet lighting, and sleek black fixtures. Upstairs, you'll find two large bedrooms including a guest suite with en-suite bath, an additional hall full bath, laundry area, and storage. The 3rd floor primary suite is a true retreat with a private balcony, expansive walk-in closet, and a spa-inspired bathroom featuring a freestanding soaking tub, oversized step-in shower, Porcelanosa double vanity, and separate water closet. A pilot house opens to a spectacular two-sided roof deck, offering skyline views and breathtaking sunsets to the west, while an east-facing space provides the perfect setting for entertaining. A custom wet bar with sleek quartz countertops enhances the experience, making rooftop gatherings effortless. The lower level offers a fourth bedroom or flex space--perfect for a home office, gym, media room, or guest quarters. Parking is easy with a 1-car attached garage and an assigned off-street space. The garage is equipped with a 208-volt outlet and a 50-amp breaker, perfect for charging your electric vehicle. Located on a quiet side street just steps from Main Street Manayunk, regional rail, major highways, Kelly Drive, Center City, the suburbs, and multiple parks and trails.

4
beds

4
baths

2,127 Sq.Ft. LIVING AREA

773 Sq.Ft. lot

The IDX display contains information sourced from the Bright MLS, Inc. as of 12/3/2025. This data is intended solely for personal, non-commercial use and is not to be utilized for any other purposes except to identify potential properties for purchase. Although the MLS data displayed is typically considered reliable, it is not guaranteed to be accurate by the MLS. Buyers are responsible for verifying the accuracy of all information and are advised to conduct their own investigations or seek professional assistance. Other sources besides the Listing Agent may have contributed to the MLS data presented. Unless expressly specified in writing, the Broker/Agent has not confirmed any information obtained from external sources. The Broker/Agent may or may not have acted as the Listing and/or Selling Agent and cannot guarantee the accuracy of property locations displayed on any map. Any compensation offers are solely made to participants of the MLS where the listing is registered.

©2025 Bright MLS, Inc. all rights reserved.

Data last updated on 12/3/2025 at 2:30 AM UTC

Features & Amenities

Interior

  • total bedrooms4
  • Total bathrooms4
  • full bathrooms3
  • half bathroom1
  • Laundry room Has Laundry

Area & Lot

  • Status Sold
  • Date Sold March 18, 2026
  • Living Area2,127 Sq.Ft.
  • Total Area2,127 Sq.Ft.
  • Lot Area773 Sq.Ft.
  • MLS® IDPAPH2573822
  • TypeTownhouse
  • YEAR BUILT2016
  • NeighborhoodRoxborough
  • Architecture StylesStraight Thru
  • School DistrictTHE SCHOOL DISTRICT OF PHILADELPHIA

Exterior

  • STORIES3
  • Garage Space1.0
  • water SourcePublic
  • PoolNo Pool
  • parkingAttached Garage, Driveway
  • HEAT TYPEForced Air
  • AIR CONDITIONINGCentral A/C
  • sewerPublic Sewer
  • SubstructureOther
  • Disability FeaturesNone

Financial

  • Sales Price$662,500
  • Real Estate Tax $1,666/yr
  • HOA $360/yr
  • Zoning RSA5

Roxborough

Explore

KW EMpower

Ask Us Anything, Anytime. Whether you’re a consumer looking for an agent you can trust, or an agent looking for a place to thrive, we’re here for you.

Follow Me on Instagram