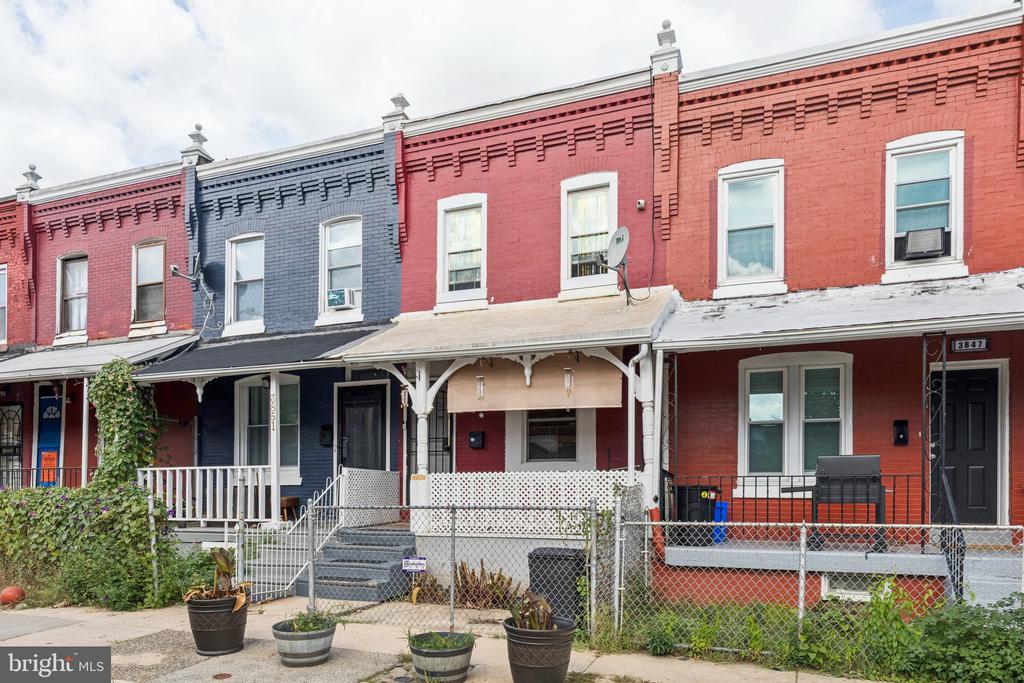
3849 FOLSOM STREET
3849 FOLSOM STREET
3849 FOLSOM STREET
3849 FOLSOM STREET
3849 FOLSOM STREET
3849 FOLSOM STREET
3849 FOLSOM STREET
3849 FOLSOM STREET
3849 FOLSOM STREET
3849 FOLSOM STREET
3849 FOLSOM STREET
3849 FOLSOM STREET
3849 FOLSOM STREET
3849 FOLSOM STREET
3849 FOLSOM STREET
3849 FOLSOM STREET
3849 FOLSOM STREET
3849 FOLSOM STREET
3849 FOLSOM STREET
3849 FOLSOM STREET
3849 FOLSOM STREET
SEE ALL PHOTOS
3849 FOLSOM STREET
3849 FOLSOM STREET
3849 FOLSOM STREET
3849 FOLSOM STREET
3849 FOLSOM STREET
3849 FOLSOM STREET
3849 FOLSOM STREET
3849 FOLSOM STREET
3849 FOLSOM STREET
3849 FOLSOM STREET
3849 FOLSOM STREET
3849 FOLSOM STREET
3849 FOLSOM STREET
3849 FOLSOM STREET
3849 FOLSOM STREET
3849 FOLSOM STREET
3849 FOLSOM STREET
3849 FOLSOM STREET
3849 FOLSOM STREET
3849 FOLSOM STREET
3849 FOLSOM STREET
Sold

3849 FOLSOM STREET

3849 FOLSOM STREET, PHILADELPHIA, PA 19104

$120,000
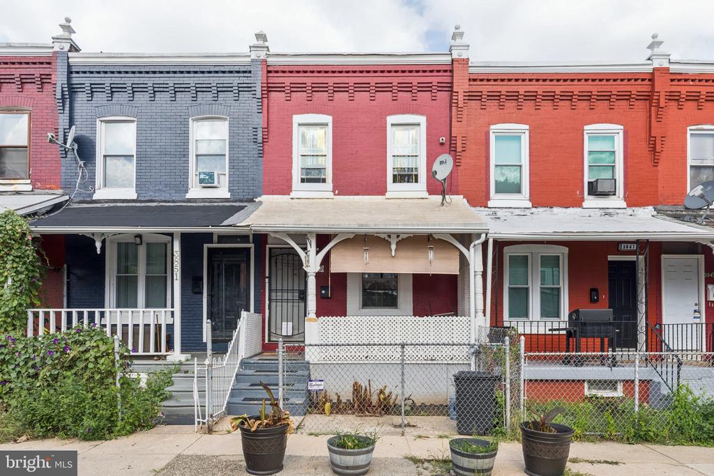
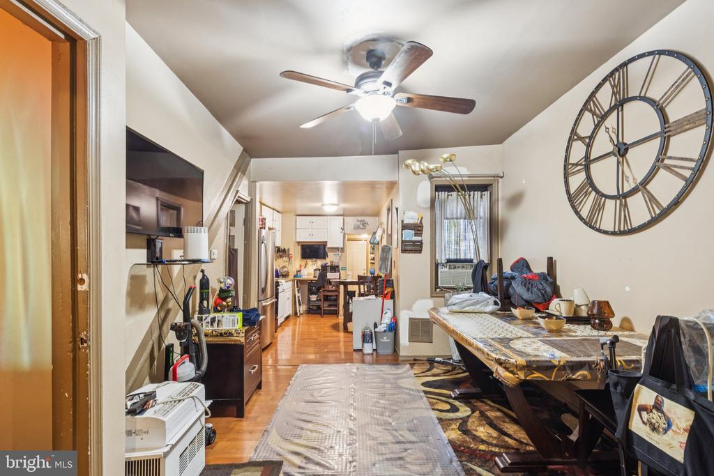
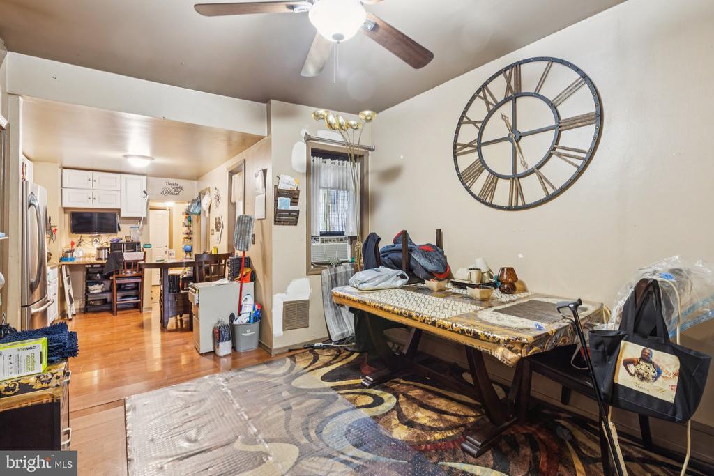
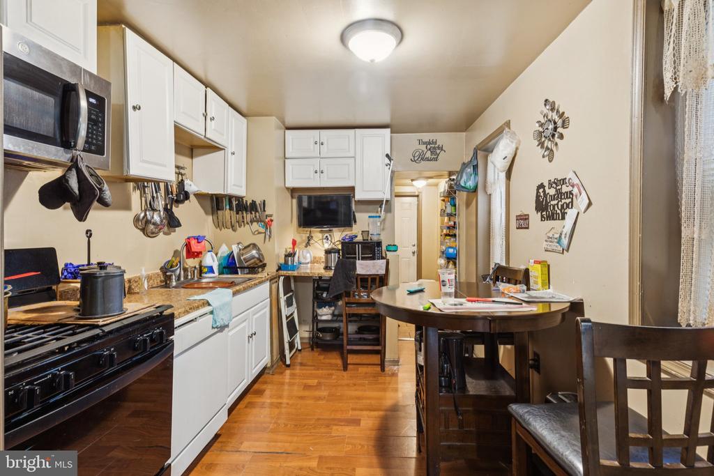
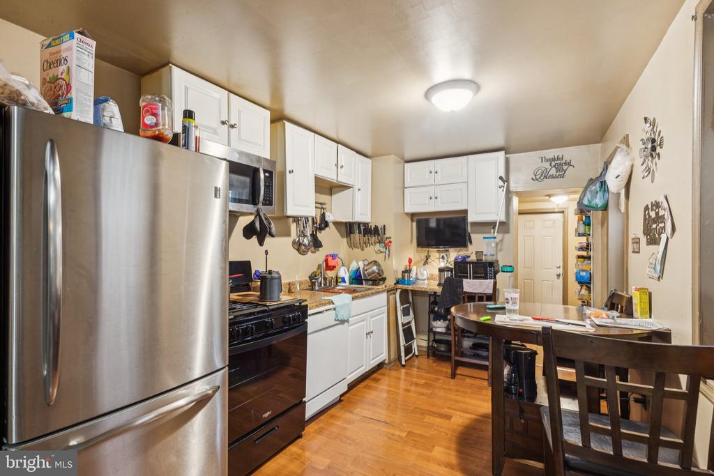
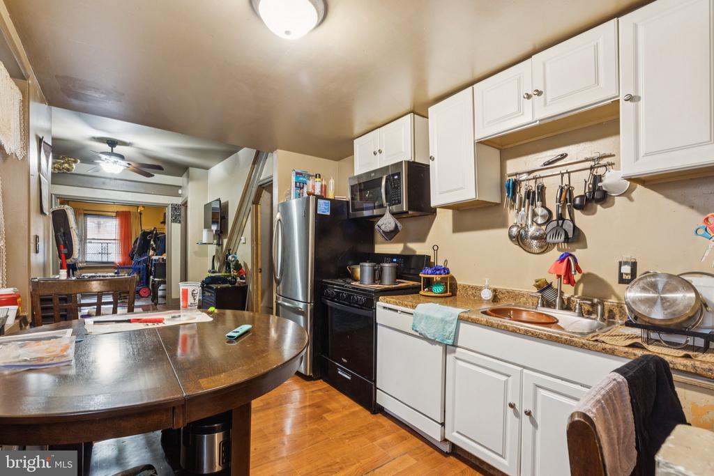
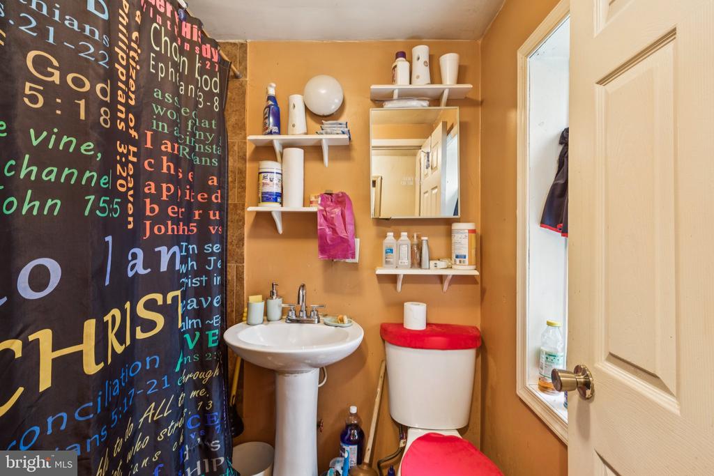
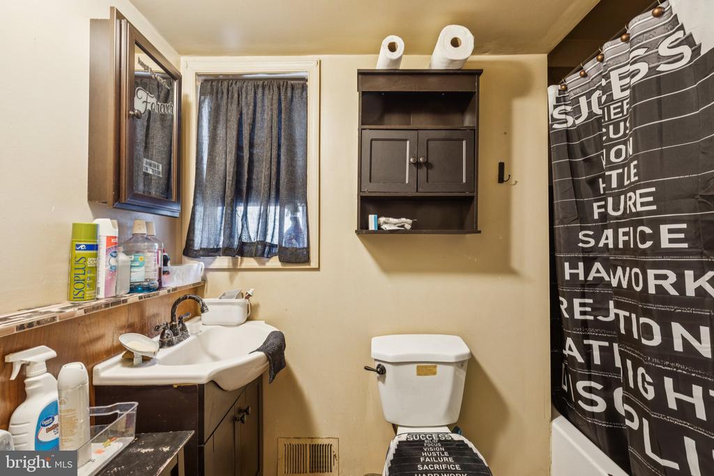
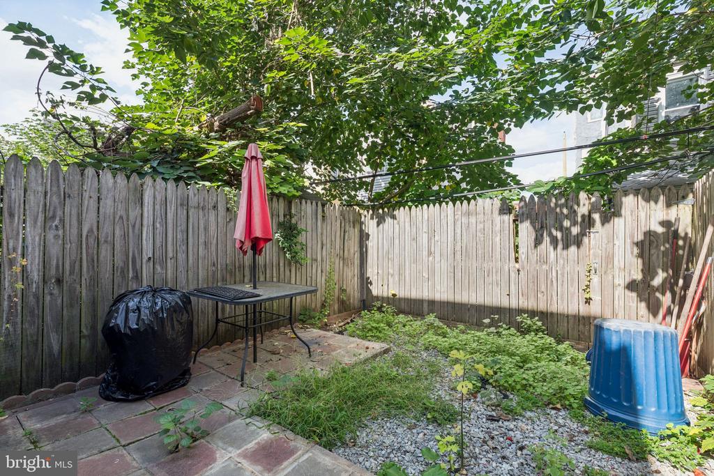
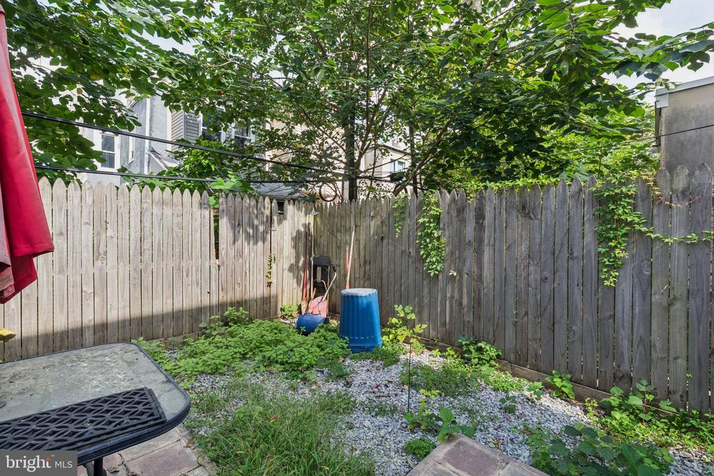
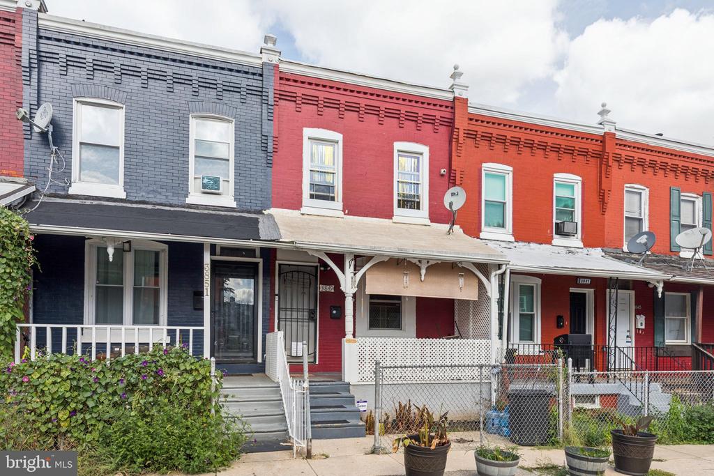
Enter from the private front porch into a hallway that opens into the dining room, a spacious area with room for a full table. At the front of the home, the living room is framed by two large windows that fill the space with natural light. Toward the back, the dining room flows into the kitchen, which offers plenty of prep space along with room for a small breakfast table. Beyond the kitchen, you'll find the first full bathroom with a shower/tub combo and a doorway leading out to the private backyard. The yard features a concrete patio, large enough for a four-top table or lounge furniture, perfect for outdoor relaxation.
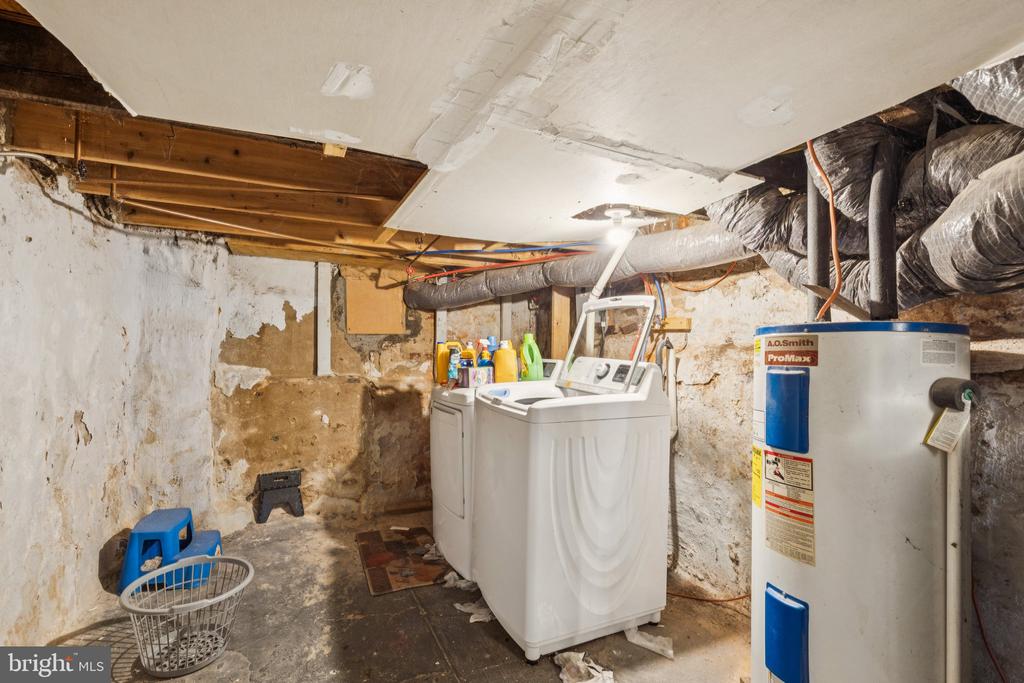
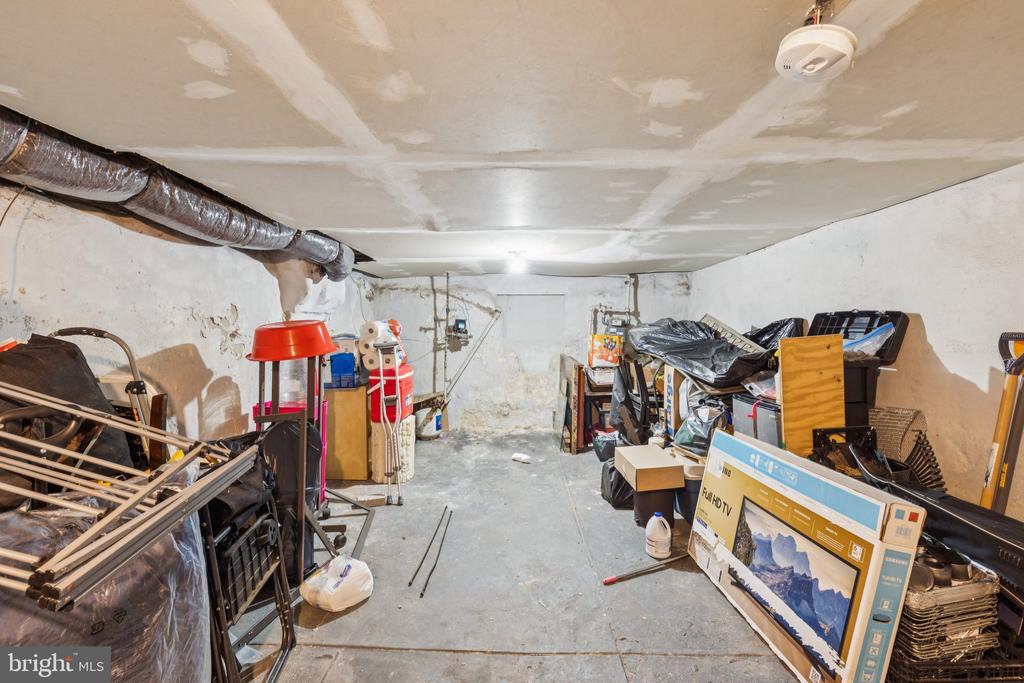
Off the kitchen is the entrance to the basement, which runs the full length of the home. This floor houses the washer and dryer and has plenty of extra room for storage.
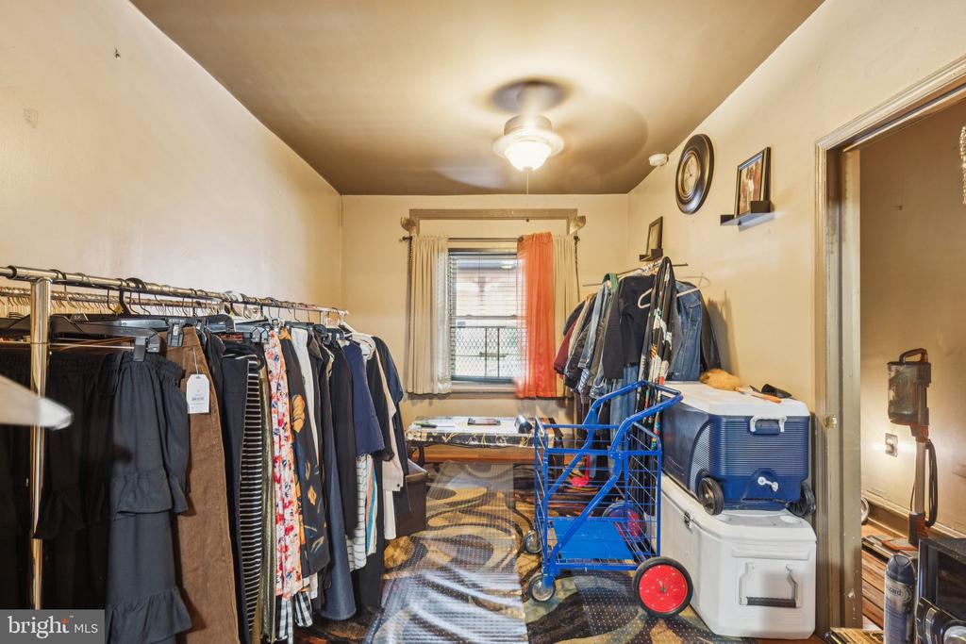
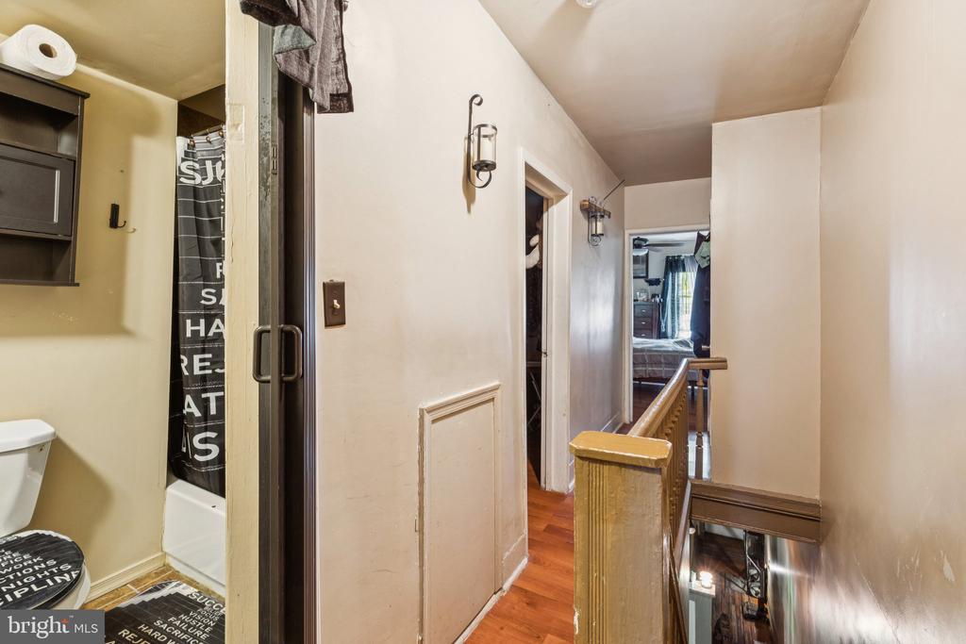
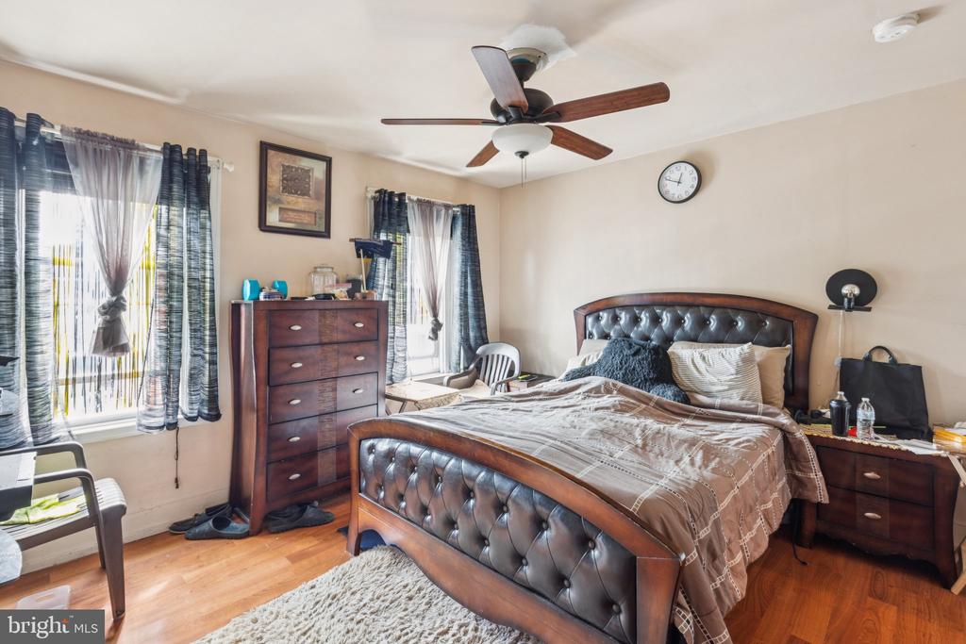
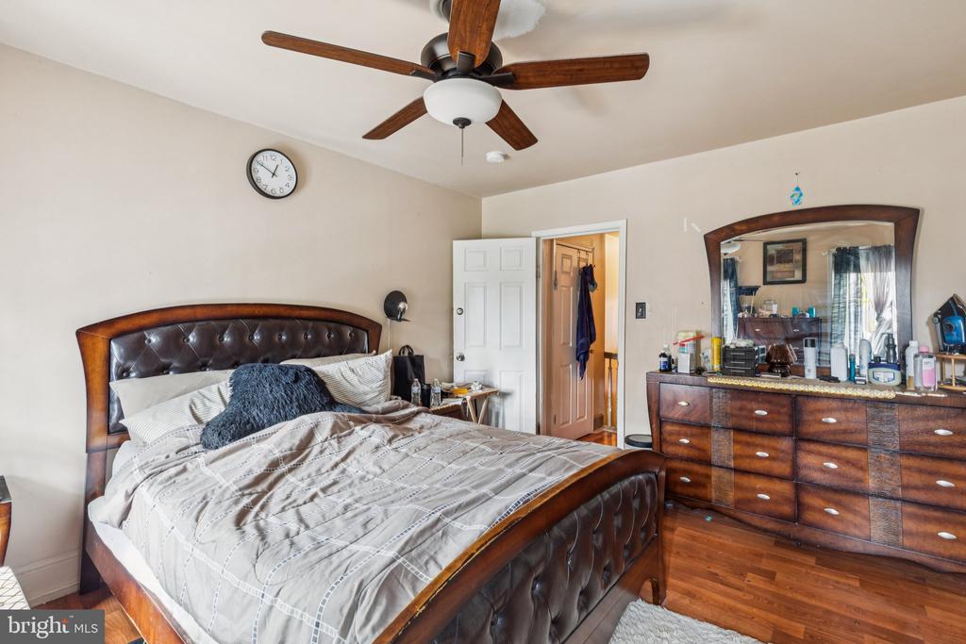
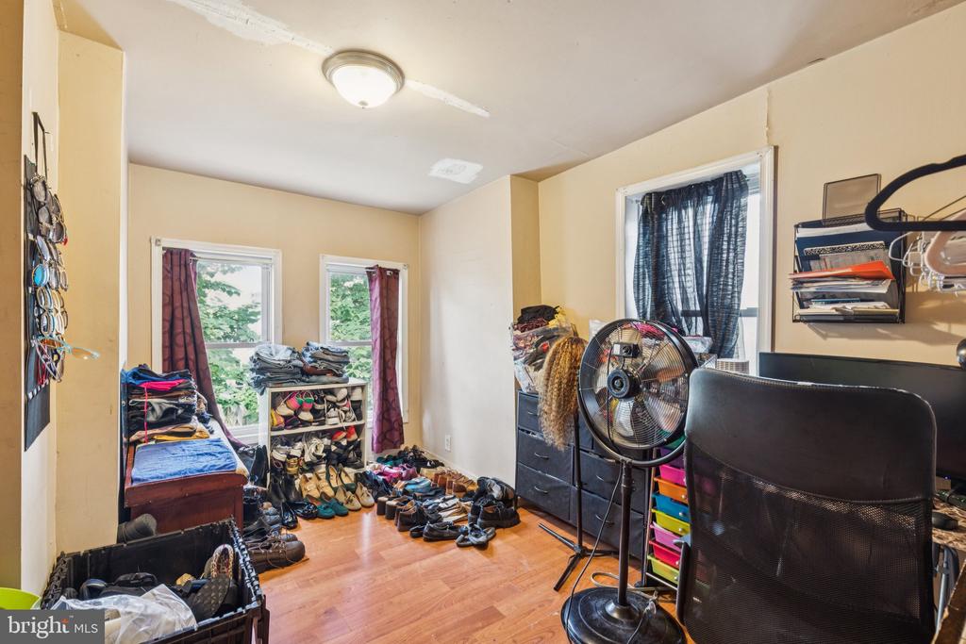
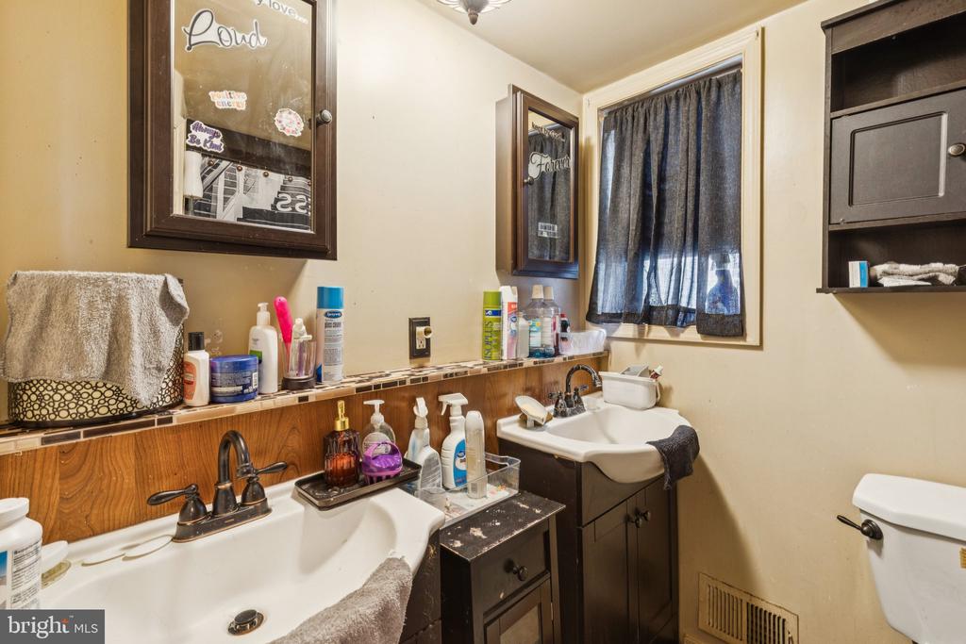
Upstairs, three bedrooms and a second full bathroom complete the home. The rear bedroom includes a countertop and sink, creating a flexible space for an office, hobby room, or nursery. The centrally located bathroom has a double vanity and tub-shower combo. A linen closet in the hallway adds extra storage. The middle bedroom is the smallest of the three, while the front bedroom is the largest, easily accommodating a queen bed with additional furnishings.
Located near the Penn System Hospitals, the Art Museum, the University of Pennsylvania, and Drexel University, this home is also near public transportation and has easy access to the interstate. Schedule your tour today!

3
beds

2
baths

1,136 Sq.Ft. LIVING AREA

1,120 Sq.Ft. lot

The IDX display contains information sourced from the Bright MLS, Inc. as of 12/3/2025. This data is intended solely for personal, non-commercial use and is not to be utilized for any other purposes except to identify potential properties for purchase. Although the MLS data displayed is typically considered reliable, it is not guaranteed to be accurate by the MLS. Buyers are responsible for verifying the accuracy of all information and are advised to conduct their own investigations or seek professional assistance. Other sources besides the Listing Agent may have contributed to the MLS data presented. Unless expressly specified in writing, the Broker/Agent has not confirmed any information obtained from external sources. The Broker/Agent may or may not have acted as the Listing and/or Selling Agent and cannot guarantee the accuracy of property locations displayed on any map. Any compensation offers are solely made to participants of the MLS where the listing is registered.

©2025 Bright MLS, Inc. all rights reserved.

Data last updated on 12/3/2025 at 2:30 AM UTC

Alison Simon

Alison Simon

Features & Amenities

Interior

  • total bedrooms3
  • Total bathrooms2
  • full bathrooms2

Area & Lot

  • Status Sold
  • Date Sold November 17, 2025
  • Living Area1,136 Sq.Ft.
  • Total Area1,136 Sq.Ft.
  • Lot Area1,120 Sq.Ft.
  • MLS® IDPAPH2543902
  • TypeTownhouse
  • YEAR BUILT1925
  • Architecture StylesStraight Thru
  • School DistrictPHILADELPHIA CITY

Exterior

  • STORIES2
  • water SourcePublic
  • PoolNo Pool
  • parkingOn Street
  • HEAT TYPE90 Forced Air
  • AIR CONDITIONINGWindow Unit(s)
  • sewerPublic Sewer
  • SubstructureStone
  • Disability FeaturesNone

Financial

  • Sales Price$120,000
  • Real Estate Tax $1,819/yr
  • Zoning RSA5

KW EMpower

Ask Us Anything, Anytime. Whether you’re a consumer looking for an agent you can trust, or an agent looking for a place to thrive, we’re here for you.

Follow Me on Instagram
