39 SABINE AVENUE
39 SABINE AVENUE
39 SABINE AVENUE
39 SABINE AVENUE
39 SABINE AVENUE
39 SABINE AVENUE
39 SABINE AVENUE
39 SABINE AVENUE
39 SABINE AVENUE
39 SABINE AVENUE
39 SABINE AVENUE
39 SABINE AVENUE
39 SABINE AVENUE
39 SABINE AVENUE
39 SABINE AVENUE
39 SABINE AVENUE
39 SABINE AVENUE
39 SABINE AVENUE
39 SABINE AVENUE
39 SABINE AVENUE
39 SABINE AVENUE
39 SABINE AVENUE
39 SABINE AVENUE
39 SABINE AVENUE
39 SABINE AVENUE
39 SABINE AVENUE
39 SABINE AVENUE
39 SABINE AVENUE
39 SABINE AVENUE
39 SABINE AVENUE
39 SABINE AVENUE
39 SABINE AVENUE
39 SABINE AVENUE
39 SABINE AVENUE
39 SABINE AVENUE
39 SABINE AVENUE
39 SABINE AVENUE
39 SABINE AVENUE
39 SABINE AVENUE
39 SABINE AVENUE
39 SABINE AVENUE
39 SABINE AVENUE
39 SABINE AVENUE
39 SABINE AVENUE
39 SABINE AVENUE
39 SABINE AVENUE
39 SABINE AVENUE
SEE ALL PHOTOS
39 SABINE AVENUE
39 SABINE AVENUE
39 SABINE AVENUE
39 SABINE AVENUE
39 SABINE AVENUE
39 SABINE AVENUE
39 SABINE AVENUE
39 SABINE AVENUE
39 SABINE AVENUE
39 SABINE AVENUE
39 SABINE AVENUE
39 SABINE AVENUE
39 SABINE AVENUE
39 SABINE AVENUE
39 SABINE AVENUE
39 SABINE AVENUE
39 SABINE AVENUE
39 SABINE AVENUE
39 SABINE AVENUE
39 SABINE AVENUE
39 SABINE AVENUE
39 SABINE AVENUE
39 SABINE AVENUE
39 SABINE AVENUE
39 SABINE AVENUE
39 SABINE AVENUE
39 SABINE AVENUE
39 SABINE AVENUE
39 SABINE AVENUE
39 SABINE AVENUE
39 SABINE AVENUE
39 SABINE AVENUE
39 SABINE AVENUE
39 SABINE AVENUE
39 SABINE AVENUE
39 SABINE AVENUE
39 SABINE AVENUE
39 SABINE AVENUE
39 SABINE AVENUE
39 SABINE AVENUE
39 SABINE AVENUE
39 SABINE AVENUE
39 SABINE AVENUE
39 SABINE AVENUE
39 SABINE AVENUE
39 SABINE AVENUE
39 SABINE AVENUE
Sold

39 SABINE AVENUE

39 SABINE AVENUE, NARBERTH, PA 19072

$495,000
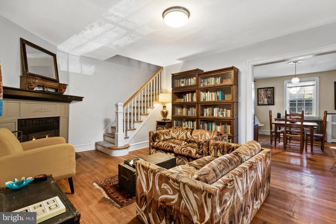
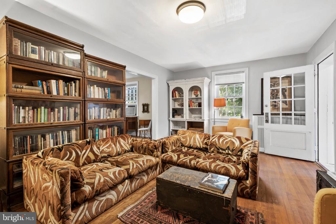
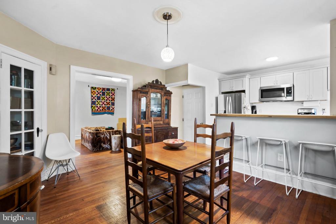
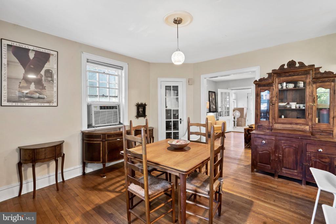
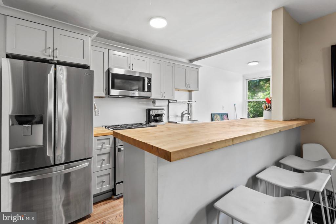
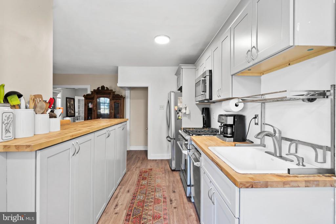
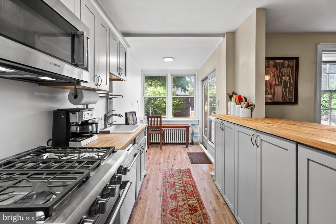
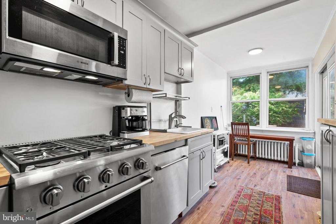
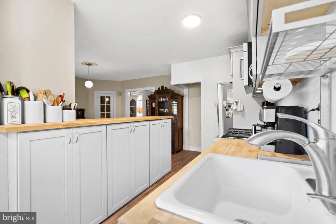
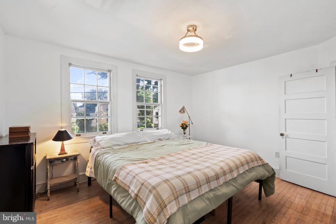
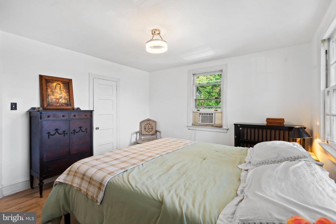
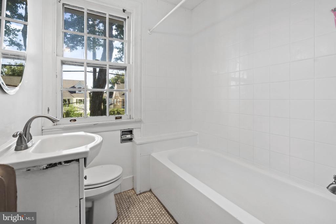
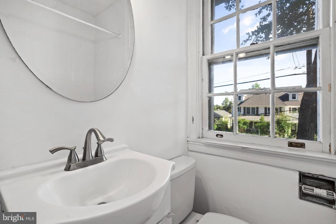
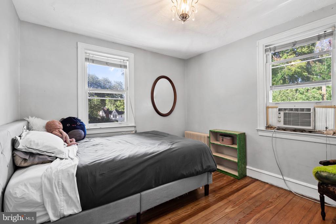
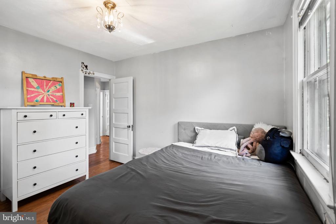
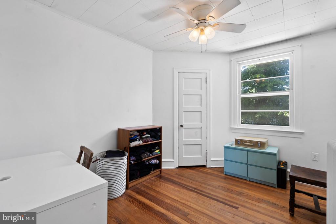
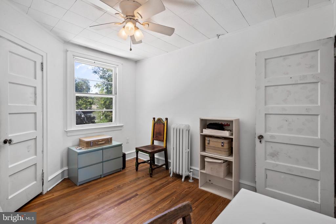
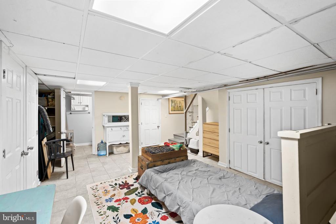
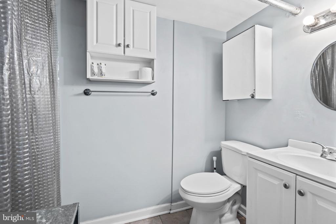
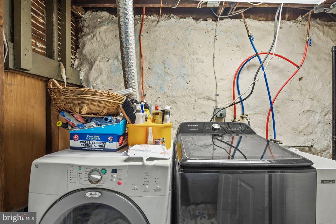
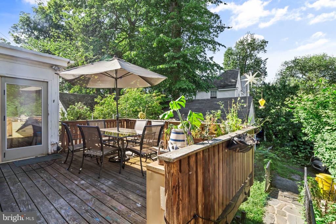
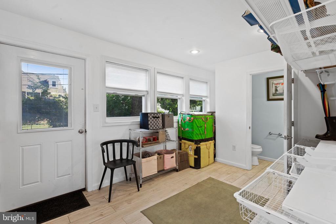
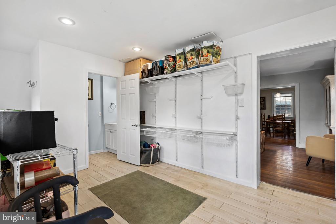
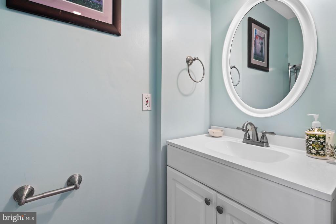
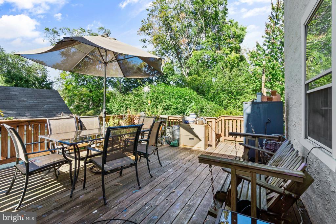
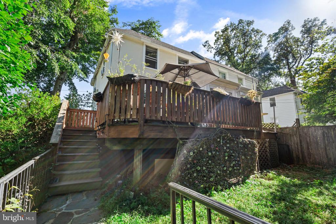
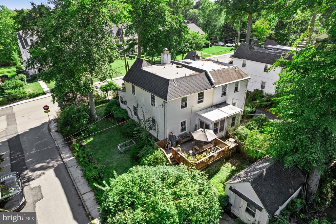
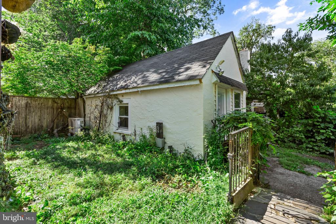
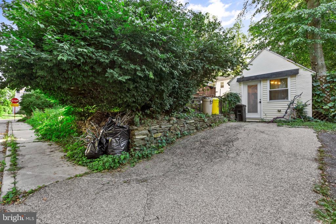
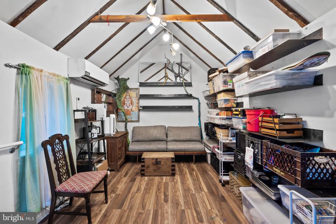
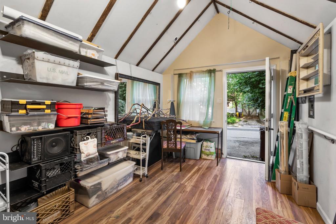
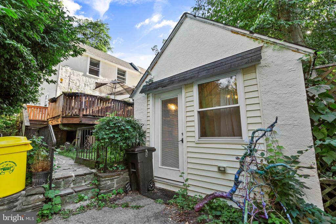
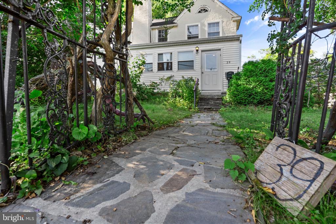
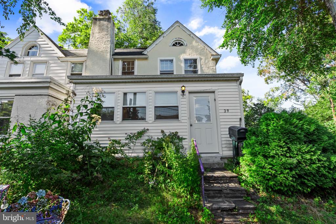
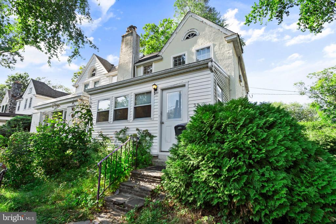
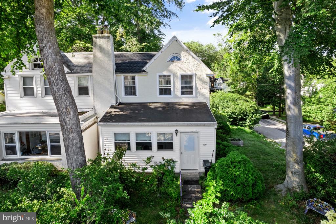
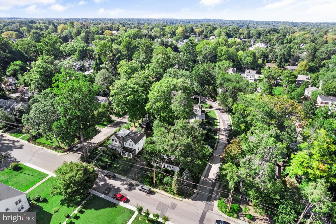
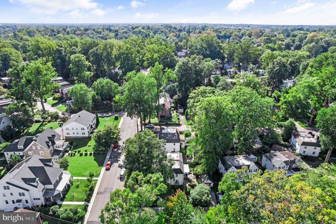
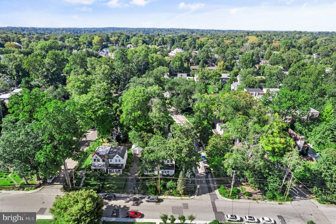
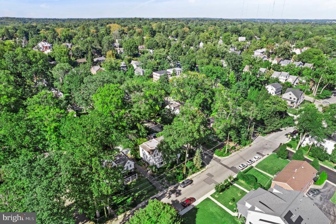
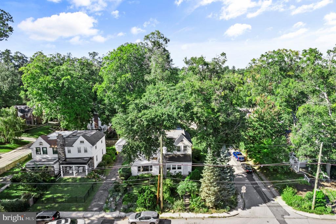
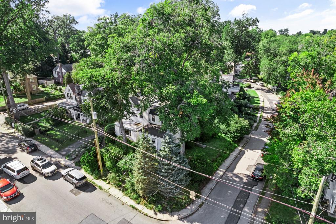
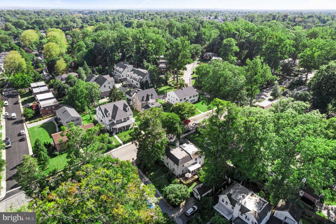
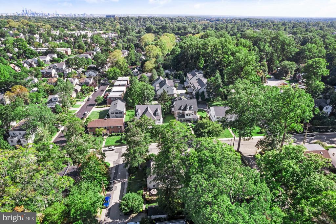
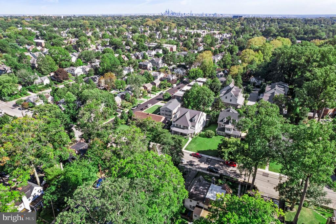
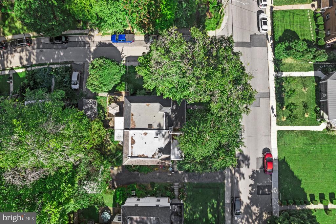
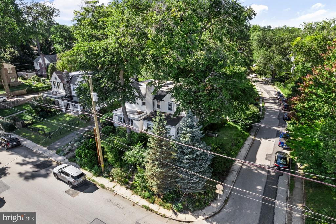
Welcome to 39 Sabine Avenue, a 1925 corner twin in the heart of Narberth Borough with something few homes at this price can offer: a detached, air-conditioned studio. The converted garage features a vaulted ceiling with exposed beams, new flooring, and its own entrance off the private driveway, giving you a home office, art studio, or gym with real separation from the house. A flagstone path leads up to the home, set above the street and framed by mature greenery. Enter through the bright sunroom, a true mudroom with tile flooring, recessed lighting, built-in storage, and a powder room. The original glass-paned front door opens to the living room, where hardwood floors, a fireplace, and an open staircase show off the home's 1920s character. The dining room connects to the renovated kitchen, finished with soft gray shaker cabinetry, butcher block counters, a gas range, stainless steel appliances, breakfast bar seating, and a sunny eating nook at the rear. Step out from the kitchen to a large elevated deck, ideal for outdoor dining and summer evenings, with stairs down to the fenced yard. Upstairs are three bedrooms with hardwood floors and original five-panel doors, plus a full hall bathroom and attic storage. The finished lower level adds a second full bathroom, generous closets, and flexible space for a family room, guest suite, or playroom, along with a separate laundry room. Washer and dryer included. Narberth is one of the most walkable towns on the Main Line. Downtown restaurants, coffee shops, the movie theater, the library, and Narberth Park are a short walk away, and the Narberth SEPTA station gets you to Center City in about 20 minutes. Award-winning Lower Merion School District: Belmont Hills Elementary, Welsh Valley Middle, and Lower Merion High School. Character, a renovated kitchen, 2.5 baths, a finished lower level, off-street parking, and a separate studio, all in the borough.

3
beds

3
baths

2,050 Sq.Ft. LIVING AREA

4,178 Sq.Ft. lot

The IDX display contains information sourced from the Bright MLS, Inc. as of 12/3/2025. This data is intended solely for personal, non-commercial use and is not to be utilized for any other purposes except to identify potential properties for purchase. Although the MLS data displayed is typically considered reliable, it is not guaranteed to be accurate by the MLS. Buyers are responsible for verifying the accuracy of all information and are advised to conduct their own investigations or seek professional assistance. Other sources besides the Listing Agent may have contributed to the MLS data presented. Unless expressly specified in writing, the Broker/Agent has not confirmed any information obtained from external sources. The Broker/Agent may or may not have acted as the Listing and/or Selling Agent and cannot guarantee the accuracy of property locations displayed on any map. Any compensation offers are solely made to participants of the MLS where the listing is registered.

©2025 Bright MLS, Inc. all rights reserved.

Data last updated on 12/3/2025 at 2:30 AM UTC

Jim Roche

Jim Roche

Marco Di Gabriele

Marco Di Gabriele

Features & Amenities

Interior

  • total bedrooms3
  • Total bathrooms3
  • full bathrooms2
  • half bathroom1
  • Flooring Solid Hardwood
  • APPLIANCES Dryer, Dishwasher, Disposal, Microwave, Washer, Refrigerator, Stove
  • other interior Features Dining Area, Floor Plan - Traditional, Kitchen - Eat-In, Store/Office, Studio, Wood Floors, Attic, Bathroom - Tub Shower, Ceiling Fan(s), Combination Kitchen/Dining

Area & Lot

  • Status Sold
  • Date Sold November 13, 2026
  • Living Area2,050 Sq.Ft.
  • Total Area2,050 Sq.Ft.
  • Lot Area4,178 Sq.Ft.
  • MLS® IDPAMC2194802
  • TypeResidential
  • YEAR BUILT1925
  • NeighborhoodPhiladelphia
  • Architecture StylesTraditional
  • Elementary SchoolBELMONT HILLS
  • Middle SchoolWELSH VALLEY
  • High SchoolLOWER MERION
  • School DistrictLOWER MERION

Exterior

  • STORIES2
  • water SourcePublic
  • PoolNo Pool
  • roofPitched
  • parkingDriveway
  • HEAT TYPERadiant
  • AIR CONDITIONINGWall Unit, Window Unit(s)
  • sewerPublic Sewer
  • SubstructureStone
  • Disability FeaturesNone

Financial

  • Sales Price$495,000
  • Real Estate Tax $7,403/yr
  • Zoning RES

Philadelphia

Explore

KW EMpower

Ask Us Anything, Anytime. Whether you’re a consumer looking for an agent you can trust, or an agent looking for a place to thrive, we’re here for you.

Follow Me on Instagram