Leave a Message

Thank you for your message. We will be in touch with you shortly.

3900 CHESTNUT STREET 503
SEE ALL PHOTOS
3900 CHESTNUT STREET 503
For Lease

3900 CHESTNUT STREET 503

3900 CHESTNUT STREET 503, PHILADELPHIA, PA 19104

$1,177/month
Currently offering 2 months free on studios and one-bedrooms.

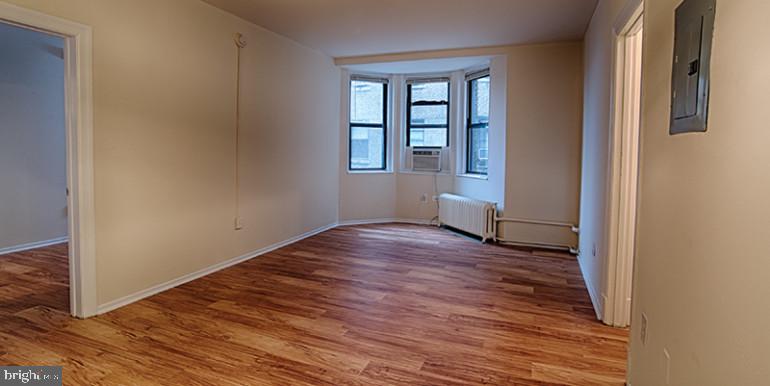
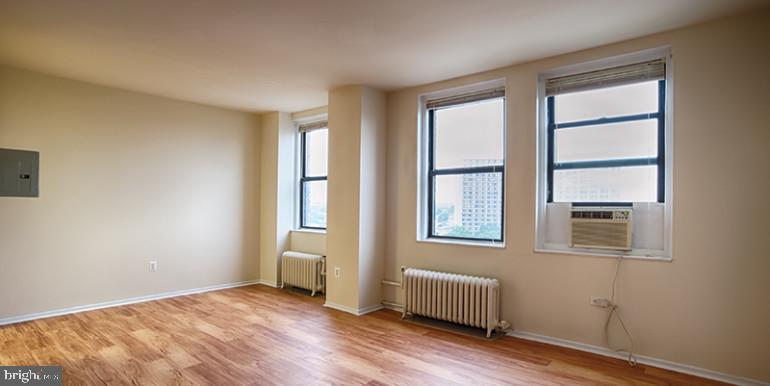
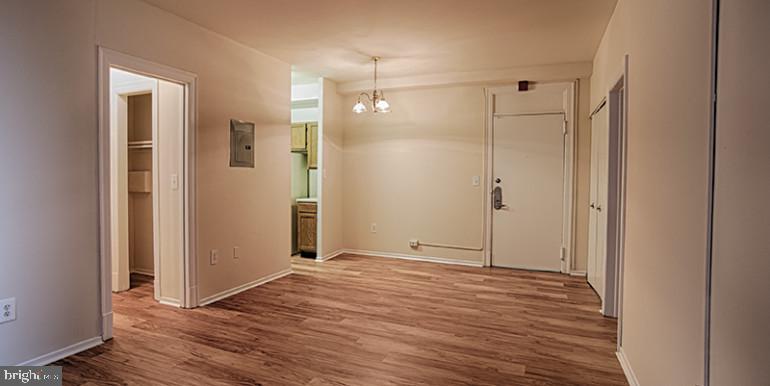
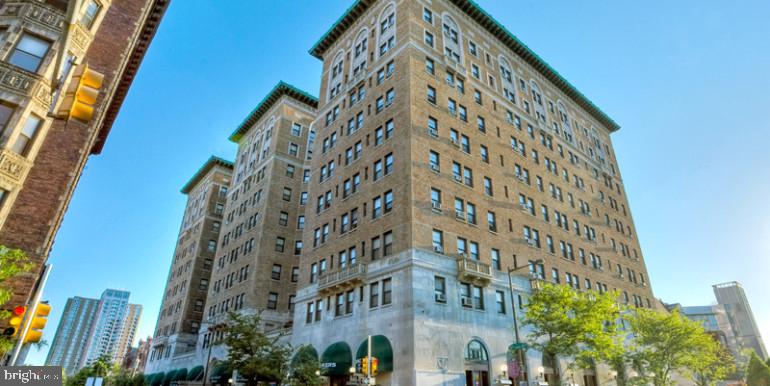
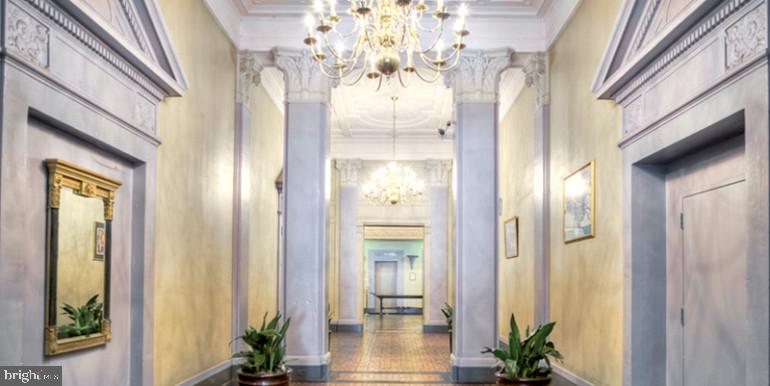
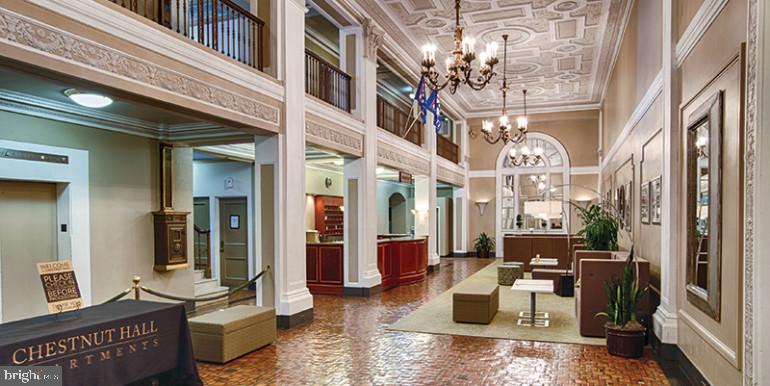
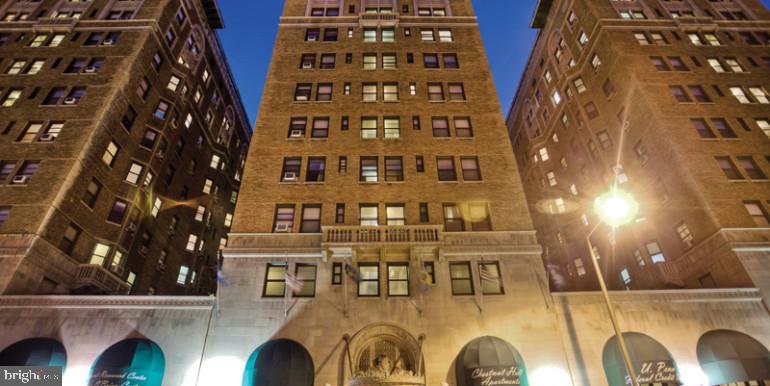
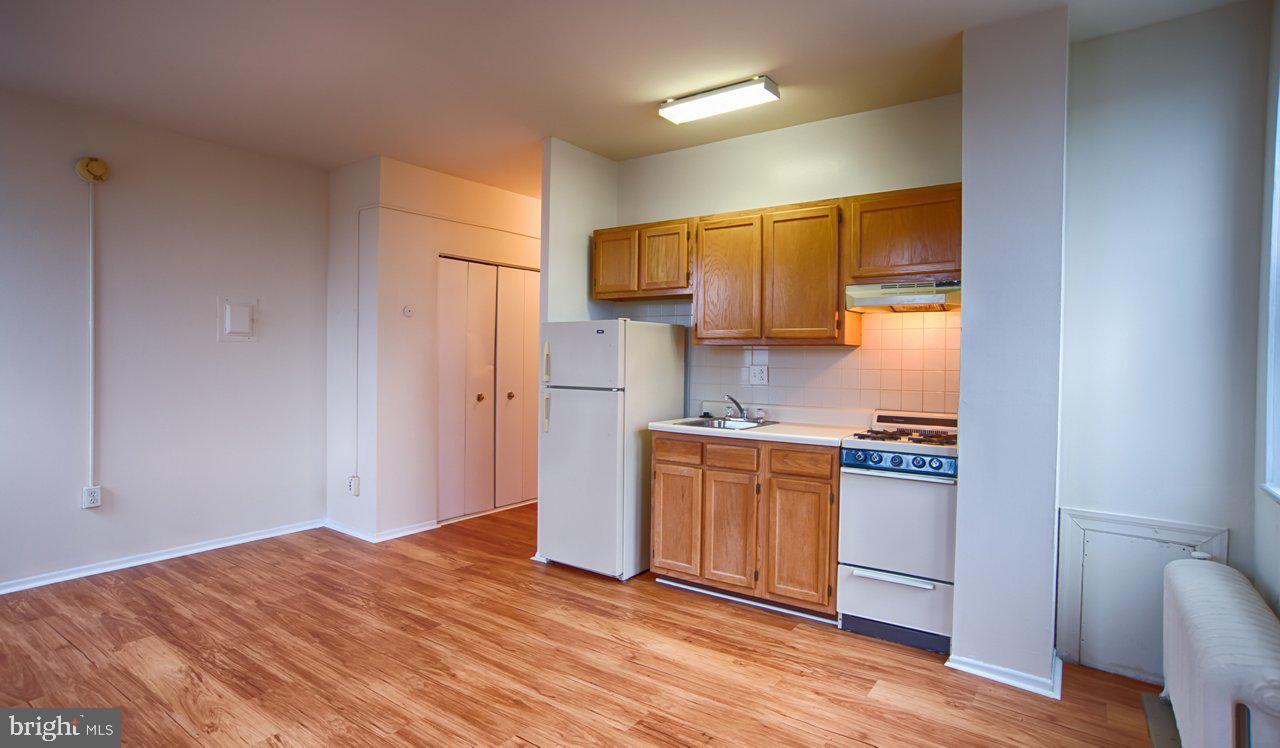
Step into your new studio sanctuary at Chestnut Hall, where classic 1922 architecture meets contemporary living in the heart of Philadelphia. This thoughtfully designed 380 square foot space welcomes you with an open floor plan that maximizes every inch, creating a home that feels both cozy and surprisingly spacious.

Your morning begins in the beautifully appointed kitchen, where upgraded countertops gleam under natural light streaming through your windows. The stainless steel appliances catch the morning sun as you reach for your refrigerator to grab ingredients for breakfast. The microwave sits perfectly within reach, while the ice maker ensures your beverages stay perfectly chilled. After cooking, simply rinse your dishes and let the disposal handle cleanup effortlessly, knowing your in-unit washer and dryer are ready whenever you need them.

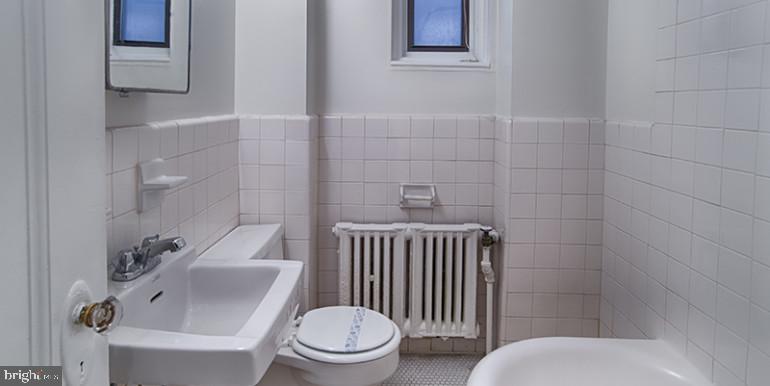
The open layout flows seamlessly from kitchen to living space, where you can unwind on comfortable seating while planning your evening. Your walk-in closet provides ample storage for your wardrobe, keeping your living area uncluttered and serene. The entry level bedroom area offers peaceful retreat space, while your full bathroom completes this perfectly proportioned home.

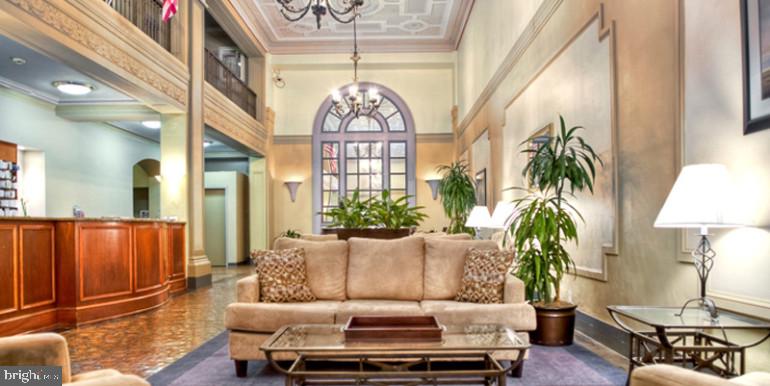
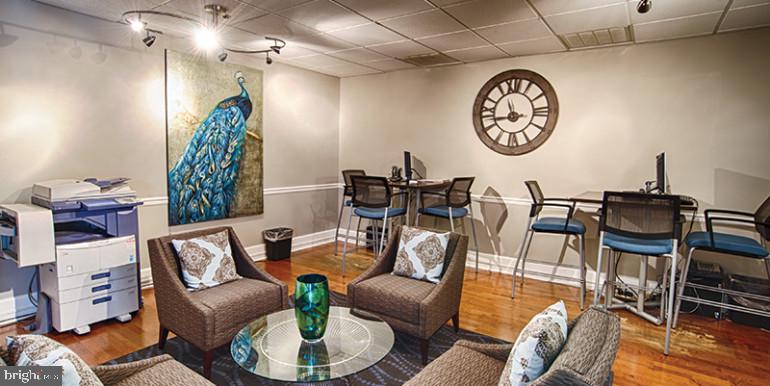
Beyond your front door, Chestnut Hall elevates daily living with thoughtful amenities that feel like extensions of your personal space. Start your day with a workout in the fitness center, then grab morning coffee before heading out. When you return home, the elevator whisks you upstairs, and the building's security provides peace of mind. Evening entertainment awaits in the game room, or gather friends in the meeting room for work projects. The roof deck becomes your urban oasis, perfect for sunset drinks or quiet moments overlooking the cityscape.

Your four-legged family members will love the dedicated dog park, while the picnic area offers outdoor dining opportunities during pleasant weather. The concierge adds a touch of luxury to your daily routine, handling packages and providing assistance when needed.

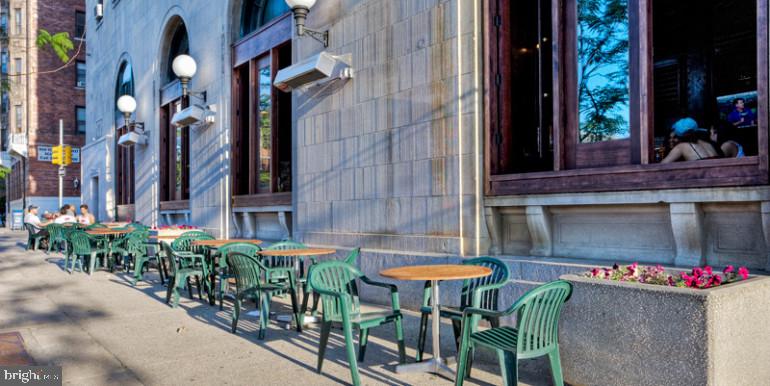
The surrounding neighborhood pulses with walkable energy, where tree-lined streets lead to an eclectic mix of cafes, bistros, and local eateries. Morning coffee runs become neighborhood adventures as you discover cozy spots tucked between historic brownstones and modern developments. Evening strolls reveal hidden gems, from intimate wine bars to casual dining spots that become your regular haunts.

This studio represents more than just a place to sleep, it becomes the launching pad for urban adventures and the peaceful retreat where you recharge, surrounded by thoughtful design and community amenities that enhance every aspect of city living. Pricing and availability subject to change on a daily basis. Photos are of model units. Parking may be available subject to availability and may be an additional fee.

Studio

1
bath

380 Sq.Ft. LIVING AREA

The IDX display contains information sourced from the Bright MLS, Inc. as of 12/3/2025. This data is intended solely for personal, non-commercial use and is not to be utilized for any other purposes except to identify potential properties for purchase. Although the MLS data displayed is typically considered reliable, it is not guaranteed to be accurate by the MLS. Buyers are responsible for verifying the accuracy of all information and are advised to conduct their own investigations or seek professional assistance. Other sources besides the Listing Agent may have contributed to the MLS data presented. Unless expressly specified in writing, the Broker/Agent has not confirmed any information obtained from external sources. The Broker/Agent may or may not have acted as the Listing and/or Selling Agent and cannot guarantee the accuracy of property locations displayed on any map. Any compensation offers are solely made to participants of the MLS where the listing is registered.

©2025 Bright MLS, Inc. all rights reserved.

Data last updated on 12/3/2025 at 2:30 AM UTC

Gaurav Gambhir

Gaurav Gambhir

Boots Levinson

Boots Levinson

Features & Amenities

Interior

  • total bedrooms0
  • Total bathroom1
  • full bathroom1
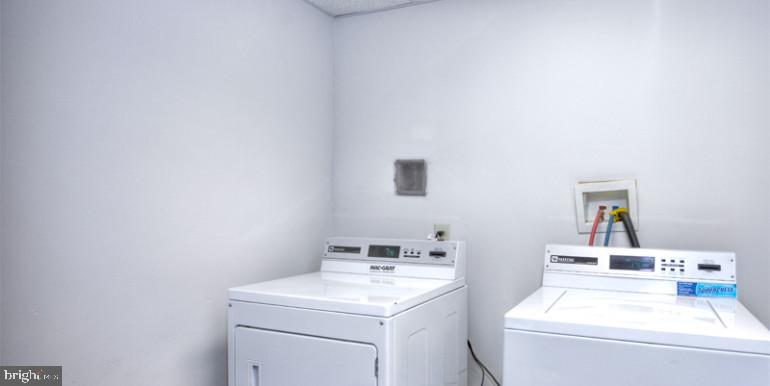
  • Laundry room Washer Hookup, Common Area
  • APPLIANCES Cooktop, Microwave, Refrigerator, Stainless Steel Appliance(s), Dishwasher, Disposal, Washer, Dryer
  • other interior Features Walk-In Closet(s)

Area & Lot

  • Status For Lease
  • Living Area380 Sq.Ft.
  • Total Area380 Sq.Ft.
  • MLS® IDPAPH2617984
  • TypeCondo
  • YEAR BUILT1925
  • NeighborhoodPhiladelphia
  • Architecture StylesVictorian
  • School DistrictTHE SCHOOL DISTRICT OF PHILADELPHIA

Exterior

  • STORIES1
  • water SourcePublic
  • PoolNone
  • parkingNone
  • HEAT TYPEElectric, Other
  • AIR CONDITIONINGCentral Air, Electric
  • sewerSeptic Tank
  • HOA AmenitiesFitness Center, Concierge, Dog Park, Elevator(s)

Financial

  • Lease Price$1,177/mo
  • Lease Term 12 MONTHS
  • Zoning N/A
image

Schedule a Showing

We would love to show you our beautiful property. Please select your preferred date and time below. An agent will be in touch shortly to confirm your appointment.

Schedule a Showing

We would love to show you our beautiful property. Please select your preferred date and time below. An agent will be in touch shortly to confirm your appointment.

Thank you for your interest in 3900 CHESTNUT STREET 503, PHILADELPHIA, PA 19104. We are reviewing your request and will be in touch shortly!

Philadelphia

Explore

KW EMpower

Ask Us Anything, Anytime. Whether you’re a consumer looking for an agent you can trust, or an agent looking for a place to thrive, we’re here for you.

Follow Me on Instagram
