Currently offering 2 months free on studios and one-bedrooms.
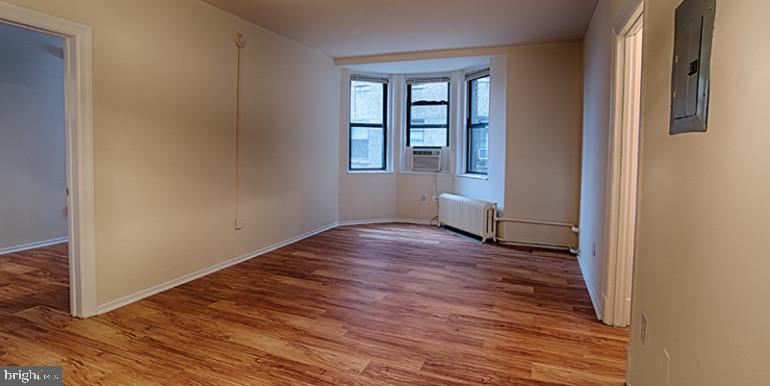
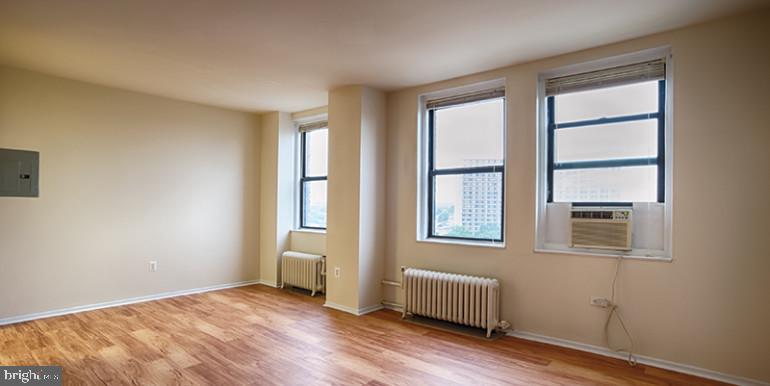
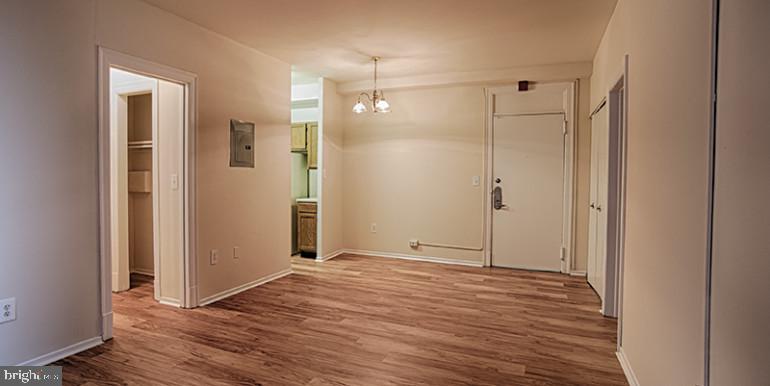
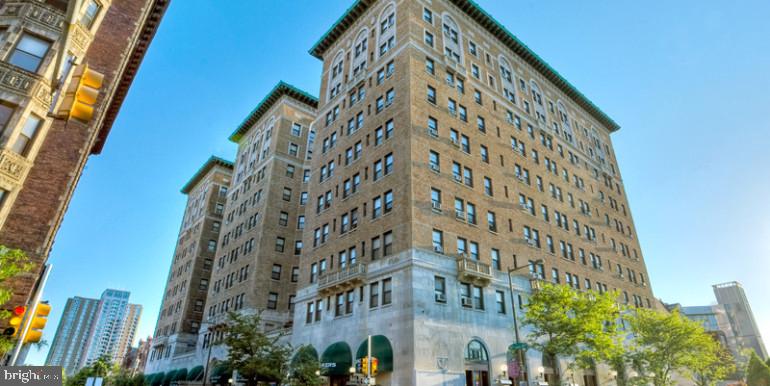
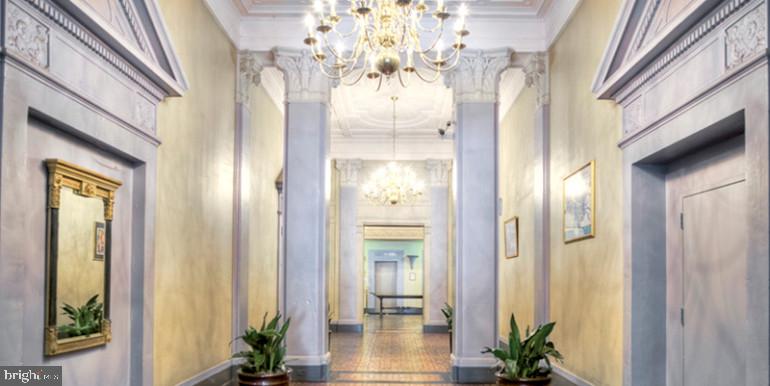
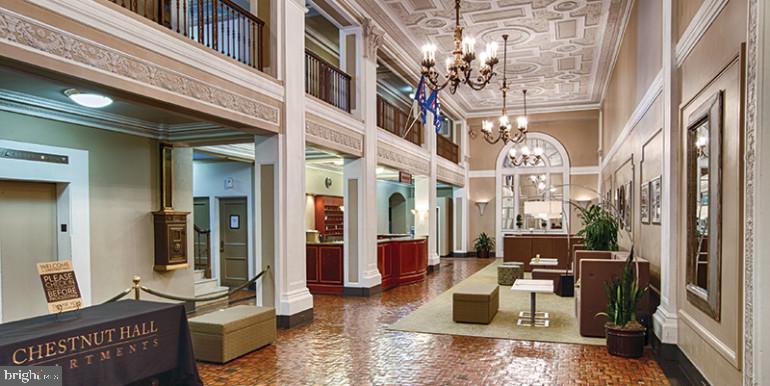
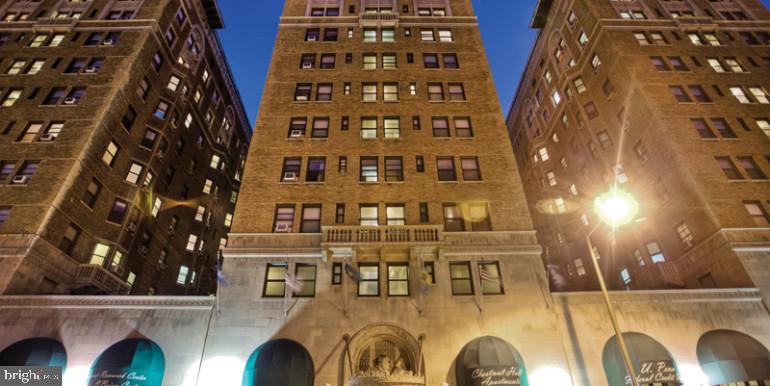
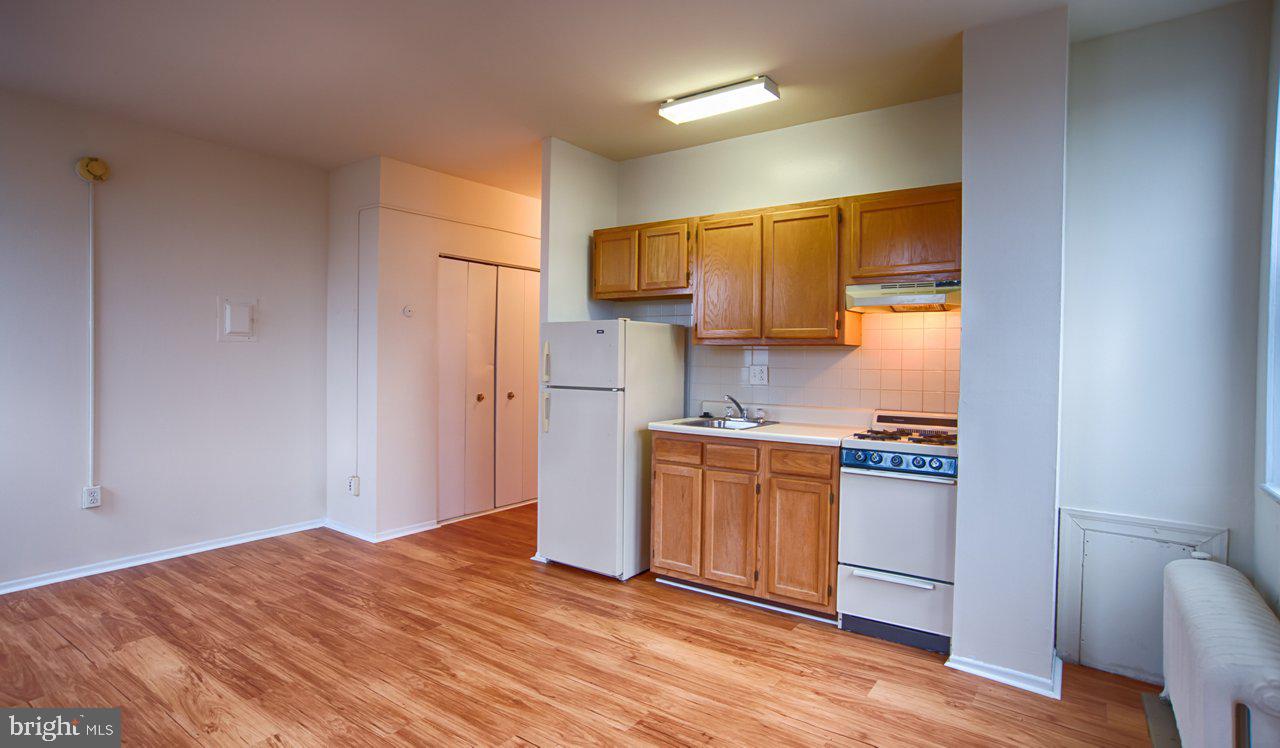
Welcome to your new studio sanctuary at Chestnut Hall, where historic character meets modern convenience in the heart of Philadelphia. Step inside this thoughtfully designed 400 square foot open floor plan and discover a space that maximizes every inch without compromising on comfort or style.
The kitchen immediately draws your attention with its upgraded countertops that gleam under the morning light, creating the perfect backdrop for your daily coffee ritual. Run your hands along the smooth surfaces as you imagine preparing meals with the full suite of stainless steel appliances at your fingertips. The refrigerator stands ready to hold your weekend farmers market finds, while the microwave and disposal handle the practical demands of daily life. Picture yourself reaching for ingredients, the ice maker ensuring your beverages stay perfectly chilled during those warm Philadelphia afternoons.
The open layout flows seamlessly throughout the space, creating an airy feel that belies the compact square footage. Your walk-in closet provides surprisingly generous storage, keeping your wardrobe organized and your living space uncluttered. No more cramped quarters or creative storage solutions when you have dedicated space for everything you own.
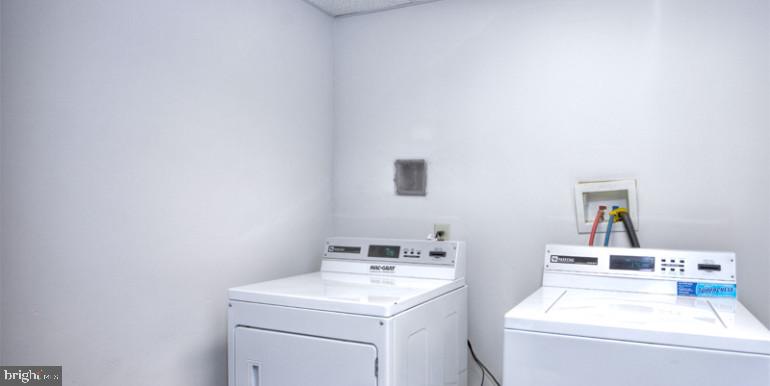
The convenience of in-unit laundry transforms your routine completely. The washer and dryer tucked discretely into your home mean no more hauling baskets to a basement laundromat or planning your schedule around shared facilities. Toss in a load before your morning shower and return to fresh, clean clothes ready for folding.
Living at Chestnut Hall means embracing a lifestyle where every day offers new possibilities. Start your morning in the fitness center, working up an energy that carries you through the day. The building's elevator whisks you effortlessly between floors, whether you're heading out for the day or returning home with groceries. Your furry companions are welcomed here too, with both cats and dogs finding their place in this pet-friendly community.
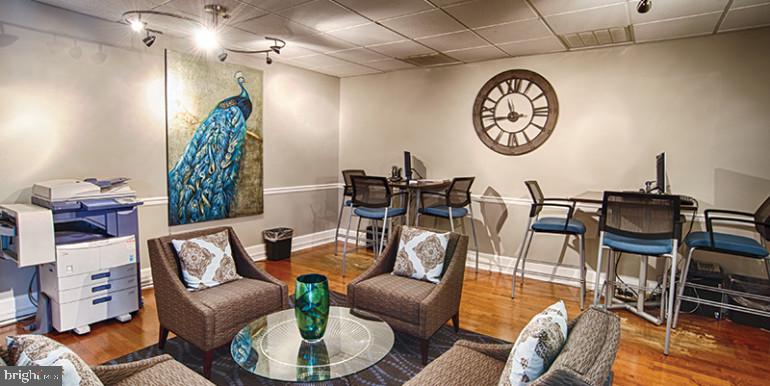
When you need to focus or connect with neighbors, the meeting room provides a quiet space away from your living area. Game nights take on new meaning in the dedicated game room, where you can challenge friends to everything from pool to board games. The picnic area offers outdoor relaxation without leaving home, perfect for afternoon lunches or evening conversations under the sky.
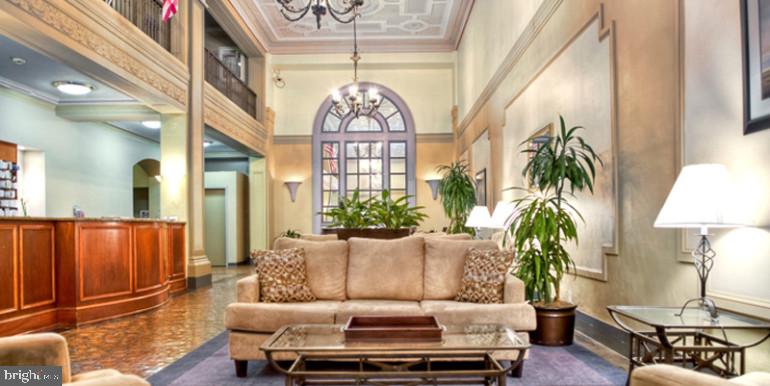
As evening approaches, the roof deck becomes your personal retreat above the city. Watch the sunset paint the Philadelphia skyline while you unwind from the day, the security of the building providing peace of mind as you enjoy these elevated moments. The concierge service adds an extra layer of convenience, handling deliveries and providing assistance when you need it most.
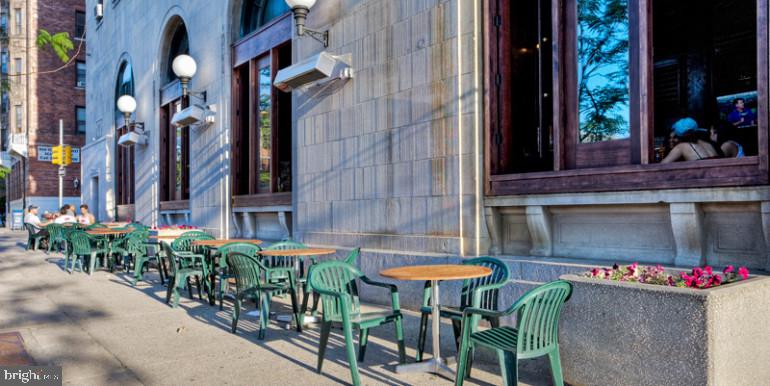
The neighborhood around Chestnut Street pulses with culinary energy, from cozy corner cafes serving artisanal coffee to innovative restaurants pushing culinary boundaries. Walk to eclectic eateries that blend time-honored recipes with contemporary flair, discovering new favorite spots along the tree-lined streets. The mix of established institutions and exciting newcomers creates a dining landscape that evolves with your tastes and mood.
This is more than just a place to sleep - it's your launching pad for everything Philadelphia offers, your peaceful retreat after exploring the city, and your canvas for creating the urban lifestyle you've always envisioned. Pricing and availability subject to change on a daily basis. Photos are of model units. Parking may be available subject to availability and may be an additional fee.