Leave a Message

Thank you for your message. We will be in touch with you shortly.

3900 CHESTNUT STREET 603
SEE ALL PHOTOS
3900 CHESTNUT STREET 603
For Lease

3900 CHESTNUT STREET 603

3900 CHESTNUT STREET 603, PHILADELPHIA, PA 19104

$1,237/month
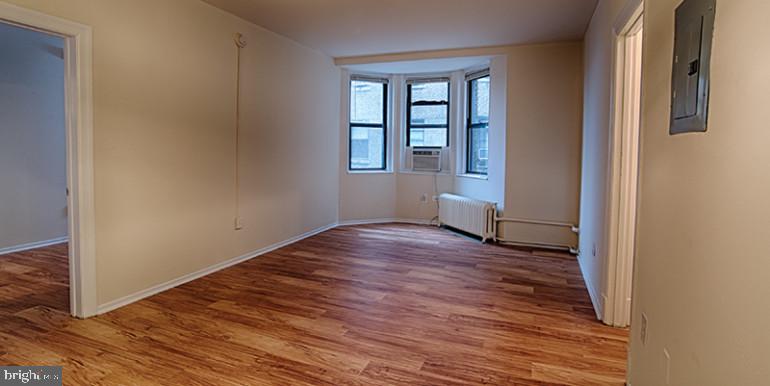
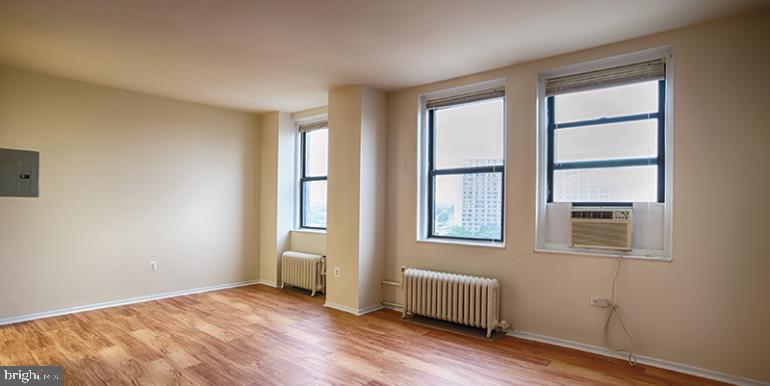
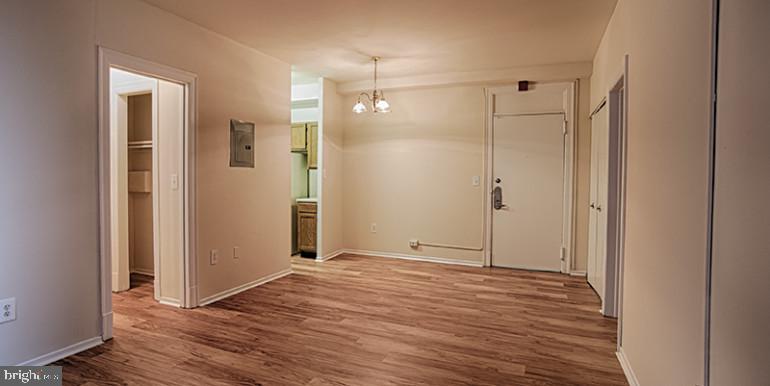
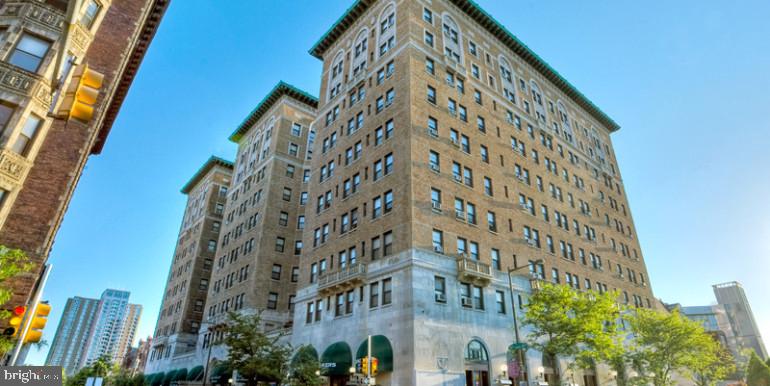
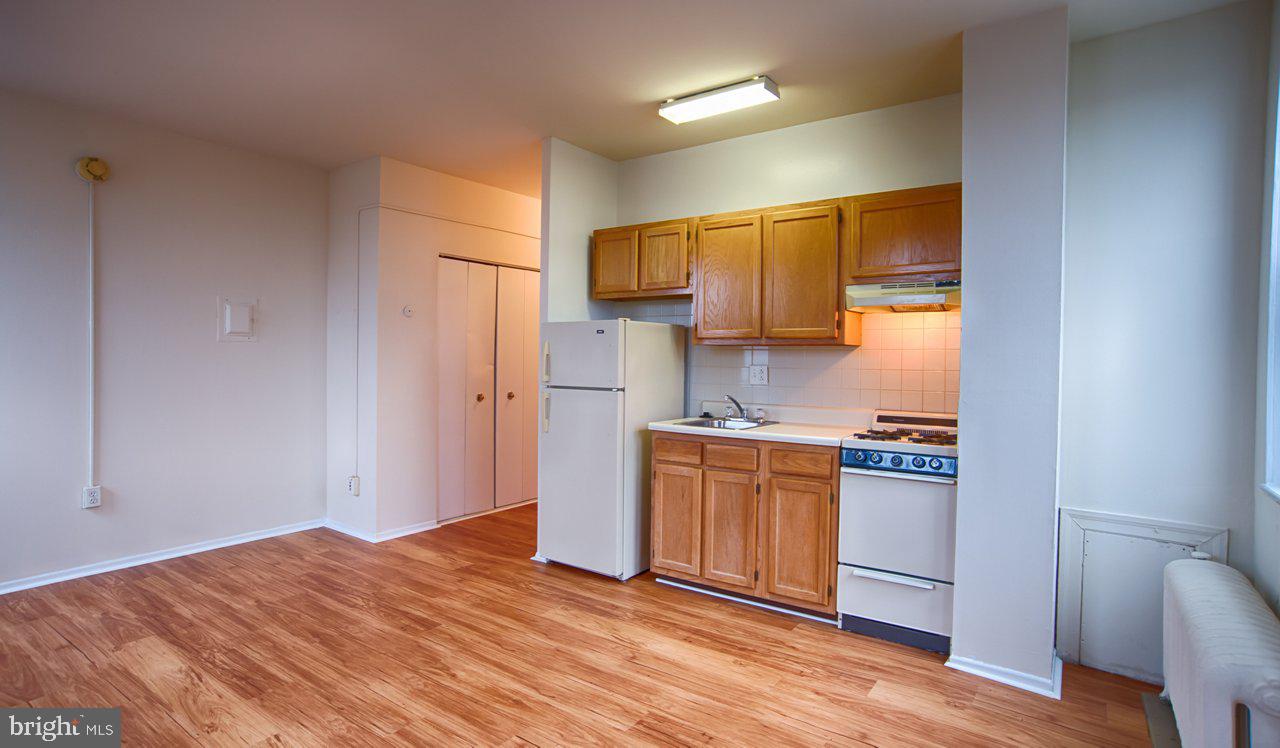
Welcome to your new home at Chestnut Hall, where historic Philadelphia charm meets modern convenience in this perfectly sized studio retreat. Step through your front door into an open-concept living space that maximizes every square foot of your 380 square feet, creating an airy atmosphere that feels much larger than you might expect.

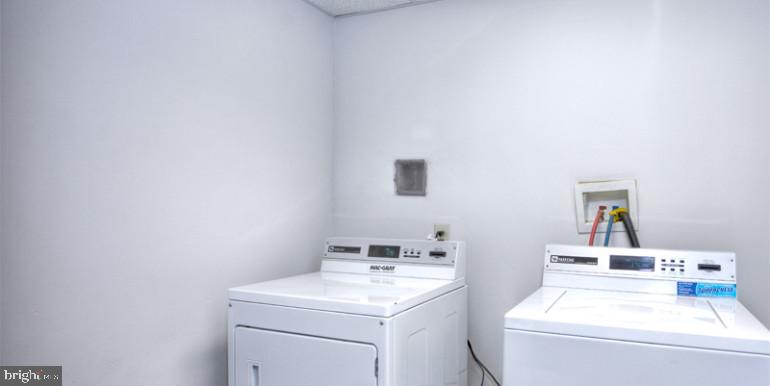
The heart of your home is the beautifully appointed kitchen, where upgraded countertops provide the perfect workspace for your morning coffee ritual or evening meal preparation. Run your hands along the smooth surfaces as you reach for dishes from cabinets that close with a satisfying whisper. Your stainless steel appliances gleam in the natural light, from the full-size refrigerator with ice maker that keeps your beverages perfectly chilled to the microwave that makes quick work of busy weekday lunches. The disposal handles cleanup effortlessly, while your in-unit washer and dryer tucked discretely nearby mean laundry day never disrupts your schedule.

Your walk-in closet offers surprising storage space, accommodating everything from your professional wardrobe to weekend casual wear with room to spare. The thoughtful layout ensures you can organize your belongings exactly as you prefer, making morning routines smooth and stress-free.

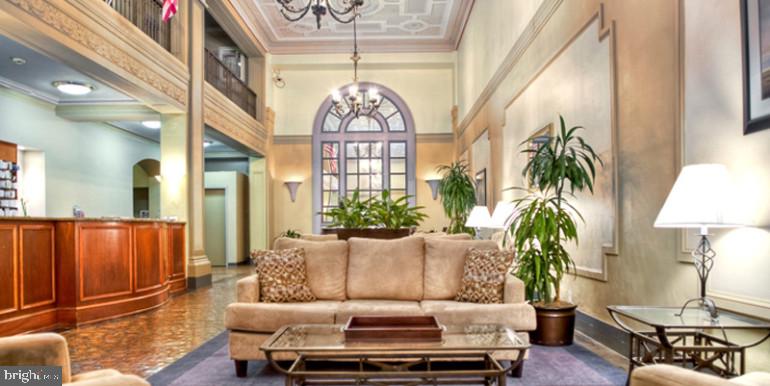
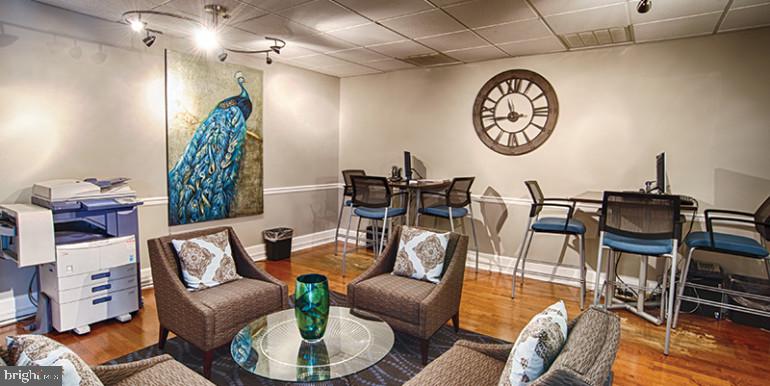
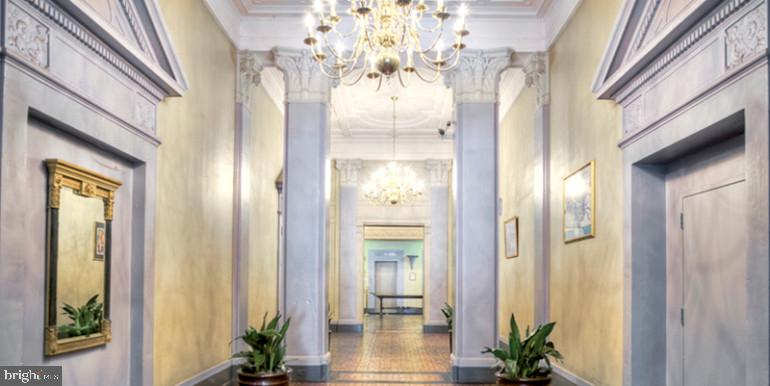
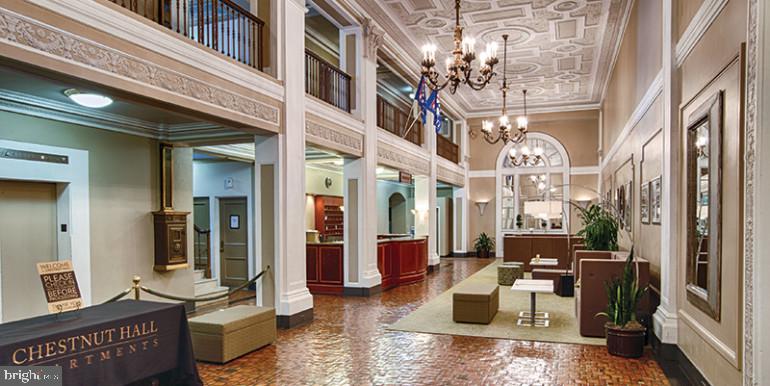
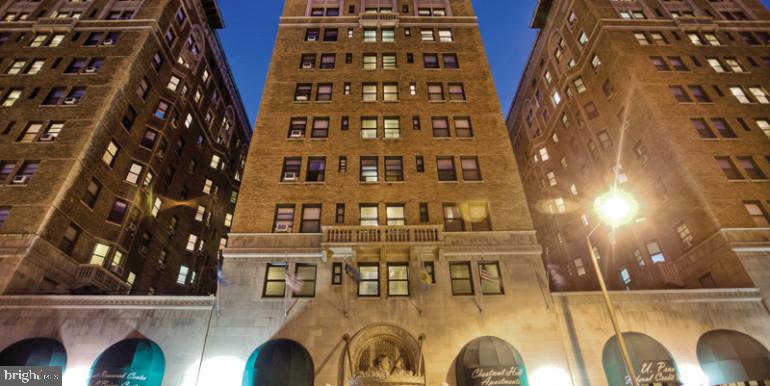
This 1922 building has been thoughtfully maintained, with elevator access whisking you effortlessly to the sixth floor. The concierge greets you each day, adding a touch of luxury to your homecoming. When work-from-home calls, slip down to the quiet meeting room for important video conferences. Your fitness routine stays consistent with the on-site fitness center, while the game room offers the perfect spot for entertaining friends or unwinding after demanding days.

Your furry companions are welcome here, with the dedicated dog park providing a convenient space for daily exercise and socialization. During warmer months, the roof deck becomes your private urban oasis, where evening breezes carry the sounds of the city as you watch sunset paint the Philadelphia skyline. The picnic area makes outdoor dining a simple pleasure, whether you're enjoying takeout from neighborhood favorites or hosting small gatherings.

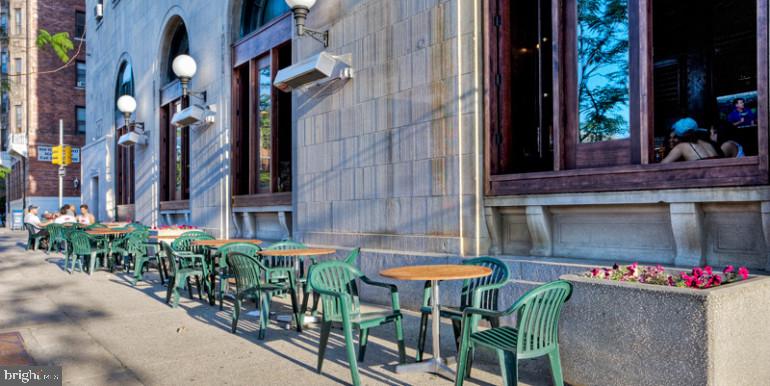
Security throughout the building provides peace of mind, while the walkable dining scene just outside your door offers endless culinary adventures. Stroll to eclectic cafes for weekend brunch, discover new eateries that blend Philadelphia's rich culinary traditions with contemporary flair, or browse the mix of shops that give this area its distinctive character.

Living at Chestnut Hall means waking each morning in a space designed for modern urban life, where every detail has been considered for your comfort and convenience. Your evenings might find you preparing dinner in your well-equipped kitchen, then stepping up to the roof deck to decompress under the stars, knowing that tomorrow brings another day in your perfectly positioned Philadelphia home. Pricing and availability subject to change on a daily basis. Photos are of model units. Parking may be available subject to availability and may be an additional fee.

Studio

1
bath

380 Sq.Ft. LIVING AREA

The IDX display contains information sourced from the Bright MLS, Inc. as of 12/3/2025. This data is intended solely for personal, non-commercial use and is not to be utilized for any other purposes except to identify potential properties for purchase. Although the MLS data displayed is typically considered reliable, it is not guaranteed to be accurate by the MLS. Buyers are responsible for verifying the accuracy of all information and are advised to conduct their own investigations or seek professional assistance. Other sources besides the Listing Agent may have contributed to the MLS data presented. Unless expressly specified in writing, the Broker/Agent has not confirmed any information obtained from external sources. The Broker/Agent may or may not have acted as the Listing and/or Selling Agent and cannot guarantee the accuracy of property locations displayed on any map. Any compensation offers are solely made to participants of the MLS where the listing is registered.

©2025 Bright MLS, Inc. all rights reserved.

Data last updated on 12/3/2025 at 2:30 AM UTC

Gaurav Gambhir

Gaurav Gambhir

Boots Levinson

Boots Levinson

Features & Amenities

Interior

  • total bedrooms0
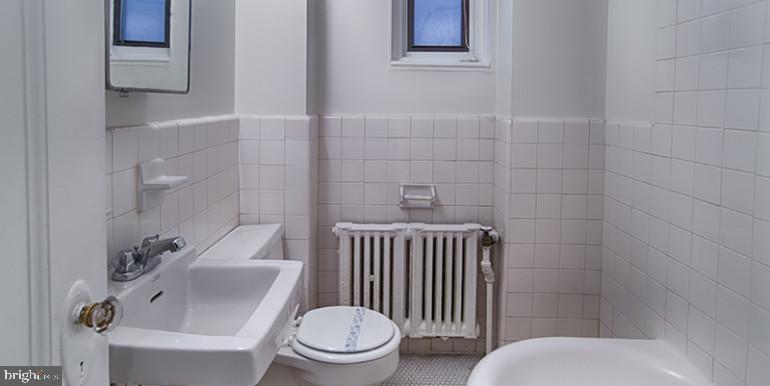
  • Total bathroom1
  • full bathroom1
  • Laundry room Washer Hookup, Common Area
  • APPLIANCES Cooktop, Microwave, Refrigerator, Stainless Steel Appliance(s), Dishwasher, Disposal, Washer, Dryer
  • other interior Features Walk-In Closet(s), Open Floorplan

Area & Lot

  • Status For Lease
  • Living Area380 Sq.Ft.
  • Total Area380 Sq.Ft.
  • MLS® IDPAPH2618012
  • TypeCondo
  • YEAR BUILT1925
  • NeighborhoodPhiladelphia
  • Architecture StylesVictorian
  • School DistrictTHE SCHOOL DISTRICT OF PHILADELPHIA

Exterior

  • STORIES1
  • water SourcePublic
  • PoolNone
  • parkingNone
  • HEAT TYPEElectric, Other
  • AIR CONDITIONINGCentral Air, Electric
  • sewerSeptic Tank
  • HOA AmenitiesFitness Center, Concierge, Dog Park, Elevator(s)

Financial

  • Lease Price$1,237/mo
  • Lease Term 12 MONTHS
  • Zoning N/A
image

Schedule a Showing

We would love to show you our beautiful property. Please select your preferred date and time below. An agent will be in touch shortly to confirm your appointment.

Schedule a Showing

We would love to show you our beautiful property. Please select your preferred date and time below. An agent will be in touch shortly to confirm your appointment.

Thank you for your interest in 3900 CHESTNUT STREET 603, PHILADELPHIA, PA 19104. We are reviewing your request and will be in touch shortly!

Philadelphia

Explore

KW EMpower

Ask Us Anything, Anytime. Whether you’re a consumer looking for an agent you can trust, or an agent looking for a place to thrive, we’re here for you.

Follow Me on Instagram
