Currently offering 2 months free on studios and one-bedrooms.
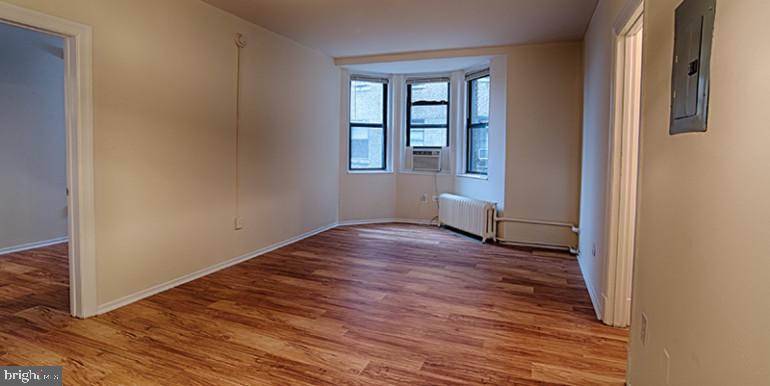
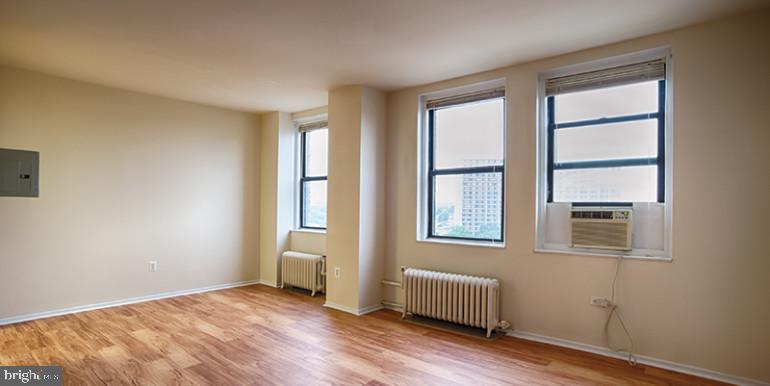
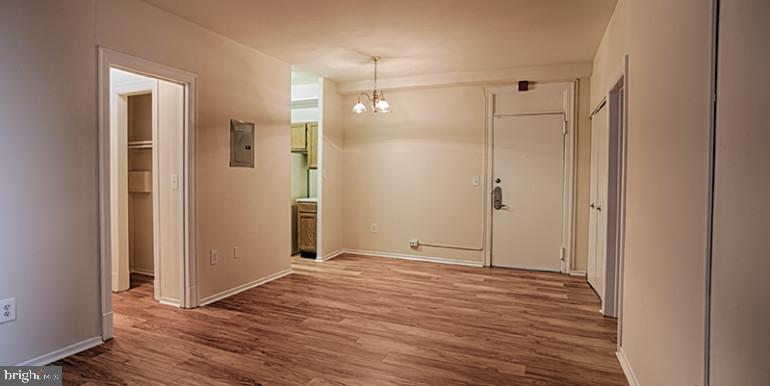
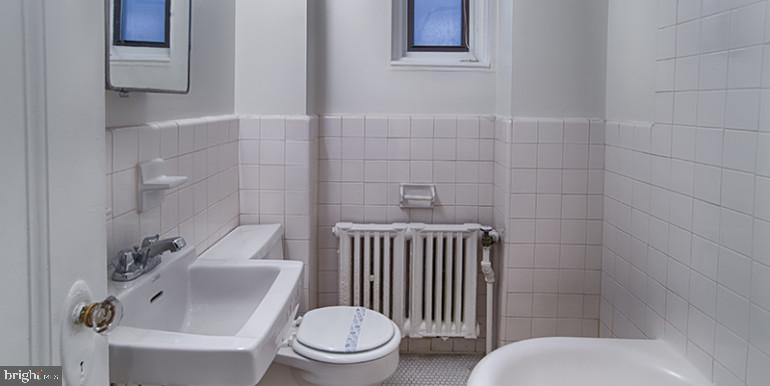
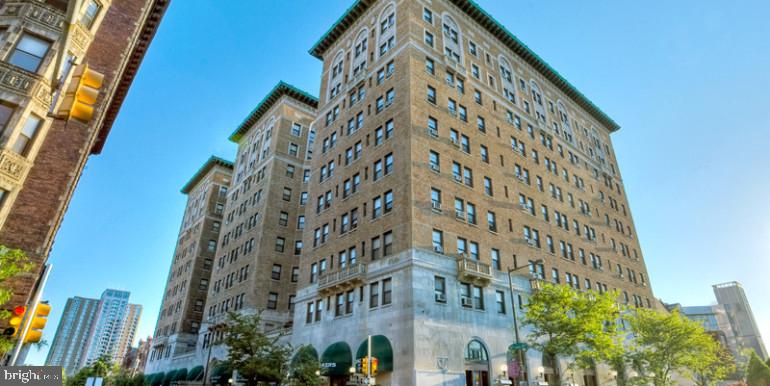
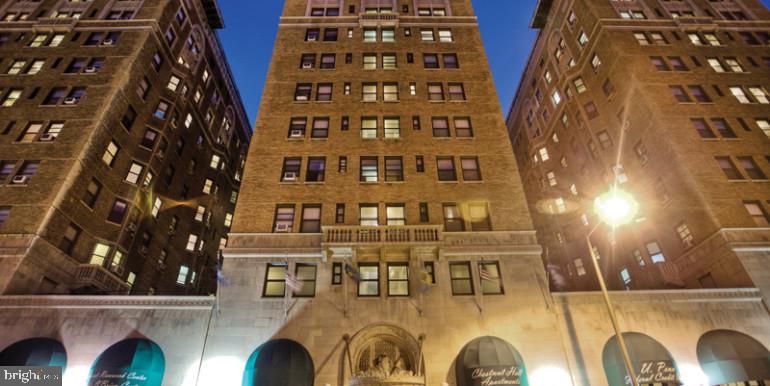
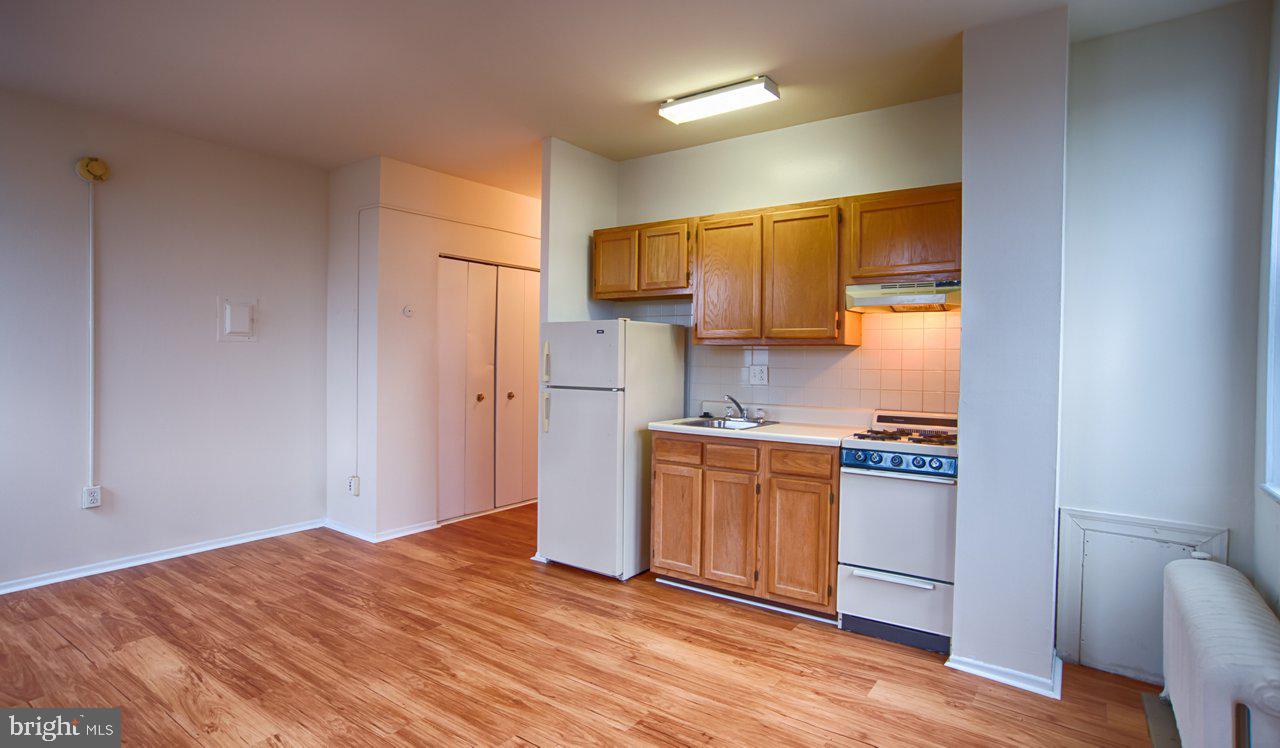
Welcome home to your new studio retreat at Chestnut Hall, where historic Philadelphia charm meets modern convenience in this thoughtfully designed 400 square foot sanctuary on the eighth floor. This bright open floor plan creates a seamless flow from your living space into a kitchen that will inspire your daily culinary adventures.
Picture yourself starting each morning in your beautifully appointed kitchen, where upgraded countertops provide the perfect workspace for preparing your first cup of coffee. The stainless steel appliances catch the morning light as you reach for fresh ingredients from your full-sized refrigerator, complete with ice maker for those warm Philadelphia afternoons. The disposal makes cleanup effortless, while the microwave handles those busy weekday breakfast routines. Every detail has been considered to make cooking a pleasure rather than a chore.
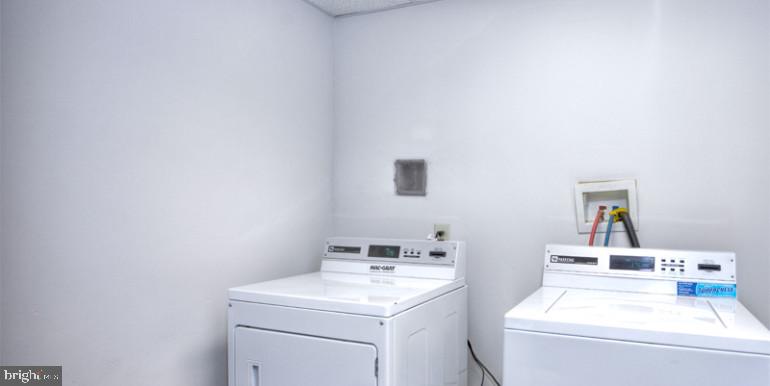
Your in-unit washer and dryer tucked discretely away means you can tackle laundry on your own schedule, never again coordinating around shared facilities or quarters for machines. The walk-in closet provides generous storage that maximizes every square foot of your home, keeping your living space uncluttered and serene.
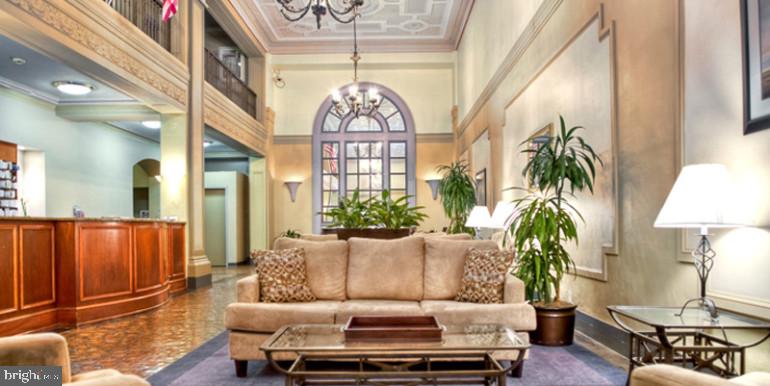
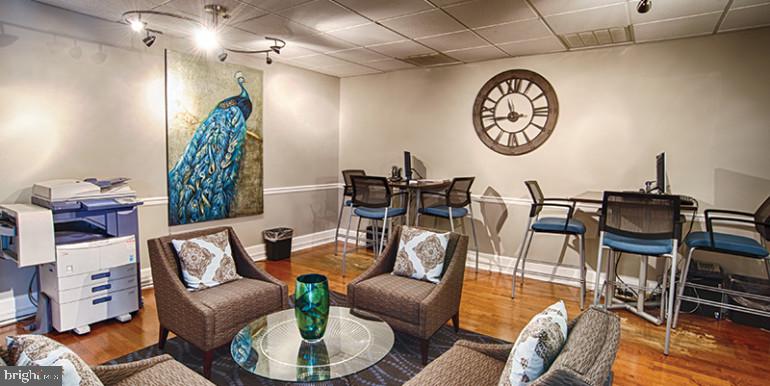
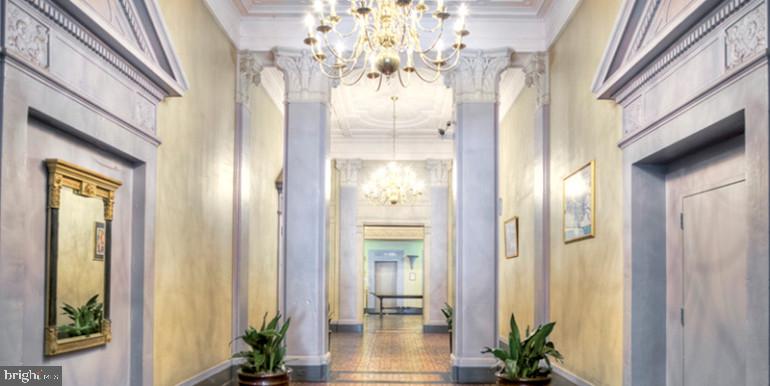
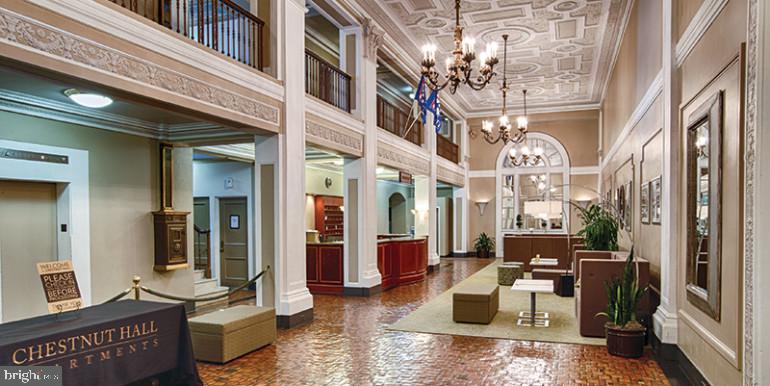
Beyond your front door, Chestnut Hall offers an impressive array of amenities that extend your living space throughout the building. Start your day with a workout in the fitness center, then head up to the roof deck with your morning coffee to watch the city wake up around you. The concierge greets you each day, handling packages and providing that extra touch of service that makes city living seamless. Evening winds down in the game room with neighbors, or perhaps a quiet moment in the meeting room catching up on work.
Your four-legged family members will love the dedicated dog park where they can socialize and play, while the building's security provides peace of mind around the clock. The elevator whisks you effortlessly to your eighth-floor home after long days exploring everything Philadelphia has to offer.
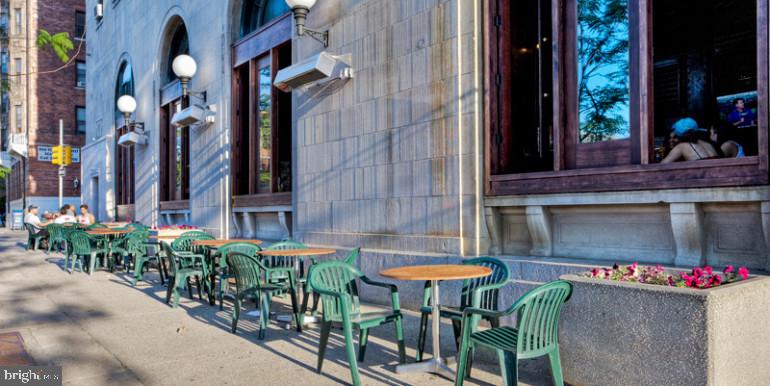
The surrounding neighborhood pulses with energy, offering an incredible walkable dining scene that spans from cozy corner cafes to innovative eateries. The eclectic mix of establishments along this vibrant corridor means you can discover a new favorite spot for weekend brunch or weeknight dinner without venturing far from home. Tree-lined streets invite leisurely strolls, while the urban conveniences of grocery stores, boutiques, and services are all within easy reach.
The picnic area provides the perfect spot for outdoor gatherings when you want to entertain friends but crave fresh air and open space. Whether you are settling in for a quiet evening at home or heading out to explore the dynamic dining scene, this pet-friendly community welcomes both cats and dogs as cherished residents.
Living here means embracing a lifestyle where convenience meets comfort, where your daily routine flows effortlessly from the intimate comfort of your well-designed studio to the expansive amenities that make Chestnut Hall feel like a true urban oasis in the heart of Philadelphia. Pricing and availability subject to change on a daily basis. Photos are of model units. Parking may be available subject to availability and may be an additional fee.