Leave a Message

Thank you for your message. We will be in touch with you shortly.

3900 CHESTNUT STREET 803
SEE ALL PHOTOS
3900 CHESTNUT STREET 803
Courtesy of KW Empower
Leased

3900 CHESTNUT STREET 803

3900 CHESTNUT STREET Unit: 803, PHILADELPHIA, PA 19104

$1,295/month
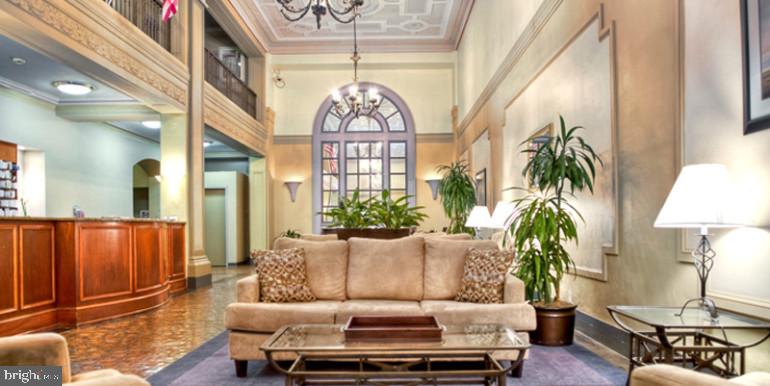
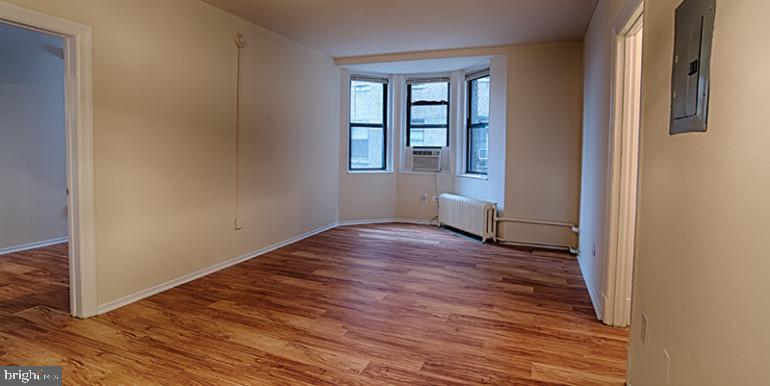
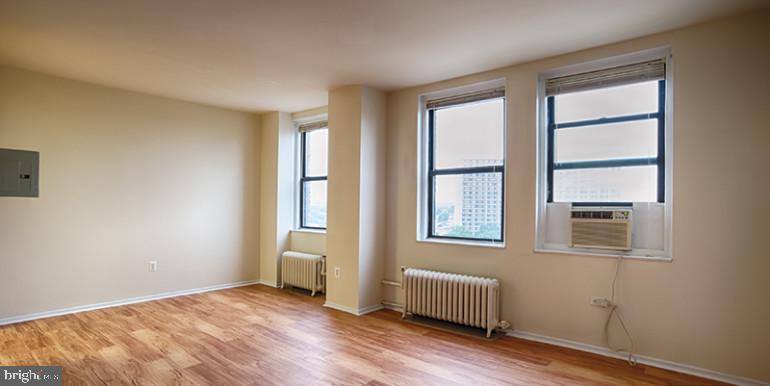
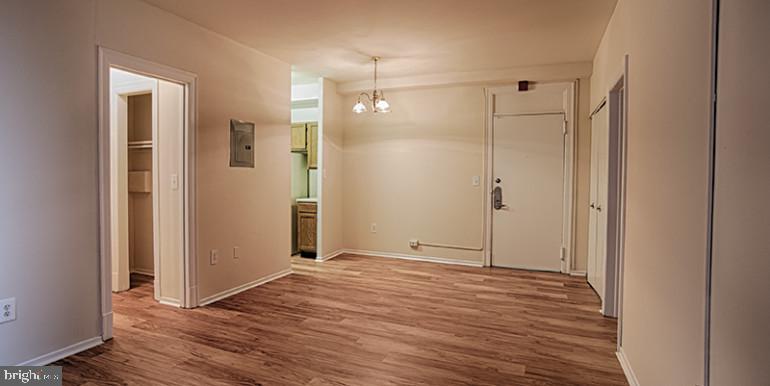
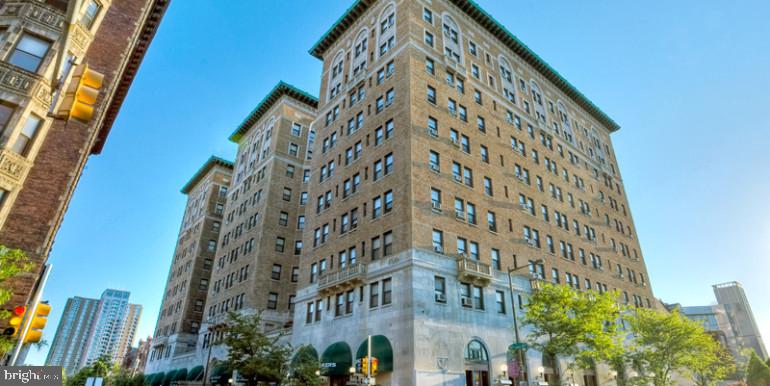
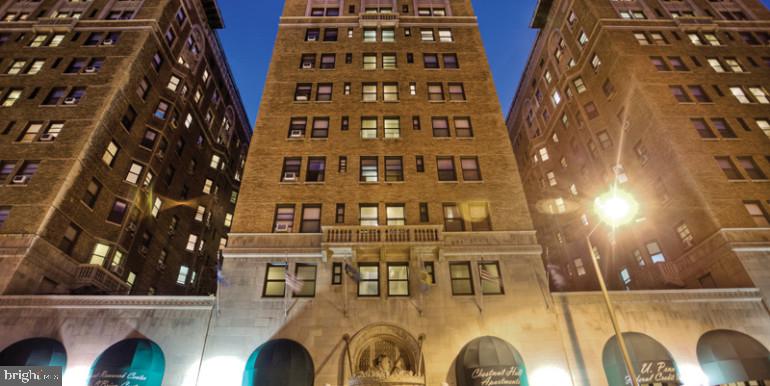
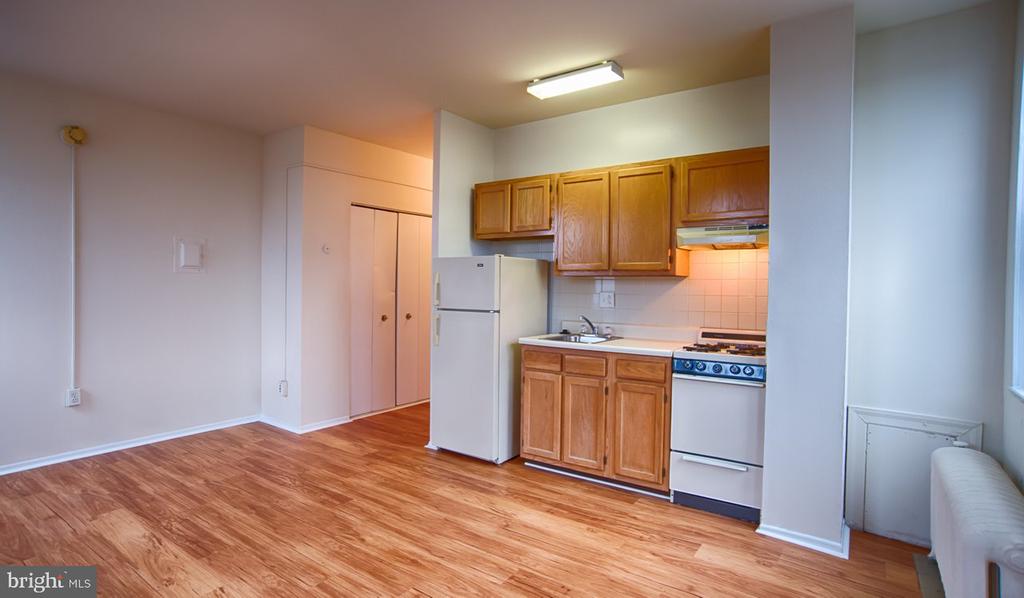
Welcome to your new studio at historic Chestnut Hall, where 1922 charm meets contemporary living in the heart of Philadelphia. Step into this thoughtfully designed 380 square foot space and discover how open floor plan living maximizes every inch, creating an airy feel that flows seamlessly from your sleeping area to your personal kitchen sanctuary.

Your morning routine begins in the beautifully appointed kitchen, where upgraded countertops provide the perfect surface for your coffee ritual and meal preparation. Stainless steel appliances catch the light as you reach for fresh ingredients from your spacious refrigerator, complete with convenient ice maker. The disposal makes cleanup effortless, while the microwave handles those quick breakfast moments when you're heading out to explore the neighborhood.

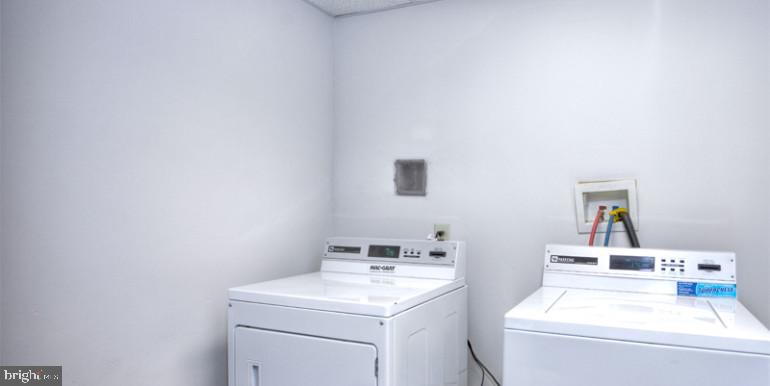
The open layout invites creativity in how you arrange your living space, with the entry level bedroom area providing flexibility for both rest and daily activities. Your walk-in closet offers generous storage that keeps everything organized and easily accessible, while in-unit laundry with both washer and dryer means you never have to leave home for this essential chore.

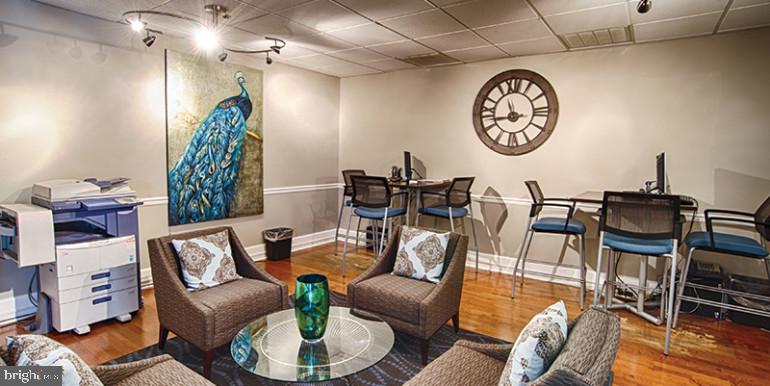
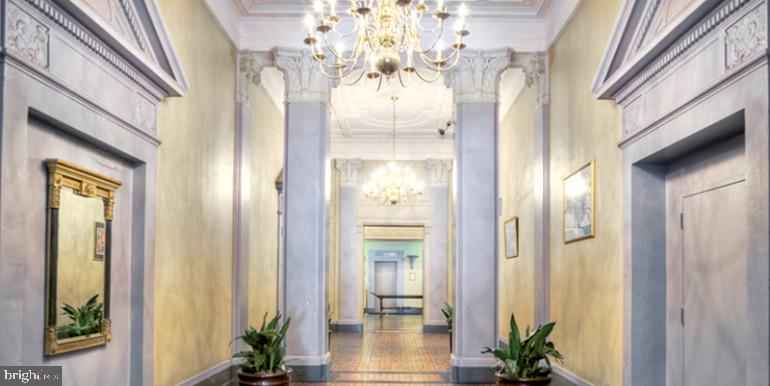
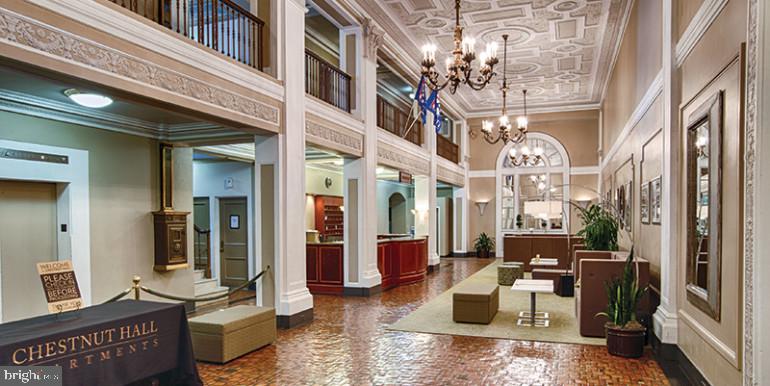
Beyond your door, Chestnut Hall welcomes you with an elevator that whisks you to the building's impressive amenities. Start your day with an energizing workout in the fitness center, or unwind in the evening on the spectacular roof deck where city views stretch in every direction. The game room provides entertainment options for quieter nights, while the meeting room serves perfectly for remote work calls or catching up with friends.

When you need fresh air, the dog park creates a perfect social hub where neighbors gather and four-legged friends play freely, as both cats and dogs are welcome residents here. The picnic area offers an outdoor dining alternative, while the concierge provides that extra touch of service that makes daily life smoother.

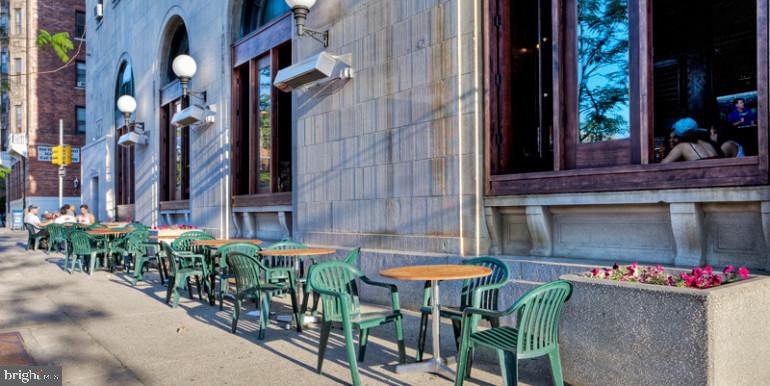
Philadelphia's vibrant dining scene surrounds you with an eclectic mix of established favorites and exciting newcomers. Walkable streets lead to cozy neighborhood cafes where locals gather for morning coffee, while intimate bistros and casual eateries create endless options for dinner plans. The blend of historic architecture and contemporary establishments along nearby corridors reflects the same character you'll find within Chestnut Hall itself.

Security throughout the building provides peace of mind, allowing you to fully embrace the urban lifestyle that calls just outside your door. Your evenings might find you back on that roof deck, watching the city lights twinkle below while you plan tomorrow's adventures in your perfectly positioned Philadelphia home. Pricing and availability subject to change on a daily basis. Photos are of model units. Parking may be available subject to availability and may be an additional fee.

Studio

1
bath

380 Sq.Ft. LIVING AREA

The IDX display contains information sourced from the Bright MLS, Inc. as of 12/3/2025. This data is intended solely for personal, non-commercial use and is not to be utilized for any other purposes except to identify potential properties for purchase. Although the MLS data displayed is typically considered reliable, it is not guaranteed to be accurate by the MLS. Buyers are responsible for verifying the accuracy of all information and are advised to conduct their own investigations or seek professional assistance. Other sources besides the Listing Agent may have contributed to the MLS data presented. Unless expressly specified in writing, the Broker/Agent has not confirmed any information obtained from external sources. The Broker/Agent may or may not have acted as the Listing and/or Selling Agent and cannot guarantee the accuracy of property locations displayed on any map. Any compensation offers are solely made to participants of the MLS where the listing is registered.

©2025 Bright MLS, Inc. all rights reserved.

Data last updated on 12/3/2025 at 2:30 AM UTC

Gaurav Gambhir

Gaurav Gambhir

Boots Levinson

Boots Levinson

Features & Amenities

Interior

  • total bedrooms0
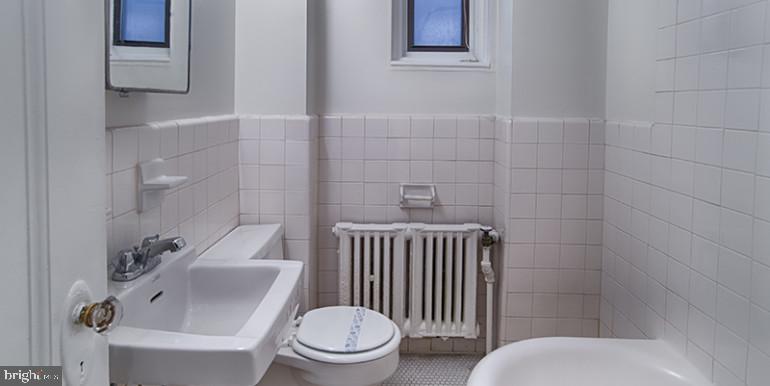
  • Total bathroom1
  • full bathroom1
  • Laundry room Common
  • APPLIANCES Stove, Microwave, Refrigerator, Stainless Steel Appliances, Dishwasher, Disposal, Washer, Dryer
  • other interior Features Walk-in Closet(s)

Area & Lot

  • Status Leased
  • Date Leased August 22, 2026
  • Living Area380 Sq.Ft.
  • Total Area380 Sq.Ft.
  • MLS® IDPAPH2619790
  • TypeResidential
  • YEAR BUILT1925
  • NeighborhoodPhiladelphia
  • Architecture StylesVictorian
  • School DistrictTHE SCHOOL DISTRICT OF PHILADELPHIA

Exterior

  • STORIES1
  • water SourcePublic
  • PoolNo Pool
  • parkingNone
  • HEAT TYPEOther
  • AIR CONDITIONINGCentral A/C
  • sewerPublic Septic
  • Disability FeaturesNone
  • HOA AmenitiesFitness Center, Concierge, Elevator, Dog Park, Spa, Extra Storage
  • other exterior FeaturesRoof Deck

Financial

  • Lease Price$1,295/mo
  • Zoning N/A

Philadelphia

Explore

KW EMpower

Ask Us Anything, Anytime. Whether you’re a consumer looking for an agent you can trust, or an agent looking for a place to thrive, we’re here for you.

Follow Me on Instagram

