Leave a Message

Thank you for your message. We will be in touch with you shortly.

3900 CHESTNUT STREET 906
SEE ALL PHOTOS
3900 CHESTNUT STREET 906
Leased

3900 CHESTNUT STREET 906

3900 CHESTNUT STREET 906, PHILADELPHIA, PA 19104

$1,384/month
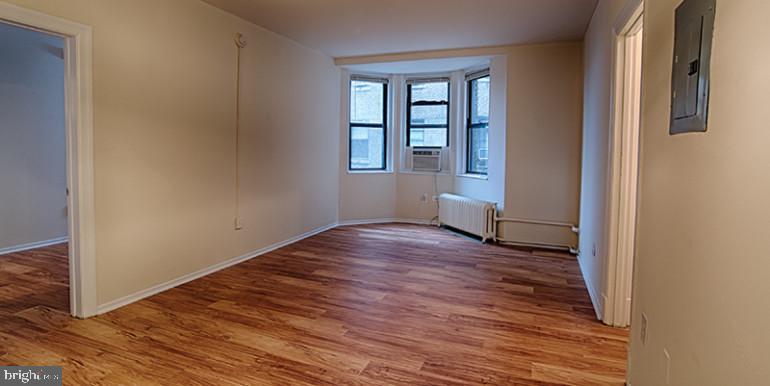
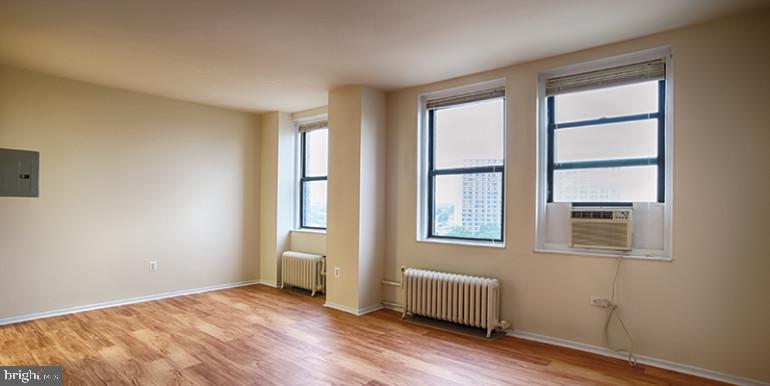
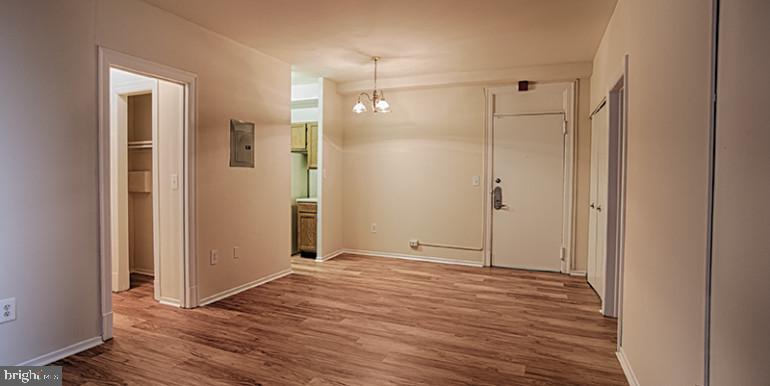
Welcome to your new home at Chestnut Hall, where historic Philadelphia charm meets modern comfort in this thoughtfully designed studio residence. Step into 575 square feet of open-concept living that maximizes every inch with smart layout choices and premium finishes throughout.

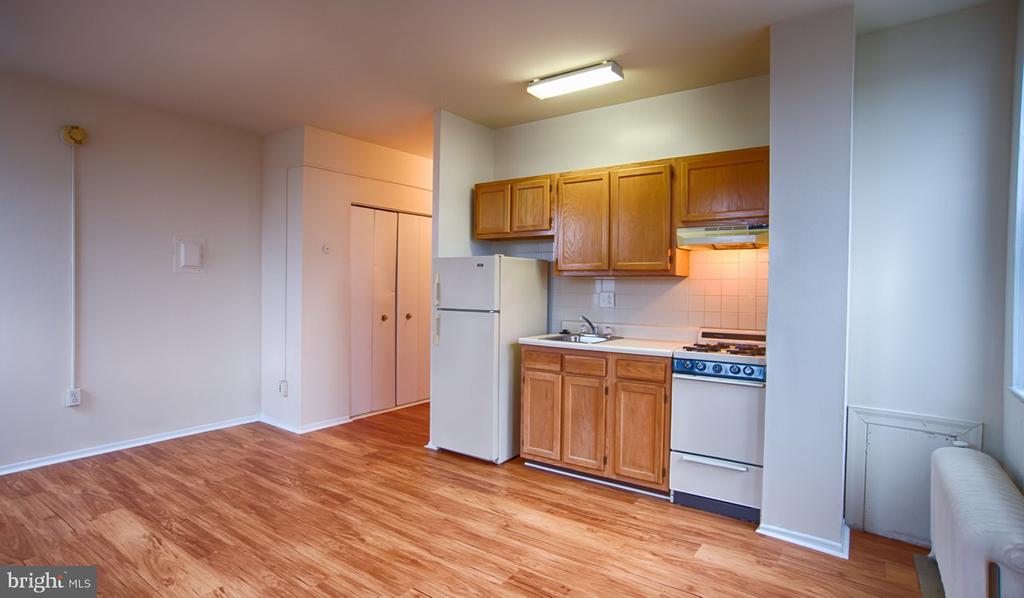
Your morning begins in the heart of your home - a kitchen that invites both quick coffee prep and leisurely weekend cooking. Run your hands along the upgraded countertops as you reach for mugs from cabinets that showcase quality craftsmanship. The stainless steel appliances create a cohesive, modern aesthetic while delivering reliable performance. Your refrigerator keeps groceries fresh, the microwave handles quick meals, and the disposal makes cleanup effortless. The built-in ice maker means cold drinks are always within reach.

The open floor plan creates seamless flow between your living and sleeping areas, allowing natural light to travel freely throughout the space. Your walk-in closet provides generous storage that keeps belongings organized and accessible. When laundry day arrives, simply load your in-unit washer and dryer - no more hauling baskets down hallways or waiting for shared machines.

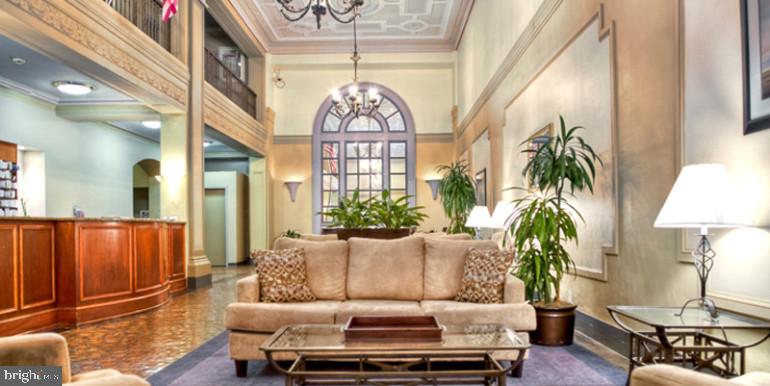
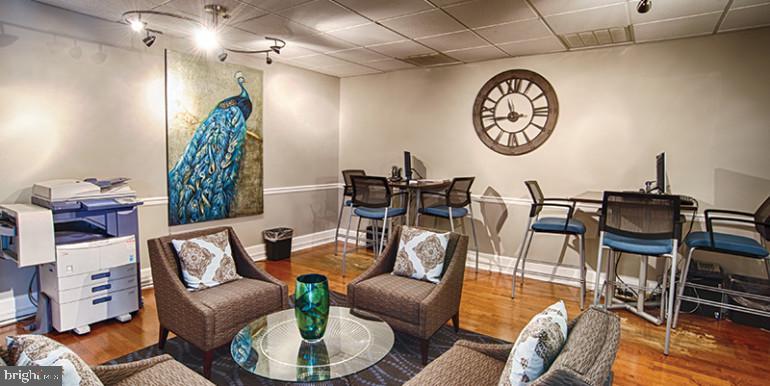
Step outside your front door and discover Chestnut Hall's impressive amenities designed for every aspect of your lifestyle. Start your day with a workout in the fitness center, then take the elevator up to the roof deck where Philadelphia's skyline creates your backdrop. The game room offers entertainment options for relaxing evenings, while the meeting room provides professional space when you need to work from home. Your four-legged family members will love the dedicated dog park, and the picnic area becomes the perfect spot for outdoor dining on pleasant afternoons.

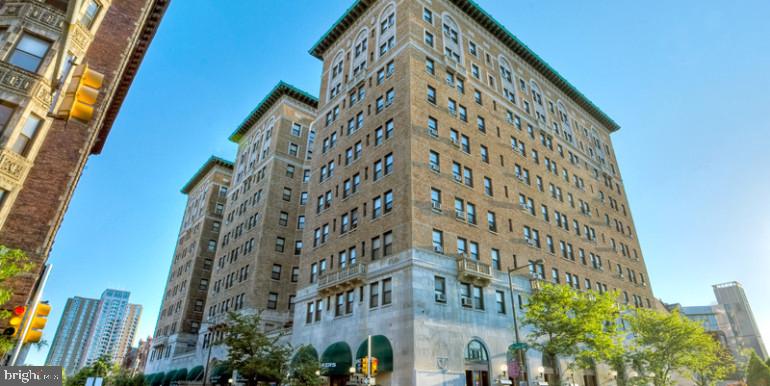
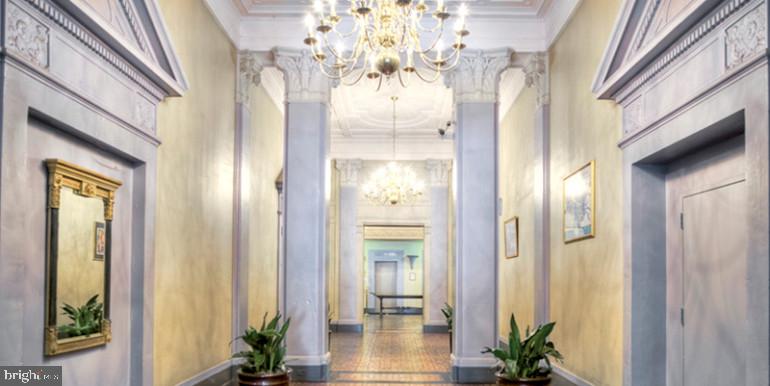
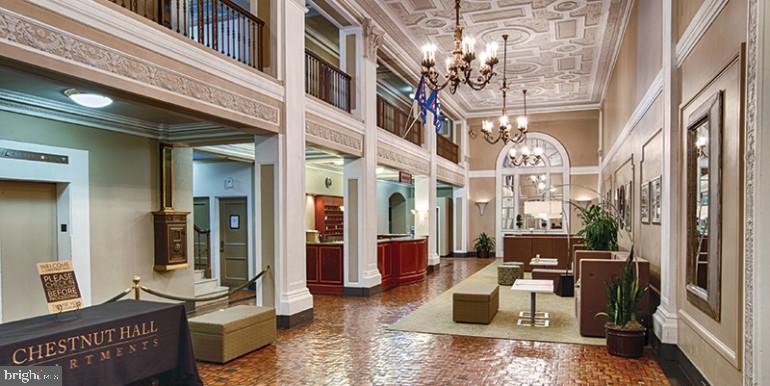
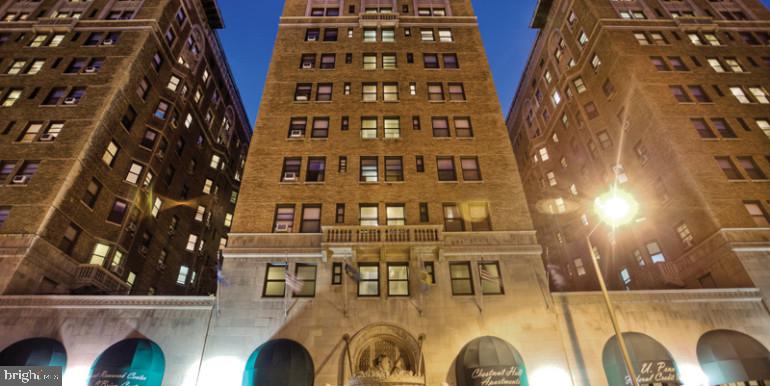
The building's concierge service adds a touch of luxury to daily life, while comprehensive security systems provide peace of mind. Built in 1922, Chestnut Hall combines the architectural character of Philadelphia's past with today's modern conveniences.

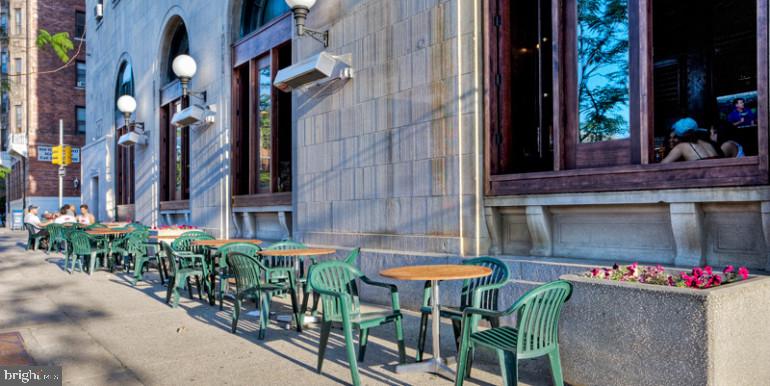
Philadelphia's walkable dining scene surrounds you with options for every craving. Discover cozy neighborhood cafes perfect for morning coffee runs, explore eclectic eateries that showcase the city's diverse culinary landscape, and enjoy the mix of established favorites and exciting new establishments that make each stroll an adventure. The neighborhood's dining corridor offers everything from quick bites to leisurely meals, creating a dynamic food scene right at your doorstep.

Your pets are welcome here, with both cats and dogs embraced as part of the Chestnut Hall community. Life at Chestnut Hall means waking up in a space designed for comfort, stepping out into a vibrant Philadelphia neighborhood, and returning each evening to amenities that enhance every aspect of urban living. Pricing and availability subject to change on a daily basis. Photos are of model units. Parking may be available subject to availability and may be an additional fee.

Studio

1
bath

575 Sq.Ft. LIVING AREA

The IDX display contains information sourced from the Bright MLS, Inc. as of 12/3/2025. This data is intended solely for personal, non-commercial use and is not to be utilized for any other purposes except to identify potential properties for purchase. Although the MLS data displayed is typically considered reliable, it is not guaranteed to be accurate by the MLS. Buyers are responsible for verifying the accuracy of all information and are advised to conduct their own investigations or seek professional assistance. Other sources besides the Listing Agent may have contributed to the MLS data presented. Unless expressly specified in writing, the Broker/Agent has not confirmed any information obtained from external sources. The Broker/Agent may or may not have acted as the Listing and/or Selling Agent and cannot guarantee the accuracy of property locations displayed on any map. Any compensation offers are solely made to participants of the MLS where the listing is registered.

©2025 Bright MLS, Inc. all rights reserved.

Data last updated on 12/3/2025 at 2:30 AM UTC

Gaurav Gambhir

Gaurav Gambhir

Boots Levinson

Boots Levinson

Features & Amenities

Interior

  • total bedrooms0
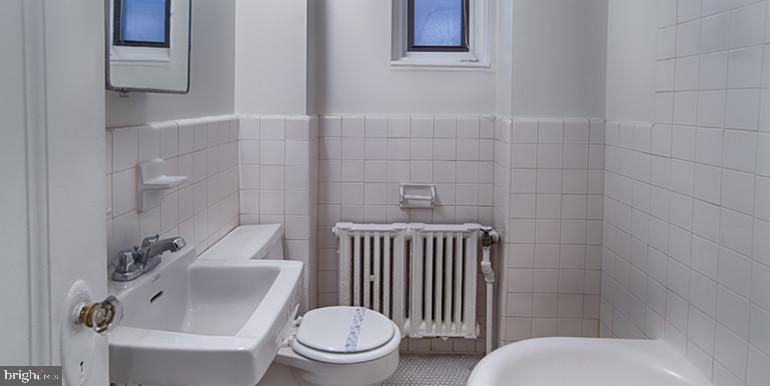
  • Total bathroom1
  • full bathroom1
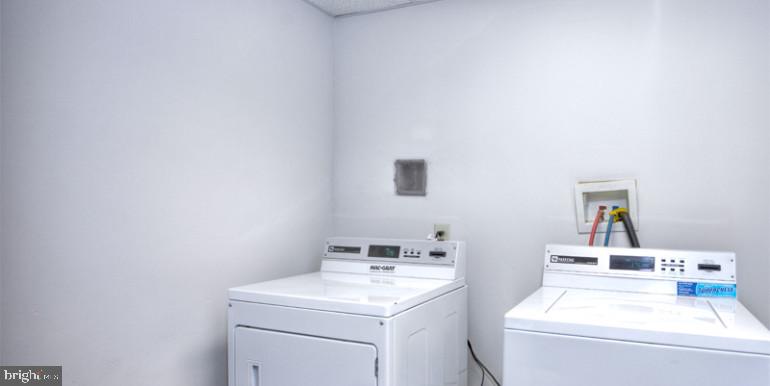
  • Laundry room Washer Hookup, Common Area
  • APPLIANCES Cooktop, Microwave, Refrigerator, Stainless Steel Appliance(s), Dishwasher, Disposal, Washer, Dryer
  • other interior Features Walk-In Closet(s), Open Floorplan

Area & Lot

  • Status Leased
  • Living Area575 Sq.Ft.
  • Total Area575 Sq.Ft.
  • MLS® IDPAPH2618032
  • TypeCondo
  • YEAR BUILT1925
  • NeighborhoodPhiladelphia
  • Architecture StylesVictorian
  • School DistrictTHE SCHOOL DISTRICT OF PHILADELPHIA

Exterior

  • STORIES1
  • water SourcePublic
  • PoolNone
  • parkingNone
  • HEAT TYPEElectric, Other
  • AIR CONDITIONINGCentral Air, Electric
  • sewerSeptic Tank
  • HOA AmenitiesFitness Center, Concierge, Dog Park, Elevator(s)

Financial

  • Lease Price$1,384/mo
  • Lease Term 12 MONTHS
  • Zoning N/A

Philadelphia

Explore

KW EMpower

Ask Us Anything, Anytime. Whether you’re a consumer looking for an agent you can trust, or an agent looking for a place to thrive, we’re here for you.

Follow Me on Instagram

