3900 CHESTNUT STREET Unit: 1006
SEE ALL PHOTOS
3900 CHESTNUT STREET Unit: 1006
Leased

3900 CHESTNUT STREET Unit: 1006

3900 CHESTNUT STREET Unit: 1006, PHILADELPHIA, PA 19104

$1,444/month
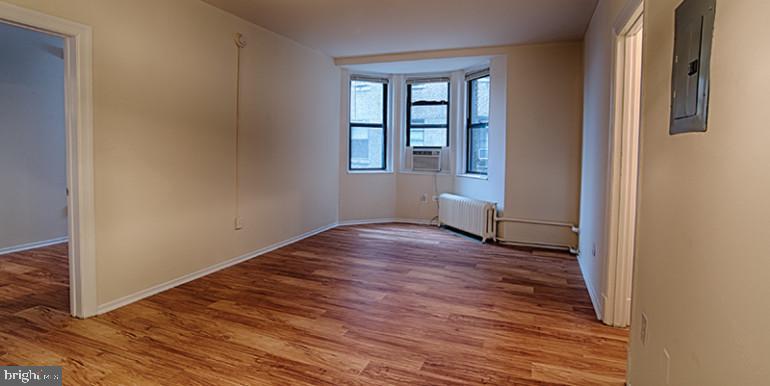
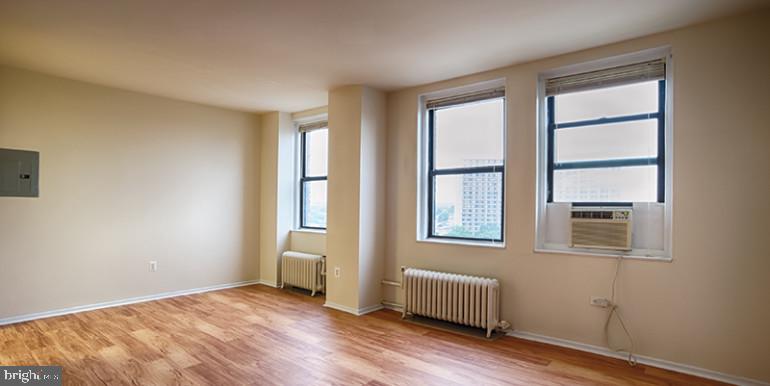
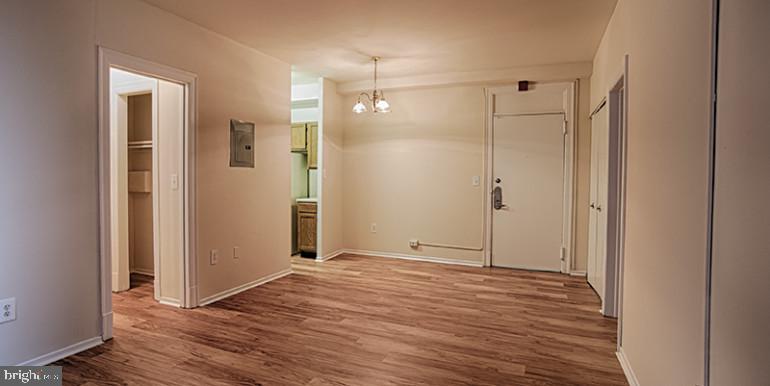
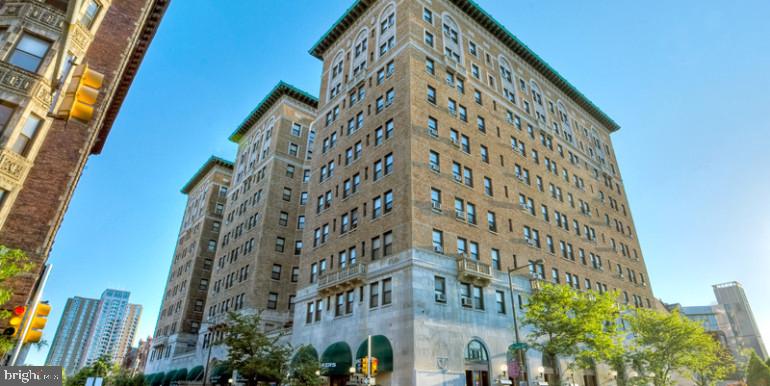
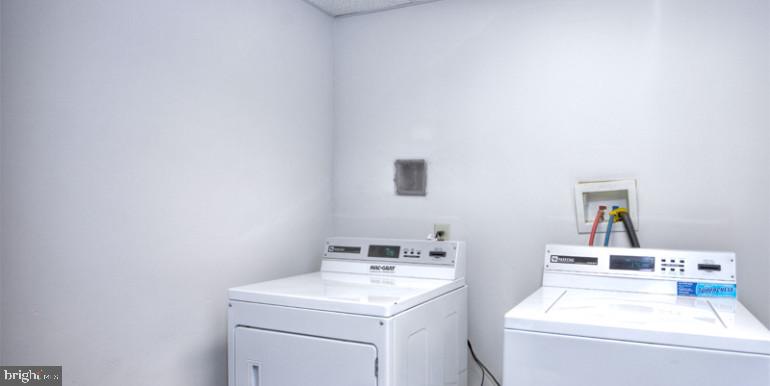
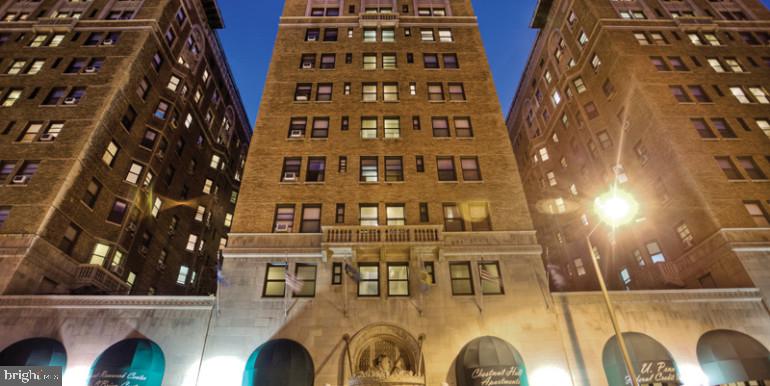
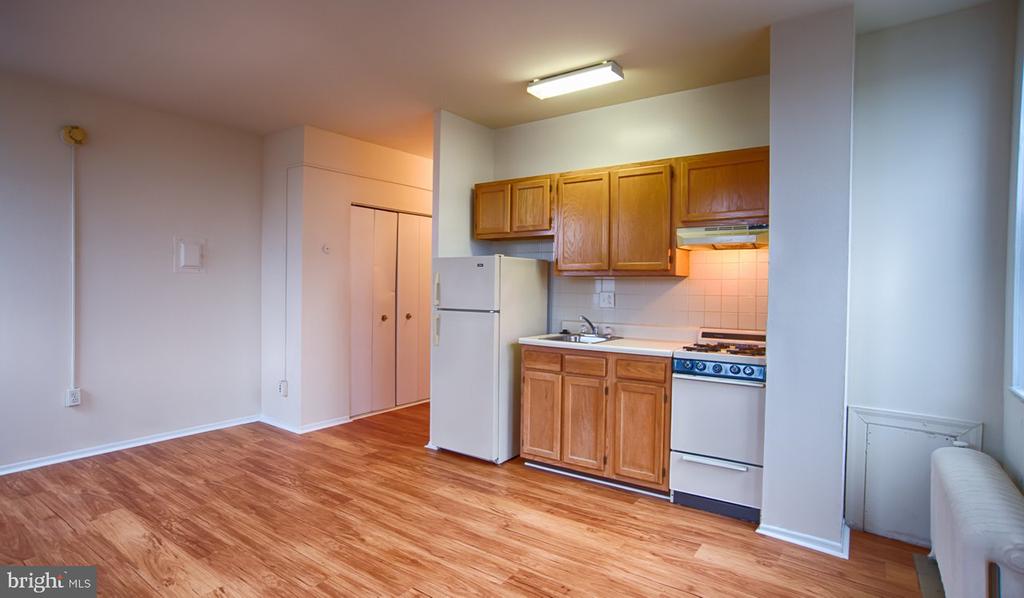
Built in 1922 and carrying a century of Philadelphia character into every detail, this studio at Chestnut Hall offers 575 square feet of thoughtfully arranged living space where an open floor plan makes the most of every inch. The upgraded countertops anchor a kitchen that is genuinely functional -- stainless steel appliances, an ice maker, a microwave, and a disposal all in place, so the first meal you cook here feels like you have already settled in. The in-unit washer and dryer tuck away neatly, and the walk-in closet -- a rare find in a studio of this scale -- gives your wardrobe room to breathe without claiming the rest of the apartment.

Mornings have a rhythm here. You make coffee, pull open the refrigerator that actually has space, and the open layout means your kitchen, your sitting area, and your day all occupy the same easy, uncluttered flow. There is no hallway to navigate, no door to close between you and the light. The walk-in closet means your weekend bag has a home, your off-season coats are out of sight, and the main living space stays yours.

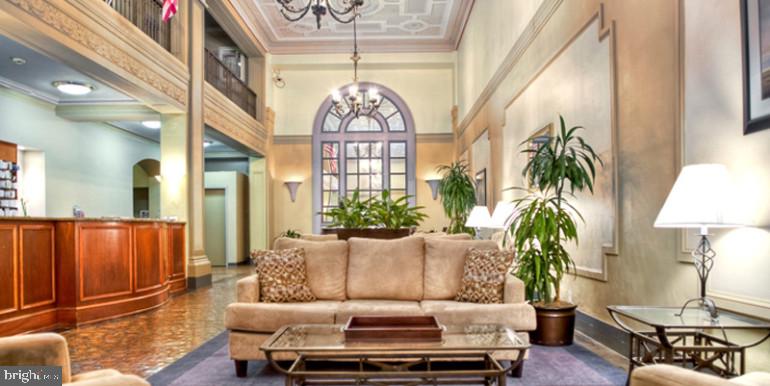
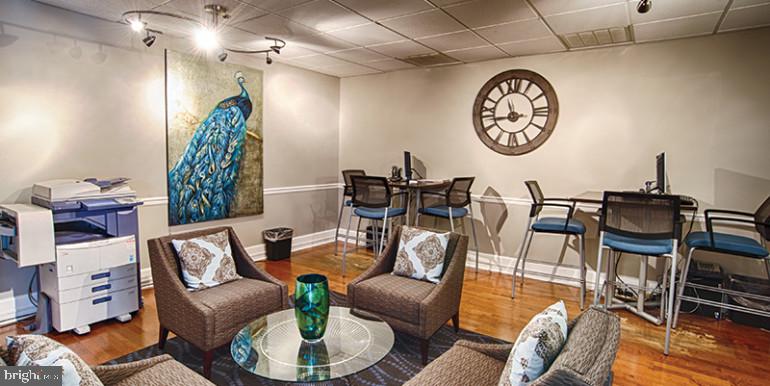
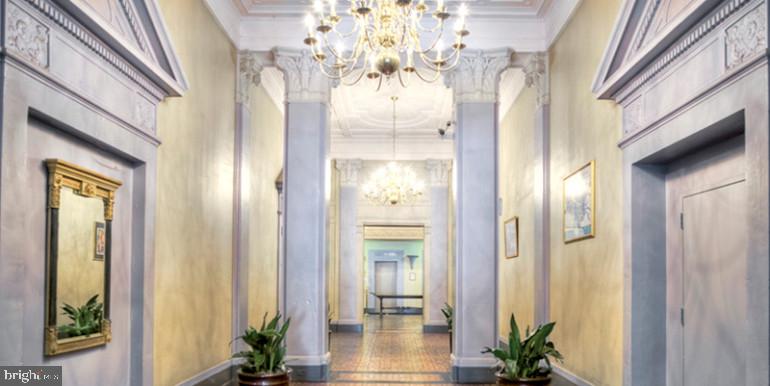
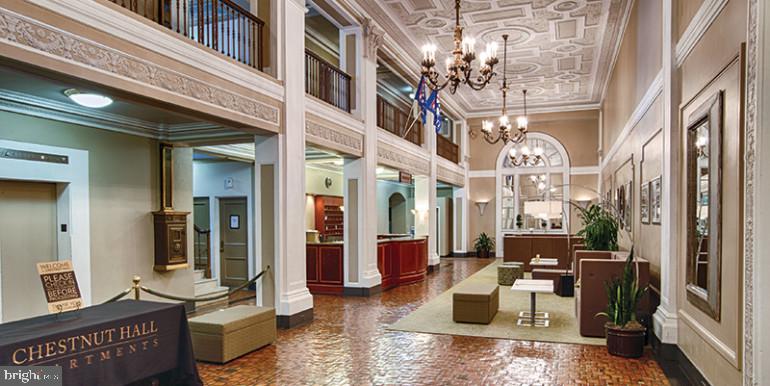
Step outside your door and the building itself becomes part of the daily experience. The fitness center is a floor away rather than a commute away, which changes the calculus on whether you actually use it. The roof deck is where Chestnut Hall earns its place in the city -- an outdoor space above the rooftops of West Philadelphia where evenings stretch longer than they should and the skyline reminds you why you chose an urban address in the first place. The concierge is there when packages arrive and when questions need answers. The game room and meeting room give residents spaces that feel like extensions of the apartment itself, especially on days when the studio is better suited for quiet than for company. The picnic area invites the kind of slow afternoon that city living sometimes forgets to allow, and the dog park means that if you have a dog -- or a cat, both welcome here -- your pet's needs are genuinely considered within the building's footprint.

Security runs throughout the building, and elevator access means the tenth floor never feels like a climb. This is a building that was designed with the understanding that residents have full lives, and the amenities reflect that without overpromising.

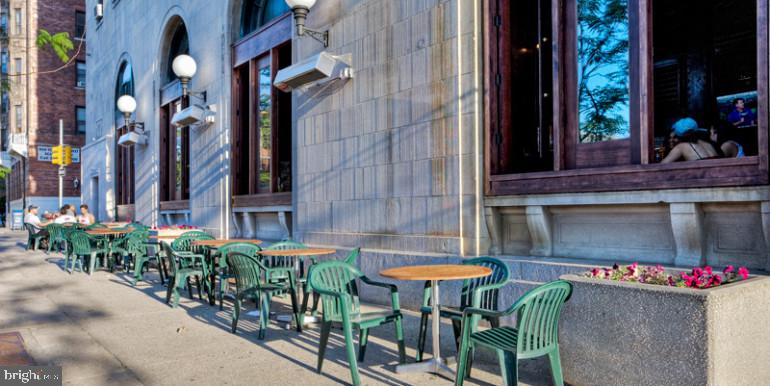
The surrounding neighborhood carries the texture of a place that has been loved for a long time. The blocks around Chestnut Hall hold the kind of mix that develops over decades rather than seasons -- independent businesses alongside institutions, neighbors who recognize each other, a streetscape that rewards walking at whatever pace you set. The trolley lines that thread through this part of the city connect you westward and toward Center City without requiring a car, making the decision to live without a parking space a practical one rather than a sacrifice.

A studio at this address is not a compromise. It is a clear-eyed choice for someone who wants proximity to the city's core, a building with genuine amenities, a space that functions well, and a neighborhood with roots. Pricing and availability subject to change on a daily basis. Photos are of model units. Parking may be available subject to availability and may be an additional fee.

Studio

1
bath

575 Sq.Ft. LIVING AREA

The IDX display contains information sourced from the Bright MLS, Inc. as of 12/3/2025. This data is intended solely for personal, non-commercial use and is not to be utilized for any other purposes except to identify potential properties for purchase. Although the MLS data displayed is typically considered reliable, it is not guaranteed to be accurate by the MLS. Buyers are responsible for verifying the accuracy of all information and are advised to conduct their own investigations or seek professional assistance. Other sources besides the Listing Agent may have contributed to the MLS data presented. Unless expressly specified in writing, the Broker/Agent has not confirmed any information obtained from external sources. The Broker/Agent may or may not have acted as the Listing and/or Selling Agent and cannot guarantee the accuracy of property locations displayed on any map. Any compensation offers are solely made to participants of the MLS where the listing is registered.

©2025 Bright MLS, Inc. all rights reserved.

Data last updated on 12/3/2025 at 2:30 AM UTC

Boots Levinson

Boots Levinson

Features & Amenities

Interior

  • total bedrooms0
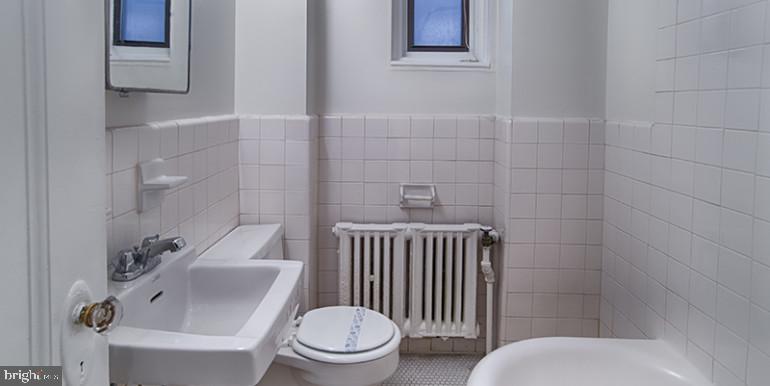
  • Total bathroom1
  • full bathroom1
  • Laundry room Common
  • APPLIANCES Stove, Microwave, Refrigerator, Stainless Steel Appliances, Dishwasher, Disposal, Washer, Dryer
  • other interior Features Walk-in Closet(s), Floor Plan - Open

Area & Lot

  • Status Leased
  • Date Leased August 8, 2026
  • Living Area575 Sq.Ft.
  • Total Area575 Sq.Ft.
  • MLS® IDPAPH2651450
  • TypeCondo
  • YEAR BUILT1925
  • NeighborhoodPhiladelphia
  • Architecture StylesVictorian
  • School DistrictTHE SCHOOL DISTRICT OF PHILADELPHIA

Exterior

  • STORIES1
  • water SourcePublic
  • PoolNo Pool
  • parkingNone
  • HEAT TYPEOther
  • AIR CONDITIONINGCentral A/C
  • sewerPublic Septic
  • Disability FeaturesNone
  • HOA AmenitiesFitness Center, Concierge, Elevator, Dog Park, Spa, Extra Storage, Game Room, Security, Reserved/Assigned Parking
  • other exterior FeaturesRoof Deck

Financial

  • Lease Price$1,444/mo
  • Zoning N/A

Philadelphia

Explore

KW EMpower

Ask Us Anything, Anytime. Whether you’re a consumer looking for an agent you can trust, or an agent looking for a place to thrive, we’re here for you.

Follow Me on Instagram
