3900 CHESTNUT STREET Unit: 412
SEE ALL PHOTOS
3900 CHESTNUT STREET Unit: 412
Leased

3900 CHESTNUT STREET Unit: 412

3900 CHESTNUT STREET Unit: 412, PHILADELPHIA, PA 19104

$1,112/month
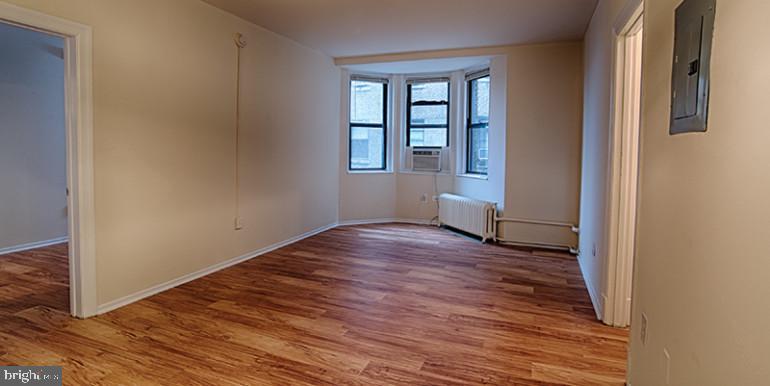
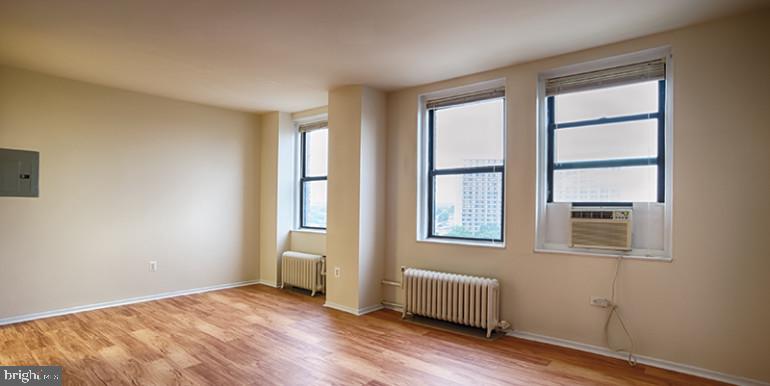
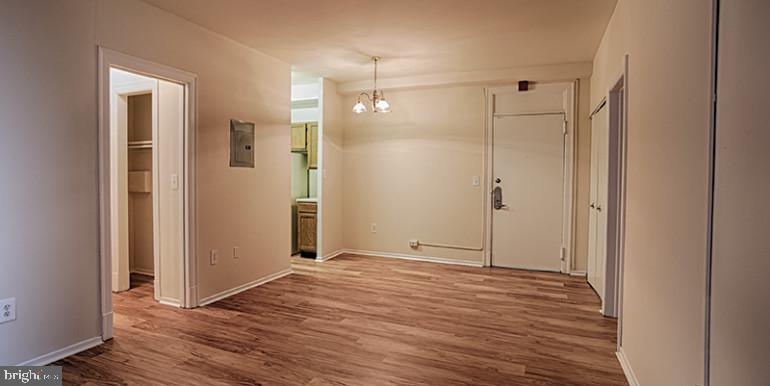
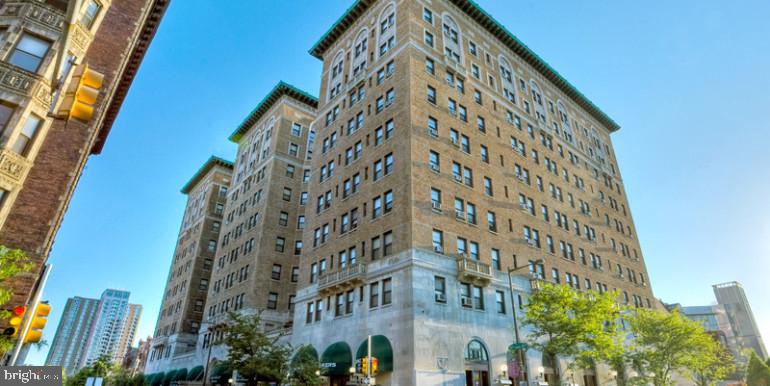
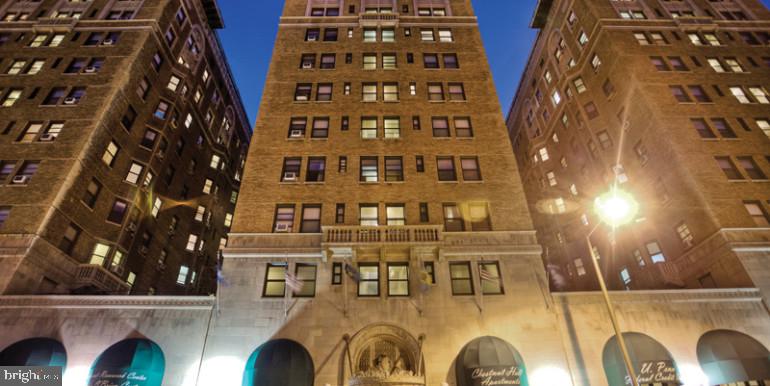
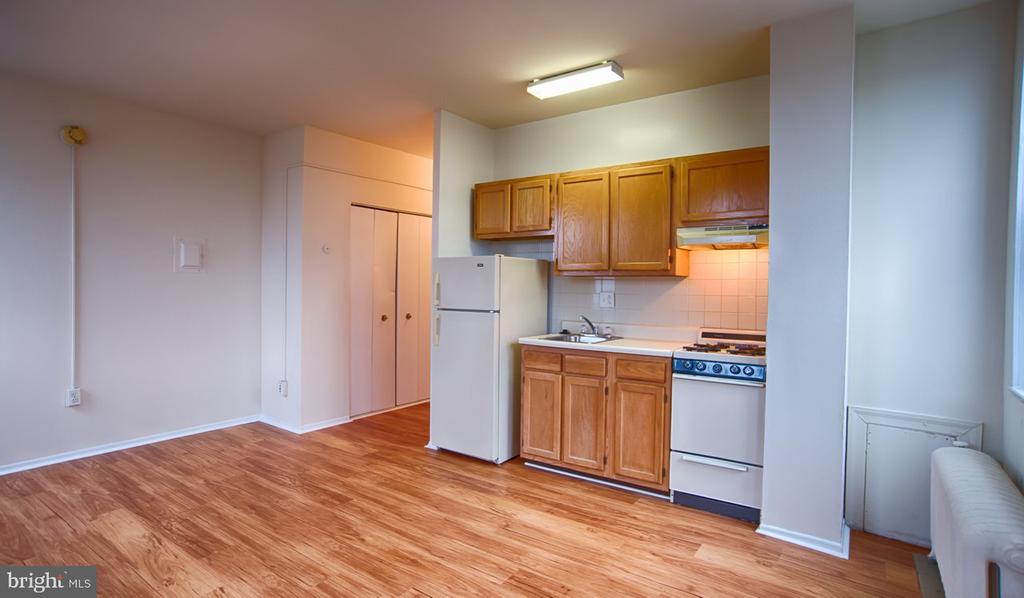
Built in 1922 and carrying the quiet confidence of a century-old Philadelphia address, this studio at Chestnut Hall distills city living down to its most considered essentials. At 380 square feet, every inch has been thoughtfully arranged into an open floor plan that feels larger than its footprint suggests, where the kitchen flows naturally into the living space and nothing feels cramped or afterthought.

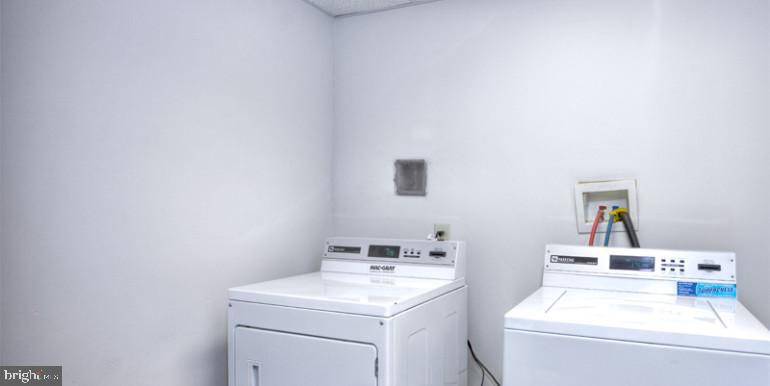
The kitchen anchors the room with upgraded countertops and a full suite of stainless steel appliances, including a refrigerator with ice maker, microwave, and disposal. There is something satisfying about cooking in a space that does not waste your movement, where everything you reach for is within arm's length and the finishes feel intentional rather than generic. In-unit washer and dryer mean laundry happens on your schedule, not the building's, and the walk-in closet offers more storage than most studios dare to promise.

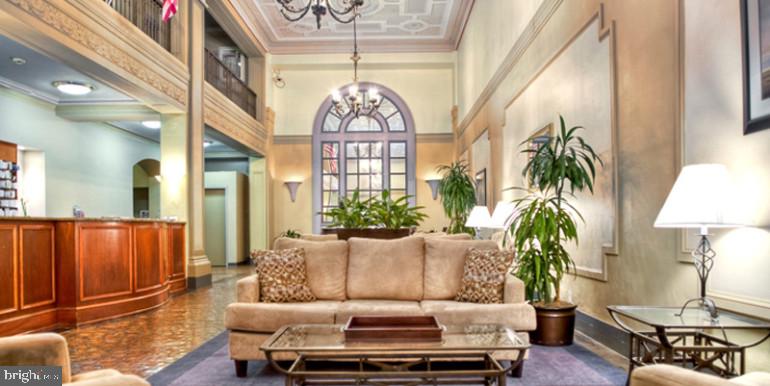
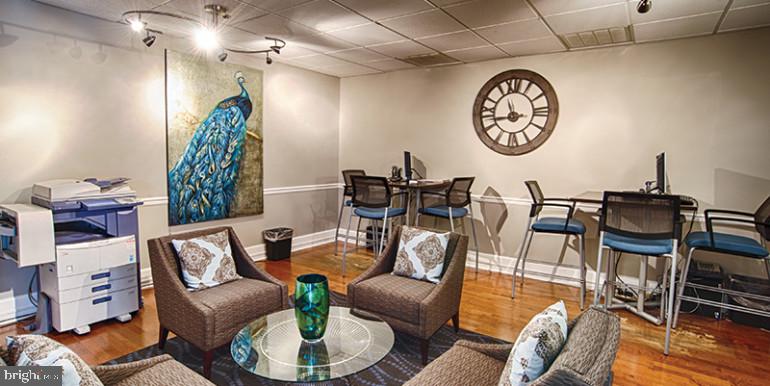
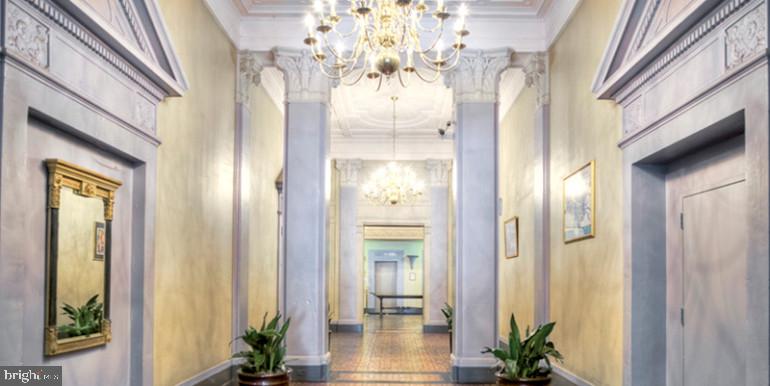
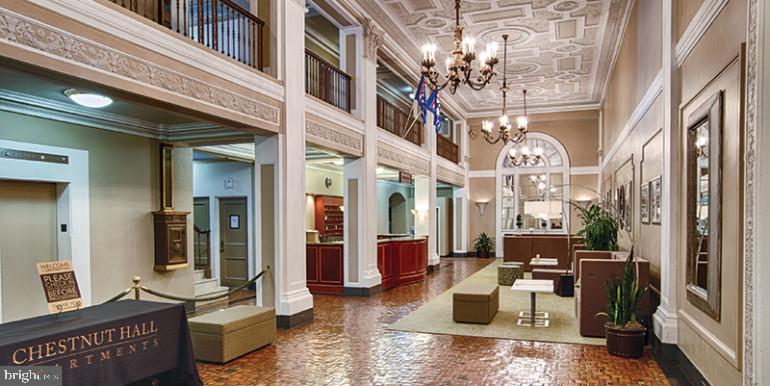
A studio is only as livable as the building surrounding it, and Chestnut Hall surrounds it well. The roof deck is the kind of amenity that changes how you think about evenings in the city. Whether it is a glass of wine at dusk watching the Philadelphia skyline settle into its lights, or a slow Sunday morning with coffee and the Sunday paper while the neighborhood wakes up below you, the roof deck becomes a room you did not know you needed until you have it. The fitness center means you never have to pay for a gym membership to stay consistent with a workout routine, and the game room and meeting room give you spaces to gather, work, or simply be somewhere other than your apartment without leaving the building. A picnic area rounds out the outdoor options for warmer months.

Concierge service and building security mean the front door is never something you have to think twice about, and elevator access makes arriving home with groceries or luggage as easy as it should be. For residents with pets, Chestnut Hall is fully welcoming to both cats and dogs, and the on-site dog park means your mornings can begin with a walk that does not require leaving the property.

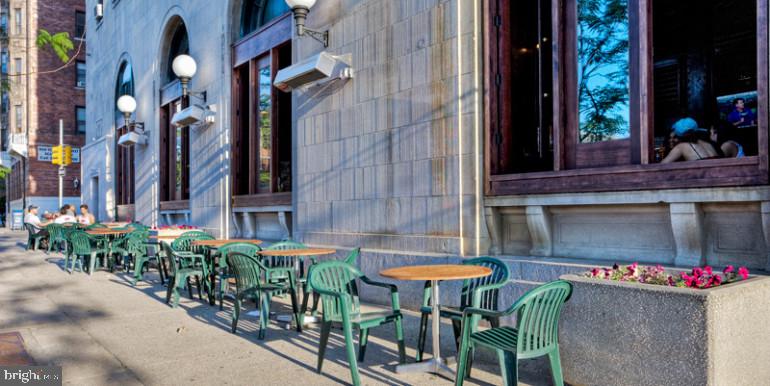
Philadelphia rewards the resident who chooses to explore it on foot, and the streets surrounding Chestnut Hall put that reward within easy reach. The city's fabric of independent coffee shops, neighborhood restaurants, cultural institutions, and green spaces threads through this part of town with the kind of density that makes car-free living genuinely practical rather than aspirational. SEPTA's network connects you outward from here in multiple directions, making Center City, University City, and neighborhoods across the city accessible without the friction of parking or traffic.

A studio at this address is a particular kind of choice. It is the choice of someone who would rather invest in their city than their square footage, who wants a home that is polished and functional and located exactly where things are happening. The 1922 bones of Chestnut Hall give it a character that newer construction simply cannot replicate, and the amenities layered into that original structure make the combination feel both rare and right. Pricing and availability subject to change on a daily basis. Photos are of model units. Parking may be available subject to availability and may be an additional fee.

Studio

1
bath

380 Sq.Ft. LIVING AREA

The IDX display contains information sourced from the Bright MLS, Inc. as of 12/3/2025. This data is intended solely for personal, non-commercial use and is not to be utilized for any other purposes except to identify potential properties for purchase. Although the MLS data displayed is typically considered reliable, it is not guaranteed to be accurate by the MLS. Buyers are responsible for verifying the accuracy of all information and are advised to conduct their own investigations or seek professional assistance. Other sources besides the Listing Agent may have contributed to the MLS data presented. Unless expressly specified in writing, the Broker/Agent has not confirmed any information obtained from external sources. The Broker/Agent may or may not have acted as the Listing and/or Selling Agent and cannot guarantee the accuracy of property locations displayed on any map. Any compensation offers are solely made to participants of the MLS where the listing is registered.

©2025 Bright MLS, Inc. all rights reserved.

Data last updated on 12/3/2025 at 2:30 AM UTC

Boots Levinson

Boots Levinson

Features & Amenities

Interior

  • total bedrooms0
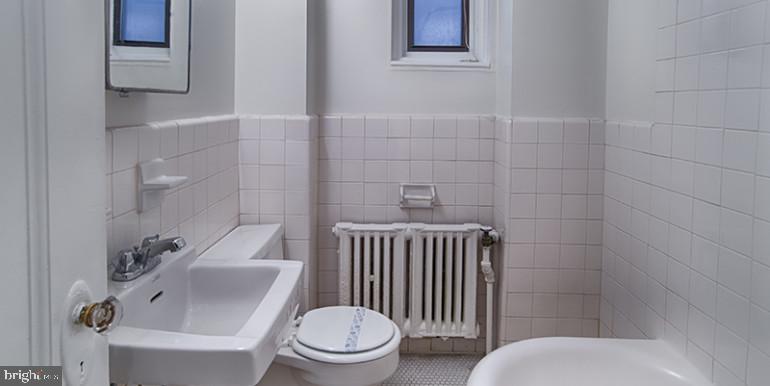
  • Total bathroom1
  • full bathroom1
  • Laundry room Common
  • APPLIANCES Stove, Microwave, Refrigerator, Stainless Steel Appliances, Dishwasher, Disposal, Washer, Dryer
  • other interior Features Walk-in Closet(s), Floor Plan - Open

Area & Lot

  • Status Leased
  • Date Leased July 19, 2026
  • Living Area380 Sq.Ft.
  • Total Area380 Sq.Ft.
  • MLS® IDPAPH2645988
  • TypeCondo
  • YEAR BUILT1925
  • NeighborhoodPhiladelphia
  • Architecture StylesVictorian
  • School DistrictTHE SCHOOL DISTRICT OF PHILADELPHIA

Exterior

  • STORIES1
  • water SourcePublic
  • PoolNo Pool
  • parkingNone
  • HEAT TYPEOther
  • AIR CONDITIONINGCentral A/C
  • sewerPublic Septic
  • Disability FeaturesNone
  • HOA AmenitiesFitness Center, Concierge, Elevator, Dog Park, Spa, Extra Storage, Game Room, Security, Reserved/Assigned Parking
  • other exterior FeaturesRoof Deck

Financial

  • Lease Price$1,112/mo
  • Zoning N/A

Philadelphia

Explore

KW EMpower

Ask Us Anything, Anytime. Whether you’re a consumer looking for an agent you can trust, or an agent looking for a place to thrive, we’re here for you.

Follow Me on Instagram
