3900 CHESTNUT STREET Unit: 525
SEE ALL PHOTOS
3900 CHESTNUT STREET Unit: 525
For Lease

3900 CHESTNUT STREET Unit: 525

3900 CHESTNUT STREET Unit: 525, PHILADELPHIA, PA 19104

$1,419/month
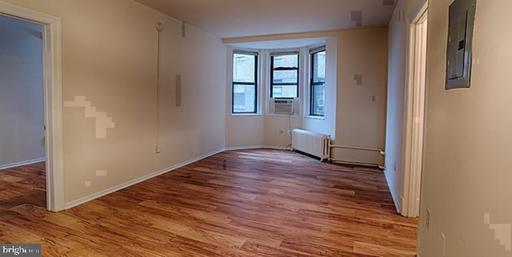
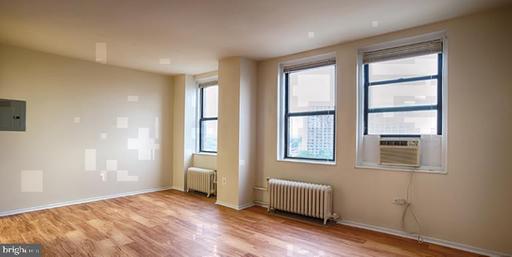
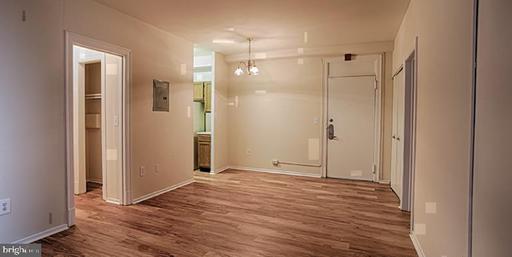
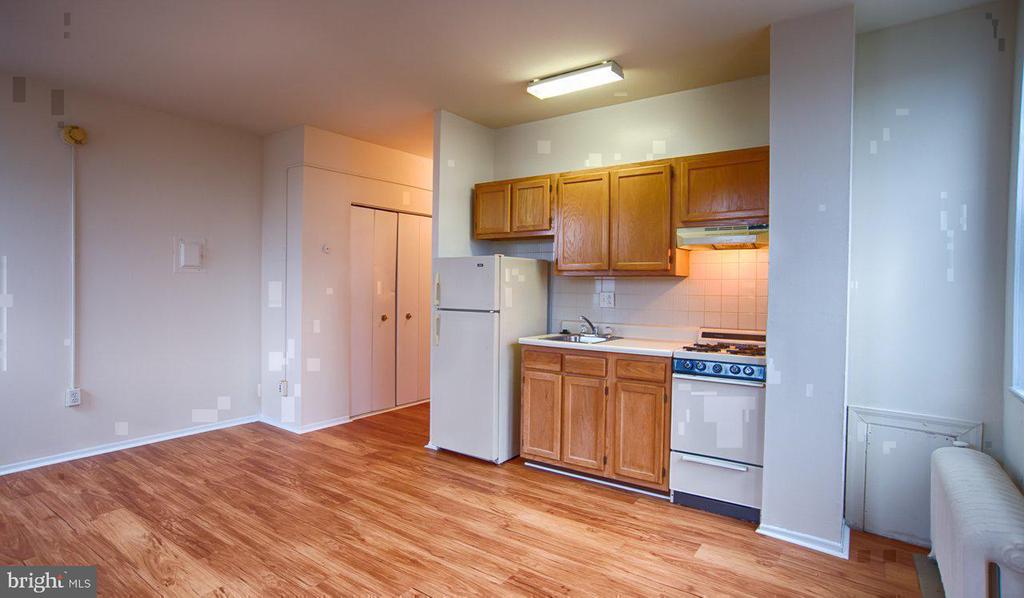
Hardwood floors and an open layout make this one-bedroom, one-bath residence one of the more thoughtfully proportioned spaces in the building, where 575 square feet feels genuinely livable rather than merely manageable. Natural light moves across the room as the day progresses, and the open floor plan means the kitchen, living, and dining areas exist as a single connected rhythm rather than a series of boxed-off rooms. It is the kind of space that rewards a deliberate arrangement of furniture and a few well-chosen pieces, and it responds in kind.

The kitchen is the natural center of gravity. Upgraded countertops provide real working surface, and stainless steel appliances, including a refrigerator, microwave, ice maker, and disposal, make daily cooking feel efficient rather than effortful. The bedroom benefits from a walk-in closet, which quietly solves the storage challenge that trips up so many apartment dwellers. An in-unit washer and dryer completes the picture, removing the laundry room from your weekly calculus entirely.

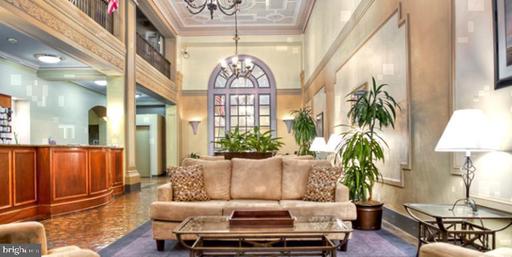
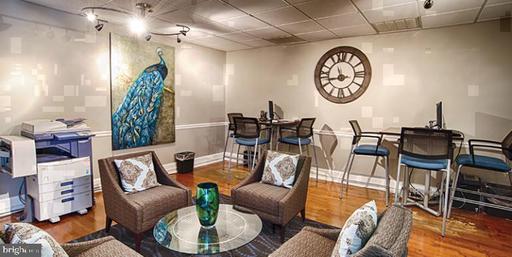
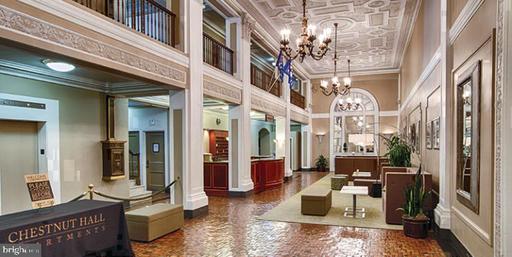
Beyond the front door, the building wraps its residents in a suite of amenities that shift the daily experience in meaningful ways. A concierge at the door sets a tone of attentiveness from the moment you arrive home. When the week accumulates its weight, the fitness center downstairs offers a reliable reset without the commute. The game room and meeting room serve residents whose lives spill beyond the boundaries of their own four walls, whether that means a remote work session that needs a change of scenery or an evening of casual socializing with neighbors. When the weather turns cooperative, the roof deck becomes the most desirable room in the building, with open sky above and the rooftops of University City spread out below. The picnic area offers a more grounded alternative, while the dog park means your four-legged companion, cat or dog, is already accounted for in the building's thinking. Elevator access and on-site security round out a building that takes the infrastructure of daily life seriously.

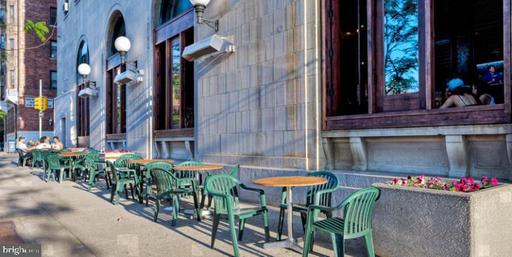
Step outside and the neighborhood rewards the decision immediately. University City has developed into one of Philadelphia's most walkable and eclectic corridors, where long-established diners share the sidewalk with specialty coffee shops, international eateries, and neighborhood markets. Chestnut Street itself is a thread that connects them all, and the building's position at 3900 places you well within the heart of it. Weekend mornings practically write themselves: coffee within a few blocks, a farmers market or bookshop visit, a long afternoon that requires no car and no plan.

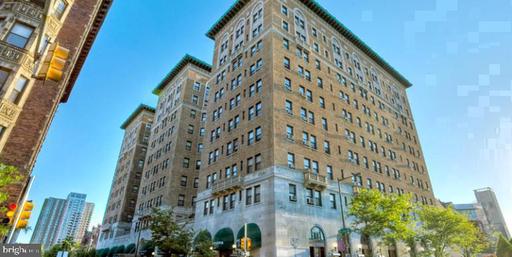
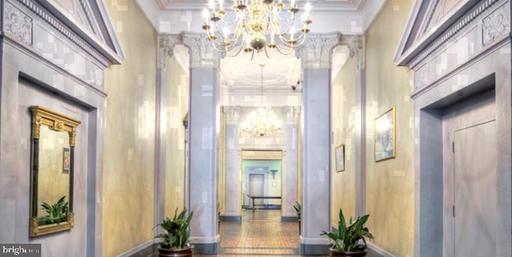
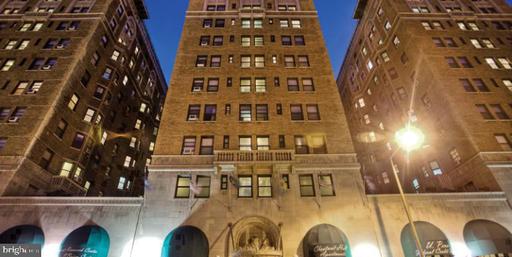
Built in 1922, the building carries the kind of architectural credibility that newer construction rarely earns. The bones are solid, the proportions considered, and a century of Philadelphia history settles quietly into the hallways and common spaces. That lineage does not read as nostalgia so much as confidence, a building that knows what it is and has kept improving anyway.

When the city calls, transit options in University City connect residents to Center City and beyond with the ease that makes a car feel optional rather than necessary. The broader grid of Philadelphia opens from here with straightforward access, which is one of the less celebrated but deeply practical reasons University City continues to draw residents who want to live close to everything without sacrificing a sense of neighborhood. Pricing and availability subject to change on a daily basis. Photos are of model units. Parking may be available subject to availability and may be an additional fee.

1
bed

1
bath

575 Sq.Ft. LIVING AREA

The IDX display contains information sourced from the Bright MLS, Inc. as of 12/3/2025. This data is intended solely for personal, non-commercial use and is not to be utilized for any other purposes except to identify potential properties for purchase. Although the MLS data displayed is typically considered reliable, it is not guaranteed to be accurate by the MLS. Buyers are responsible for verifying the accuracy of all information and are advised to conduct their own investigations or seek professional assistance. Other sources besides the Listing Agent may have contributed to the MLS data presented. Unless expressly specified in writing, the Broker/Agent has not confirmed any information obtained from external sources. The Broker/Agent may or may not have acted as the Listing and/or Selling Agent and cannot guarantee the accuracy of property locations displayed on any map. Any compensation offers are solely made to participants of the MLS where the listing is registered.

©2025 Bright MLS, Inc. all rights reserved.

Data last updated on 12/3/2025 at 2:30 AM UTC

Boots Levinson

Boots Levinson

Features & Amenities

Interior

  • total bedrooms1
  • Total bathroom1
  • full bathroom1
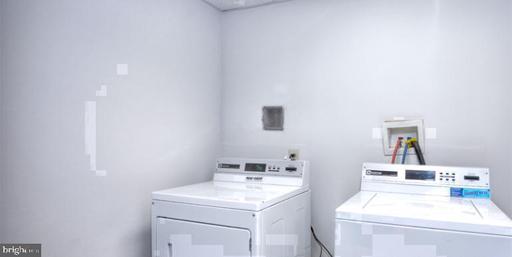
  • Laundry room Common
  • APPLIANCES Stove, Microwave, Refrigerator, Stainless Steel Appliances, Dishwasher, Disposal, Washer, Dryer
  • other interior Features Walk-in Closet(s), Floor Plan - Open

Area & Lot

  • Status For Lease
  • Living Area575 Sq.Ft.
  • Total Area575 Sq.Ft.
  • MLS® IDPAPH2682638
  • TypeCondo
  • YEAR BUILT1925
  • NeighborhoodPhiladelphia
  • Architecture StylesVictorian
  • School DistrictTHE SCHOOL DISTRICT OF PHILADELPHIA

Exterior

  • STORIES1
  • water SourcePublic
  • PoolNo Pool
  • parkingNone
  • HEAT TYPEOther
  • AIR CONDITIONINGCentral A/C
  • sewerPublic Septic
  • Disability FeaturesNone
  • HOA AmenitiesFitness Center, Concierge, Elevator, Dog Park, Spa, Extra Storage, Game Room, Security, Reserved/Assigned Parking
  • other exterior FeaturesRoof Deck

Financial

  • Lease Price$1,419/mo
  • Zoning N/A
image

Schedule a Showing

We would love to show you our beautiful property. Please select your preferred date and time below. An agent will be in touch shortly to confirm your appointment.

Schedule a Showing

We would love to show you our beautiful property. Please select your preferred date and time below. An agent will be in touch shortly to confirm your appointment.

Thank you for your interest in 3900 CHESTNUT STREET Unit: 525, PHILADELPHIA, PA 19104. We are reviewing your request and will be in touch shortly!

Philadelphia

Explore

KW EMpower

Ask Us Anything, Anytime. Whether you’re a consumer looking for an agent you can trust, or an agent looking for a place to thrive, we’re here for you.

Follow Me on Instagram
