Leave a Message

Thank you for your message. We will be in touch with you shortly.

3900 CHESTNUT STREET Unit: 611
SEE ALL PHOTOS
3900 CHESTNUT STREET Unit: 611
For Lease

3900 CHESTNUT STREET Unit: 611

3900 CHESTNUT STREET Unit: 611, PHILADELPHIA, PA 19104

$1,399/month
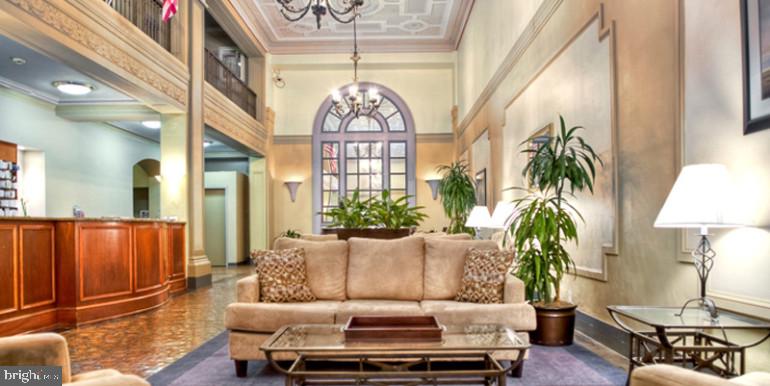
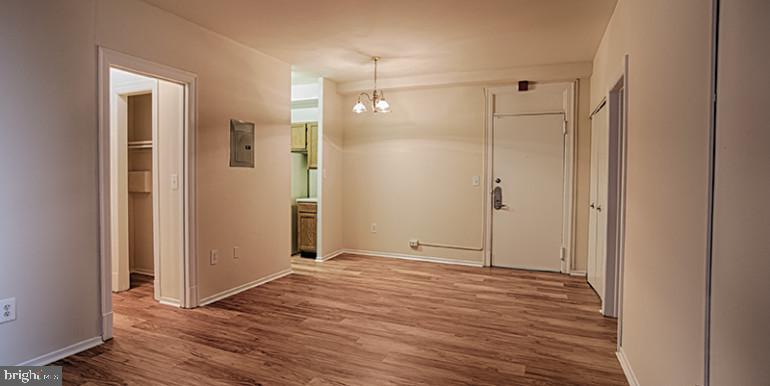
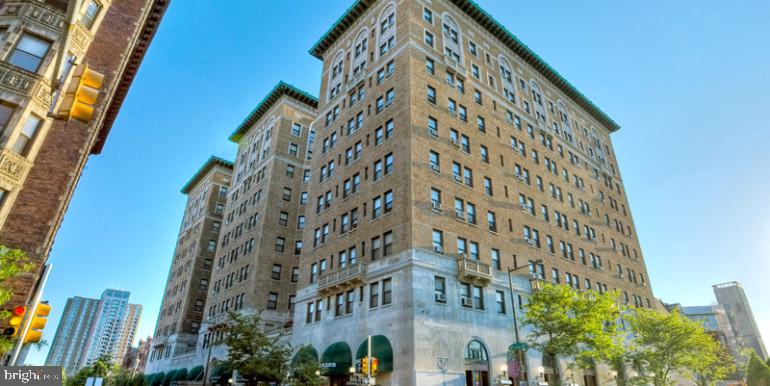
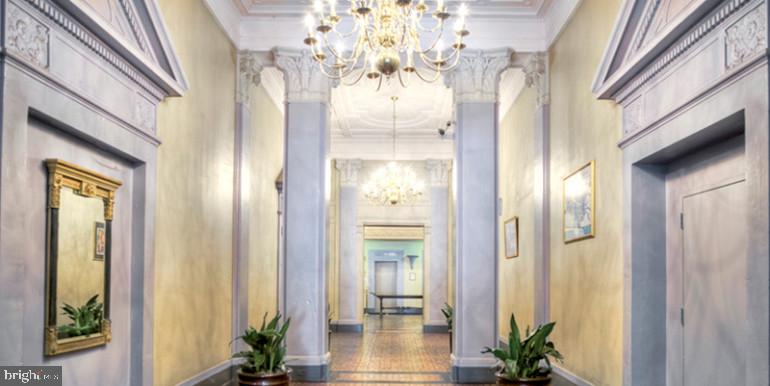
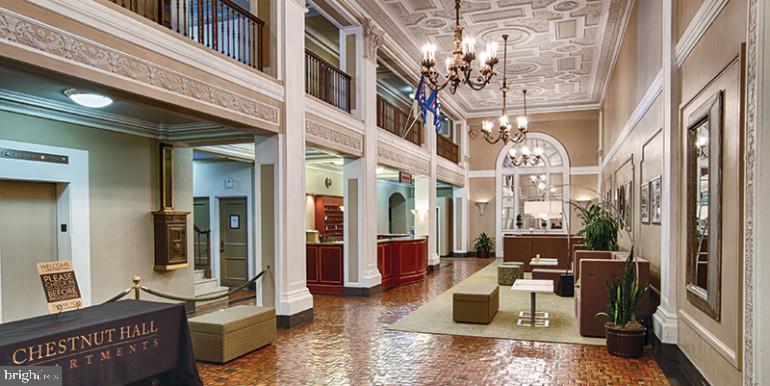
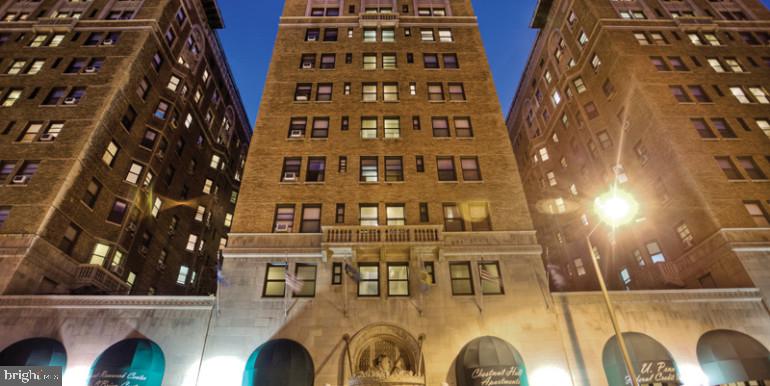
Tucked into a century-old building where original character meets the rhythms of modern Philadelphia, this one-bedroom residence on the sixth floor of Chestnut Hall offers something increasingly rare in the city -- a home that feels considered rather than generic. Built in 1922, the building carries the kind of architectural bones that newer construction simply cannot replicate, and the attention to detail extends all the way into unit 611.

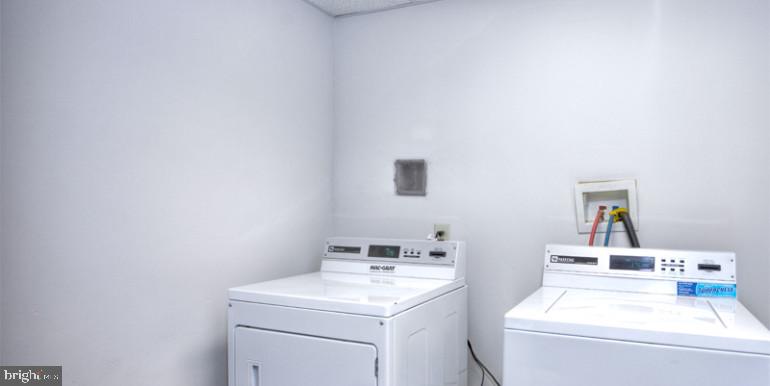
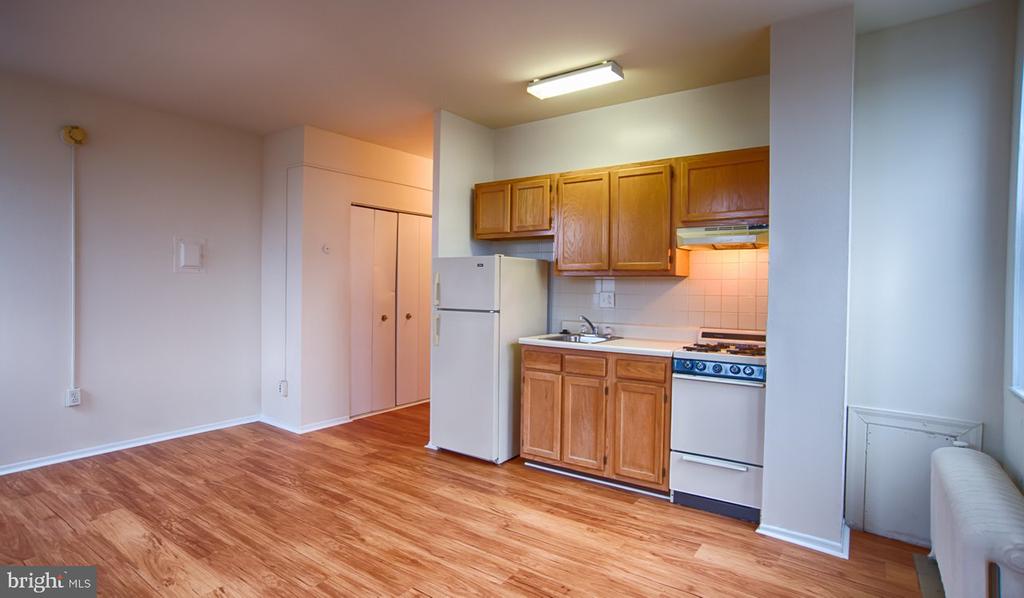
The kitchen is where daily life begins to take shape. Upgraded countertops provide generous prep space that makes even an ordinary Tuesday morning feel intentional. Stainless steel appliances, including a refrigerator with ice maker, microwave, and disposal, keep things functional without sacrificing style. An in-unit washer and dryer means laundry stays a private affair rather than a shared one -- a quiet luxury that earns its place on the list of things you will come to rely on. The open floor plan draws the kitchen naturally into the living area, so whether you are cooking for yourself or hosting a friend, the space breathes the way a well-designed home should.

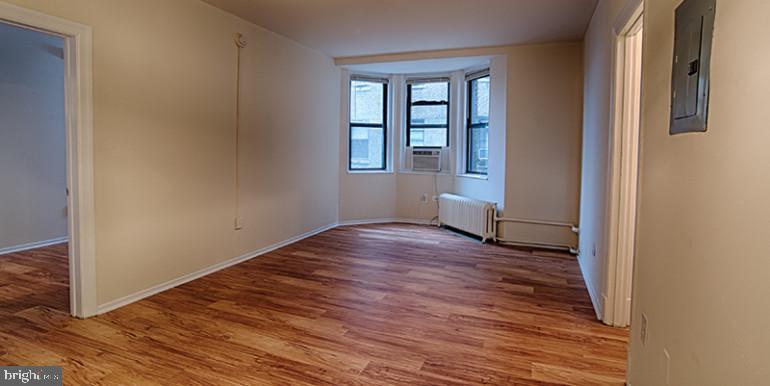
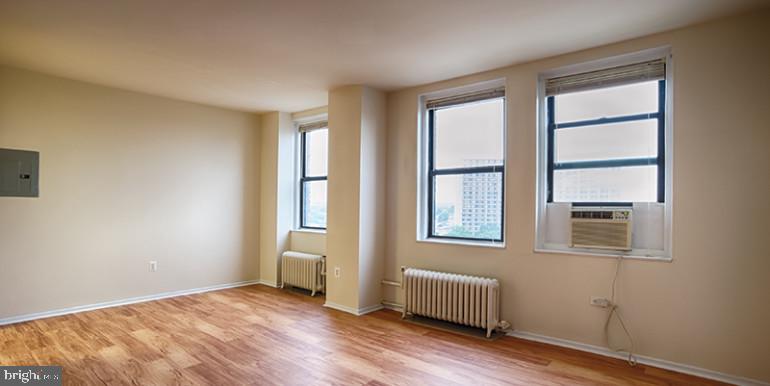
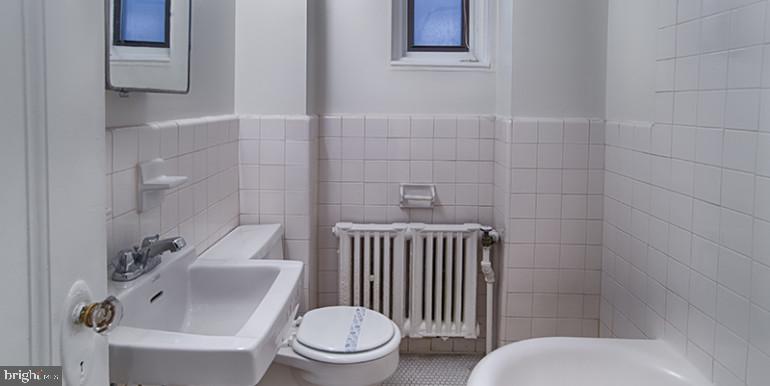
The bedroom is more than a place to sleep. A walk-in closet offers the kind of storage that actually changes how you organize your life, and an entry-level layout keeps the flow between spaces easy and intuitive. The bathroom is clean and functional, completing a floor plan that makes every square foot of this 575-square-foot residence earn its keep.

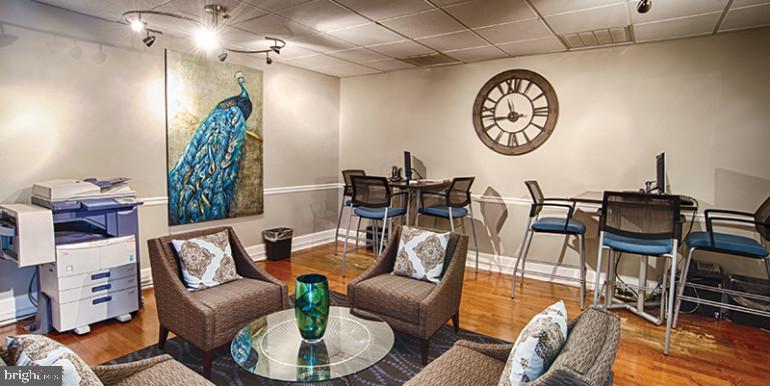
Step outside your door and the building delivers in ways that extend well beyond your own walls. A rooftop deck awaits evenings when the city skyline deserves a longer look. A fitness center removes the need for a separate gym membership. A dog park keeps four-legged residents as comfortable as their human companions -- cats and dogs are equally at home here. A game room and meeting room give you options for how and where you spend your time, and a concierge and on-site security provide a consistent sense of ease. A picnic area rounds out the outdoor offerings for afternoons when fresh air is the only agenda.

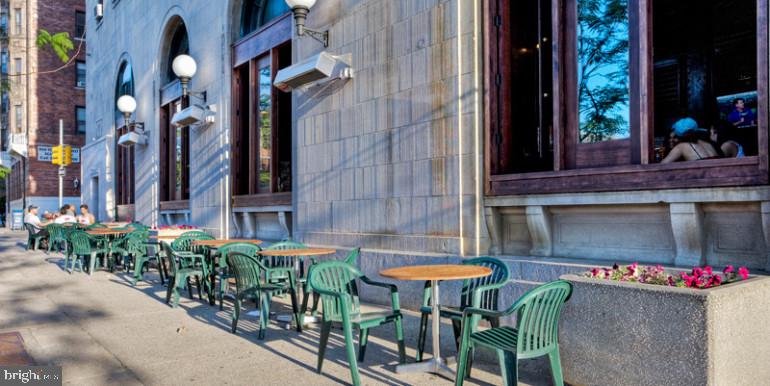
The neighborhood beyond the front door rewards those who appreciate a walkable, dining-forward lifestyle. Philadelphia's eclectic mix of longstanding neighborhood institutions and newer culinary destinations sits within comfortable reach, making it easy to find a quiet corner cafe for the morning pour-over or a lively dinner spot when the week calls for a proper celebration. The corridor blends old-city charm with the kind of independent establishments that give a neighborhood its actual identity rather than a manufactured one.

Life at Chestnut Hall settles into a rhythm that feels both effortless and alive -- mornings in a well-appointed kitchen, evenings on the roof deck with a view that rewards the climb, and weekends spent exploring a city that continues to reveal something new around every corner. Pricing and availability subject to change on a daily basis. Photos are of model units. Parking may be available subject to availability and may be an additional fee.

1
bed

1
bath

575 Sq.Ft. LIVING AREA

The IDX display contains information sourced from the Bright MLS, Inc. as of 12/3/2025. This data is intended solely for personal, non-commercial use and is not to be utilized for any other purposes except to identify potential properties for purchase. Although the MLS data displayed is typically considered reliable, it is not guaranteed to be accurate by the MLS. Buyers are responsible for verifying the accuracy of all information and are advised to conduct their own investigations or seek professional assistance. Other sources besides the Listing Agent may have contributed to the MLS data presented. Unless expressly specified in writing, the Broker/Agent has not confirmed any information obtained from external sources. The Broker/Agent may or may not have acted as the Listing and/or Selling Agent and cannot guarantee the accuracy of property locations displayed on any map. Any compensation offers are solely made to participants of the MLS where the listing is registered.

©2025 Bright MLS, Inc. all rights reserved.

Data last updated on 12/3/2025 at 2:30 AM UTC

Boots Levinson

Boots Levinson

Features & Amenities

Interior

  • total bedrooms1
  • Total bathroom1
  • full bathroom1
  • Laundry room Common
  • APPLIANCES Stove, Microwave, Refrigerator, Stainless Steel Appliances, Dishwasher, Disposal, Washer, Dryer
  • other interior Features Walk-in Closet(s), Floor Plan - Open

Area & Lot

  • Status For Lease
  • Living Area575 Sq.Ft.
  • Total Area575 Sq.Ft.
  • MLS® IDPAPH2651528
  • TypeResidential
  • YEAR BUILT1925
  • NeighborhoodPhiladelphia
  • Architecture StylesVictorian
  • School DistrictTHE SCHOOL DISTRICT OF PHILADELPHIA

Exterior

  • STORIES1
  • water SourcePublic
  • PoolNo Pool
  • parkingNone
  • HEAT TYPEOther
  • AIR CONDITIONINGCentral A/C
  • sewerPublic Septic
  • Disability FeaturesNone
  • HOA AmenitiesFitness Center, Concierge, Elevator, Dog Park, Spa, Extra Storage, Game Room, Security, Reserved/Assigned Parking
  • other exterior FeaturesRoof Deck

Financial

  • Lease Price$1,399/mo
  • Zoning N/A
image

Schedule a Showing

We would love to show you our beautiful property. Please select your preferred date and time below. An agent will be in touch shortly to confirm your appointment.

Schedule a Showing

We would love to show you our beautiful property. Please select your preferred date and time below. An agent will be in touch shortly to confirm your appointment.

Thank you for your interest in 3900 CHESTNUT STREET Unit: 611, PHILADELPHIA, PA 19104. We are reviewing your request and will be in touch shortly!

Philadelphia

Explore

KW EMpower

Ask Us Anything, Anytime. Whether you’re a consumer looking for an agent you can trust, or an agent looking for a place to thrive, we’re here for you.

Follow Me on Instagram
