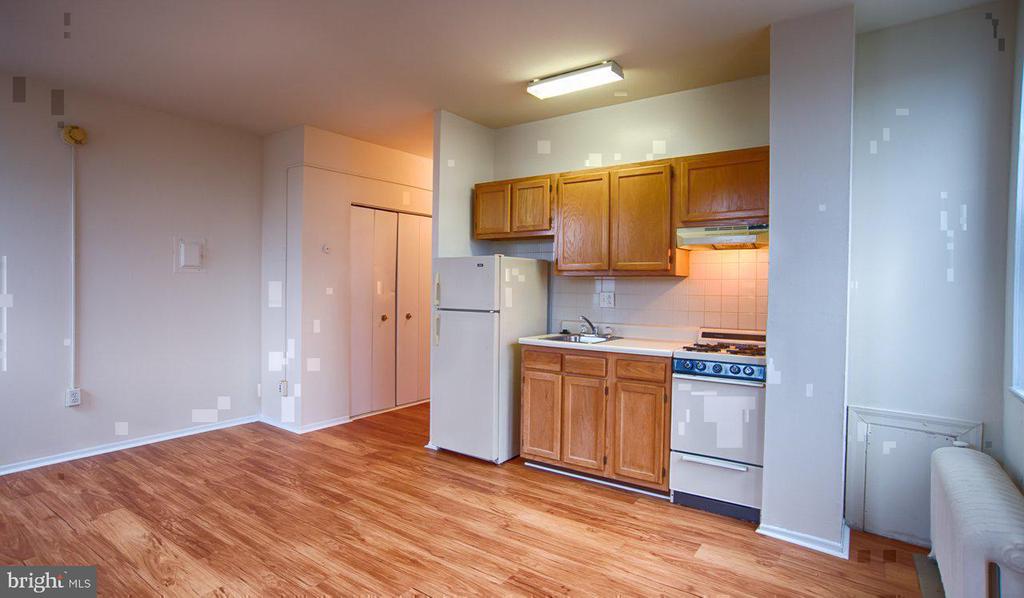
3900 CHESTNUT STREET Unit: 731
SEE ALL PHOTOS
3900 CHESTNUT STREET Unit: 731
For Lease

3900 CHESTNUT STREET Unit: 731

3900 CHESTNUT STREET Unit: 731, PHILADELPHIA, PA 19104

$1,114/month
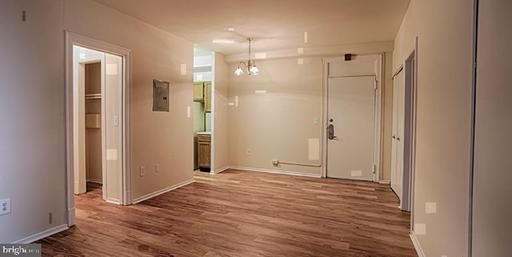
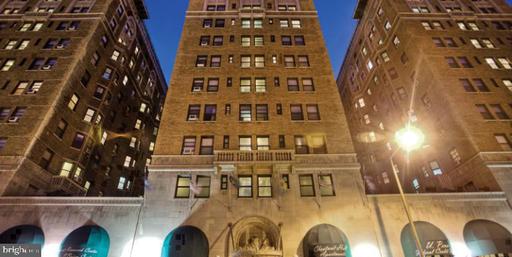
An open kitchen flows into a living room framed by the kind of quiet architectural detail that a building earned over a century of Philadelphia winters -- and in this 400 square foot studio on the seventh floor of a structure that has stood since 1922, every square foot is doing real work.

The kitchen draws you in first. Upgraded countertops stretch across the workspace, cool and smooth under your hands on a Saturday morning when you are not in a hurry to be anywhere. Stainless steel appliances line up with the kind of understated efficiency that makes cooking feel less like a production -- refrigerator, ice maker, microwave, and disposal all present and ready. The in-unit washer and dryer tuck the week's laundry into a task you handle on your own schedule, without a bag over your shoulder or a pocket full of quarters. That single detail reorders how Sunday evenings go.

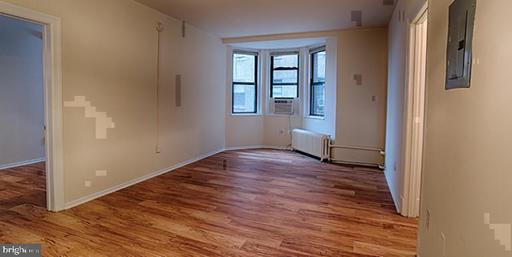
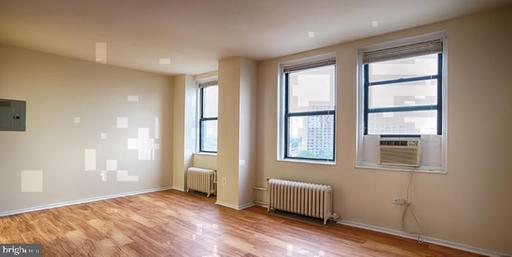
The open floor plan lets the living area and sleeping space exist as a single uninterrupted room, which you shape to suit your own habits rather than a diagram's suggestion. A walk-in closet handles the practical burden of storage with more room than the footprint would suggest, keeping the main space uncluttered and easy to inhabit. The entry-level bedroom arrangement keeps everything accessible without sacrificing the sense that each part of the studio has its own purpose.

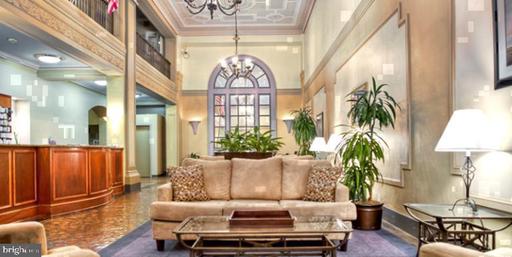
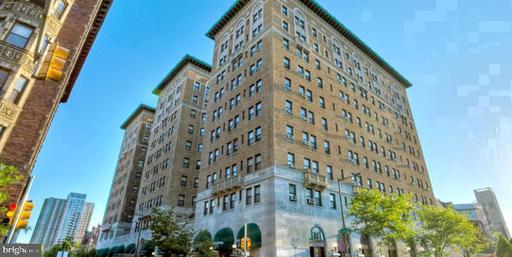
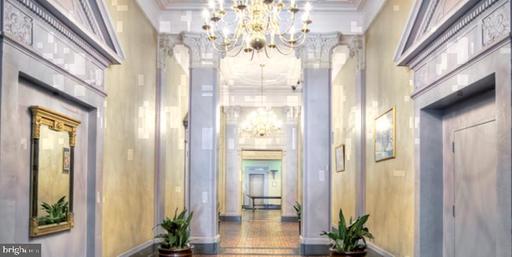
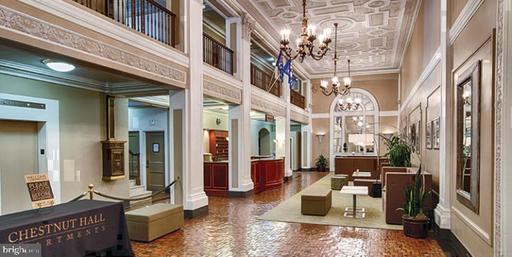
Pets are part of the picture here -- cats and dogs are both at home, and the building's dog park puts the morning walk a few floors and an elevator ride away. That elevator serves a building with real bones: Chestnut Hall has anchored 3900 Chestnut Street since 1922, and the structure carries a solidity that newer construction rarely matches. A concierge and security layer in a level of attentiveness that makes coming and going feel looked after.

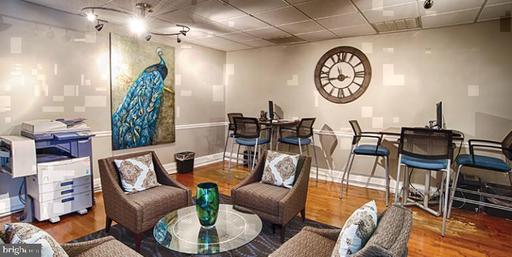
When the day calls for something beyond your own four walls, the roof deck shifts the perspective entirely -- University City spreads out below, and the city's energy becomes a backdrop rather than a demand. A fitness center, game room, meeting room, and picnic area round out the communal spaces, so the building functions more like a vertical neighborhood than a simple address.

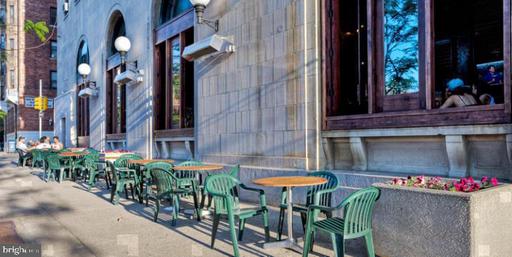
Living at this scale, in a building with this kind of history, in a neighborhood this layered with university energy, independent restaurants, and foot traffic at almost any hour -- it adds up to something that compact living elsewhere rarely delivers. The studio format here is an edit, not a compromise, and the result is a home that fits neatly around the way a well-organized city life actually unfolds. Pricing and availability subject to change on a daily basis. Photos are of model units. Parking may be available subject to availability and may be an additional fee.

Studio

1
bath

400 Sq.Ft. LIVING AREA

The IDX display contains information sourced from the Bright MLS, Inc. as of 12/3/2025. This data is intended solely for personal, non-commercial use and is not to be utilized for any other purposes except to identify potential properties for purchase. Although the MLS data displayed is typically considered reliable, it is not guaranteed to be accurate by the MLS. Buyers are responsible for verifying the accuracy of all information and are advised to conduct their own investigations or seek professional assistance. Other sources besides the Listing Agent may have contributed to the MLS data presented. Unless expressly specified in writing, the Broker/Agent has not confirmed any information obtained from external sources. The Broker/Agent may or may not have acted as the Listing and/or Selling Agent and cannot guarantee the accuracy of property locations displayed on any map. Any compensation offers are solely made to participants of the MLS where the listing is registered.

©2025 Bright MLS, Inc. all rights reserved.

Data last updated on 12/3/2025 at 2:30 AM UTC

Boots Levinson

Boots Levinson

Features & Amenities

Interior

  • total bedrooms0
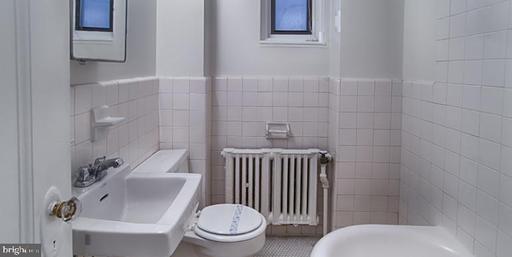
  • Total bathroom1
  • full bathroom1
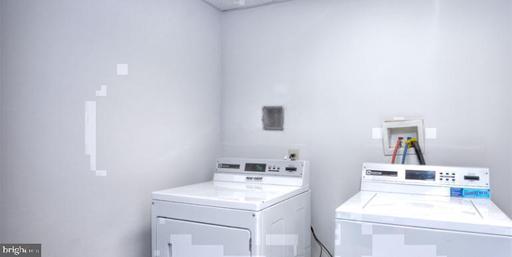
  • Laundry room Common
  • APPLIANCES Stove, Microwave, Refrigerator, Stainless Steel Appliances, Dishwasher, Disposal, Washer, Dryer
  • other interior Features Walk-in Closet(s), Floor Plan - Open

Area & Lot

  • Status For Lease
  • Living Area400 Sq.Ft.
  • Total Area400 Sq.Ft.
  • MLS® IDPAPH2692152
  • TypeCondo
  • YEAR BUILT1925
  • NeighborhoodPhiladelphia
  • Architecture StylesVictorian
  • School DistrictTHE SCHOOL DISTRICT OF PHILADELPHIA

Exterior

  • STORIES1
  • water SourcePublic
  • PoolNo Pool
  • parkingNone
  • HEAT TYPEOther
  • AIR CONDITIONINGCentral A/C
  • sewerPublic Septic
  • Disability FeaturesNone
  • HOA AmenitiesFitness Center, Concierge, Elevator, Dog Park, Spa, Extra Storage, Game Room, Security, Reserved/Assigned Parking
  • other exterior FeaturesRoof Deck

Financial

  • Lease Price$1,114/mo
  • Zoning N/A
image

Schedule a Showing

We would love to show you our beautiful property. Please select your preferred date and time below. An agent will be in touch shortly to confirm your appointment.

Schedule a Showing

We would love to show you our beautiful property. Please select your preferred date and time below. An agent will be in touch shortly to confirm your appointment.

Thank you for your interest in 3900 CHESTNUT STREET Unit: 731, PHILADELPHIA, PA 19104. We are reviewing your request and will be in touch shortly!

Philadelphia

Explore

KW EMpower

Ask Us Anything, Anytime. Whether you’re a consumer looking for an agent you can trust, or an agent looking for a place to thrive, we’re here for you.

Follow Me on Instagram
