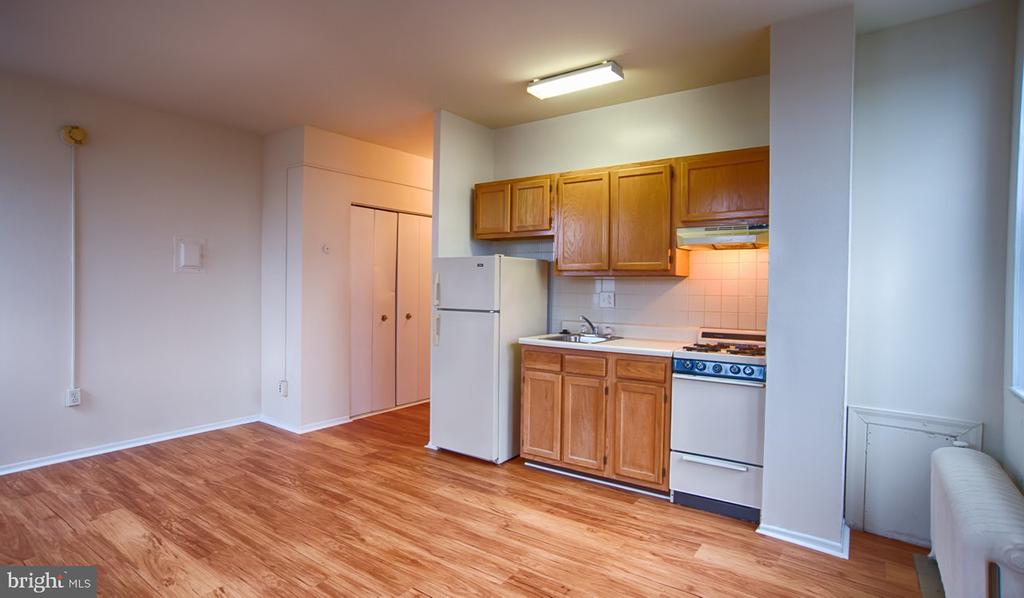
3900 CHESTNUT STREET Unit: 902
SEE ALL PHOTOS
3900 CHESTNUT STREET Unit: 902
Leased

3900 CHESTNUT STREET Unit: 902

3900 CHESTNUT STREET Unit: 902, PHILADELPHIA, PA 19104

$1,326/month
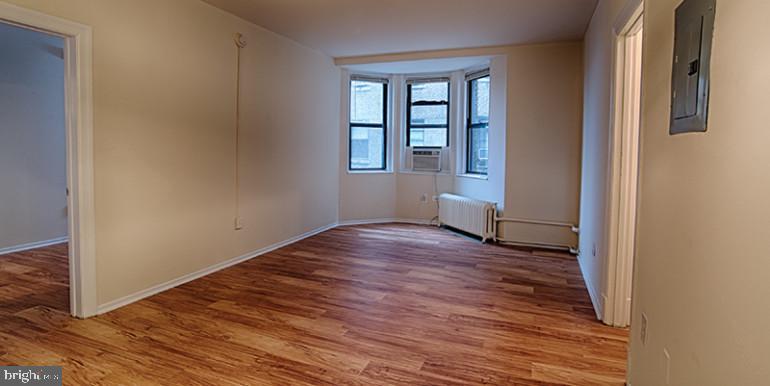
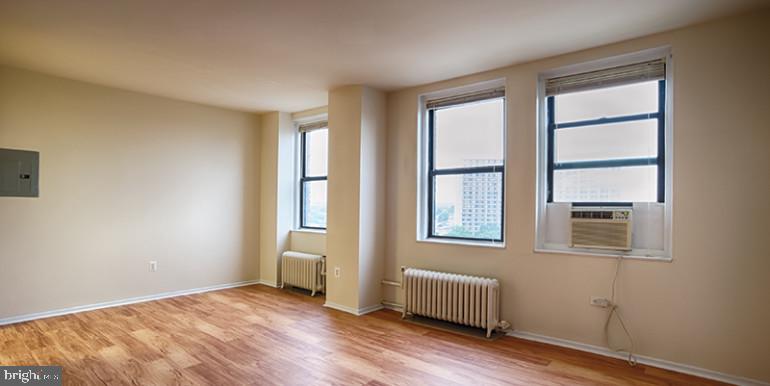
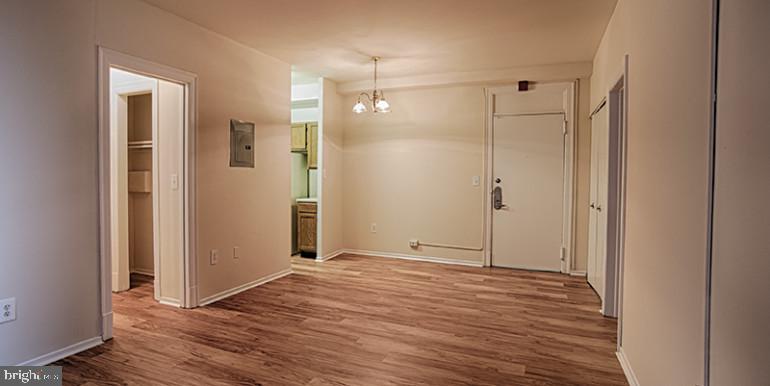
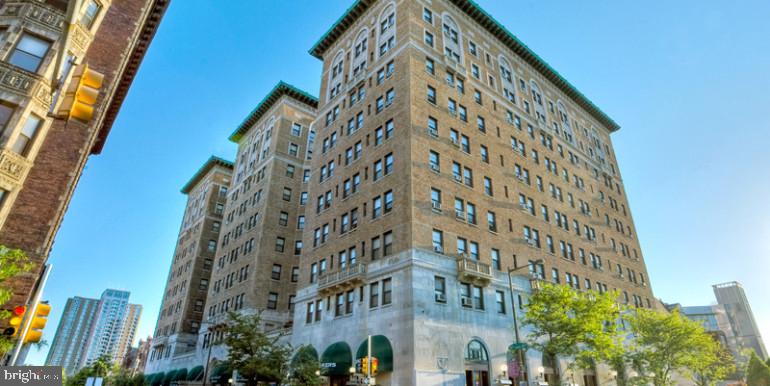
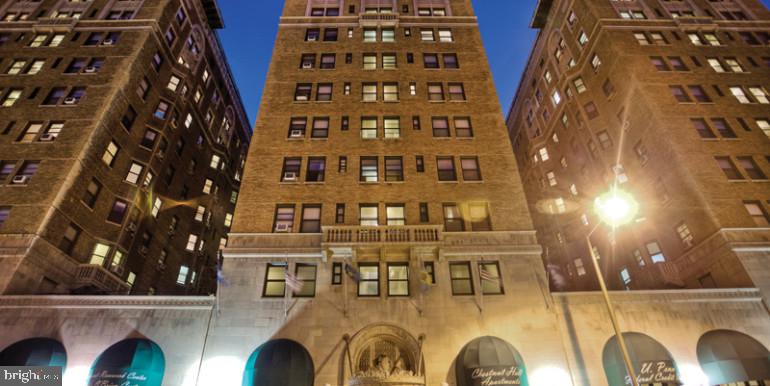
Hardwood floors and oversized windows set this studio apart in a building that has anchored its corner of Philadelphia since 1922. At four hundred square feet, Unit 902 is a study in thoughtful proportion -- every inch earns its place, and the open floor plan ensures the space breathes rather than constrains. Natural light moves across the room through the day, shifting the mood from bright and energizing in the morning to warm and settled by evening. This is a home that works for you from the first alarm to the last lamp switched off.

The kitchen is the quiet center of daily life here. Upgraded countertops give you real surface area for cooking, stainless steel appliances keep the aesthetic clean and cohesive, and a built-in microwave, refrigerator, ice maker, and disposal mean everything you reach for is already in place. Nothing has been overlooked, and nothing feels like an afterthought. Mornings flow when the kitchen is this well-organized, and evenings feel easier when dinner cleanup is just a few steps from the couch.

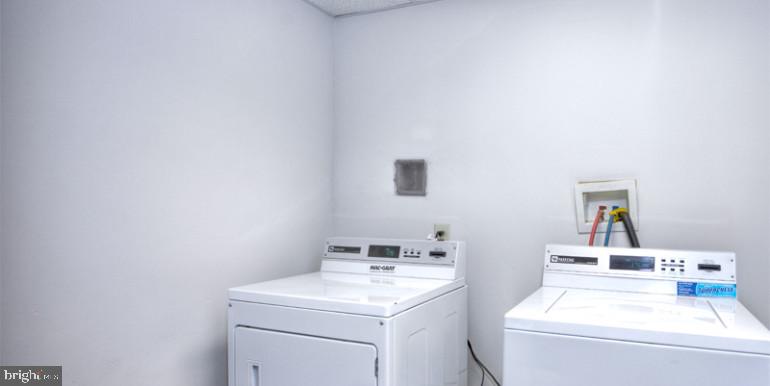
Storage, so often the hidden sacrifice in a well-designed compact home, is handled here with a walk-in closet that changes the calculus entirely. In-unit laundry -- washer and dryer both -- means no scheduling laundry days around a shared facility, no carrying bags down a hallway, and no waiting. Your routine stays yours. The open floor plan allows furniture to be arranged to reflect how you actually live, whether that means a dedicated workspace, a reading corner, or simply more room to move.

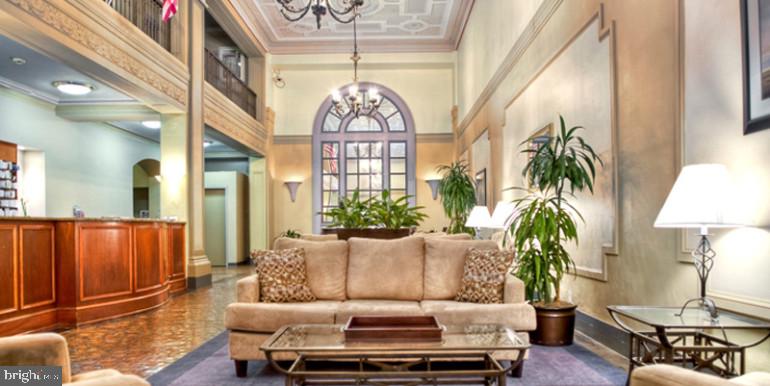
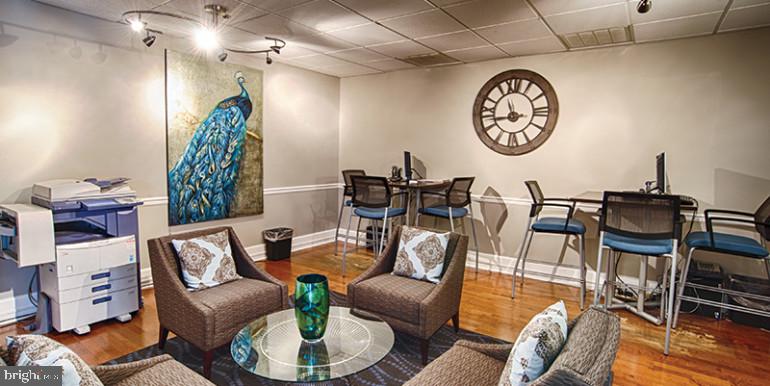
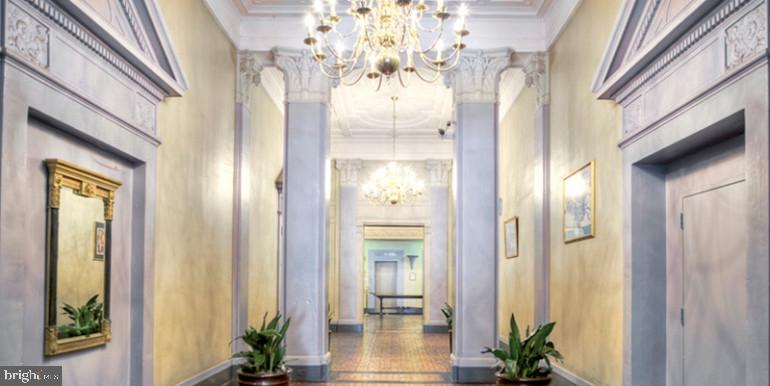
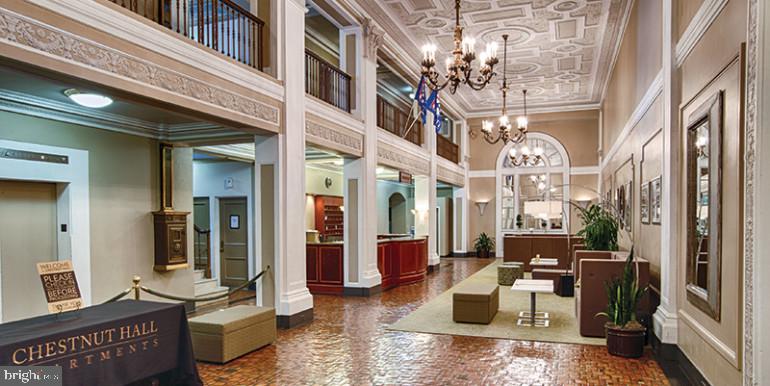
Chestnut Hall's amenity package extends your living space well beyond your front door. The roof deck offers one of the more honest rewards in urban apartment living -- a real outdoor space above the roofline where the city spreads out in every direction, useful for a quiet coffee in the morning or a longer evening with friends. A fitness center means skipping the gym membership without skipping the workout. The game room and meeting room round out the social and professional dimensions of the building, and the picnic area adds one more outdoor option when the roof deck has company. Concierge service and building security provide a layer of ease and reassurance that becomes part of the rhythm of living here, and elevator access keeps the ninth floor from feeling like a climb.

Pets are part of the picture at Chestnut Hall. Cats and dogs are both welcome, and a dedicated dog park means your dog has a proper place to run without leaving the building's footprint. It is a detail that matters daily, and it reflects a building that was designed with real residents -- not just floor plans -- in mind.

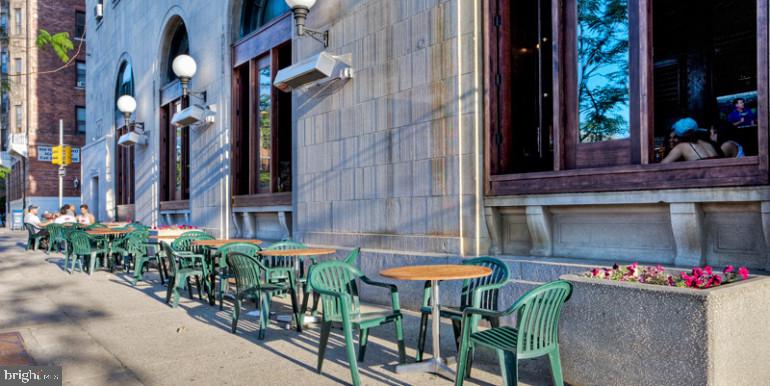
Philadelphia is in the middle of something. Neighborhoods that spent years defined by what they used to be are now layered with what they are becoming, and the blocks around Chestnut Hall reflect that momentum. Established character sits alongside new energy -- cafes and restaurants finding their footing, storefronts that keep changing for the better, the particular texture of a city neighborhood that still knows its own history while welcoming what comes next. Center City remains immediately accessible, and SEPTA's network puts the rest of the region within reach without a car. From the ninth floor, the city is not just visible -- it is close. Pricing and availability subject to change on a daily basis. Photos are of model units. Parking may be available subject to availability and may be an additional fee.

Studio

1
bath

400 Sq.Ft. LIVING AREA

The IDX display contains information sourced from the Bright MLS, Inc. as of 12/3/2025. This data is intended solely for personal, non-commercial use and is not to be utilized for any other purposes except to identify potential properties for purchase. Although the MLS data displayed is typically considered reliable, it is not guaranteed to be accurate by the MLS. Buyers are responsible for verifying the accuracy of all information and are advised to conduct their own investigations or seek professional assistance. Other sources besides the Listing Agent may have contributed to the MLS data presented. Unless expressly specified in writing, the Broker/Agent has not confirmed any information obtained from external sources. The Broker/Agent may or may not have acted as the Listing and/or Selling Agent and cannot guarantee the accuracy of property locations displayed on any map. Any compensation offers are solely made to participants of the MLS where the listing is registered.

©2025 Bright MLS, Inc. all rights reserved.

Data last updated on 12/3/2025 at 2:30 AM UTC

Boots Levinson

Boots Levinson

Features & Amenities

Interior

  • total bedrooms0
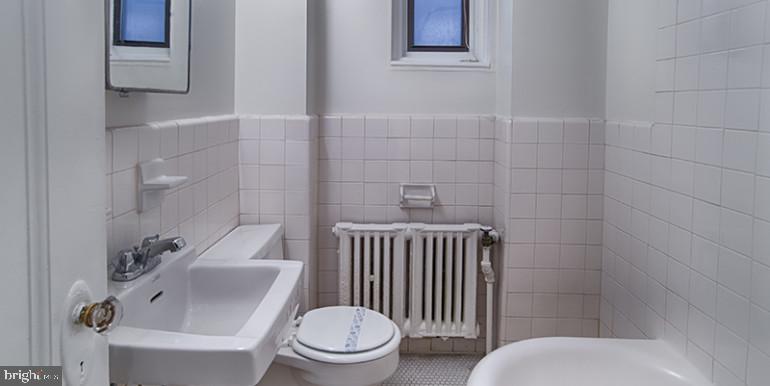
  • Total bathroom1
  • full bathroom1
  • Laundry room Common
  • APPLIANCES Stove, Microwave, Refrigerator, Stainless Steel Appliances, Dishwasher, Disposal, Washer, Dryer
  • other interior Features Walk-in Closet(s), Floor Plan - Open

Area & Lot

  • Status Leased
  • Date Leased August 15, 2026
  • Living Area400 Sq.Ft.
  • Total Area400 Sq.Ft.
  • MLS® IDPAPH2649358
  • TypeCondo
  • YEAR BUILT1925
  • NeighborhoodPhiladelphia
  • Architecture StylesVictorian
  • School DistrictTHE SCHOOL DISTRICT OF PHILADELPHIA

Exterior

  • STORIES1
  • water SourcePublic
  • PoolNo Pool
  • parkingNone
  • HEAT TYPEOther
  • AIR CONDITIONINGCentral A/C
  • sewerPublic Septic
  • Disability FeaturesNone
  • HOA AmenitiesFitness Center, Concierge, Elevator, Dog Park, Spa, Extra Storage, Game Room, Security, Reserved/Assigned Parking
  • other exterior FeaturesRoof Deck

Financial

  • Lease Price$1,326/mo
  • Zoning N/A

Philadelphia

Explore

KW EMpower

Ask Us Anything, Anytime. Whether you’re a consumer looking for an agent you can trust, or an agent looking for a place to thrive, we’re here for you.

Follow Me on Instagram
