3946 Grant Ave
3946 Grant Ave
3946 Grant Ave
3946 Grant Ave
3946 Grant Ave
3946 Grant Ave
3946 Grant Ave
3946 Grant Ave
3946 Grant Ave
3946 Grant Ave
3946 Grant Ave
3946 Grant Ave
3946 Grant Ave
3946 Grant Ave
3946 Grant Ave
3946 Grant Ave
3946 Grant Ave
3946 Grant Ave
3946 Grant Ave
3946 Grant Ave
3946 Grant Ave
3946 Grant Ave
3946 Grant Ave
3946 Grant Ave
3946 Grant Ave
3946 Grant Ave
3946 Grant Ave
3946 Grant Ave
3946 Grant Ave
3946 Grant Ave
3946 Grant Ave
3946 Grant Ave
3946 Grant Ave
3946 Grant Ave
3946 Grant Ave
3946 Grant Ave
3946 Grant Ave
SEE ALL PHOTOS
3946 Grant Ave
3946 Grant Ave
3946 Grant Ave
3946 Grant Ave
3946 Grant Ave
3946 Grant Ave
3946 Grant Ave
3946 Grant Ave
3946 Grant Ave
3946 Grant Ave
3946 Grant Ave
3946 Grant Ave
3946 Grant Ave
3946 Grant Ave
3946 Grant Ave
3946 Grant Ave
3946 Grant Ave
3946 Grant Ave
3946 Grant Ave
3946 Grant Ave
3946 Grant Ave
3946 Grant Ave
3946 Grant Ave
3946 Grant Ave
3946 Grant Ave
3946 Grant Ave
3946 Grant Ave
3946 Grant Ave
3946 Grant Ave
3946 Grant Ave
3946 Grant Ave
3946 Grant Ave
3946 Grant Ave
3946 Grant Ave
3946 Grant Ave
3946 Grant Ave
3946 Grant Ave
Sold

3946 Grant Ave

3946 GRANT AVENUE, PHILADELPHIA, PA 19114

$620,000
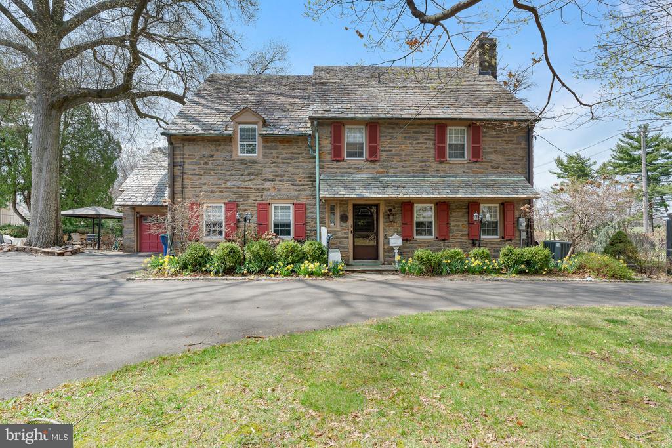
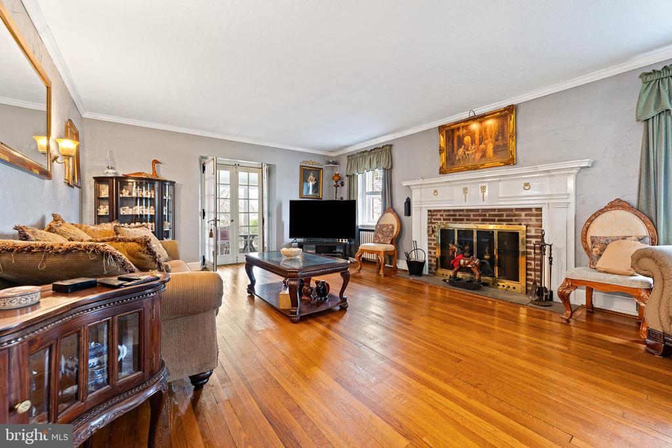
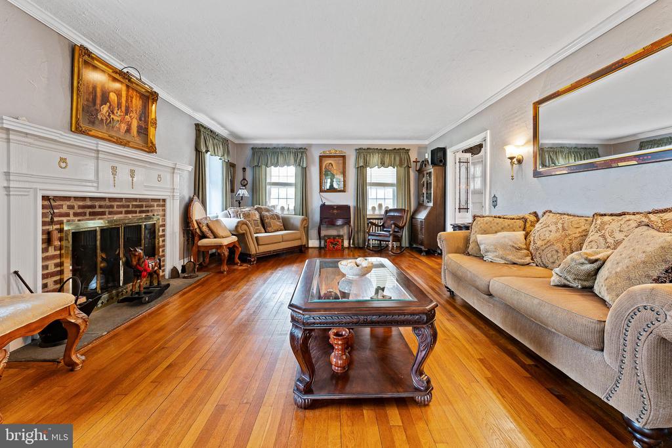
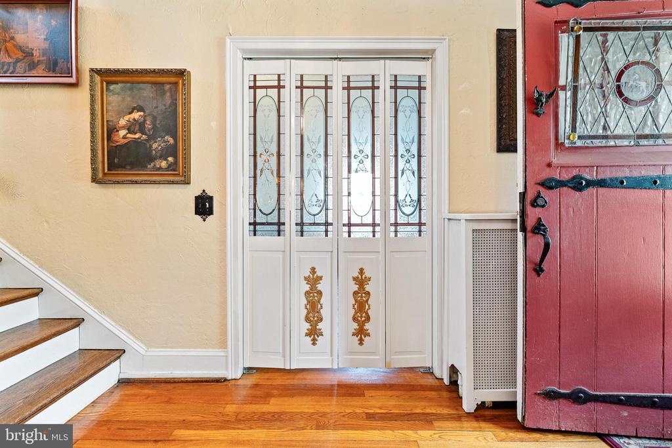
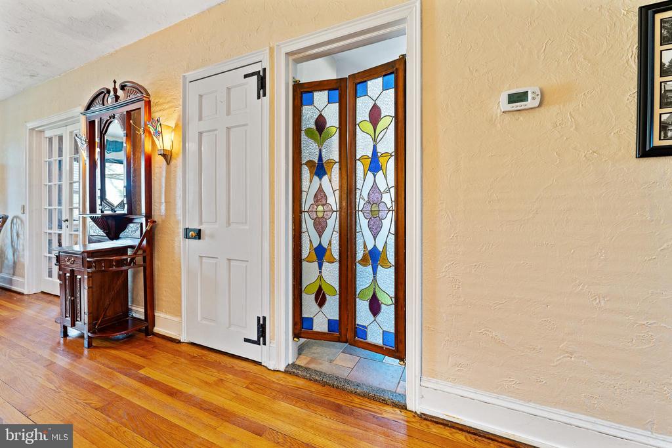
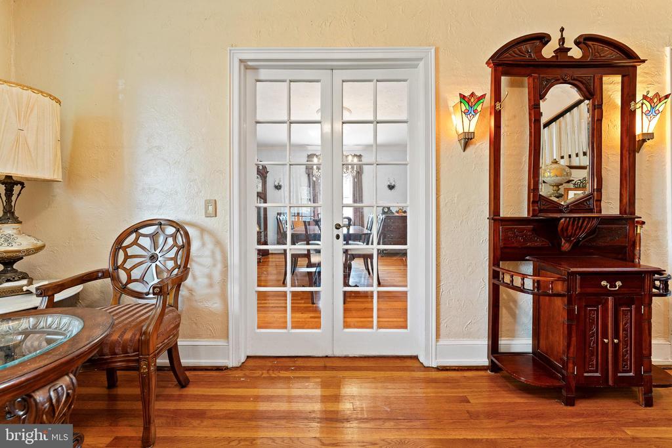
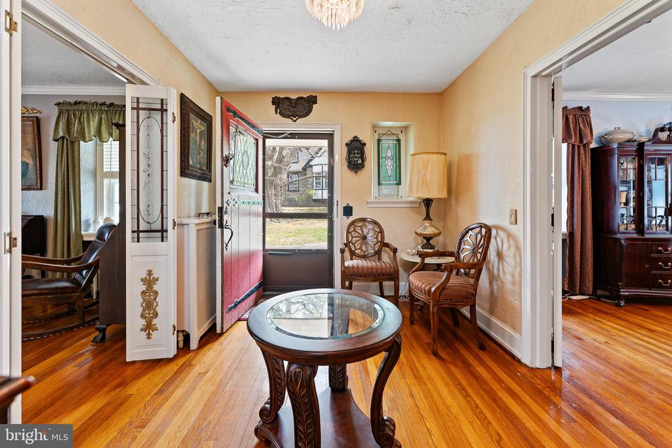
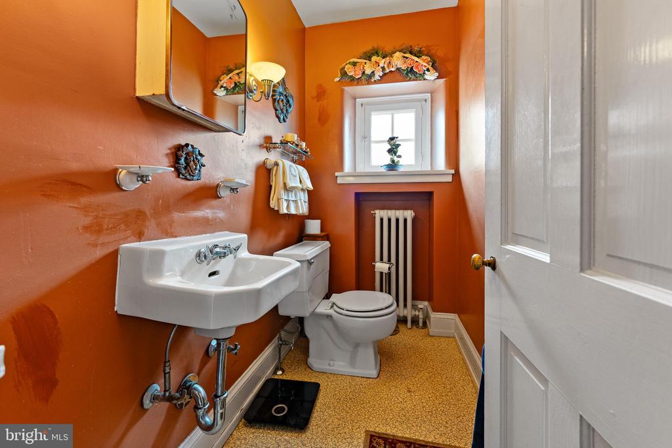
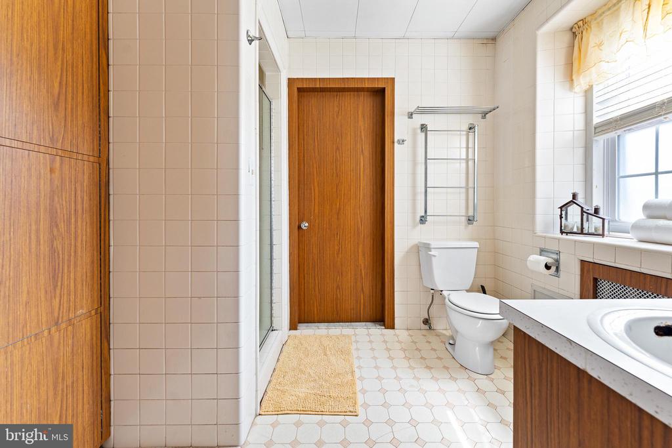
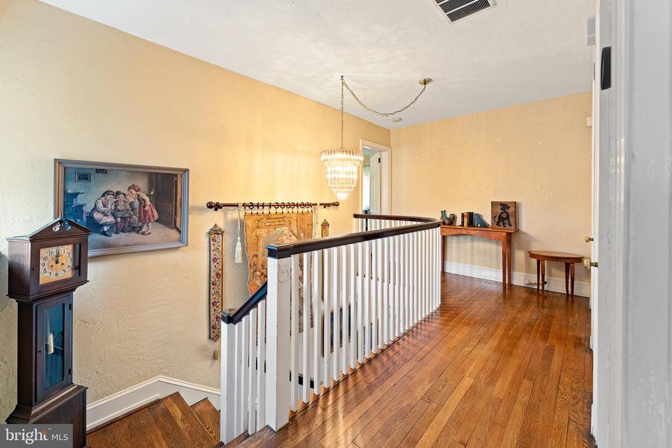
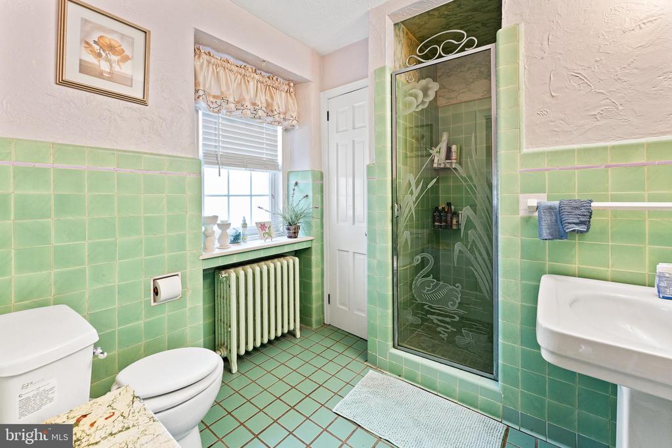
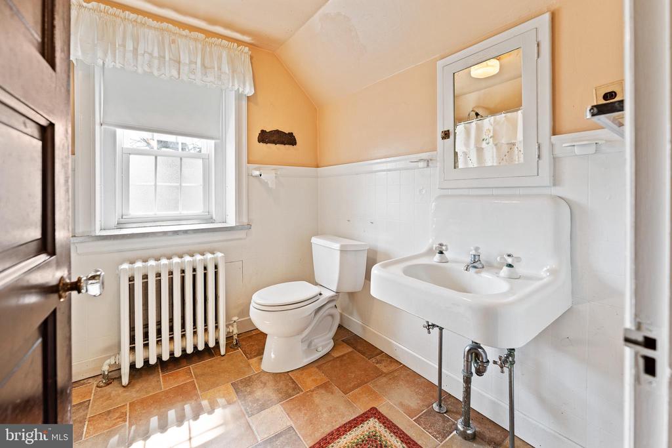
Nestled in a prime location overlooking the prestigious Union League Torresdale Golf Course, 3946 Grant Avenue is a one-of-a-kind 4,200 sq. ft. home that blends timeless elegance with exceptional craftsmanship. This expansive residence boasts four bedrooms, three and a half baths, and a unique layout featuring multiple staircases, custom antique French doors, and exquisite architectural details throughout.

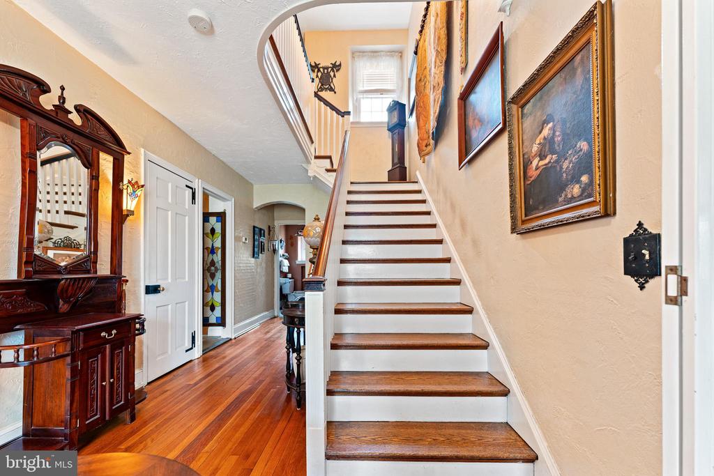
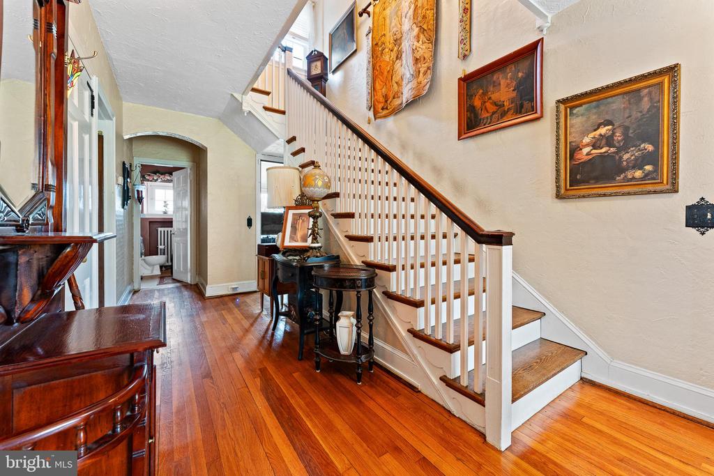
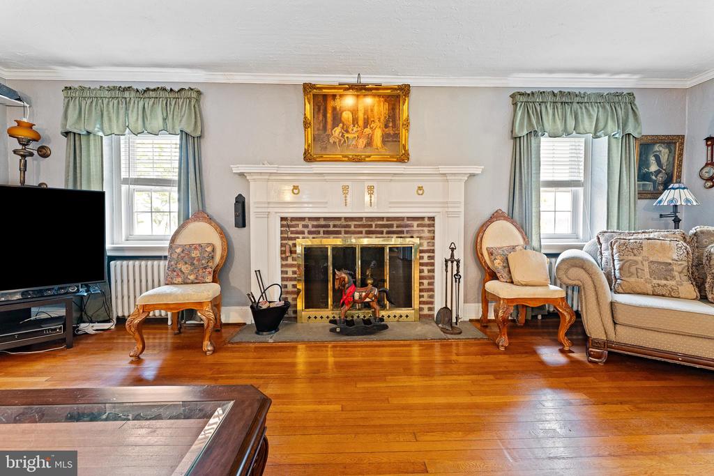
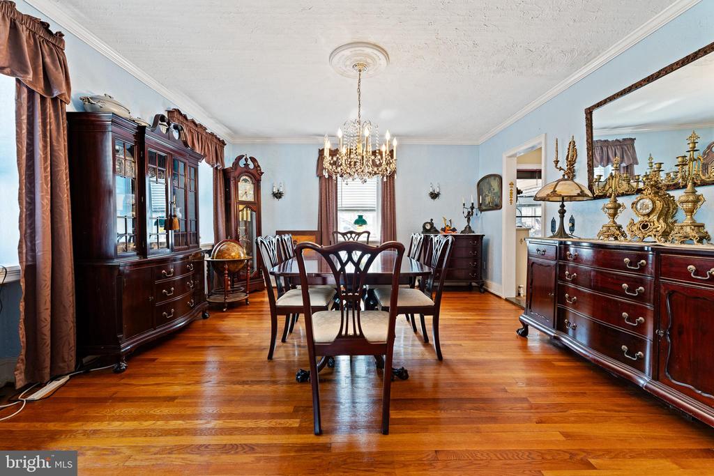
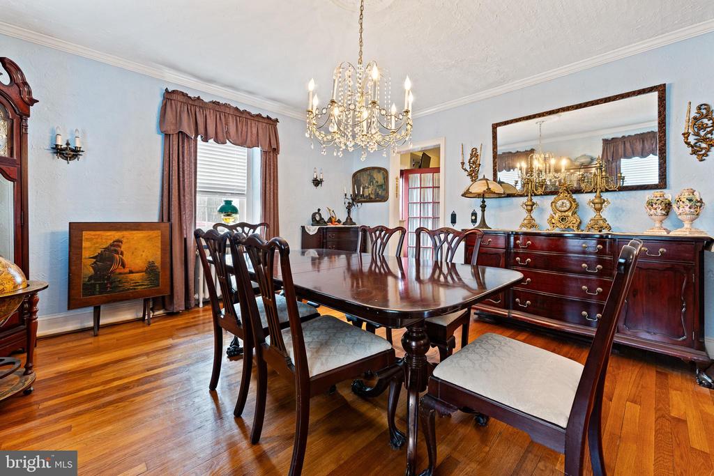
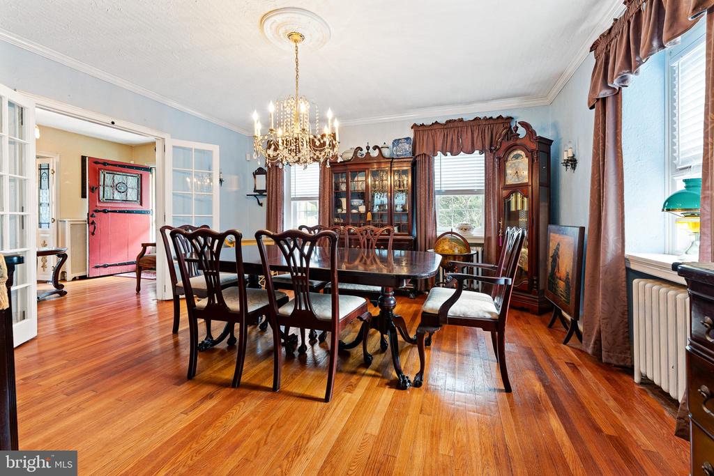
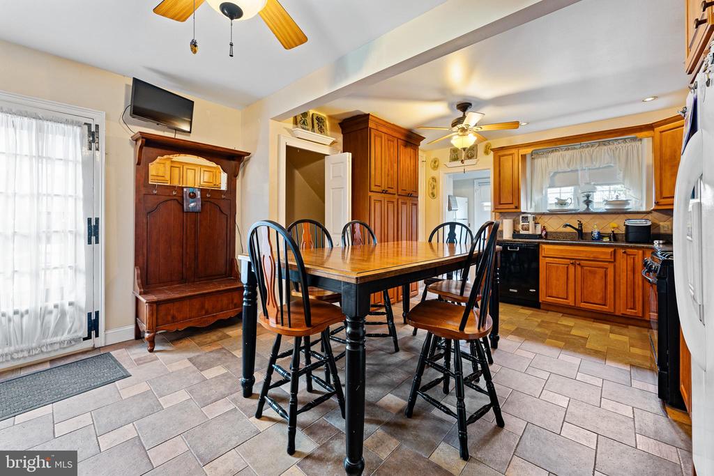
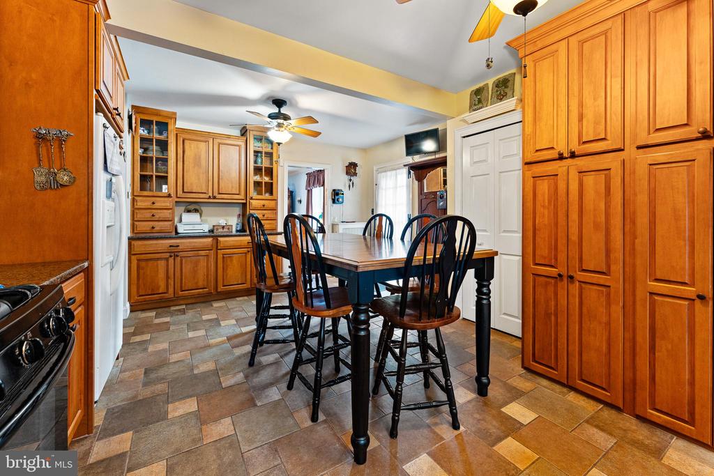
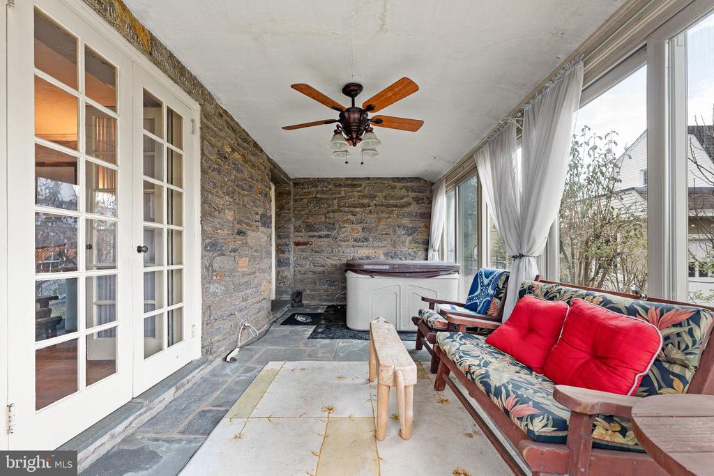
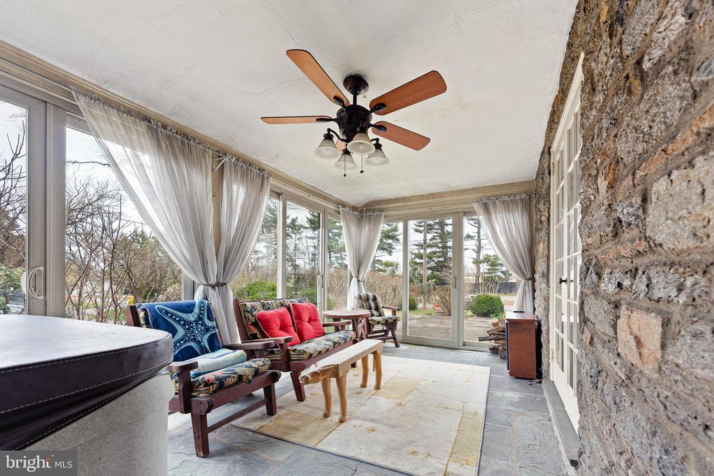
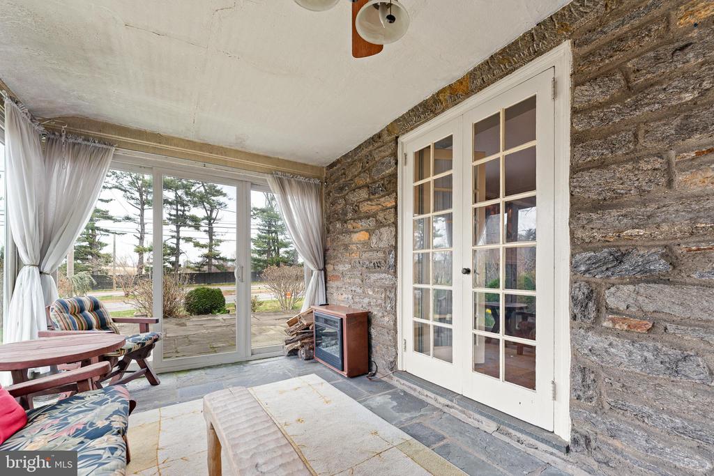
Step through the grand foyer and be greeted by rich hardwood floors and a warm, inviting ambiance. The first floor features a spacious sunroom with a hot tub jacuzzi, a stunning wood-burning fireplace, and a well-appointed kitchen equipped with two refrigerators--perfect for entertaining. The dining room exudes charm and sophistication, creating an ideal space for hosting memorable gatherings.

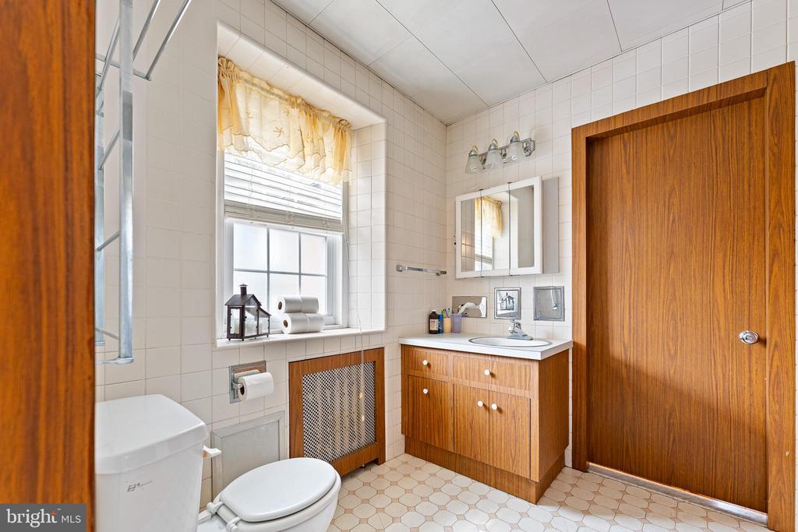
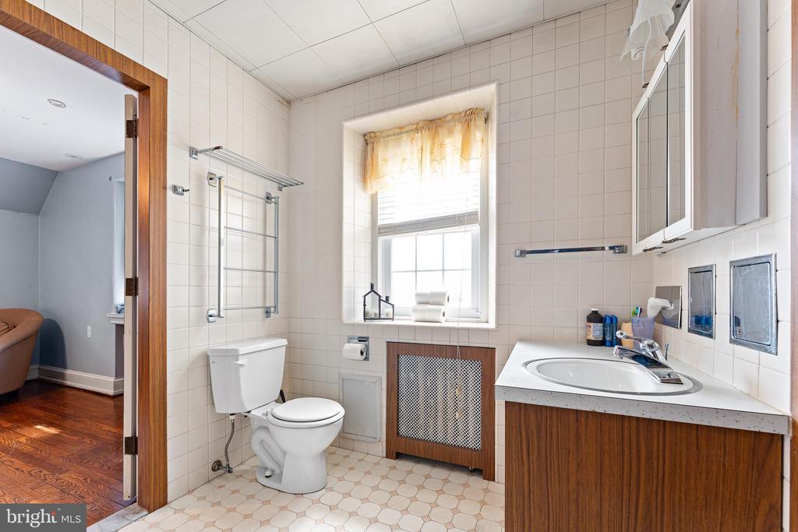
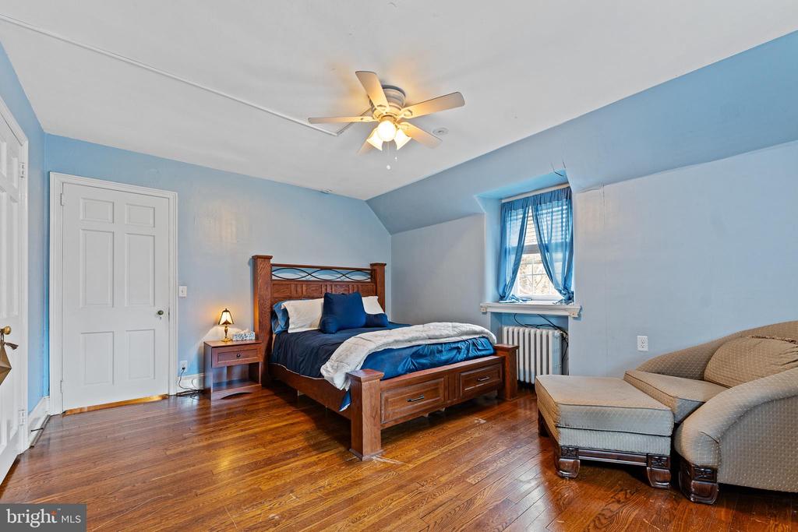
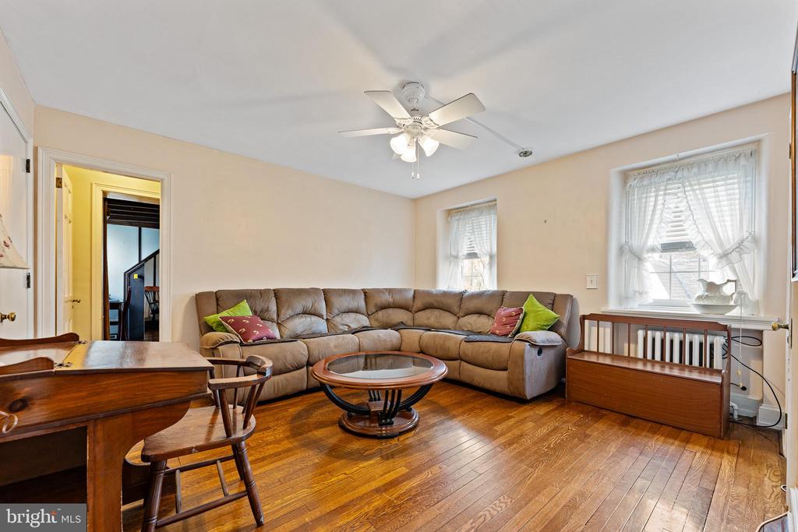
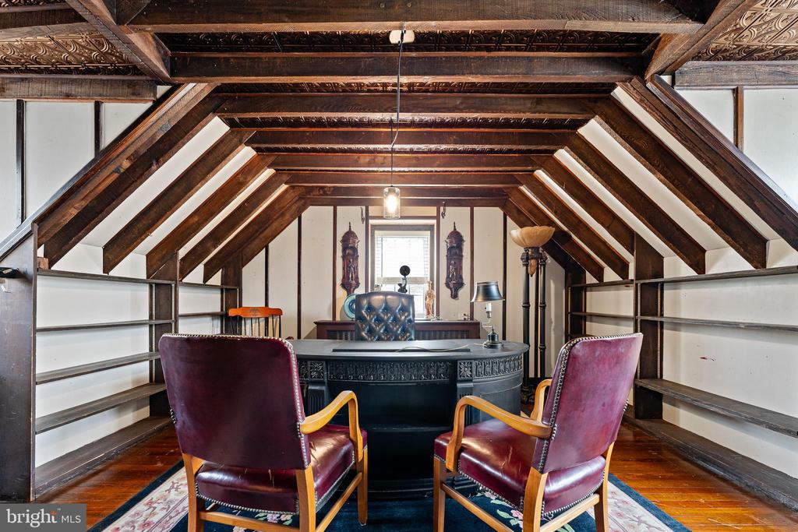
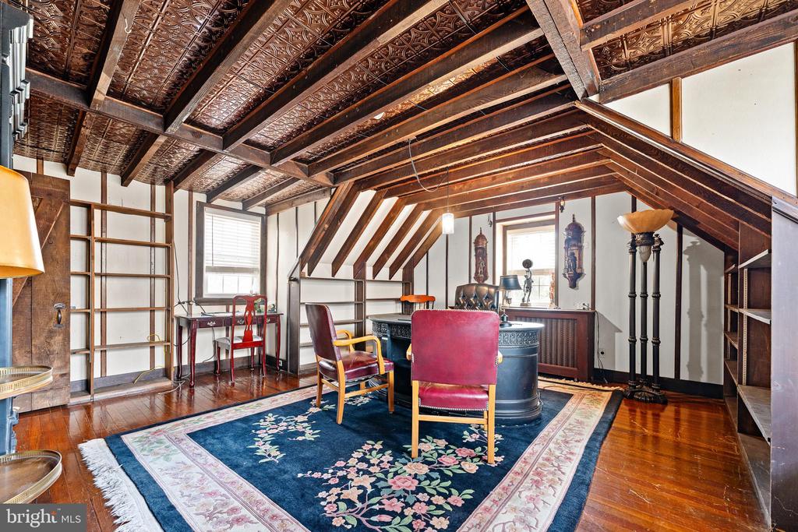
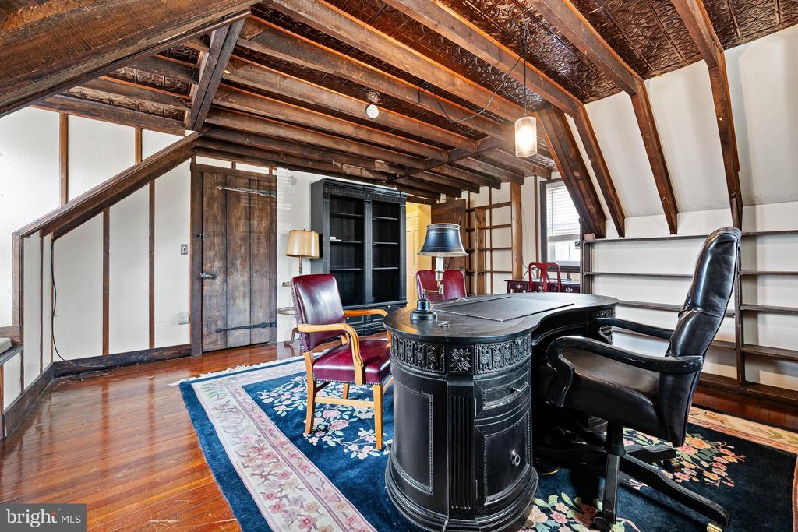
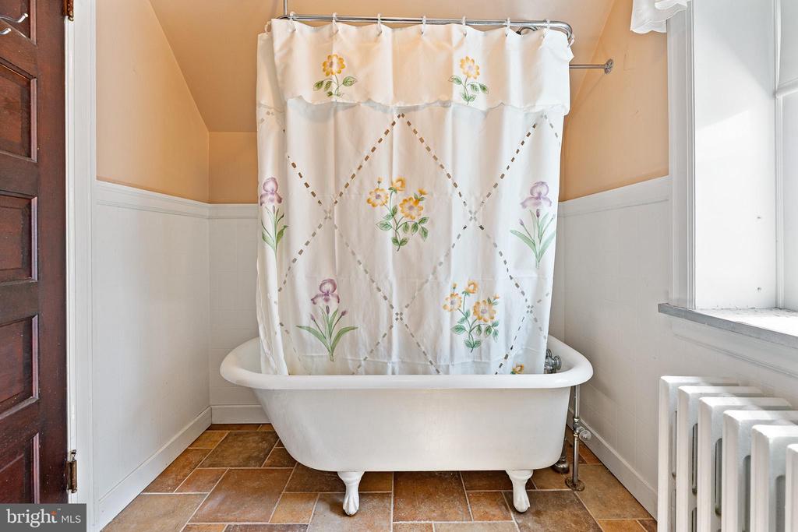
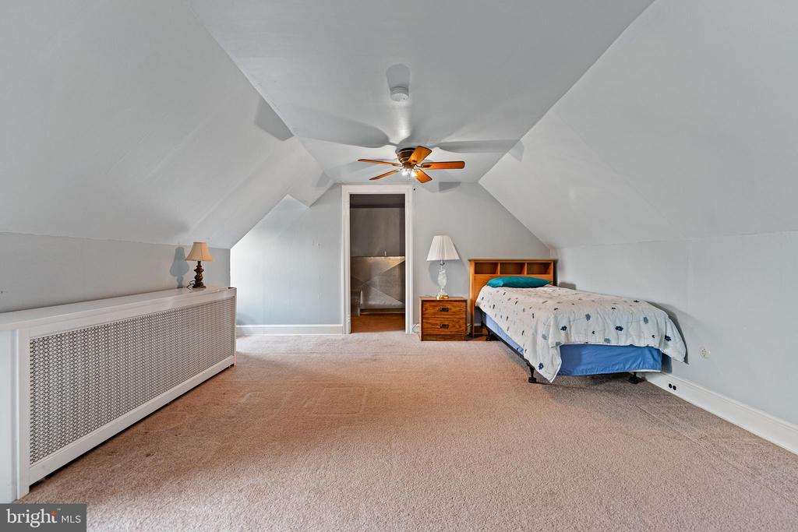
Upstairs, the second floor offers a luxurious primary suite with an en-suite bath and multiple closets. Two additional bedrooms share a convenient Jack-and-Jill bathroom, while a separate full-sized office provides versatility for work or leisure. The third floor presents a private retreat with a full bedroom, multiple closets, and an additional full bath.

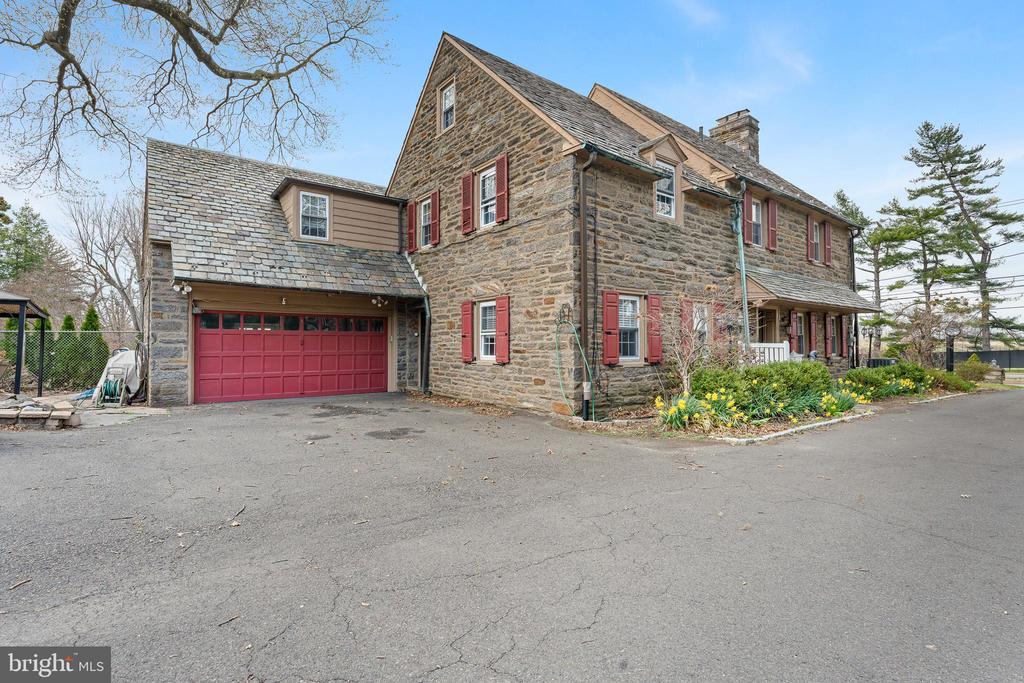
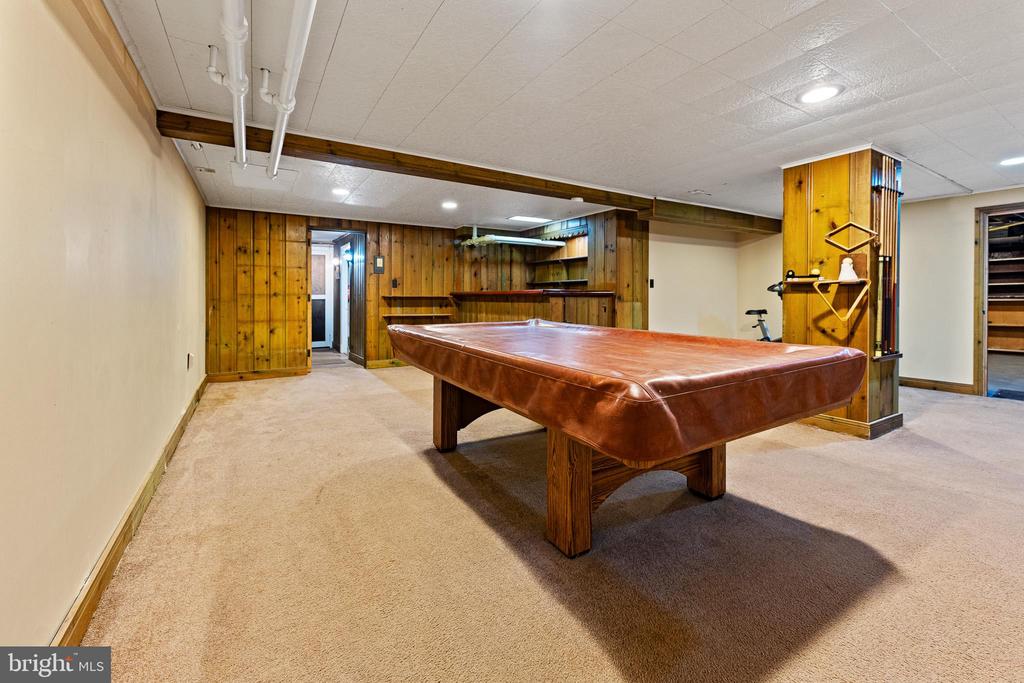
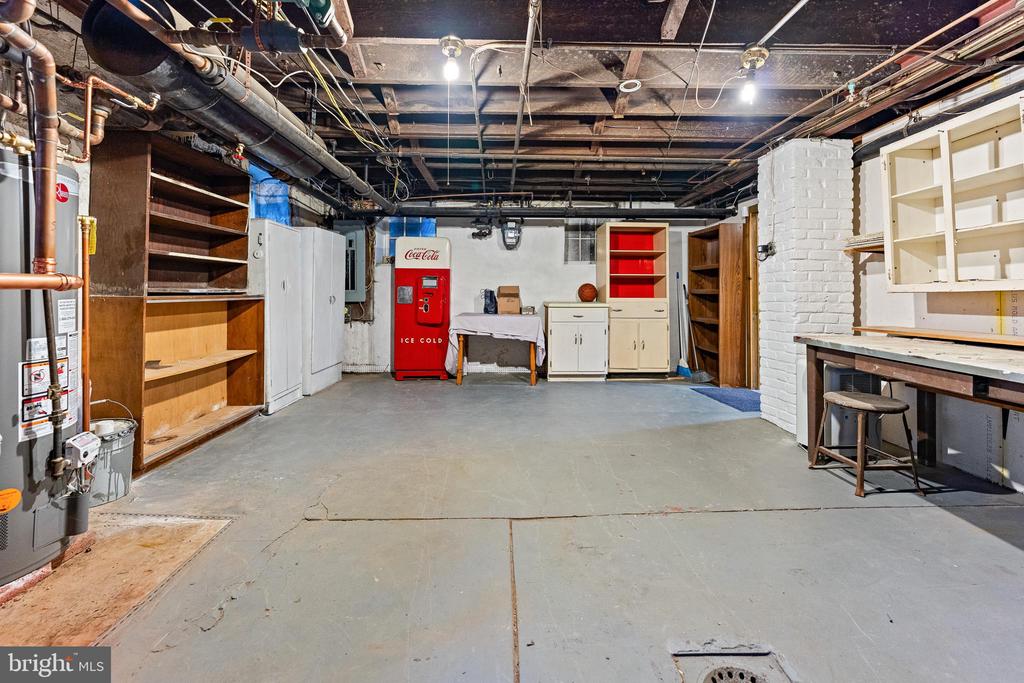
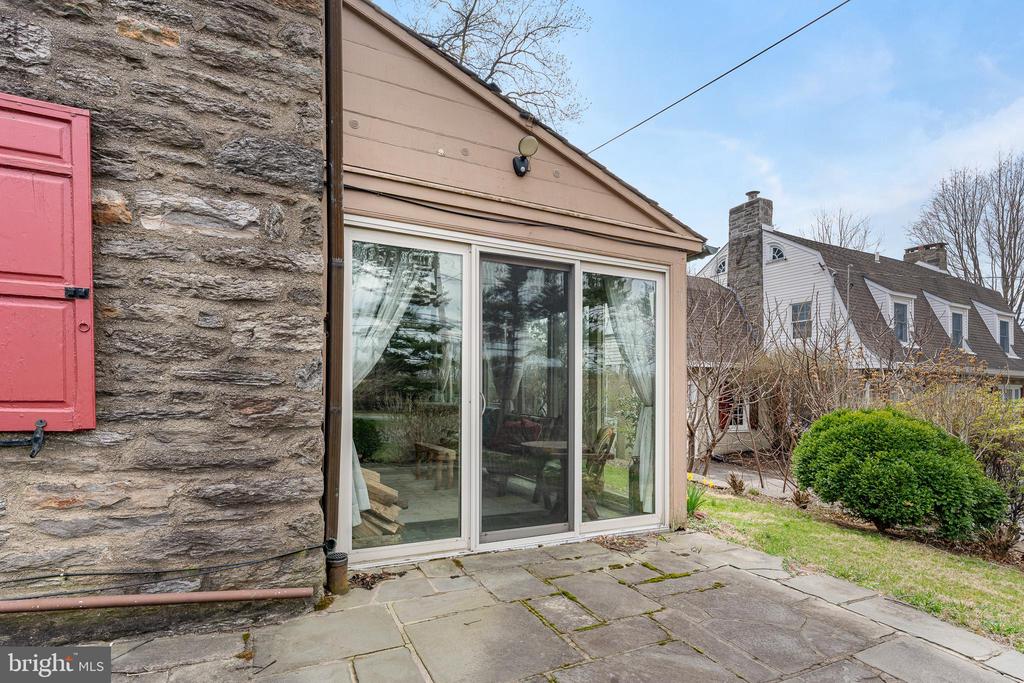
The finished basement is an entertainer's dream, featuring a built-in bar, a pool table, a full laundry room, and an extra storage room that doubles as a workshop. Outdoor living is equally impressive, with a fire pit and furnace, an open patio for gatherings, and a two-car garage. The home is crowned with a durable and elegant Carolina slate roof, adding to its character and durability.

With its breathtaking views, exceptional craftsmanship, and thoughtful design, this remarkable home is a true gem that offers comfort, luxury, and unparalleled charm.

4
beds

4
baths

3,500 Sq.Ft. LIVING AREA

0.59 Acres lot

The IDX display contains information sourced from the Bright MLS, Inc. as of 12/3/2025. This data is intended solely for personal, non-commercial use and is not to be utilized for any other purposes except to identify potential properties for purchase. Although the MLS data displayed is typically considered reliable, it is not guaranteed to be accurate by the MLS. Buyers are responsible for verifying the accuracy of all information and are advised to conduct their own investigations or seek professional assistance. Other sources besides the Listing Agent may have contributed to the MLS data presented. Unless expressly specified in writing, the Broker/Agent has not confirmed any information obtained from external sources. The Broker/Agent may or may not have acted as the Listing and/or Selling Agent and cannot guarantee the accuracy of property locations displayed on any map. Any compensation offers are solely made to participants of the MLS where the listing is registered.

©2025 Bright MLS, Inc. all rights reserved.

Data last updated on 12/3/2025 at 2:30 AM UTC

Eric Press

Eric Press

Nicholas DeLuca

Nicholas DeLuca

Features & Amenities

Interior

  • total bedrooms4
  • Total bathrooms4
  • full bathrooms3
  • half bathroom1
  • Laundry room Basement
  • Flooring Wood

Area & Lot

  • Status Sold
  • Date Sold September 15, 2025
  • Living Area3,500 Sq.Ft.
  • Total Area3,500 Sq.Ft.
  • Lot Area0.59 Acres
  • MLS® IDPAPH2465296
  • TypeResidential
  • YEAR BUILT1928
  • NeighborhoodPhiladelphia
  • Architecture StylesColonial
  • School DistrictPHILADELPHIA CITY

Exterior

  • STORIES3
  • Garage Space2.0
  • water SourcePublic
  • PoolNo Pool
  • roofSlate
  • lot featuresRear Yard, Side Yard(s)
  • parkingAttached Garage, Other, Driveway
  • HEAT TYPERadiator
  • AIR CONDITIONINGWall Unit
  • sewerPublic Sewer
  • SubstructureConcrete Perimeter
  • Disability FeaturesNone

Financial

  • Sales Price$620,000
  • Real Estate Tax $5,776/yr
  • Zoning RSD1

Philadelphia

Explore

KW EMpower

Ask Us Anything, Anytime. Whether you’re a consumer looking for an agent you can trust, or an agent looking for a place to thrive, we’re here for you.

Follow Me on Instagram