Leave a Message

Thank you for your message. We will be in touch with you shortly.

403 STRATHAVEN COURT
SEE ALL PHOTOS
403 STRATHAVEN COURT
Leased

403 STRATHAVEN COURT

403 STRATHAVEN COURT, NEWARK, DE 19702

$1,850/month
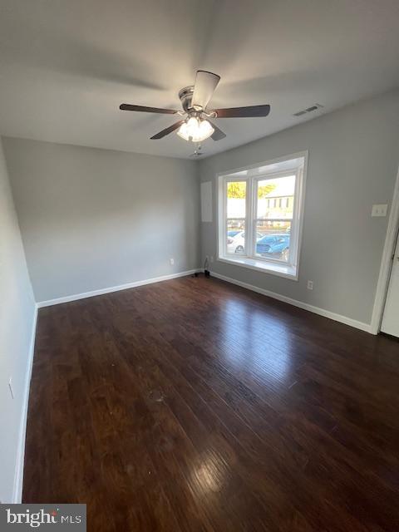
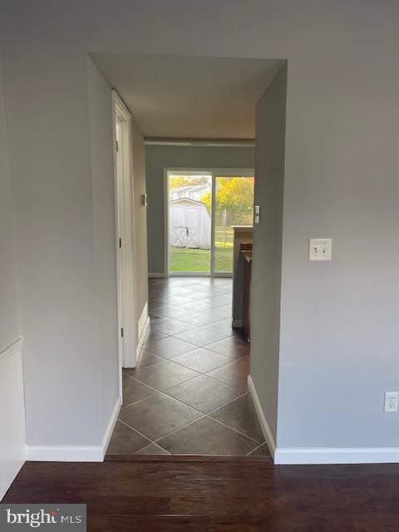
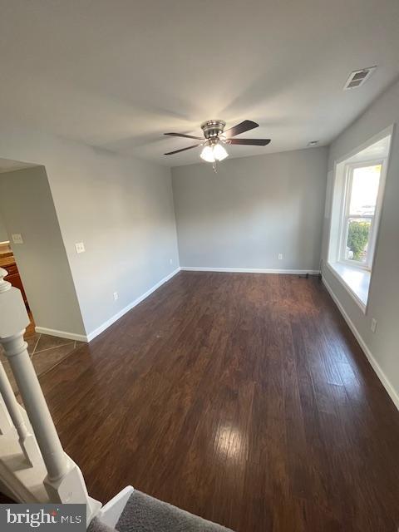
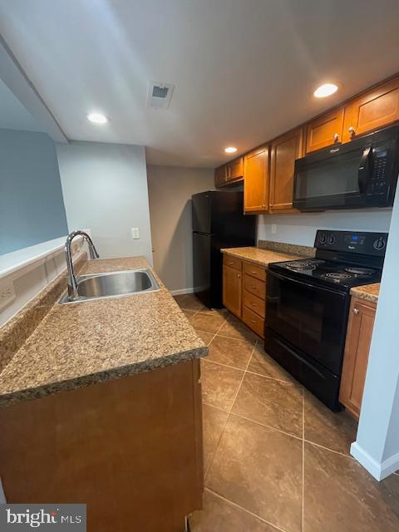
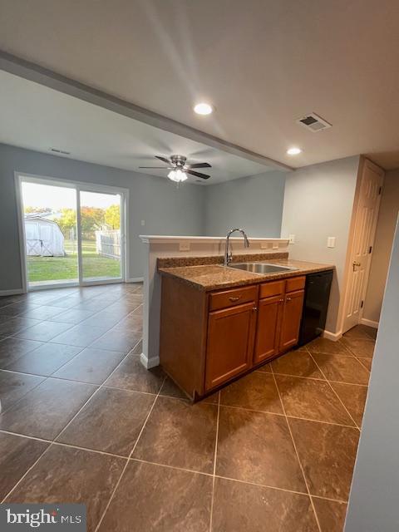
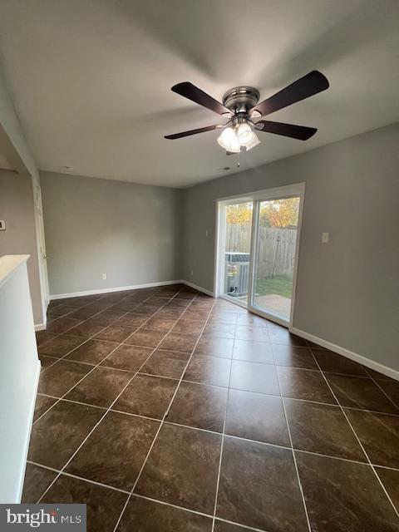
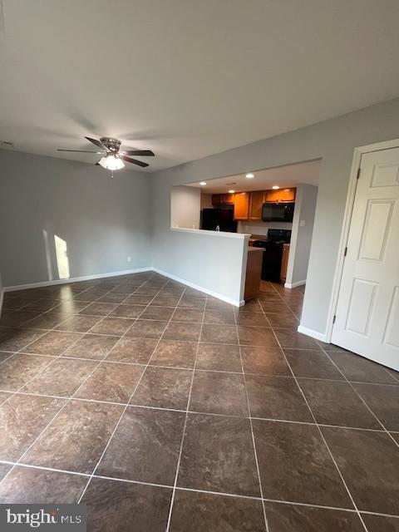
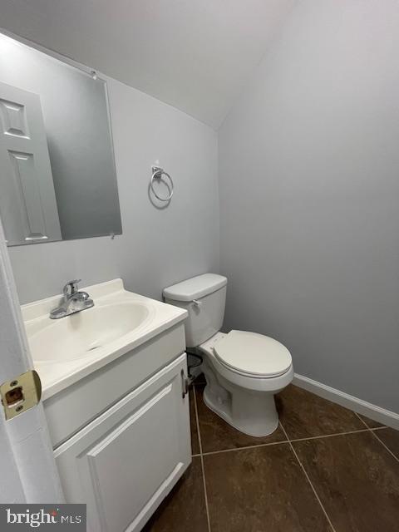
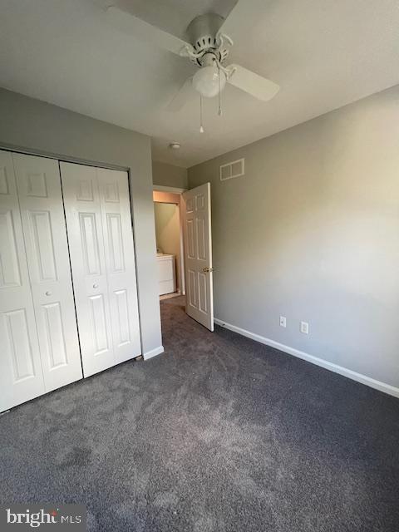
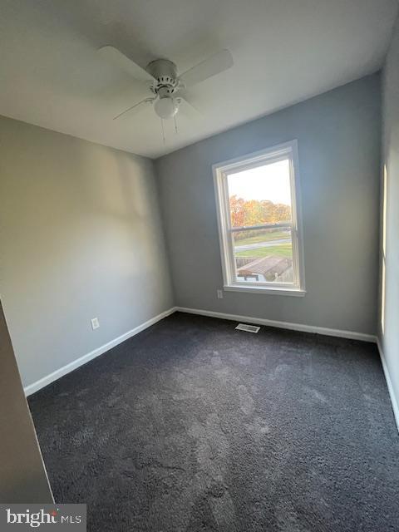
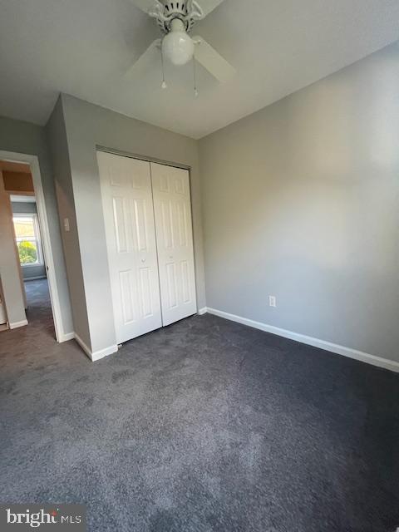
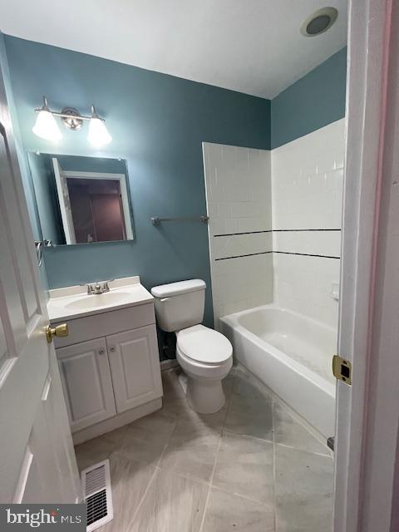
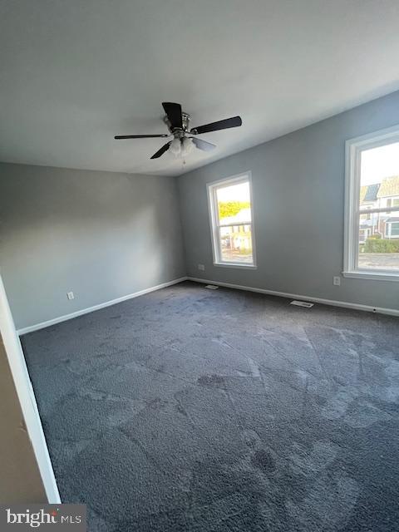
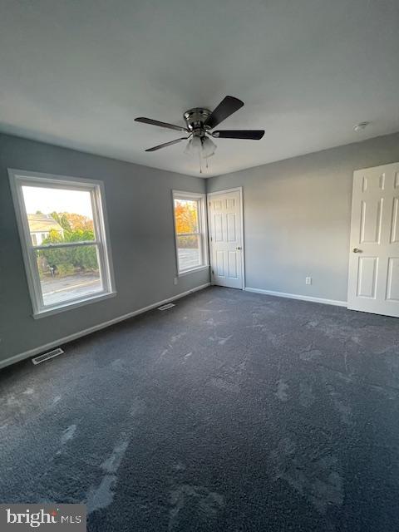
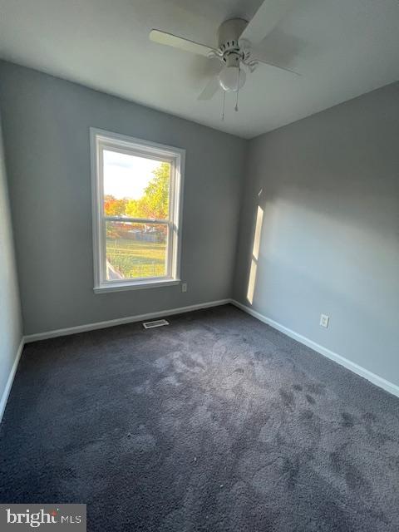
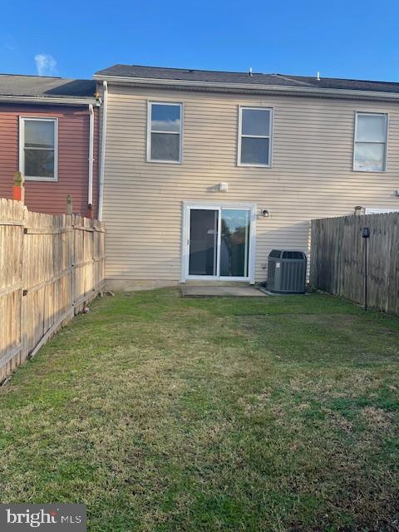
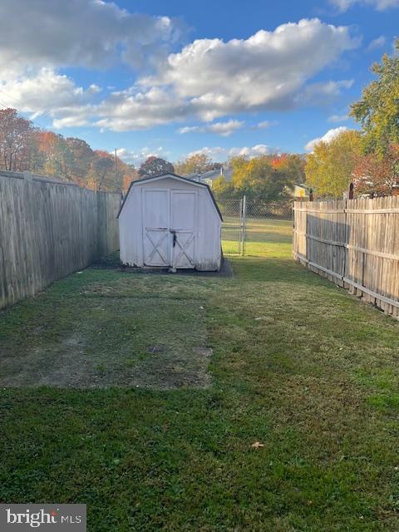
Welcome to this charming 3-bedroom, 1.5-bathroom townhome located in the Glasgow Pines community! This home is move-in ready and features a bright, comfortable layout with plenty of space to relax and enjoy. Step outside to a partially fenced backyard featuring a shed for extra storage -- perfect for keeping outdoor items organized and easily accessible.

Conveniently located close to restaurants, shopping, and major highways, you'll love the easy access to everything you need.

Rental Requirements:
Applicants must provide 30 days of paystubs, 30 days of bank statements, and a copy of a driver's license for anyone over the age of 18. There is a $40 application fee per applicant.

Don't wait--schedule your showing today and make this wonderful townhome your next home!

4
beds

1,150 Sq.Ft. LIVING AREA

2,178 Sq.Ft. lot

The IDX display contains information sourced from the Bright MLS, Inc. as of 12/3/2025. This data is intended solely for personal, non-commercial use and is not to be utilized for any other purposes except to identify potential properties for purchase. Although the MLS data displayed is typically considered reliable, it is not guaranteed to be accurate by the MLS. Buyers are responsible for verifying the accuracy of all information and are advised to conduct their own investigations or seek professional assistance. Other sources besides the Listing Agent may have contributed to the MLS data presented. Unless expressly specified in writing, the Broker/Agent has not confirmed any information obtained from external sources. The Broker/Agent may or may not have acted as the Listing and/or Selling Agent and cannot guarantee the accuracy of property locations displayed on any map. Any compensation offers are solely made to participants of the MLS where the listing is registered.

©2025 Bright MLS, Inc. all rights reserved.

Data last updated on 12/3/2025 at 2:30 AM UTC

Denise Cronin

Denise Cronin

Lori Lukeman

Lori Lukeman

Features & Amenities

Interior

  • total bedrooms4
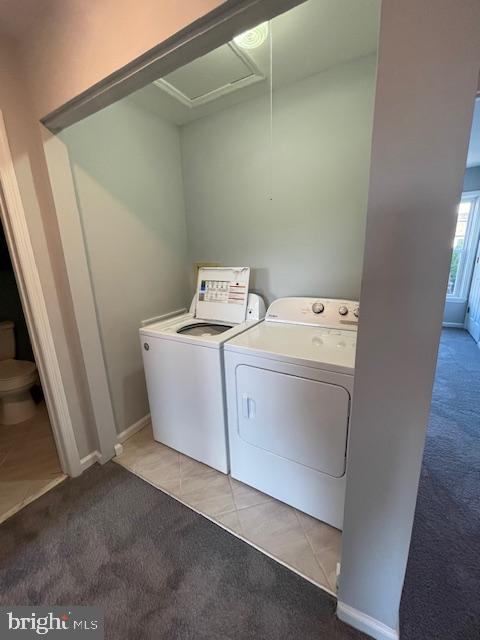
  • Laundry room Upper Level
  • APPLIANCES Electric Water Heater, Range Hood, Refrigerator, Washer, Dryer, Dishwasher, Microwave

Area & Lot

  • Status Leased
  • Living Area1,150 Sq.Ft.
  • Total Area1,150 Sq.Ft.
  • Lot Area2,178 Sq.Ft.
  • MLS® IDDENC2092200
  • TypeTownhouse
  • YEAR BUILT1987
  • NeighborhoodDelaware
  • Architecture StylesColonial
  • School DistrictCHRISTINA

Exterior

  • STORIES2
  • water SourcePublic
  • PoolNone
  • parkingDriveway
  • HEAT TYPEElectric, Heat Pump
  • AIR CONDITIONINGCentral Air, Electric
  • sewerPrivate Sewer
  • SubstructureSlab

Financial

  • Lease Price$1,850/mo
  • Zoning NCPUD

Delaware

Explore

KW EMpower

Ask Us Anything, Anytime. Whether you’re a consumer looking for an agent you can trust, or an agent looking for a place to thrive, we’re here for you.

Follow Me on Instagram