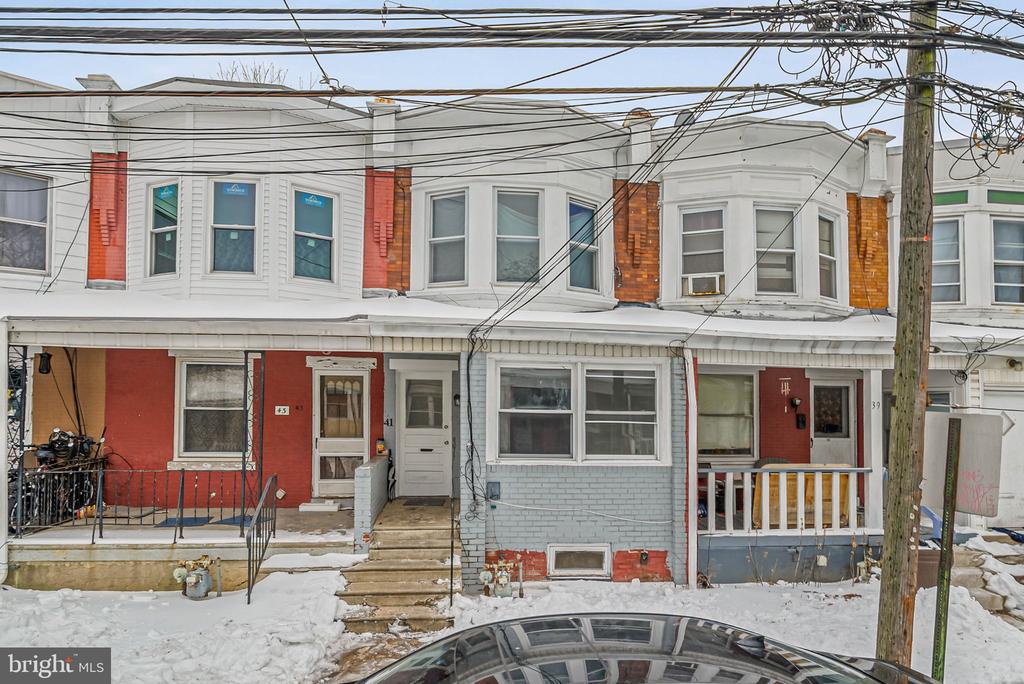
41 N KEYSTONE AVENUE
Sold

41 N KEYSTONE AVENUE

41 N KEYSTONE AVENUE, UPPER DARBY, PA 19082

$190,000
Two-unit duplex opportunity tailored perfectly for a house-hacker or cash-flow investor--live in one unit and let the other offset your mortgage, or rent both for strong income potential. 41 N Keystone Ave features two separate 1 bedroom / 1 bathroom units (Unit 2 currently leased at $1,100/month; Unit 1 most recently rented at $1,000/month and includes access to a large rear yard), plus approximately 1,250 sq ft of total living space.

Commuters will love the proximity to SEPTA's 69th Street Transportation Center, offering quick access into Center City and the entire region via multiple transit options. Everyday conveniences are close by as well--El Rinconcito Restaurant and Bakery, H Mart, Five Below, Wells Fargo and more neighborhood services are all nearby, making this an easy rental for tenants and a smart hold for investors.

From an investment standpoint, this property is easily a 10% cap rate with clear upside: bring rents closer to market over time, consider adding laundry to boost desirability, and tighten expenses to improve cash flow. A great fit for buyers looking for a solid investment or place to call home in a high-demand commuter location with immediate income and value-add potential

Studio

1,242 Sq.Ft. LIVING AREA

1,742 Sq.Ft. lot

The IDX display contains information sourced from the Bright MLS, Inc. as of 12/3/2025. This data is intended solely for personal, non-commercial use and is not to be utilized for any other purposes except to identify potential properties for purchase. Although the MLS data displayed is typically considered reliable, it is not guaranteed to be accurate by the MLS. Buyers are responsible for verifying the accuracy of all information and are advised to conduct their own investigations or seek professional assistance. Other sources besides the Listing Agent may have contributed to the MLS data presented. Unless expressly specified in writing, the Broker/Agent has not confirmed any information obtained from external sources. The Broker/Agent may or may not have acted as the Listing and/or Selling Agent and cannot guarantee the accuracy of property locations displayed on any map. Any compensation offers are solely made to participants of the MLS where the listing is registered.

©2025 Bright MLS, Inc. all rights reserved.

Data last updated on 12/3/2025 at 2:30 AM UTC

Features & Amenities

Area & Lot

  • Status Sold
  • Date Sold March 13, 2026
  • Living Area1,242 Sq.Ft.
  • Total Area1,242 Sq.Ft.
  • Lot Area1,742 Sq.Ft.
  • MLS® IDPADE2107340
  • TypeMulti-Family
  • YEAR BUILT1913
  • Architecture StylesStraight Thru
  • School DistrictUPPER DARBY

Exterior

  • water SourcePublic
  • PoolNo Pool
  • parkingNone
  • HEAT TYPEForced Air
  • AIR CONDITIONINGWindow Unit(s)
  • sewerPublic Sewer
  • SubstructureStone
  • Disability FeaturesNone

Financial

  • Sales Price$190,000
  • Real Estate Tax $3,873/yr
  • Zoning RES

KW EMpower

Ask Us Anything, Anytime. Whether you’re a consumer looking for an agent you can trust, or an agent looking for a place to thrive, we’re here for you.

Follow Me on Instagram