Leave a Message

Thank you for your message. We will be in touch with you shortly.

410 S FRONT ST #206
410 S FRONT ST #206
410 S FRONT ST #206
410 S FRONT ST #206
410 S FRONT ST #206
410 S FRONT ST #206
410 S FRONT ST #206
410 S FRONT ST #206
410 S FRONT ST #206
410 S FRONT ST #206
410 S FRONT ST #206
410 S FRONT ST #206
410 S FRONT ST #206
410 S FRONT ST #206
410 S FRONT ST #206
410 S FRONT ST #206
410 S FRONT ST #206
410 S FRONT ST #206
410 S FRONT ST #206
410 S FRONT ST #206
410 S FRONT ST #206
410 S FRONT ST #206
410 S FRONT ST #206
410 S FRONT ST #206
410 S FRONT ST #206
410 S FRONT ST #206
410 S FRONT ST #206
410 S FRONT ST #206
410 S FRONT ST #206
410 S FRONT ST #206
410 S FRONT ST #206
410 S FRONT ST #206
410 S FRONT ST #206
410 S FRONT ST #206
410 S FRONT ST #206
410 S FRONT ST #206
SEE ALL PHOTOS
410 S FRONT ST #206
410 S FRONT ST #206
410 S FRONT ST #206
410 S FRONT ST #206
410 S FRONT ST #206
410 S FRONT ST #206
410 S FRONT ST #206
410 S FRONT ST #206
410 S FRONT ST #206
410 S FRONT ST #206
410 S FRONT ST #206
410 S FRONT ST #206
410 S FRONT ST #206
410 S FRONT ST #206
410 S FRONT ST #206
410 S FRONT ST #206
410 S FRONT ST #206
410 S FRONT ST #206
410 S FRONT ST #206
410 S FRONT ST #206
410 S FRONT ST #206
410 S FRONT ST #206
410 S FRONT ST #206
410 S FRONT ST #206
410 S FRONT ST #206
410 S FRONT ST #206
410 S FRONT ST #206
410 S FRONT ST #206
410 S FRONT ST #206
410 S FRONT ST #206
410 S FRONT ST #206
410 S FRONT ST #206
410 S FRONT ST #206
410 S FRONT ST #206
410 S FRONT ST #206
410 S FRONT ST #206
Courtesy of KW Empower
Leased

410 S FRONT ST #206

410 S FRONT STREET Unit: 206, PHILADELPHIA, PA 19147

$3,200/month
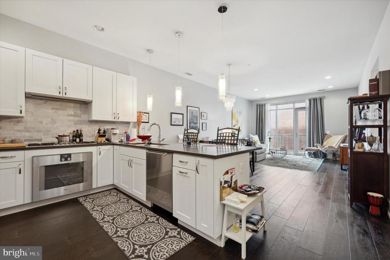
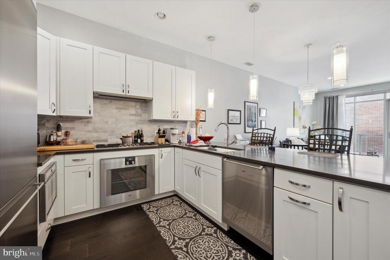
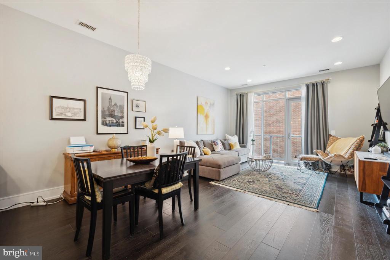

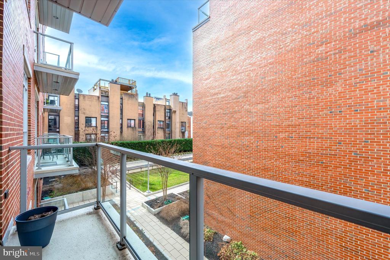
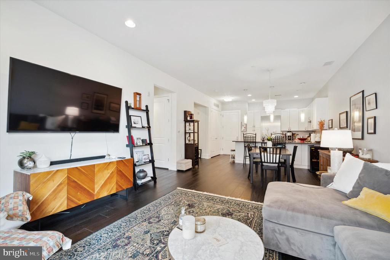
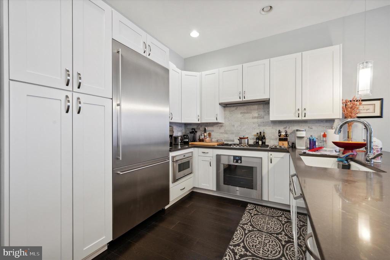
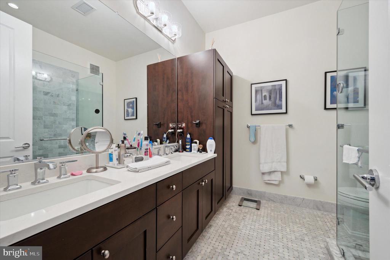
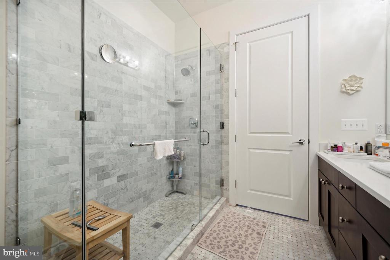
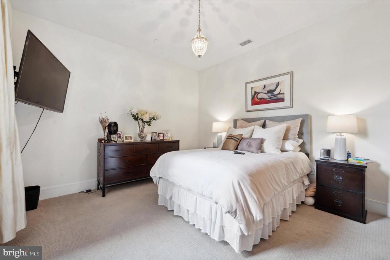
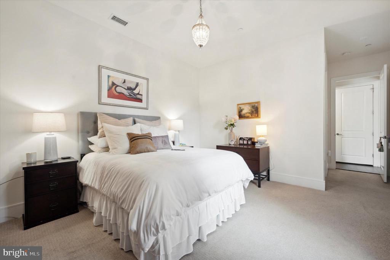
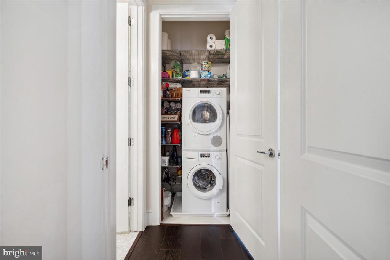
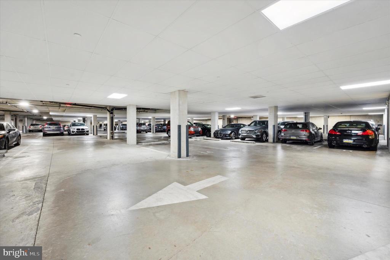
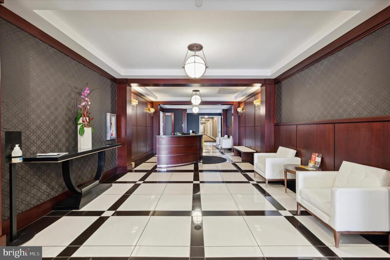
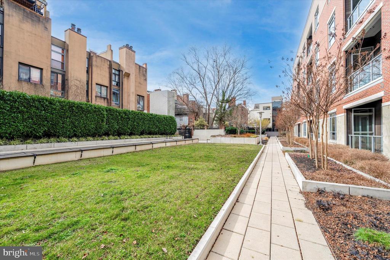
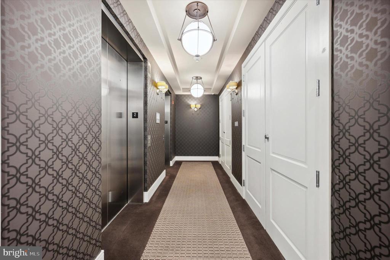
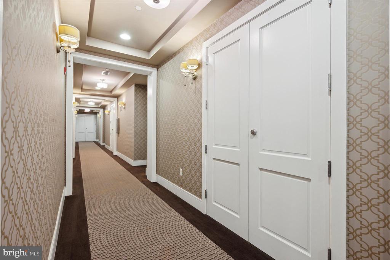
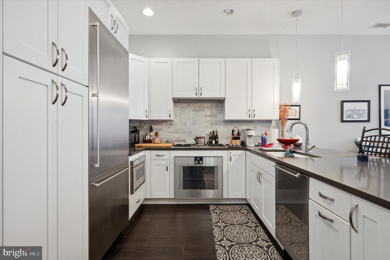
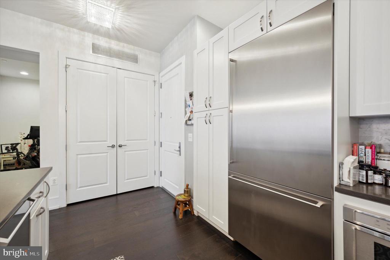
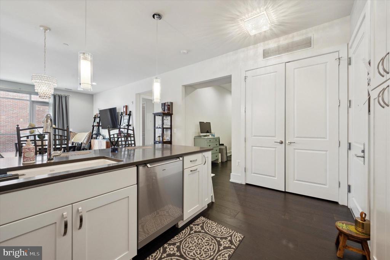
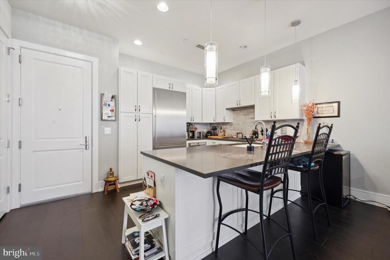
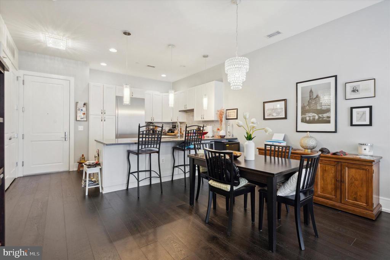
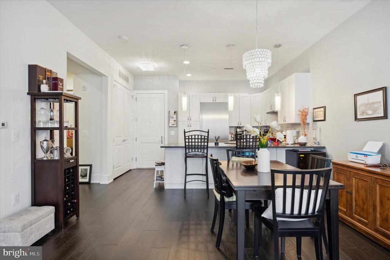
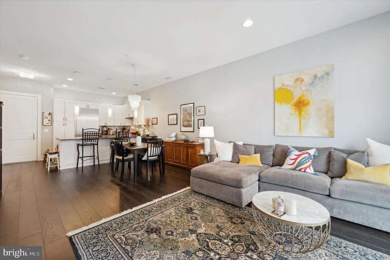
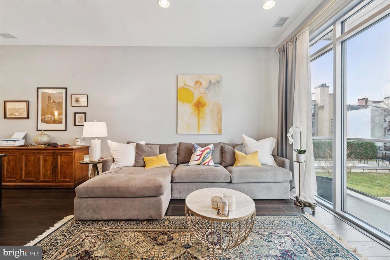
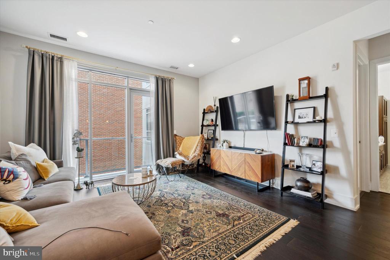
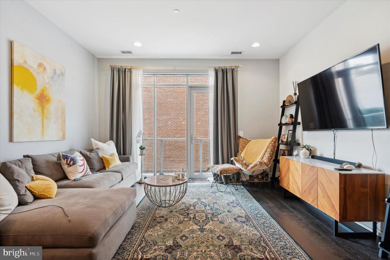
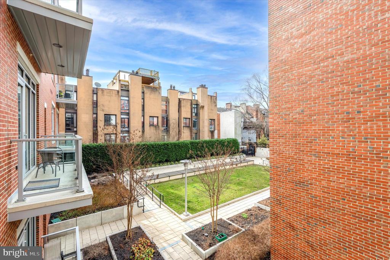
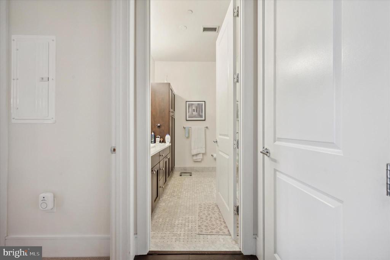
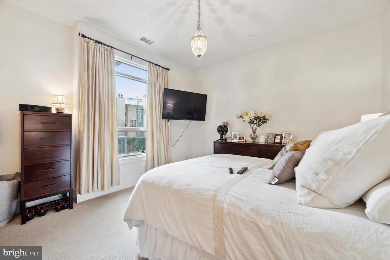
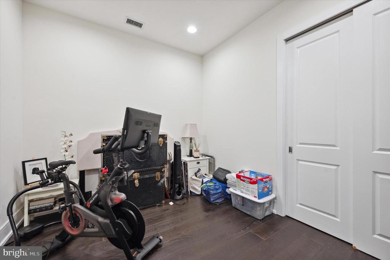
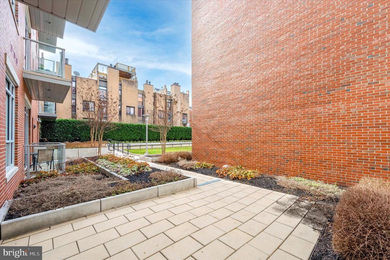
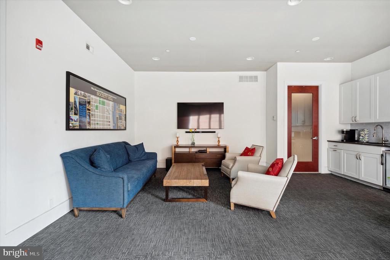
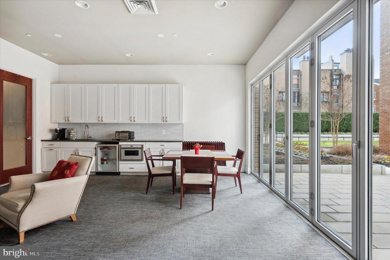
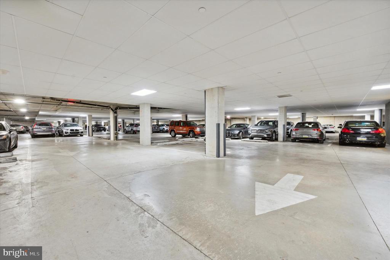
Found in the heart of Society Hill, this condo with parking is a sheer delight! Enter this unit and admire the finished wide plank hardwood flooring, 10' ceilings, and large windows for abundant natural light. This interior condo overlooks a walkway to the building from the courtyard, which enhances privacy inside the unit without closing your curtains! The unit immediately impresses with its conveniently located custom coat closet and gorgeous kitchen, quartz countertops, stainless steel Gaggenau appliances, convenient pantry, Carrara marble subway tile backsplash, and lovely pendant lighting over the bar countertop. The kitchen overlooks the spacious living area, ready and waiting for any furniture arrangement you desire. The living room also includes access to a lovely balcony- just the spot for your morning cup of coffee or favorite beverage at the end of the day! Continue through the unit to admire the spacious main bedroom with a customized walk-in closet and a lovely den with ample custom closet space. The den can be used as a bedroom, so you can use the main bedroom as additional common living space OR convert the den to a private bedroom by using movable panels! Be sure to walk past the laundry closet with a stacked Bosch washer and dryer and take a look through the main bathroom. This stylish space has tile flooring, an immense dual vanity, a large toiletries closet, and a Carrara marble tiled shower with a frameless glass enclosure. Several additional upgrades have been made to this unit, including USB outlets in the kitchen, den, and living room. Found in the desirable 410 at Society Hill building, the building includes impeccable amenities such as a responsive, 24-hour concierge service, a community room with a flat-screen TV, and a dining table for meetings you want to take at home, but not in your living space (or for when you can't agree on what to watch!). For those craving extra outdoor space, the building includes a tranquil courtyard with fountains and deck chairs that provide a nice respite from the city noises. The building also has a landscaped rooftop with a fire pit and sofas- just the spot to watch Fourth of July/New Year's fireworks or to unwind at the end of the day! The location is also one that can't be beaten- step out on Sundays and find yourself in the middle of Head House Square and peruse the goods offered at one of the oldest farmer's markets in the city. A few steps further, you can experience all that Society Hill offers and easy access to I-95, I-676, PATCO, the Market-Frankford Line, and the Ben Franklin Bridge, making your morning commute (if you have one!) a breeze. Just 16 minutes to the airport! And soon enough, with the capping of I-95, you'll have direct access to the waterfront! All of this, along with low heating and cooling bills and 1 car parking, What are you waiting for? Visit this unit ASAP!

2
beds

1
bath

1,157 Sq.Ft. LIVING AREA

The IDX display contains information sourced from the Bright MLS, Inc. as of 12/3/2025. This data is intended solely for personal, non-commercial use and is not to be utilized for any other purposes except to identify potential properties for purchase. Although the MLS data displayed is typically considered reliable, it is not guaranteed to be accurate by the MLS. Buyers are responsible for verifying the accuracy of all information and are advised to conduct their own investigations or seek professional assistance. Other sources besides the Listing Agent may have contributed to the MLS data presented. Unless expressly specified in writing, the Broker/Agent has not confirmed any information obtained from external sources. The Broker/Agent may or may not have acted as the Listing and/or Selling Agent and cannot guarantee the accuracy of property locations displayed on any map. Any compensation offers are solely made to participants of the MLS where the listing is registered.

©2025 Bright MLS, Inc. all rights reserved.

Data last updated on 12/3/2025 at 2:30 AM UTC

Stacy Sanseverino

Stacy Sanseverino

Features & Amenities

Interior

  • total bedrooms2
  • Total bathroom1
  • full bathroom1
  • Flooring Hardwood, Marble, Carpet
  • APPLIANCES Built-In Microwave, Built-In Range, Oven - Self Cleaning, Stainless Steel Appliances, Energy Efficient Appliances, Refrigerator, Disposal, Cooktop
  • other interior Features Pantry, Wood Floors, Bathroom - Stall Shower, Breakfast Area, Dining Area, Combination Dining/Living, Kitchen - Island, Recessed Lighting, Sprinkler System, Walk-in Closet(s)

Area & Lot

  • Status Leased
  • Date Leased September 6, 2024
  • Living Area1,157 Sq.Ft.
  • MLS® IDPAPH2381354
  • TypeResidential
  • YEAR BUILT2015
  • NeighborhoodPhiladelphia
  • Architecture StylesContemporary
  • Elementary SchoolMEREDITH WILLIAM
  • Middle SchoolUNIVERSAL VARE CHARTER SCHOOL
  • High SchoolUNIVERSAL AUDENRIED CHARTER

Exterior

  • STORIES4
  • Garage Space1.0
  • water SourcePublic
  • parkingAttached Garage
  • HEAT TYPE90 Forced Air
  • AIR CONDITIONINGCentral A/C
  • sewerPublic Sewer
  • Disability FeaturesMobility Improvements
  • HOA AmenitiesSecurity, Meeting Room, Common Grounds, Concierge, Elevator
  • security Features24 hour security, Desk in Lobby, Intercom, Smoke Detector, Sprinkler System - Indoor, Carbon Monoxide Detectors

Financial

  • Lease Price$3,200/mo
  • Zoning CMX2

Philadelphia

Explore

KW EMpower

Ask Us Anything, Anytime. Whether you’re a consumer looking for an agent you can trust, or an agent looking for a place to thrive, we’re here for you.

Follow Me on Instagram
